Refine Search
Sort by
$338,185
3 Beds 2 Baths 21328325 MLS
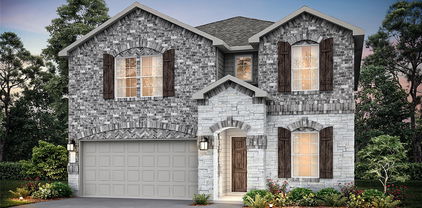
MLS# 21328325 - Built by Impression Homes - Ready Now! ~ At Northspur, the Boston floorplan delivers 1,770 square feet of single-story, open-concept living with 3 bedrooms, 2 bathrooms, and a 2-car garage. A covered entryway welcomes you inside, where the family room flows into the dining area and modern kitchen, creating an easy connection across the main living spaces. The kitchen is designed for everyday function with a large center island and walk-in pantry, offering space to prep, gather, store, and stay connected to the dining area and family room. The primary suite is privately placed at the rear of the home with a dual vanity, large walk-in shower, and walk-in closet. Two secondary bedrooms, a mud room, utility room, coat closet, and linen closet add thoughtful storage and everyday function throughout the layout. *Representative Image – Features, colors & specifications may differ per home

217 Van Horn Dr, Terrell

$338,000
3 Beds 2 Baths 21342896 MLS
Welcome to this beautifully maintained 3-bedroom, 2-bath, 2 living areas, home offering 2,219 square feet of thoughtfully designed living space in the heart of Forney! Featuring a dedicated office at the front of the home, this property is perfect for working from home, studying, or creating a private flex space. This home also offers an open-concept floor plan that is ideal for both everyday living and entertaining. The spacious living room is centered around a cozy fireplace and flows seamlessly into the kitchen and dining areas. The oversized primary suite provides a relaxing retreat, while the secondary bedrooms offer plenty of space for family or guests. Car enthusiasts, hobbyists, or anyone needing extra storage will appreciate the rare 3-car garage. Updated flooring in main room and office, new dishwasher, new water heater. Conveniently located near Forney’s top shopping destinations including H-E-B, Costco, BJ’s Wholesale Club, Kroger Marketplace, Tom Thumb, ALDI, Brookshire’s, and Walmart Supercenter—everything you need is just minutes from home! Enjoy easy access to dining, entertainment, schools, and major highways, making this home the perfect combination of comfort, convenience, and location. Priced to sell—don’t miss this incredible opportunity to own a well-appointed home in a highly desirable area! Schedule your private showing today!

127 Chaco Dr, Forney

$337,260
5 Beds 3 Baths 21345935 MLS
What's Special: 3 Full Baths - Close to Greenbelt - 5th Bedroom - Covered Patio. New Construction - September Completion! Built by Taylor Morrison, America's Most Trusted Home Builder. Welcome to the Leander at 2326 Buffalo Bayou Way in River Ridge! This spacious two-story home offers an inviting layout designed for comfort and connection. Just off the foyer, a secondary bedroom and full bathroom provide flexibility for guests, while the private primary suite tucked away at the back of the house features a large walk-in closet and ensuite bathroom. The open-concept kitchen, dining area, and living room create the heart of the home, with easy access to the covered patio for outdoor enjoyment. Upstairs, three additional bedrooms, a full bathroom, tech space, and a generous game room provide plenty of space to relax, work, or play. Crandall, TX offers wide open spaces and a friendly, close-knit feel. At River Ridge, enjoy distinctive homes, beautiful streetscapes, and great amenities. Spend time at the amenity center, relax by the resort-style pool, let kids play at the playground, or fish at the stocked pond. With easy access to 175, Dallas and Kaufman are just minutes away. Additional Highlights Include: GE laundry package, refrigerator, and whole house blinds. Virtually staged photos are for representative purposes only. MLS#21345935

2326 Buffalo Bayou Way, Crandall

$337,150
5 Beds 3 Baths 21318977 MLS
What's Special: 5th Bedroom - 1st Floor Primary Bedroom - 3 Full Baths - Close to Greenbelt. New Construction - August Completion! Built by Taylor Morrison, America's Most Trusted Home Builder. Welcome to the Leander at 2547 Pine Island Court in River Ridge! This spacious new home offers an inviting layout with a bright great room that flows seamlessly into the dining area and kitchen, creating the perfect setting for gathering. From here step outside to unwind on the covered patio. The primary suite complete with an en-suite bath and walk-in closet is tucked at the back, while a secondary bedroom and full bath are off the foyer. Upstairs, enjoy three additional bedrooms, a shared bath, a tech space, and a large game room, ideal for relaxing or entertaining. Crandall, TX offers wide open spaces and a friendly, close-knit feel. At River Ridge, enjoy distinctive homes, beautiful streetscapes, and great amenities. Spend time at the amenity center, relax by the resort-style pool, let kids play at the playground, or fish at the stocked pond. With easy access to 175, Dallas and Kaufman are just minutes away. Additional Highlights Include: GE refrigerator, GE top load washer and dryer, gas drop at patio, and whole house blinds. Virtually staged photos are for representative purposes only. MLS#21318977

2547 Pine Island Ct, Crandall

$336,430
5 Beds 3 Baths 21222812 MLS
What's Special: Close to Park - North Facing Patio - Covered Patio - Large Kitchen Island - Appliances Included - South Facing Patio. New Construction - Ready Now! Built by Taylor Morrison, America's Most Trusted Home Builder. Welcome to the Leander at 2331 Buffalo Bayou Way in River Ridge! This thoughtfully designed floor plan offers a flexible layout ideal for everyday living. The first floor features a private primary suite designed as a relaxing retreat, complete with a spacious bedroom, well-appointed bathroom, and a generous walk-in closet. An additional bedroom on the main level provides the perfect space for guests or a home office. Upstairs, you’ll find three bedrooms, a spacious game room, and a dedicated tech space, creating room for work, play, and relaxation. At the heart of the home, the open-concept great room flows seamlessly into the dining area and kitchen, highlighted by a gourmet kitchen designed for both style and functionality. Crandall, TX offers wide open spaces and a friendly, close-knit feel. At River Ridge, enjoy distinctive homes, beautiful streetscapes, and great amenities. Spend time at the amenity center, relax by the resort-style pool, let kids play at the playground, or fish at the stocked pond. With easy access to 175, Dallas and Kaufman are just minutes away. Additional Highlights Include: washer, dryer, refrigerator, gas drop at outdoor living for future grill, gourmet kitchen, whole house window blinds. Photos are for representative purposes only. MLS#21222812

2331 Buffalo Bayou Way, Crandall

$335,990
4 Beds 3 Baths 21289903 MLS
NEW! This thoughtfully designed home offers a seamless blend of style and practicality, catering to the demands of contemporary living. Its striking exterior, featuring architecturally designed elevations and divided light windows, creates a captivating first impression. A welcoming covered porch leads to a raised panel fiberglass insulated front door, with customizable decorative options available. Stepping inside, a spacious foyer unfolds into the rest of the home. The heart of the home is a modern kitchen, boasting cabinets with hidden hinges, elegant granite or quartz countertops, and sleek stainless-steel appliances. A built-in sink, dishwasher, and generous pantry ensure effortless functionality. The primary suite provides a tranquil retreat, complete with an adjoining bathroom designed for ultimate convenience. An elongated vanity with a single sink and non-framed mirror, coupled with a spacious walk-in shower and closet, elevates the daily routine. Laminate wood plank flooring in living areas and plush carpet in bedrooms create a comfortable and inviting atmosphere. Enhancing the home's appeal are integrated smart home features and an innovative tech package, providing modern convenience at your fingertips. The architecturally designed elevation, along with the front-facing garage featuring decorative hardware, adds to the curb appeal.

1810 Nestling St, Crandall

$335,888
4 Beds 3 Baths 21180941 MLS
Welcome home to one-owner beauty. Located in Travis Ranch in Forney Texas Situated on desirable corner lot. Spacious 4 beds 3 full baths. with the perfect blend of modern comforts and space. Open floorplan designed for everyday living and entertaining. The home feels fresh and contemporary with tons of lighting. Generous sized bedrooms provide flexibility for family and friends. Enjoy an oversized rare find back yard. ideal for entertaining, pets, or even future additions like a pool and outdoor kitchen. With only one owner and meticulous care, this home feels like new. This home checks all the boxes. Buyer and Buyers agents to check all measurements and schools. There are cameras inside and outside of property. Please be advised you may be recorded for security reasons

2267 Vance Dr, Forney

$335,000
4 Beds 4 Baths 21345987 MLS
Beautifully maintained and move-in ready, this spacious Forney home offers an ideal blend of comfort, function, and thoughtful updates. Featuring 4 bedrooms, 3.5 bathrooms, a private office, 2 dining areas, and 2 living areas, this home provides plenty of space for everyday living and entertaining. The downstairs living area is warm and inviting with a gas log fireplace, custom plantation shutters, and updated LVP flooring upstairs plus new carpet on the staircase. The kitchen overlooks the living area and includes a gas cooktop, stainless steel appliances, center island, generous cabinet storage, and a large walk-in pantry. The private downstairs primary suite offers a spacious bath with dual sinks, garden tub with jets, separate shower, and great closet space. Upstairs features a large second living area, built-in desk space, 3 bedrooms, and 2 full bathrooms, creating a flexible layout for family, guests, hobbies, or working from home. Additional features include a Class 3 shingle roof replaced in 2021, fence replaced approximately 2 years ago, updated LVP flooring installed approximately 3 years ago, and custom Christmas lights that will stay with the home. The backyard offers a nice open patio and plenty of room to relax, entertain, or enjoy time outdoors. A wonderful opportunity with space, updates, and a layout that truly works!

2025 Aster Trl, Forney

$335,000
3 Beds 3 Baths 21330987 MLS
Welcome to this beautifully maintained one-story home offering 3 bedrooms, 2 full bathrooms plus one half bath, a dedicated office, and a versatile game room, playroom, or second living area thoughtfully positioned between the secondary bedrooms. Designed with an open-concept floor plan, this home features tasteful finishes, an inviting color palette, and updated lighting throughout. The chef-inspired kitchen is the heart of the home, complete with a large eat-in island, stainless steel appliances, an inset gas cooktop, and generous pantry, perfect for both everyday living and entertaining. Step outside to enjoy the covered back patio, an ideal space for relaxing or hosting family and friends. Conveniently located less than five minutes from the newly opened Forney H-E-B, under three miles from both Hwy. 80 and I-20, and just minutes from City Plaza Forney and Forney Community Park, you’ll enjoy easy access to shopping, dining, recreation, and a quick 30-minute commute to Downtown Dallas. Move-in ready and thoughtfully upgraded, this home offers the perfect blend of style, comfort, and convenience in one of Forney’s most desirable communities. Onsite pool, workout room, and numerous community events! As an added bonus, the refrigerator, washer, and dryer can convey with an acceptable offer, making your move even easier.

1809 Arbor Dr, Forney

$335,000
4 Beds 3 Baths 21333712 MLS
PRIVATE UPSTAIRS SUITE + PRIME LOCATION + SPACE TO LIVE & GROW This is the one you've been waiting for. Located in a neighborhood just minutes from shopping, dining, Costco, and HEB, this home combines everyday convenience with space and flexibility. The main floor features an open-concept layout with a spacious living room flowing into the kitchen and dining area - great for hosting, relaxing, and staying connected. You'll also find three bedrooms and two full baths downstairs, including a private master suite with a large soaking tub, walk-in shower, and oversized closet. But what truly sets this home apart is the FULL upstairs retreat. With its own bedroom, full bathroom, walk-in closet, AND separate AC unit, this space offers incredible flexibility: Private teen suite Guest or in-law quarters Home office + media room Income-producing rental opportunity Step outside to a wood-fenced backyard with room to breath. Inside, enjoy tiled high-traffic areas, cozy carpeted living spaces, and plenty of storage including hall, linen, and under-stair closets. If you're looking for a home that offers both comfort AND options, this one delivers. Homes with this kind of flexibility don't come around often - schedule your showing before its gone.

207 Patriot Pkwy, Forney

$335,000
4 Beds 3 Baths 21223678 MLS
Step into a home that feels as good as it looks, where everyday living meets effortless style. Set on a sought after corner lot, this beautifully designed two-story home welcomes you with inviting curb appeal and a wide, charming front porch that practically begs for morning coffee or evening unwinding. Inside, the soaring two-story entry creates an immediate sense of space and light, leading you into a layout made for both connection and comfort. The open concept California kitchen flows seamlessly into the dining area and spacious family room, making it the perfect backdrop for everything from casual weeknights to lively gatherings with friends. Upstairs, you’ll find a private retreat for everyone, with well sized secondary bedrooms and a versatile game room ready to become whatever your lifestyle needs; movie nights, game days, or your own personal hangout space. Thoughtful builder upgrades and modern finishes throughout add a polished touch, while the rear-entry garage keeps the home’s exterior clean and welcoming. This is more than just a place to live; it’s a space to relax, entertain, and truly enjoy every moment at home.

2975 Cedeno Dr, Forney

$335,000
4 Beds 3 Baths 21151377 MLS
Welcome to this well-maintained 2023 single-story home located in the highly sought-after Gateway Parks community of Forney. Spanning 1,914 square feet, this thoughtfully designed residence offers 4 bedrooms and 3 full baths, blending modern style with everyday comfort. The open-concept living space seamlessly connects to a well-appointed kitchen featuring granite countertops, a large center island with breakfast bar seating, built-in cabinetry, electric range, and a walk-in pantry—perfect for both entertaining and daily living. Luxury vinyl plank flooring enhances the main living areas, while plush carpeted bedrooms provide inviting retreats. The spacious primary suite features a private ensuite bath with dual sinks, quartz countertops, a walk-in shower with body sprays, and a generous walk-in closet. Two secondary bedrooms share a convenient Jack-and-Jill bath, ideal for family or guests, while a split fourth bedroom offers added privacy with access to a nearby full bath. Additional highlights include a dedicated utility room, covered front and rear porches, a private fenced backyard, sprinkler system, rain gutters, and a 2-car front-entry garage. Residents of Gateway Parks enjoy outstanding community amenities, including an amenity center with event space, three pools, outdoor pavilions, parks, jogging and bike trails, and scenic greenbelts throughout the neighborhood. Located in Forney ISD with a planned on-site elementary school and convenient access to shopping, dining, and major roadways. Schedule your showing today!

1803 Pueblo St, Forney

$335,000
3 Beds 2 Baths 21088707 MLS
Welcome home to this beautifully maintained brick residence, perfectly situated on a generous half-acre lot with a fully fenced backyard—ideal for entertaining, pets, or simply enjoying your own private outdoor oasis. Step inside to an open and inviting floor plan designed for both comfort and functionality. The living area is anchored by a cozy wood-burning fireplace, creating the perfect gathering space, while granite countertops and charming built-in cabinets add timeless character throughout the home. The spacious primary suite serves as a true retreat, featuring an elegant tray ceiling, dual vanities, and his-and-her walk-in closets for exceptional storage and convenience. Thoughtful details and warm finishes make this home feel welcoming from the moment you enter. Conveniently located just off FM 3080, this property offers the best of both worlds—a peaceful, country-style setting with easy access to shopping, dining, and nearby hospitals. This is a must-see home that blends space, comfort, and location beautifully.

17821 Fm 3080, Mabank

$334,500
4 Beds 3 Baths 21304913 MLS
NEW CONSTRUCTION: Welcome to Arbordale by Centex. Discover a beautiful community in Forney, offering numerous recreation and dining opportunities. Introducing the Kisko plan, featuring 4 bedrooms, 3 bathrooms, and 2,346 sq. ft. of elegant living space. This home boasts stainless steel appliances, luxurious quartz countertops, and REVwood flooring. Enjoy the convenience of a large shower with a linen closet. The owner's suite features a double vanity for added luxury. Available Now!!! Located in the charming community of Arbordale, you'll enjoy serene living with easy access to local amenities and recreational activities. This family-friendly neighborhood offers beautiful green spaces and walking trails, perfect for relaxation and recreation. Experience the perfect blend of tranquility and convenience at Arbordale.

1071 Clear Dusk Ln, Forney

$334,000
4 Beds 3 Baths 21300355 MLS
** 2.99% FIXED RATE for a 30-Year Mortgage (3.75% APR) on Select Homes. Plus, receive $500 a month for 24 months after closing when you make your mortgage payments through the MegPrime App and finance with MCI Mortgage. Subject Terms and Conditions Apply ** Brand New Construction by Megatel Homes! Lagoon life is coming to Santorini in Crandall ISD! Discover Santorini, a peaceful community found in Seagoville, that seamlessly blends suburban charm with rural tranquility, offering families a peaceful living experience Our master-planned community is designed to elevate your quality of life with beautifully landscaped spaces dedicated to fitness, wellness, and relaxation. Whether you're enjoying a drink at the swim-up bar, breaking a sweat in the state-of-the-art fitness center, or engaging in some friendly competition at our sixteen-lane bowling alley, coming home here is a daily retreat. Move-in ready and never occupied! Megatel's Robin plan showcases a well-designed 4-bedroom, 2.5-bath layout with 2,197 sq ft of living space. The open-concept kitchen and living areas provide seamless flow, perfect for gatherings and everyday living. The primary suite is located on the main level, featuring a walk-in closet and a luxurious ensuite bath. Secondary bedrooms are generously sized, providing comfort and flexibility. A welcoming entry foyer, open dining area, utility room, storage room, game room, and two-car garage completes the home with added convenience and storage space. Situated on a 40-foot lot, this home is available with elevation L-B, offering attractive exterior designs. Discover quality craftsmanship and thoughtful design in every detail of this beautiful home.

530 Magellan Rd, Seagoville

$333,342
3 Beds 2 Baths 21322275 MLS
Welcome to 1532 Oakdale Drive in Kaufman, Texas, where thoughtful design, energy efficiency, and everyday comfort come together in the popular Amherst floor plan by Lillian Homes. This beautifully designed single-story home offers 1,600 square feet, 3 spacious bedrooms, 2 full bathrooms, and a 2-car garage, making it an ideal choice for first-time buyers, growing families, or anyone seeking low-maintenance living. The heart of the home is an inviting open-concept living area that seamlessly connects the family room, dining space, and kitchen, making it perfect for entertaining guests or enjoying quality time at home. Step outside to the covered patio, creating a comfortable outdoor retreat for relaxing or hosting weekend gatherings. Privacy and storage are built into every bedroom with walk-in closets throughout, while the spacious primary suite features a spa-inspired bathroom complete with a separate soaking tub, providing the perfect place to unwind after a long day. Built with comfort and efficiency in mind, this home includes full open-cell spray foam insulation on all exterior walls, helping improve energy efficiency, indoor comfort, and year-round performance. Located in a desirable Kaufman community with convenient access to shopping, dining, schools, and major highways, 1532 Oakdale Drive offers the perfect combination of modern design, smart construction, and small-town Texas charm.

1532 Oakdale Dr, Kaufman

$332,850
4 Beds 3 Baths 21285402 MLS
NEW! This home plan offers an exceptional blend of style and functionality, designed to meet the demands of modern lifestyles. The custom, architecturally designed elevation, complemented by divided light windows and a front-facing garage with decorative hardware, creates a striking visual appeal. A covered front porch leads to a raised panel fiberglass insulated front door, inviting you into a world of comfort. Inside, a welcoming foyer seamlessly flows into the open concept living spaces. The kitchen, a focal point of the home, features cabinets with hidden hinges, elegant granite or quartz countertops, and stainless-steel appliances. A built-in sink, dishwasher, and spacious pantry provide ample storage and functionality. The primary bedroom, designed for relaxation, includes an adjoining bathroom that simplifies daily routines. An elongated vanity with a sink and non-framed mirror, along with a walk-in shower and closet, ensures both comfort and convenience. Laminate wood plank flooring in the living areas and plush carpet in the bedrooms create a warm and inviting atmosphere. This plan is further enhanced by a user-friendly smart home system and an innovative tech package, offering modern convenience and seamless connectivity. T

1846 Nestling St, Crandall

$332,820
4 Beds 3 Baths 21165805 MLS
What's Special: Flex Room - High Ceilings - Close to Park - Close to Amenity. New Construction - Ready Now! Built by Taylor Morrison, America's Most Trusted Home Builder. Welcome to the Georgetown at 2321 Buffalo Bayou Way in River Ridge! Step into the home, where comfort and style come together effortlessly. This inviting two-story home features a gourmet kitchen that flows beautifully into the dining area and great room, creating a perfect space for everyday living and easy entertaining. You’ll also love the flexible first-floor space that you can make your own, plus a spacious game room and handy tech area upstairs. With thoughtful design and plenty of room to grow, the Georgetown truly fits the way you live. Crandall, TX, where wide open spaces abound, and neighbors become friends. If you’re searching for a community that cares for one another, you’ll find just that at River Ridge. Here, discover distinctive floor plans, stunning streetscapes and new, outstanding amenities! Socialize in the amenity center. Take a dip in the shimmering resort-style pool. Let little ones’ imaginations soar at the playground. Go fishing at the stocked pond. Located off 175, Dallas and Kaufman are short drives away. Additional highlights include: covered back patio with a gas line. Virtually staged photos are for representative purposes only. MLS#21165805

2321 Buffalo Bayou Way, Crandall

$331,990
5 Beds 3 Baths 21340476 MLS
Ready for move-in this November 2026, The Sabine offers a spacious two-story layout. The main level features an open floor plan where the kitchen flows into a bright living room, which is accented by an elegant tray ceiling. Retreat to the primary suite on the first floor, which also features a tray ceiling and oversized closet. A guest bedroom, full bath, and a mudroom with a built-in drop zone near the garage complete the lower level. Upstairs, you will find three more bedrooms and a full bath surrounding a central loft, providing flexibility for family, guests, hobbies & work from home. Enjoy the outdoors on your covered patio overlooking the backyard. Heartland residents enjoy access to incredible amenities, including multiple pools, a fitness center, and a 35-acre stocked lake with a fishing pier. Schedule your visit today! Attached photos may depict non-standard features & upgrades - speak with the community's new home consultant for details.

3533 Hank Dr, Heartland

$331,650
5 Beds 3 Baths 21165738 MLS
What's Special: Tech Center - Close to Park - Close to Amenities - 5th Bedroom - Game Room. New Construction - Ready Now! Built by Taylor Morrison, America's Most Trusted Home Builder. Welcome to the Leander at 2315 Buffalo Bayou Way in River Ridge! The Leander floor plan invites you in with a gentle mix of comfort and thoughtful design. From the front porch, step into the foyer where a cozy secondary bedroom, shared bath and convenient laundry room sit near the garage entry. The open kitchen flows beautifully into the dining area and spacious great room, creating an inviting space for gathering. A serene, covered patio extends your living outdoors. Tucked at the back of the main floor, the primary suite offers a calming retreat with a spa-inspired bath and walk-in closet. Upstairs, three secondary bedrooms, a shared bath, a cheerful game room and a dedicated tech space provide room for both fun and focus. Crandall, TX is a place where wide open spaces stretch around you and neighbors quickly feel like friends. River Ridge offers distinctive floor plans, charming streetscapes and wonderful new amenities. Enjoy the amenity center, relax by the resort-style pool, watch little ones explore the playground or spend an afternoon fishing at the stocked pond. With easy access to 175, Dallas and Kaufman are just a short drive away. Additional Highlights Include: Whole house blinds and rear covered patio with gas line. MLS#21165738

2315 Buffalo Bayou Way, Crandall

$330,000
4 Beds 2 Baths 21347430 MLS
Discover the perfect blend of country living and modern comfort with this brand-new 2026, 4-bedroom, 2-bath home situated on 2.29 acres. With no HOA and no known deed restrictions, you'll have the freedom to bring your horses, livestock, and outdoor hobbies.The seller has invested in valuable improvements, including a fully fenced property with a gated entrance and a gravel circular driveway, creating both privacy and welcoming curb appeal. Inside is an open concept floor plan is designed for comfortable everyday living and entertaining. The spacious kitchen overlooks the pasture and features an oversized breakfast bar, abundant cabinetry, and a separate dining area with direct access to the attached deck-perfect for enjoying peaceful country views or hosting family gatherings. The spacious primary suite easily accommodates a king-size bed and includes a luxurious ensuite bathroom with a garden tub, separate walk-in shower, and an oversized walk-in closet. Three additional bedrooms provide flexibility for family, guests, or a home office. As an added bonus, the refrigerator conveys with the home. If you've been searching for room to spread out and enjoy the country lifestyle, this move-in-ready property offers endless possibilities.

16609 Tarlton Rd, Mabank

$330,000
4 Beds 3 Baths 21314621 MLS
Gorgeous single-story in Gateway Parks with beautiful brick elevation! Inside you will find 4 bedrooms, 3 full baths, formal dining area, and 2-car garage! Upgrades and amenities include rich wood flooring throughout main living areas, open layout plan perfect for entertaining, cozy family room fireplace, split secondary bedrooms for added privacy, neutral paint tones, an abundance of natural lighting throughout, and more! Secondary bedroom located at the front of the home offers an ensuite bath perfect for guests! Gourmet kitchen boasts granite countertops with a subway tile backsplash, bright white cabinetry, stainless appliances, and large island with breakfast bar. Primary bedroom secluded at the rear of the home offers a luxurious bath with dual sink vanity and generously-sized walk-in closet. Fully fenced private backyard! Come see all that Gateway Parks has to offer! Amenity center with a fitness room and event room that hosts a wide array of community events, three community pools, playground, and MORE!

1636 Pike Dr, Forney