$375,000 Here's a polished and more engaging version of the listing description: --- Welcome home to this beautifully maintained, almost-new residence filled with natural light and designed for comfortable living and entertaining. The spacious kitchen and dining area offer the perfect gathering space, featuring granite countertops, abundant cabinetry, and an oversized walk-in pantry. The inviting living room boasts large windows that flood the space with sunlight, along with a decorative fireplace that creates a warm and welcoming atmosphere. The generously sized primary suite offers a private retreat with dual vanities, a walk-in closet, and an en-suite bathroom. Upstairs, you'll find a large game room, three spacious secondary bedrooms, and a full bathroom, providing plenty of room for family, guests, or a home office. Additional features include energy-efficient HVAC, a programmable thermostat, a tankless water heater, and a two-car garage with extra storage space. The fully fenced backyard is pet-friendly and ideal for outdoor enjoyment. Beat the Texas heat by taking advantage of the community pool, and enjoy the convenience of quick access to US-80 for an easy commute. As an added bonus, this home is eligible for USDA financing, offering a valuable opportunity for qualified buyers. Don't miss your chance to make this exceptional home yours! Buyer and Buyer agent to verify all information. 4 Beds ⋅ 3 Baths ⋅ 21300356 MLS Here's a polished and more engaging version of the listing description: --- Welcome home to this beautifully maintained, almost-new residence filled with natural light and designed for comfortable living and entertaining. The spacious kitchen and dining area offer the perfect gathering space, featuring granite countertops, abundant cabinetry, and an oversized walk-in pantry. The inviting living room boasts large windows that flood the space with sunlight, along with a decorative fireplace that creates a warm and welcoming atmosphere. The generously sized primary suite offers a private retreat with dual vanities, a walk-in closet, and an en-suite bathroom. Upstairs, you'll find a large game room, three spacious secondary bedrooms, and a full bathroom, providing plenty of room for family, guests, or a home office. Additional features include energy-efficient HVAC, a programmable thermostat, a tankless water heater, and a two-car garage with extra storage space. The fully fenced backyard is pet-friendly and ideal for outdoor enjoyment. Beat the Texas heat by taking advantage of the community pool, and enjoy the convenience of quick access to US-80 for an easy commute. As an added bonus, this home is eligible for USDA financing, offering a valuable opportunity for qualified buyers. Don't miss your chance to make this exceptional home yours! Buyer and Buyer agent to verify all information. 1629 Havenrock Dr, Forney
$375,000 This stunning 3,204-square-foot smart home offers 4 bedrooms, 4 bathrooms, and an exceptional combination of luxury upgrades, thoughtful functionality, and modern convenience. Situated on a premium corner lot, the home features a spacious and versatile floor plan designed for both comfortable living and entertaining. A private front office with elegant French doors creates the perfect work-from-home space or flex room. The primary suite serves as a luxurious retreat, featuring a spa-inspired bathroom with dual shower heads for an elevated experience. Upstairs, you’ll find new luxury vinyl plank flooring throughout, along with a guest bedroom featuring its own private en-suite bathroom, offering comfort and privacy for family or visitors. Designed to maximize indoor and outdoor living, the home includes upgraded doors leading to an oversized covered patio overlooking the beautifully enhanced backyard. The front patio features light-colored epoxy flooring, adding both style and enhanced safety. Outdoor upgrades include perimeter landscape lighting, upgraded fencing with durable metal poles, upgraded gutters, professionally upgraded planter bed coping with stone finishes, a custom stone fire pit, and a storage shed for additional convenience. The impressive 3-car garage is equipped with epoxy flooring, upgraded lighting, ceiling-mounted storage, and a garage security camera for added peace of mind. Additional upgrades include centralized GFCI and AFCI protection systems, providing enhanced safety and efficiency throughout the home. Conveniently located just 5 minutes from the local charm of downtown Forney and only minutes from the Shops at Gateway, this home also offers quick access to US Highway 80 and Interstate 20, both less than 10 minutes away. 4 Beds ⋅ 4 Baths ⋅ 21287593 MLS This stunning 3,204-square-foot smart home offers 4 bedrooms, 4 bathrooms, and an exceptional combination of luxury upgrades, thoughtful functionality, and modern convenience. Situated on a premium corner lot, the home features a spacious and versatile floor plan designed for both comfortable living and entertaining. A private front office with elegant French doors creates the perfect work-from-home space or flex room. The primary suite serves as a luxurious retreat, featuring a spa-inspired bathroom with dual shower heads for an elevated experience. Upstairs, you’ll find new luxury vinyl plank flooring throughout, along with a guest bedroom featuring its own private en-suite bathroom, offering comfort and privacy for family or visitors. Designed to maximize indoor and outdoor living, the home includes upgraded doors leading to an oversized covered patio overlooking the beautifully enhanced backyard. The front patio features light-colored epoxy flooring, adding both style and enhanced safety. Outdoor upgrades include perimeter landscape lighting, upgraded fencing with durable metal poles, upgraded gutters, professionally upgraded planter bed coping with stone finishes, a custom stone fire pit, and a storage shed for additional convenience. The impressive 3-car garage is equipped with epoxy flooring, upgraded lighting, ceiling-mounted storage, and a garage security camera for added peace of mind. Additional upgrades include centralized GFCI and AFCI protection systems, providing enhanced safety and efficiency throughout the home. Conveniently located just 5 minutes from the local charm of downtown Forney and only minutes from the Shops at Gateway, this home also offers quick access to US Highway 80 and Interstate 20, both less than 10 minutes away. 722 Cari Ln, Forney
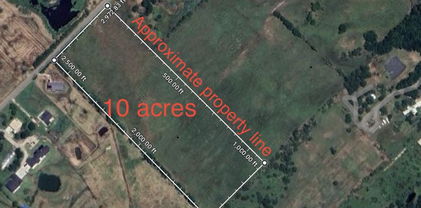
$375,000 Wonderful opportunity for 10 acres of agriculture exempt land, just outside of downtown Terrell. The subject property being sold is 10 acres with direct access from Quail Ln. This tract features an open, grazing field, and a tree line down two of the property lines. 21285528 MLS Wonderful opportunity for 10 acres of agriculture exempt land, just outside of downtown Terrell. The subject property being sold is 10 acres with direct access from Quail Ln. This tract features an open, grazing field, and a tree line down two of the property lines. Tbd Quail Ln, Terrell
$375,000 Beautiful waterfront lot on Cedar Creek Lake, located less than an hour from Dallas! Create your dream lakefront retreat and private dock within the gated community of Cedar Creek Landing. The property is just a short walk from the community clubhouse featuring an infinity-edge pool, fitness center, and resident lounge. Enjoy expansive open-water views and stunning sunset scenery on one of Texas’ most sought-after recreational lakes, renowned for boating and fishing. Golf enthusiasts will appreciate having Cedar Creek Country Club right next door. Conveniently located with easy access to Highway 175 and just minutes from the dining, shopping, and entertainment options in Mabank — often referred to as the “Hamptons of Dallas” for its popular lake lifestyle and weekend retreat atmosphere — as well as nearby Gun Barrel City. A rare and unique opportunity to own adjacent lots at 768 and 766 Sunset Court, offering added flexibility, expanded building potential, and the chance to create an exceptional lakefront estate. 21273144 MLS Beautiful waterfront lot on Cedar Creek Lake, located less than an hour from Dallas! Create your dream lakefront retreat and private dock within the gated community of Cedar Creek Landing. The property is just a short walk from the community clubhouse featuring an infinity-edge pool, fitness center, and resident lounge. Enjoy expansive open-water views and stunning sunset scenery on one of Texas’ most sought-after recreational lakes, renowned for boating and fishing. Golf enthusiasts will appreciate having Cedar Creek Country Club right next door. Conveniently located with easy access to Highway 175 and just minutes from the dining, shopping, and entertainment options in Mabank — often referred to as the “Hamptons of Dallas” for its popular lake lifestyle and weekend retreat atmosphere — as well as nearby Gun Barrel City. A rare and unique opportunity to own adjacent lots at 768 and 766 Sunset Court, offering added flexibility, expanded building potential, and the chance to create an exceptional lakefront estate. 768 Sunset Ct, Mabank
$375,000 Welcome to a thoughtfully upgraded home in the Devonshire community of Forney, where comfort, flexibility, and everyday convenience come together. Positioned on a corner lot, this home offers added openness and a sense of separation that enhances both curb appeal and daily living. Inside, high ceilings and abundant natural light create a bright, inviting atmosphere throughout the main living areas. The kitchen serves as a central gathering space, featuring granite countertops, a farmhouse sink, pendant lighting, and a functional buffet area ideal for both daily routines and hosting. The adjacent living area includes wood-style flooring and dimmable lighting for a comfortable, customizable setting. The primary suite provides a quiet retreat with an upgraded bath that includes granite countertops, a tiled shower with mosaic detail, a soaking tub, and a spacious closet with wood-style flooring. Additional bedrooms offer flexibility with built-in storage and lighting features. Upstairs, a spacious game room with a study nook offers options for work, recreation, or relaxation. This added living space provides separation while maintaining a cohesive flow. Outdoor living is extended with a covered patio designed for year-round use, complete with fan and setup for entertainment. The backyard offers versatility for a variety of uses. Additional features include smart home wiring, upgraded flooring, cabinetry hardware, and lighting controls that enhance functionality and style. Devonshire residents have access to community amenities including pools, a splash pad, pavilion, sports courts, and open green spaces. Conveniently located near shopping, dining, and major routes. Schedule a private showing to experience how this home fits your needs. 4 Beds ⋅ 3 Baths ⋅ 21259383 MLS Welcome to a thoughtfully upgraded home in the Devonshire community of Forney, where comfort, flexibility, and everyday convenience come together. Positioned on a corner lot, this home offers added openness and a sense of separation that enhances both curb appeal and daily living. Inside, high ceilings and abundant natural light create a bright, inviting atmosphere throughout the main living areas. The kitchen serves as a central gathering space, featuring granite countertops, a farmhouse sink, pendant lighting, and a functional buffet area ideal for both daily routines and hosting. The adjacent living area includes wood-style flooring and dimmable lighting for a comfortable, customizable setting. The primary suite provides a quiet retreat with an upgraded bath that includes granite countertops, a tiled shower with mosaic detail, a soaking tub, and a spacious closet with wood-style flooring. Additional bedrooms offer flexibility with built-in storage and lighting features. Upstairs, a spacious game room with a study nook offers options for work, recreation, or relaxation. This added living space provides separation while maintaining a cohesive flow. Outdoor living is extended with a covered patio designed for year-round use, complete with fan and setup for entertainment. The backyard offers versatility for a variety of uses. Additional features include smart home wiring, upgraded flooring, cabinetry hardware, and lighting controls that enhance functionality and style. Devonshire residents have access to community amenities including pools, a splash pad, pavilion, sports courts, and open green spaces. Conveniently located near shopping, dining, and major routes. Schedule a private showing to experience how this home fits your needs. 1023 Clydeview Rd, Forney
$375,000 Welcome to this beautiful home 60 feet lot, featuring an open-concept floor plan designed for comfortable living and entertaining. This home offers 4 bedrooms, 2 full bathrooms, and a versatile flex room perfect for a home office, playroom, or additional living space. The open kitchen flows seamlessly into the living room, creating a bright and inviting space ideal for gatherings. The home sits on a spacious 60-ft lot with a long driveway, providing ample parking and curb appeal. Enjoy wood-look tile flooring throughout the main areas, with carpet in the bedrooms for added comfort. If you’re looking for a place to call home, this is one you don’t want to miss schedule your showing today. 4 Beds ⋅ 2 Baths ⋅ 21213160 MLS Welcome to this beautiful home 60 feet lot, featuring an open-concept floor plan designed for comfortable living and entertaining. This home offers 4 bedrooms, 2 full bathrooms, and a versatile flex room perfect for a home office, playroom, or additional living space. The open kitchen flows seamlessly into the living room, creating a bright and inviting space ideal for gatherings. The home sits on a spacious 60-ft lot with a long driveway, providing ample parking and curb appeal. Enjoy wood-look tile flooring throughout the main areas, with carpet in the bedrooms for added comfort. If you’re looking for a place to call home, this is one you don’t want to miss schedule your showing today. 3747 Topeka Trl, Heartland
$375,000 Welcome to this 3-bedroom, 2-bath home with over 3,000 sq ft of living space located in the growing community of Forney, TX! Move-in ready, this spacious home offers modern open-concept living, incredible storage, beautiful countertops throughout and a large backyard perfect for entertaining or relaxing. The open floor plan creates a seamless flow between the living, dining, and kitchen areas, making the home ideal for gatherings, family time, or hosting friends. Large living spaces and thoughtful design provide both comfort and functionality. The primary suite is a true retreat, featuring a luxurious bathroom with plenty of space, double vanity and elegant finishes, creating a spa-like atmosphere to unwind at the end of the day. One of the standout features of this home is the abundance of storage throughout, giving you room for everything while keeping your living areas clean and organized. Step outside to enjoy the large backyard, offering endless possibilities for outdoor living, pets, play areas, or future additions. Located in Forney, one of the fastest-growing areas in the Dallas-Fort Worth metroplex, you'll enjoy the charm of a welcoming community while still being within convenient access to Dallas, major highways, shopping, dining, and entertainment. The home also includes fully paid-off solar panels, providing energy efficiency and long-term savings. The seller is willing to remove the solar panels if the buyer prefers, offering flexibility for the new owner. If you're looking for space, modern design, energy efficiency, and a convenient location, this home checks all the boxes! 3 Beds ⋅ 3 Baths ⋅ 21205762 MLS Welcome to this 3-bedroom, 2-bath home with over 3,000 sq ft of living space located in the growing community of Forney, TX! Move-in ready, this spacious home offers modern open-concept living, incredible storage, beautiful countertops throughout and a large backyard perfect for entertaining or relaxing. The open floor plan creates a seamless flow between the living, dining, and kitchen areas, making the home ideal for gatherings, family time, or hosting friends. Large living spaces and thoughtful design provide both comfort and functionality. The primary suite is a true retreat, featuring a luxurious bathroom with plenty of space, double vanity and elegant finishes, creating a spa-like atmosphere to unwind at the end of the day. One of the standout features of this home is the abundance of storage throughout, giving you room for everything while keeping your living areas clean and organized. Step outside to enjoy the large backyard, offering endless possibilities for outdoor living, pets, play areas, or future additions. Located in Forney, one of the fastest-growing areas in the Dallas-Fort Worth metroplex, you'll enjoy the charm of a welcoming community while still being within convenient access to Dallas, major highways, shopping, dining, and entertainment. The home also includes fully paid-off solar panels, providing energy efficiency and long-term savings. The seller is willing to remove the solar panels if the buyer prefers, offering flexibility for the new owner. If you're looking for space, modern design, energy efficiency, and a convenient location, this home checks all the boxes! 576 Spruce Trl, Forney
$375,000 Priced with the right buyer in mind, this 4-bedroom, 3-bath brick home sits on 13 acres and is ready for an investor or rehab buyer to take on. Built in 1989, the 2,242 square foot home needs updates and repairs throughout, and terms are open to cash, conventional, or FHA-203k financing, so bring your contractor and your vision. Walking the property, you'll find room to breathe... rolling acreage, a private pool, and countryside views in every direction. Paid-off solar panels are already in place, a real head start on efficiency once the work is done. The layout gives whoever takes this on real freedom to make it their own. Close enough to nearby towns for convenience, but tucked into a quiet, rural stretch that feels like its own world. 4 Beds ⋅ 3 Baths ⋅ 21196758 MLS Priced with the right buyer in mind, this 4-bedroom, 3-bath brick home sits on 13 acres and is ready for an investor or rehab buyer to take on. Built in 1989, the 2,242 square foot home needs updates and repairs throughout, and terms are open to cash, conventional, or FHA-203k financing, so bring your contractor and your vision. Walking the property, you'll find room to breathe... rolling acreage, a private pool, and countryside views in every direction. Paid-off solar panels are already in place, a real head start on efficiency once the work is done. The layout gives whoever takes this on real freedom to make it their own. Close enough to nearby towns for convenience, but tucked into a quiet, rural stretch that feels like its own world. 14709 County Road 4015, Mabank
$375,000 Exceptional Home in the Highly Desirable Devonshire Neighborhood Welcome to this beautifully designed 4-bedroom, 3-bath Perry home, where elegance meets functionality with thoughtful upgrades throughout. From the moment you step inside, soaring 13-foot ceilings and an extended foyer create a striking first impression, offering a sense of openness and sophistication. The well-planned layout delivers both effortless flow and flexible living spaces. Near the entry, two spacious secondary bedrooms share a full bath, perfect for family members or guests. A versatile flex space and separate living quarters provide endless possibilities, whether you envision a media room, game room, or additional living space tailored to your needs. At the center of the home, the open-concept living area seamlessly connects the living room, kitchen, and breakfast nook, creating a warm and inviting environment ideal for both everyday living and entertaining. Privately situated at the rear of the home, the primary suite offers a peaceful retreat designed for comfort and relaxation. Step outside to a backyard built for enjoyment and ease, complete with a covered patio with lighting, a generously sized yard, and a full irrigation system. With its impressive design, quality craftsmanship, and prime location in Devonshire, this home presents an outstanding opportunity to enjoy comfort, style, and convenience all in one place. 4 Beds ⋅ 3 Baths ⋅ 21188713 MLS Exceptional Home in the Highly Desirable Devonshire Neighborhood Welcome to this beautifully designed 4-bedroom, 3-bath Perry home, where elegance meets functionality with thoughtful upgrades throughout. From the moment you step inside, soaring 13-foot ceilings and an extended foyer create a striking first impression, offering a sense of openness and sophistication. The well-planned layout delivers both effortless flow and flexible living spaces. Near the entry, two spacious secondary bedrooms share a full bath, perfect for family members or guests. A versatile flex space and separate living quarters provide endless possibilities, whether you envision a media room, game room, or additional living space tailored to your needs. At the center of the home, the open-concept living area seamlessly connects the living room, kitchen, and breakfast nook, creating a warm and inviting environment ideal for both everyday living and entertaining. Privately situated at the rear of the home, the primary suite offers a peaceful retreat designed for comfort and relaxation. Step outside to a backyard built for enjoyment and ease, complete with a covered patio with lighting, a generously sized yard, and a full irrigation system. With its impressive design, quality craftsmanship, and prime location in Devonshire, this home presents an outstanding opportunity to enjoy comfort, style, and convenience all in one place. 2008 Croftbank St, Forney
$375,000 Welcome to this beauty! Amazing curb appeal! Before you enter your house, be greeted with a covered porch. Enter your home with ceramic tiles. There's tons of space to fit all needs. Work in the office with French doors or use as a flex space. Enter to your kitchen with granite counter tops, an island, and a breakfast nook. There's also a formal for or flex space. There's 2 living rooms to enjoy and relax. Primary bedroom is massive, and the ensuite bathroom comes with a separate shower and a garden tub. The walk-in closet has so much space! All secondary bedrooms has ceiling fans. The home also has a beautiful back yard with a covered patio to enjoy with no back yard neighbors. Come check it out today! 4 Beds ⋅ 2 Baths ⋅ 21188433 MLS Welcome to this beauty! Amazing curb appeal! Before you enter your house, be greeted with a covered porch. Enter your home with ceramic tiles. There's tons of space to fit all needs. Work in the office with French doors or use as a flex space. Enter to your kitchen with granite counter tops, an island, and a breakfast nook. There's also a formal for or flex space. There's 2 living rooms to enjoy and relax. Primary bedroom is massive, and the ensuite bathroom comes with a separate shower and a garden tub. The walk-in closet has so much space! All secondary bedrooms has ceiling fans. The home also has a beautiful back yard with a covered patio to enjoy with no back yard neighbors. Come check it out today! 2006 Enchanted Rock Dr, Forney
$374,999 Seller offering $10000 toward buyer closing costs and or interest rate buy-down with an acceptable offer—a rare opportunity to lower your upfront costs and monthly payments! Rarely does a single-story home offer this much space, flexibility, and value. Located in Forney's highly sought-after Devonshire community, this beautifully maintained 4-bedroom, 3-full-bath home spans approx. 2,868 sq ft and features a dedicated study, multiple living areas, and a massive game or media room designed for today’s lifestyle. The Highlights: Chef’s Kitchen: Features a large island, abundant cabinetry, generous prep space, and seamless flow into the living and dining areas—perfect for entertaining. Primary Retreat: Private and spacious with a soaking tub, separate shower, and an oversized walk-in closet. Smart Layout: A split-bedroom design includes a private guest suite with its own full bath. Another flexible room features a built-in, king-size Murphy bed with the mattress included, making it an effortless home office, hobby room, or extra bedroom. Bonus Perks: The refrigerator, living room TV, and patio TV all convey! Outdoor Living: Step outside to a backyard built for making memories. Enjoy a covered patio with a mounted TV, an extended entertaining deck, a spacious lawn, and an included playscape. Best of all, a full sprinkler system keeps the yard looking pristine with minimal effort. Community and Location: Devonshire residents enjoy resort-style pools, scenic lakes, walking and biking trails, parks, a clubhouse, and expansive green spaces. Conveniently located near Highway 80, you’ll have easy access to premier shopping, dining, schools, and quick commuter routes. This move-in-ready gem offers exceptional space, versatility, and value in a premier master-planned community. Schedule your tour today! 4 Beds ⋅ 3 Baths ⋅ 21281329 MLS Seller offering $10000 toward buyer closing costs and or interest rate buy-down with an acceptable offer—a rare opportunity to lower your upfront costs and monthly payments! Rarely does a single-story home offer this much space, flexibility, and value. Located in Forney's highly sought-after Devonshire community, this beautifully maintained 4-bedroom, 3-full-bath home spans approx. 2,868 sq ft and features a dedicated study, multiple living areas, and a massive game or media room designed for today’s lifestyle. The Highlights: Chef’s Kitchen: Features a large island, abundant cabinetry, generous prep space, and seamless flow into the living and dining areas—perfect for entertaining. Primary Retreat: Private and spacious with a soaking tub, separate shower, and an oversized walk-in closet. Smart Layout: A split-bedroom design includes a private guest suite with its own full bath. Another flexible room features a built-in, king-size Murphy bed with the mattress included, making it an effortless home office, hobby room, or extra bedroom. Bonus Perks: The refrigerator, living room TV, and patio TV all convey! Outdoor Living: Step outside to a backyard built for making memories. Enjoy a covered patio with a mounted TV, an extended entertaining deck, a spacious lawn, and an included playscape. Best of all, a full sprinkler system keeps the yard looking pristine with minimal effort. Community and Location: Devonshire residents enjoy resort-style pools, scenic lakes, walking and biking trails, parks, a clubhouse, and expansive green spaces. Conveniently located near Highway 80, you’ll have easy access to premier shopping, dining, schools, and quick commuter routes. This move-in-ready gem offers exceptional space, versatility, and value in a premier master-planned community. Schedule your tour today! 1805 Huntsman Way, Forney
$374,990 MLS# 21348667 - Built by HistoryMaker Homes - Nov 2026 completion! ~ Move-In Ready! 4.99% Fixed-Rate Financing Available for Qualified Buyers* The Olive III by HistoryMaker Homes is a thoughtfully designed single-story home that combines comfort, style, and functionality. Featuring 4 bedrooms, 3 full bathrooms, and a versatile flex room that's perfect for a home office, study, or playroom, this home offers the space today's buyers are looking for. The open-concept layout seamlessly connects the gourmet kitchen, dining area, and spacious family room, creating an inviting space for everyday living and entertaining. The kitchen showcases quartz countertops, a large center island, abundant cabinetry, and generous prep space. The private primary suite provides a relaxing retreat with a spa-inspired bath, dual vanities, a large walk-in shower, and an oversized walk-in closet. Secondary bedrooms are thoughtfully positioned to provide privacy for guests. Additional features include luxury vinyl plank flooring in the main living areas, energy-efficient construction, smart home features, and a covered patio for outdoor enjoyment. Located in the award-winning Devonshire master-planned community, residents enjoy resort-style pools, walking trails, parks, fishing ponds, playgrounds, a clubhouse, fitness center, and convenient access to US-80, shopping, dining, and highly rated Forney ISD schools. Schedule your private tour today! *Promotional financing with rates as low as 4.99% fixed may be available for qualified buyers through the builder's preferred lender. Financing is subject to credit approval, loan program availability, and other eligibility requirements. Terms, conditions, and restrictions apply. Incentives are subject to change without notice. 4 Beds ⋅ 3 Baths ⋅ 21348667 MLS MLS# 21348667 - Built by HistoryMaker Homes - Nov 2026 completion! ~ Move-In Ready! 4.99% Fixed-Rate Financing Available for Qualified Buyers* The Olive III by HistoryMaker Homes is a thoughtfully designed single-story home that combines comfort, style, and functionality. Featuring 4 bedrooms, 3 full bathrooms, and a versatile flex room that's perfect for a home office, study, or playroom, this home offers the space today's buyers are looking for. The open-concept layout seamlessly connects the gourmet kitchen, dining area, and spacious family room, creating an inviting space for everyday living and entertaining. The kitchen showcases quartz countertops, a large center island, abundant cabinetry, and generous prep space. The private primary suite provides a relaxing retreat with a spa-inspired bath, dual vanities, a large walk-in shower, and an oversized walk-in closet. Secondary bedrooms are thoughtfully positioned to provide privacy for guests. Additional features include luxury vinyl plank flooring in the main living areas, energy-efficient construction, smart home features, and a covered patio for outdoor enjoyment. Located in the award-winning Devonshire master-planned community, residents enjoy resort-style pools, walking trails, parks, fishing ponds, playgrounds, a clubhouse, fitness center, and convenient access to US-80, shopping, dining, and highly rated Forney ISD schools. Schedule your private tour today! *Promotional financing with rates as low as 4.99% fixed may be available for qualified buyers through the builder's preferred lender. Financing is subject to credit approval, loan program availability, and other eligibility requirements. Terms, conditions, and restrictions apply. Incentives are subject to change without notice. 1716 Gracehill Way, Forney
$374,990 MLS# 21320044 - Built by HistoryMaker Homes - Sep 2026 completion! ~ 4.99% Fixed-Rate Financing Available for Qualified Buyers* The Sequoia II by HistoryMaker Homes is a beautifully designed two-story home offering the perfect balance of space, comfort, and functionality. Featuring 4 bedrooms, 3 full bathrooms, and an open-concept layout, this home is ideal for both everyday living and entertaining. The heart of the home is the spacious kitchen, complete with quartz countertops, a large center island, abundant cabinetry, and generous prep space. It opens seamlessly to the dining area and expansive family room, creating a bright and welcoming space for gathering with family and friends. The private primary suite is conveniently located on the first floor and features a spa-inspired bathroom with dual vanities, a large walk-in shower, and an oversized walk-in closet. A secondary bedroom and full bathroom on the main level provide the perfect setup for guests, a home office, or multigenerational living. Upstairs, you'll find two additional bedrooms, a full bathroom, and a spacious game room that offers endless possibilities for a media room, playroom, or additional living space. Additional highlights include luxury vinyl plank flooring in the main living areas, energy-efficient construction, smart home features, a covered patio for outdoor enjoyment, and a spacious 2-car garage. Located in the award-winning Devonshire master-planned community, residents enjoy resort-style pools, walking trails, parks, fishing ponds, playgrounds, a clubhouse, fitness center, and convenient access to US-80, shopping, dining, and highly rated Forney ISD schools. Schedule your private tour today! *Promotional financing with rates as low as 4.99% fixed may be available for qualified buyers through the builder's preferred lender. Financing is subject to credit approval, loan program availability, and other eligibility requirements. 4 Beds ⋅ 3 Baths ⋅ 21320044 MLS MLS# 21320044 - Built by HistoryMaker Homes - Sep 2026 completion! ~ 4.99% Fixed-Rate Financing Available for Qualified Buyers* The Sequoia II by HistoryMaker Homes is a beautifully designed two-story home offering the perfect balance of space, comfort, and functionality. Featuring 4 bedrooms, 3 full bathrooms, and an open-concept layout, this home is ideal for both everyday living and entertaining. The heart of the home is the spacious kitchen, complete with quartz countertops, a large center island, abundant cabinetry, and generous prep space. It opens seamlessly to the dining area and expansive family room, creating a bright and welcoming space for gathering with family and friends. The private primary suite is conveniently located on the first floor and features a spa-inspired bathroom with dual vanities, a large walk-in shower, and an oversized walk-in closet. A secondary bedroom and full bathroom on the main level provide the perfect setup for guests, a home office, or multigenerational living. Upstairs, you'll find two additional bedrooms, a full bathroom, and a spacious game room that offers endless possibilities for a media room, playroom, or additional living space. Additional highlights include luxury vinyl plank flooring in the main living areas, energy-efficient construction, smart home features, a covered patio for outdoor enjoyment, and a spacious 2-car garage. Located in the award-winning Devonshire master-planned community, residents enjoy resort-style pools, walking trails, parks, fishing ponds, playgrounds, a clubhouse, fitness center, and convenient access to US-80, shopping, dining, and highly rated Forney ISD schools. Schedule your private tour today! *Promotional financing with rates as low as 4.99% fixed may be available for qualified buyers through the builder's preferred lender. Financing is subject to credit approval, loan program availability, and other eligibility requirements. 2114 Sunnymede Dr, Forney
$374,990 MLS# 21280118 - Built by HistoryMaker Homes - Ready Now! ~ Move-In Ready! 4.99% Fixed-Rate Financing Available for Qualified Buyers* The Cedar by HistoryMaker Homes is a thoughtfully designed two-story home that combines modern style, comfort, and functionality. Featuring 3 bedrooms, 2.5 bathrooms, and an open-concept layout, this home is perfect for everyday living and entertaining. At the heart of the home, the spacious kitchen overlooks the dining area and family room, creating an inviting gathering space. The kitchen showcases quartz countertops, a large center island, abundant cabinetry, and generous prep space, making it ideal for both cooking and hosting. The private primary suite is conveniently located on the first floor and offers a relaxing retreat with dual vanities, a large walk-in shower, and an oversized walk-in closet. Upstairs, you'll find three spacious secondary bedrooms, a full bathroom, and a game room that provides the perfect space for a media room, play area, home office, or second living area. Luxury vinyl plank flooring enhances the main living areas, while energy-efficient construction and smart home features provide the modern conveniences today's buyers expect. Step outside to enjoy the covered patio overlooking the backyard, creating the perfect place to relax or entertain. Located in the award-winning Devonshire master-planned community, residents enjoy resort-style pools, walking trails, parks, playgrounds, fishing ponds, a clubhouse, fitness center, and convenient access to US-80, shopping, dining, and highly rated Forney ISD schools. Schedule your private tour today and experience everything this move-in-ready home has to offer. *Promotional financing with rates as low as 4.99% fixed may be available for qualified buyers through the builder's preferred lender. Financing is subject to credit approval, loan program availability, and other eligibility requirements. Terms, conditions, and restrictions apply. 4 Beds ⋅ 3 Baths ⋅ 21280118 MLS MLS# 21280118 - Built by HistoryMaker Homes - Ready Now! ~ Move-In Ready! 4.99% Fixed-Rate Financing Available for Qualified Buyers* The Cedar by HistoryMaker Homes is a thoughtfully designed two-story home that combines modern style, comfort, and functionality. Featuring 3 bedrooms, 2.5 bathrooms, and an open-concept layout, this home is perfect for everyday living and entertaining. At the heart of the home, the spacious kitchen overlooks the dining area and family room, creating an inviting gathering space. The kitchen showcases quartz countertops, a large center island, abundant cabinetry, and generous prep space, making it ideal for both cooking and hosting. The private primary suite is conveniently located on the first floor and offers a relaxing retreat with dual vanities, a large walk-in shower, and an oversized walk-in closet. Upstairs, you'll find three spacious secondary bedrooms, a full bathroom, and a game room that provides the perfect space for a media room, play area, home office, or second living area. Luxury vinyl plank flooring enhances the main living areas, while energy-efficient construction and smart home features provide the modern conveniences today's buyers expect. Step outside to enjoy the covered patio overlooking the backyard, creating the perfect place to relax or entertain. Located in the award-winning Devonshire master-planned community, residents enjoy resort-style pools, walking trails, parks, playgrounds, fishing ponds, a clubhouse, fitness center, and convenient access to US-80, shopping, dining, and highly rated Forney ISD schools. Schedule your private tour today and experience everything this move-in-ready home has to offer. *Promotional financing with rates as low as 4.99% fixed may be available for qualified buyers through the builder's preferred lender. Financing is subject to credit approval, loan program availability, and other eligibility requirements. Terms, conditions, and restrictions apply. 1019 Handel Rd, Forney
$374,990 FORNEY ISD! Light and bright, this two-story home offers a thoughtful layout designed for both comfort and flexibility. Featuring 3 bedrooms and 2.5 bathrooms, the home includes a serene owner’s retreat on the first floor with a spa-like bath highlighted by a relaxing drop-in tub. Upstairs, two additional bedrooms are complemented by a versatile retreat, perfect for a second living area or quiet escape. A chef-inspired kitchen anchors the open main living space, while the extended 2-car garage adds everyday convenience. Ready in May 2026, this home blends modern design with inviting spaces to enjoy now and in the future. Connect with the David Weekley Homes at Talia Team today to learn more about this exceptional new home for sale in Mesquite, Texas. 3 Beds ⋅ 3 Baths ⋅ 21155507 MLS FORNEY ISD! Light and bright, this two-story home offers a thoughtful layout designed for both comfort and flexibility. Featuring 3 bedrooms and 2.5 bathrooms, the home includes a serene owner’s retreat on the first floor with a spa-like bath highlighted by a relaxing drop-in tub. Upstairs, two additional bedrooms are complemented by a versatile retreat, perfect for a second living area or quiet escape. A chef-inspired kitchen anchors the open main living space, while the extended 2-car garage adds everyday convenience. Ready in May 2026, this home blends modern design with inviting spaces to enjoy now and in the future. Connect with the David Weekley Homes at Talia Team today to learn more about this exceptional new home for sale in Mesquite, Texas. 9333 Persimmon Ln, Mesquite
$374,980 Imagine owning the home everyone admired. Welcome to Pacesetter Homes' former model—the stunning Fannin Plan, designed to showcase the builder's finest finishes and upgrades. Picture-perfect curb appeal and beautifully manicured landscaping create an unforgettable first impression. Inside, more than 2,200 square feet of thoughtfully curated living space opens to a welcoming family room, while soaring ceilings and expansive windows fill the home with natural light. Designed with both style and functionality in mind, the timeless white-on-white chef's kitchen is sure to impress, featuring 36-inch upper cabinets, quartz countertops, a gas range, a large center island with a convenient pop-up outlet, and an undermount sink for a clean, sophisticated finish. Beautifully open to the family room and casual dining area, it's a space where everyone naturally gathers. Just beyond the dining area, a charming covered patio extends your living space outdoors—perfect for morning coffee or relaxing evenings—while a conveniently located powder bath adds everyday convenience to the main level. The spacious first-floor primary suite is a true private retreat, offering the perfect place to relax and recharge. The spa-inspired ensuite bath features an oversized walk-in shower and a generous walk-in closet with direct access to the laundry room—one of those thoughtful touches you'll appreciate every single day. Upstairs, you'll find three spacious secondary bedrooms along with a versatile game room enhanced by tasteful built-in cabinetry—creating the perfect space for homework, game nights, a playroom, or simply enjoying quality time together as a family. Outside, a large, private backyard backing to a peaceful greenbelt offers the perfect blend of privacy and possibility. Whether you dream of building a resort-style pool, creating the ultimate outdoor entertaining space, or simply enjoying your own safe haven where children and pets can play freely. 4 Beds ⋅ 3 Baths ⋅ 21310614 MLS Imagine owning the home everyone admired. Welcome to Pacesetter Homes' former model—the stunning Fannin Plan, designed to showcase the builder's finest finishes and upgrades. Picture-perfect curb appeal and beautifully manicured landscaping create an unforgettable first impression. Inside, more than 2,200 square feet of thoughtfully curated living space opens to a welcoming family room, while soaring ceilings and expansive windows fill the home with natural light. Designed with both style and functionality in mind, the timeless white-on-white chef's kitchen is sure to impress, featuring 36-inch upper cabinets, quartz countertops, a gas range, a large center island with a convenient pop-up outlet, and an undermount sink for a clean, sophisticated finish. Beautifully open to the family room and casual dining area, it's a space where everyone naturally gathers. Just beyond the dining area, a charming covered patio extends your living space outdoors—perfect for morning coffee or relaxing evenings—while a conveniently located powder bath adds everyday convenience to the main level. The spacious first-floor primary suite is a true private retreat, offering the perfect place to relax and recharge. The spa-inspired ensuite bath features an oversized walk-in shower and a generous walk-in closet with direct access to the laundry room—one of those thoughtful touches you'll appreciate every single day. Upstairs, you'll find three spacious secondary bedrooms along with a versatile game room enhanced by tasteful built-in cabinetry—creating the perfect space for homework, game nights, a playroom, or simply enjoying quality time together as a family. Outside, a large, private backyard backing to a peaceful greenbelt offers the perfect blend of privacy and possibility. Whether you dream of building a resort-style pool, creating the ultimate outdoor entertaining space, or simply enjoying your own safe haven where children and pets can play freely. 2208 Walden Pond Blvd, Forney
$374,900 Welcome to this beautifully crafted, modern single story home just minutes from historic downtown Kaufman. Offering over 1,800 square feet of thoughtfully designed living space, this exceptional 3-bedroom, 4-bath residence features a private en-suite bathroom for every bedroom, providing comfort and privacy for family and guests alike. Situated on nearly one-third of an acre, this brick home showcases upscale finishes throughout, including luxury vinyl plank flooring, soaring 10-foot ceilings, elegant 8-foot doors, quartz countertops, designer fixtures, and a wood-burning fireplace that creates a warm and inviting focal point. The gourmet kitchen is equipped with an industrial-style range, making it perfect for home chefs and entertaining. Outside, enjoy low-water landscaping, exterior lighting, and plenty of outdoor space to relax or entertain. Combine modern living with small-town charm, this home offers an outstanding location with convenient access to local shopping, dining, and community events. 3 Beds ⋅ 4 Baths ⋅ 21346458 MLS Welcome to this beautifully crafted, modern single story home just minutes from historic downtown Kaufman. Offering over 1,800 square feet of thoughtfully designed living space, this exceptional 3-bedroom, 4-bath residence features a private en-suite bathroom for every bedroom, providing comfort and privacy for family and guests alike. Situated on nearly one-third of an acre, this brick home showcases upscale finishes throughout, including luxury vinyl plank flooring, soaring 10-foot ceilings, elegant 8-foot doors, quartz countertops, designer fixtures, and a wood-burning fireplace that creates a warm and inviting focal point. The gourmet kitchen is equipped with an industrial-style range, making it perfect for home chefs and entertaining. Outside, enjoy low-water landscaping, exterior lighting, and plenty of outdoor space to relax or entertain. Combine modern living with small-town charm, this home offers an outstanding location with convenient access to local shopping, dining, and community events. 609 E Grove St, Kaufman
$374,900 Welcome to this spacious single-story Bloomfield home offering a flexible floor plan designed to fit your lifestyle! Featuring 4 bedrooms and 2 bathrooms, this versatile layout can easily function as 3 bedrooms plus a dedicated home office or study. Three of the four bedrooms include walk-in closets, providing exceptional storage throughout. The upgraded kitchen is complete with granite countertops, built-in oven, smooth cooktop, large center island with breakfast bar seating, and an open layout perfect for everyday living and entertaining. From the moment you enter, you'll appreciate the grand rotunda entry highlighted by elegant arched doorways and decorative lighted niches that add warmth and architectural character. The oversized 23' x 14' primary suite offers a private retreat with ample space for a sitting area. The luxurious en-suite bath features dual vanities, a relaxing garden tub, a separate walk-in shower, and an impressive oversized walk-in closet. Step outside to enjoy the oversized patio, creating the perfect space for outdoor entertaining or simply relaxing year-round. With its thoughtful design, quality upgrades, flexible living spaces, and inviting outdoor living area, this beautiful home is ready to welcome its next owner. 4 Beds ⋅ 2 Baths ⋅ 21333500 MLS Welcome to this spacious single-story Bloomfield home offering a flexible floor plan designed to fit your lifestyle! Featuring 4 bedrooms and 2 bathrooms, this versatile layout can easily function as 3 bedrooms plus a dedicated home office or study. Three of the four bedrooms include walk-in closets, providing exceptional storage throughout. The upgraded kitchen is complete with granite countertops, built-in oven, smooth cooktop, large center island with breakfast bar seating, and an open layout perfect for everyday living and entertaining. From the moment you enter, you'll appreciate the grand rotunda entry highlighted by elegant arched doorways and decorative lighted niches that add warmth and architectural character. The oversized 23' x 14' primary suite offers a private retreat with ample space for a sitting area. The luxurious en-suite bath features dual vanities, a relaxing garden tub, a separate walk-in shower, and an impressive oversized walk-in closet. Step outside to enjoy the oversized patio, creating the perfect space for outdoor entertaining or simply relaxing year-round. With its thoughtful design, quality upgrades, flexible living spaces, and inviting outdoor living area, this beautiful home is ready to welcome its next owner. 3904 Holly Springs Ln, Kaufman
$374,900 Home office with French doors set at entry with 11-foot ceiling. Open kitchen offers center island, a 5-burner gas cooktop, and corner walk-in pantry. Dining area is adjacent to open family room with wall of windows. Spacious primary suite. Dual vanities, garden tub, separate glass-enclosed shower and large walk-in closet in primary bath. Secondary bedrooms include walk-in closets. Covered backyard patio. Mud room off two-car garage. 3 Beds ⋅ 3 Baths ⋅ 21302819 MLS Home office with French doors set at entry with 11-foot ceiling. Open kitchen offers center island, a 5-burner gas cooktop, and corner walk-in pantry. Dining area is adjacent to open family room with wall of windows. Spacious primary suite. Dual vanities, garden tub, separate glass-enclosed shower and large walk-in closet in primary bath. Secondary bedrooms include walk-in closets. Covered backyard patio. Mud room off two-car garage. 2464 Bathwick Ln, Forney
$374,900 Entry welcomes you with a 12-foot ceiling. Open kitchen offers a center island, 5-burner gas cooktop and spacious pantry. Dining area flows into open family room with wall of windows. Secluded primary suite includes primary bath with dual vanities, garden tub, separate glass-enclosed shower and a large walk-in closet. Abundant closet space in the secondary bedrooms. Covered backyard patio. Mud room off the two-car garage. 4 Beds ⋅ 3 Baths ⋅ 21300483 MLS Entry welcomes you with a 12-foot ceiling. Open kitchen offers a center island, 5-burner gas cooktop and spacious pantry. Dining area flows into open family room with wall of windows. Secluded primary suite includes primary bath with dual vanities, garden tub, separate glass-enclosed shower and a large walk-in closet. Abundant closet space in the secondary bedrooms. Covered backyard patio. Mud room off the two-car garage. 2466 Bathwick Ln, Forney
$374,900 Home office set at entry. Open island kitchen offers 5-burner gas cooktop, walk-in pantry ,and generous counter space. Dining area flows to open family room with wall of windows. Primary suite includes primary bath with dual vanity, garden tub, separate glass-enclosed shower, and walk-in closet. Secondary bedrooms with walk-in closets, a full bathroom with dual sinks and a utility room complete this design. Covered backyard patio. Two-car garage. 4 Beds ⋅ 2 Baths ⋅ 21294587 MLS Home office set at entry. Open island kitchen offers 5-burner gas cooktop, walk-in pantry ,and generous counter space. Dining area flows to open family room with wall of windows. Primary suite includes primary bath with dual vanity, garden tub, separate glass-enclosed shower, and walk-in closet. Secondary bedrooms with walk-in closets, a full bathroom with dual sinks and a utility room complete this design. Covered backyard patio. Two-car garage. 2458 Bathwick Ln, Forney
$374,900 !!!!!PREMIUM LOT, OVERSIDE LARGE LOT!!!!,GREAT HOME FOR FIRST TIME BUYERS ON FAST GROWING FORNEY CITY, MINUTES TO SHOPPING SHOPS & NEW WHOLESALES COSTCO & BJ,2022 CONSTRUCTION TAKE ADVANTAGE OF THIS BEAUTIFUL HOME WITH BUILDERS WARRANTY IN PLACE,SELLERS VERY MOTIVATED, THIS MODERN convenience luxury home in this gorgeous 2 story , HOUSE HAS OPEN FLOOR PLAN,. An open concept kitchen to enjoy company and friends, with dining, & living room space makes gatherings a delight. Wood look tile floors on first floor through the common areas downstairs & compliment the white cabinetry, and match with the white quartz countertops of the kitchen. Stainless steel appliances in the kitchen include a gas range. This is the a DR Horton Galena floorplan, provide amounts of natural light and upgraded lighting fixtures that give a bright, open feel. Enormous and spacious Master Bedroom downstairs with ensuite, which is complete with a glass enclosed shower & separate soaking tub for relaxing. Upstairs features a game-room that provides a relax space, and the additional 2 bedrooms and a full bath. Enjoy your mornings or evenings on the back covered patio, that views a very large private fence backyard Conveniently located and tucked away in a quiet neighborhood in Forney. Schedule a showing asap or tour today!. HOUSE HAS BEEN BUILT IN 2022, STILL HAS SOME WARRANTIES AVAILABLE. WELL TAKEN CARE BY CURRENT OWNERS. 4 Beds ⋅ 3 Baths ⋅ 21265438 MLS !!!!!PREMIUM LOT, OVERSIDE LARGE LOT!!!!,GREAT HOME FOR FIRST TIME BUYERS ON FAST GROWING FORNEY CITY, MINUTES TO SHOPPING SHOPS & NEW WHOLESALES COSTCO & BJ,2022 CONSTRUCTION TAKE ADVANTAGE OF THIS BEAUTIFUL HOME WITH BUILDERS WARRANTY IN PLACE,SELLERS VERY MOTIVATED, THIS MODERN convenience luxury home in this gorgeous 2 story , HOUSE HAS OPEN FLOOR PLAN,. An open concept kitchen to enjoy company and friends, with dining, & living room space makes gatherings a delight. Wood look tile floors on first floor through the common areas downstairs & compliment the white cabinetry, and match with the white quartz countertops of the kitchen. Stainless steel appliances in the kitchen include a gas range. This is the a DR Horton Galena floorplan, provide amounts of natural light and upgraded lighting fixtures that give a bright, open feel. Enormous and spacious Master Bedroom downstairs with ensuite, which is complete with a glass enclosed shower & separate soaking tub for relaxing. Upstairs features a game-room that provides a relax space, and the additional 2 bedrooms and a full bath. Enjoy your mornings or evenings on the back covered patio, that views a very large private fence backyard Conveniently located and tucked away in a quiet neighborhood in Forney. Schedule a showing asap or tour today!. HOUSE HAS BEEN BUILT IN 2022, STILL HAS SOME WARRANTIES AVAILABLE. WELL TAKEN CARE BY CURRENT OWNERS. 4311 Shadow Dr, Forney
$374,900 Home office with French doors set at entry with 11-foot ceiling. Open kitchen offers center island, a 5-burner gas cooktop, and corner walk-in pantry. Dining area is adjacent to open family room with wall of windows. Spacious primary suite. Dual vanities, garden tub, separate glass-enclosed shower and large walk-in closet in primary bath. Secondary bedrooms include walk-in closets. Covered backyard patio. Mud room off two-car garage. 3 Beds ⋅ 3 Baths ⋅ 21243135 MLS Home office with French doors set at entry with 11-foot ceiling. Open kitchen offers center island, a 5-burner gas cooktop, and corner walk-in pantry. Dining area is adjacent to open family room with wall of windows. Spacious primary suite. Dual vanities, garden tub, separate glass-enclosed shower and large walk-in closet in primary bath. Secondary bedrooms include walk-in closets. Covered backyard patio. Mud room off two-car garage. 2120 Waters Edge St, Forney
$374,900 Home office set at entry. Open island kitchen offers walk-in pantry, a 5-burner gas cooktop, and generous counter space. Dining area flows to open family room with wall of windows. Primary suite includes primary bath with dual vanity, garden tub, separate glass-enclosed shower and walk-in closet. Secondary bedrooms with walk-in closets, a full bathroom with dual sinks and a utility room completes this design. Covered backyard patio. Two-car garage. 4 Beds ⋅ 3 Baths ⋅ 21231168 MLS Home office set at entry. Open island kitchen offers walk-in pantry, a 5-burner gas cooktop, and generous counter space. Dining area flows to open family room with wall of windows. Primary suite includes primary bath with dual vanity, garden tub, separate glass-enclosed shower and walk-in closet. Secondary bedrooms with walk-in closets, a full bathroom with dual sinks and a utility room completes this design. Covered backyard patio. Two-car garage. 2649 Brooklyn St, Forney
$374,900 Located in the highly sought-after Devonshire community, this beautifully designed home offers spacious living with an open-concept layout perfect for everyday living and entertaining. Featuring 3 bedrooms, 2.5 baths, and over 2,700 sq ft, the home includes a dedicated office with French doors, a large upstairs game room, and a bright living area that flows seamlessly into the kitchen with granite countertops, a center island, gas cooktop, and custom cabinetry. The private primary suite features bay windows, dual vanities, a jetted tub, separate shower, and a large walk-in closet conveniently connected to the utility room. Step outside to your own backyard retreat with a covered patio and sparkling in-ground pool, ideal for relaxing or hosting gatherings. Situated on a quiet cul-de-sac in a master-planned community with top-tier amenities including pools, walking trails, parks, and clubhouse access. 3 Beds ⋅ 3 Baths ⋅ 21228366 MLS Located in the highly sought-after Devonshire community, this beautifully designed home offers spacious living with an open-concept layout perfect for everyday living and entertaining. Featuring 3 bedrooms, 2.5 baths, and over 2,700 sq ft, the home includes a dedicated office with French doors, a large upstairs game room, and a bright living area that flows seamlessly into the kitchen with granite countertops, a center island, gas cooktop, and custom cabinetry. The private primary suite features bay windows, dual vanities, a jetted tub, separate shower, and a large walk-in closet conveniently connected to the utility room. Step outside to your own backyard retreat with a covered patio and sparkling in-ground pool, ideal for relaxing or hosting gatherings. Situated on a quiet cul-de-sac in a master-planned community with top-tier amenities including pools, walking trails, parks, and clubhouse access. 1005 Finsbury Park, Forney
$374,900 Entry welcomes you with a 12-foot ceiling. Open kitchen offers a center island, a 5-burner gas cooktop, and spacious pantry. Dining area flows into open family room with wall of windows. Secluded primary suite includes primary bath with dual vanities, garden tub, separate glass-enclosed shower and a large walk-in closet. Abundant closet space in the secondary bedrooms. Covered backyard patio. Mud room off the two-car garage. 4 Beds ⋅ 3 Baths ⋅ 21174509 MLS Entry welcomes you with a 12-foot ceiling. Open kitchen offers a center island, a 5-burner gas cooktop, and spacious pantry. Dining area flows into open family room with wall of windows. Secluded primary suite includes primary bath with dual vanities, garden tub, separate glass-enclosed shower and a large walk-in closet. Abundant closet space in the secondary bedrooms. Covered backyard patio. Mud room off the two-car garage. 2646 Brooklyn St, Forney
$374,900 Home office with French doors set at entry with 11-foot ceiling. Open kitchen offers center island and corner walk-in pantry, and a 5-burner gas cooktop. Dining area is adjacent to open family room with wall of windows. Spacious primary suite. Dual vanities, garden tub, separate glass-enclosed shower and large walk-in closet in primary bath. Secondary bedrooms include walk-in closets. Covered backyard patio. Mud room off two-car garage. 3 Beds ⋅ 3 Baths ⋅ 21174438 MLS Home office with French doors set at entry with 11-foot ceiling. Open kitchen offers center island and corner walk-in pantry, and a 5-burner gas cooktop. Dining area is adjacent to open family room with wall of windows. Spacious primary suite. Dual vanities, garden tub, separate glass-enclosed shower and large walk-in closet in primary bath. Secondary bedrooms include walk-in closets. Covered backyard patio. Mud room off two-car garage. 2819 Standing Cypress St, Forney
$374,900 Welcome to your Future Home! A beautifully maintained home situated on a large cornet lot in sought-after Heath Tx. 2,131 SQFT, 5 bedrooms, 2 baths and a bright open floor plan. The large kitchen features granite countertops, island, gas cooktop, stainless steel appliances and a walk-in pantry. Cozy living room includes a gas log fire place with tall ceilings, perfect for gatherings. The back yard offers large concrete extended patio for all the outdoor entertaining. This home is just minutes away from dinning, shopping and Lake Ray Hubbard. 5 Beds ⋅ 2 Baths ⋅ 21119349 MLS Welcome to your Future Home! A beautifully maintained home situated on a large cornet lot in sought-after Heath Tx. 2,131 SQFT, 5 bedrooms, 2 baths and a bright open floor plan. The large kitchen features granite countertops, island, gas cooktop, stainless steel appliances and a walk-in pantry. Cozy living room includes a gas log fire place with tall ceilings, perfect for gatherings. The back yard offers large concrete extended patio for all the outdoor entertaining. This home is just minutes away from dinning, shopping and Lake Ray Hubbard. 2997 Black Hills Blvd, Heath
$374,740 Contemporary home in park like setting. 4.794 beautiful rolling acres. 750 square foot workshop. Chicken coop. In addition there is a 250 square foot cabin that is finished out and could be easily turned into a guest cabin. It has power, water and septic. (Blue building in photos) Basketball area. 11 miles to downtown Terrell. 48 miles to downtown Dallas. Close to Terrell also **SQUARE FOOTAGE INCLUDES SECOND HOME OM PROPERTY AND ALSO THE SECOND BATH** 2 Beds ⋅ 2 Baths ⋅ 21267754 MLS Contemporary home in park like setting. 4.794 beautiful rolling acres. 750 square foot workshop. Chicken coop. In addition there is a 250 square foot cabin that is finished out and could be easily turned into a guest cabin. It has power, water and septic. (Blue building in photos) Basketball area. 11 miles to downtown Terrell. 48 miles to downtown Dallas. Close to Terrell also **SQUARE FOOTAGE INCLUDES SECOND HOME OM PROPERTY AND ALSO THE SECOND BATH** 17790 County Road 345, Terrell
$374,499 MLS# 21307807 - Built by Chesmar Homes - Aug 2026 completion! ~ Discover the charm and easy elegance of the Denver floor plan, a beautifully designed single-story new construction home that blends open-concept living with flexible spaces made for today's lifestyle. Step inside and feel the natural flow as the home opens into a bright and inviting living area, seamlessly connecting the kitchen, dining, and family room'perfect for hosting, relaxing, and making everyday moments feel special. At the center of the home, a versatile flex room invites creativity and function, whether you envision a playroom, home office, media lounge, or cozy retreat. The spacious primary suite offers a peaceful escape with a large walk-in closet designed for effortless organization, while additional bedrooms provide comfort and privacy for family or guests. Step outside to the covered outdoor living area where you can unwind with morning coffee, enjoy weekend barbecues, or simply take in the fresh air year-round. With a 2-car garage, thoughtfully designed layout, and sought-after features like a split-bedroom design, open floor plan, and indoor-outdoor living, this Denver plan delivers modern comfort, style, and the perfect place to call home. Photos are representatives. 4 Beds ⋅ 3 Baths ⋅ 21307807 MLS MLS# 21307807 - Built by Chesmar Homes - Aug 2026 completion! ~ Discover the charm and easy elegance of the Denver floor plan, a beautifully designed single-story new construction home that blends open-concept living with flexible spaces made for today's lifestyle. Step inside and feel the natural flow as the home opens into a bright and inviting living area, seamlessly connecting the kitchen, dining, and family room'perfect for hosting, relaxing, and making everyday moments feel special. At the center of the home, a versatile flex room invites creativity and function, whether you envision a playroom, home office, media lounge, or cozy retreat. The spacious primary suite offers a peaceful escape with a large walk-in closet designed for effortless organization, while additional bedrooms provide comfort and privacy for family or guests. Step outside to the covered outdoor living area where you can unwind with morning coffee, enjoy weekend barbecues, or simply take in the fresh air year-round. With a 2-car garage, thoughtfully designed layout, and sought-after features like a split-bedroom design, open floor plan, and indoor-outdoor living, this Denver plan delivers modern comfort, style, and the perfect place to call home. Photos are representatives. 3808 Summerfield Dr, Heartland