$475,000 Situated on just over an acre in a peaceful Forney neighborhood, this beautifully maintained 4-bedroom, 3-bath home offers 2,590 square feet of thoughtfully designed living space with the perfect balance of comfort, functionality, and room to grow. The open-concept floor plan is ideal for both everyday living and entertaining, featuring spacious living areas that flow seamlessly into the well-appointed kitchen with ample cabinetry, generous counter space, and an inviting dining area. The private primary suite provides a relaxing retreat, while three additional bedrooms offer flexibility for family, guests, a home office, or hobby space. Step outside and discover what truly sets this property apart. The expansive backyard is designed for enjoying the Texas lifestyle, complete with an above-ground pool and surrounding deck—perfect for cooling off on warm summer days or hosting family and friends. A standout feature is the impressive 30x40 workshop, offering endless possibilities for storage, woodworking, automotive projects, recreational equipment, or even a home-based business. With over an acre of land, you'll still have plenty of room for gardening, pets, outdoor recreation, or future additions. Enjoy the peace and privacy of country-style living without sacrificing convenience. Located just minutes from shopping, dining, major highways, and everyday amenities, this home provides the space and versatility that are increasingly difficult to find in today's market. Even better, the property is anticipated to be zoned for the brand-new Jacobs Elementary School, scheduled to open in Fall 2026. If you've been searching for acreage, a workshop, a pool, and a move-in-ready home all in one package, 14000 Prairie Circle is an opportunity you won't want to miss. 4 Beds ⋅ 3 Baths ⋅ 21316251 MLS Situated on just over an acre in a peaceful Forney neighborhood, this beautifully maintained 4-bedroom, 3-bath home offers 2,590 square feet of thoughtfully designed living space with the perfect balance of comfort, functionality, and room to grow. The open-concept floor plan is ideal for both everyday living and entertaining, featuring spacious living areas that flow seamlessly into the well-appointed kitchen with ample cabinetry, generous counter space, and an inviting dining area. The private primary suite provides a relaxing retreat, while three additional bedrooms offer flexibility for family, guests, a home office, or hobby space. Step outside and discover what truly sets this property apart. The expansive backyard is designed for enjoying the Texas lifestyle, complete with an above-ground pool and surrounding deck—perfect for cooling off on warm summer days or hosting family and friends. A standout feature is the impressive 30x40 workshop, offering endless possibilities for storage, woodworking, automotive projects, recreational equipment, or even a home-based business. With over an acre of land, you'll still have plenty of room for gardening, pets, outdoor recreation, or future additions. Enjoy the peace and privacy of country-style living without sacrificing convenience. Located just minutes from shopping, dining, major highways, and everyday amenities, this home provides the space and versatility that are increasingly difficult to find in today's market. Even better, the property is anticipated to be zoned for the brand-new Jacobs Elementary School, scheduled to open in Fall 2026. If you've been searching for acreage, a workshop, a pool, and a move-in-ready home all in one package, 14000 Prairie Circle is an opportunity you won't want to miss. 14000 Prairie Cir, Forney
$475,000 Nestled in the peaceful countryside of Combine, TX, 1362 Eubanks Rd offers the perfect blend of rural serenity and modern living. This expansive property sits on a sprawling lot, providing plenty of space to stretch out and enjoy the great outdoors. With its mature trees and wide-open views, the setting is nothing short of idyllic. The home itself boasts a warm and inviting layout, featuring 3 bedrooms and 2 bathrooms with a study designed for both comfort and functionality. The spacious kitchen with granite countertops or cozy living room with a brick fireplace is perfect for daily living or entertaining is sure to impress. 3 Beds ⋅ 2 Baths ⋅ 21284588 MLS Nestled in the peaceful countryside of Combine, TX, 1362 Eubanks Rd offers the perfect blend of rural serenity and modern living. This expansive property sits on a sprawling lot, providing plenty of space to stretch out and enjoy the great outdoors. With its mature trees and wide-open views, the setting is nothing short of idyllic. The home itself boasts a warm and inviting layout, featuring 3 bedrooms and 2 bathrooms with a study designed for both comfort and functionality. The spacious kitchen with granite countertops or cozy living room with a brick fireplace is perfect for daily living or entertaining is sure to impress. 1362 Eubanks Rd, Seagoville
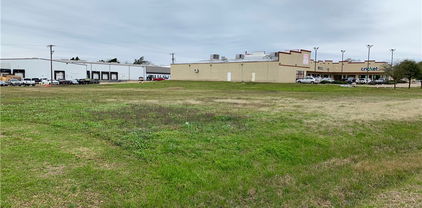
$475,000 Prime Commercial Opportunity! This nearly 2-acre corner tract offers outstanding visibility in one of Mabank’s fastest-growing corridors. Ideally located at the intersection of a highly traveled State Highway and FM 3080, the property benefits from increasing traffic counts and excellent exposure. Surrounded by growth- including two established residential subdivisions adjacent and directly across the street- this location is perfectly positioned for continued success. Zoned commercial within the Mabank city limits, the site features level topography and on-site utilities, making it ready for development. Well suited for retail, a gas station-quick shop, or other service based businesses, this property provides the accessibility and visibility essential to thrive in a high growth area. An exceptional opportunity for investors and business owners looking to capitalize on location and expansion. 21255002 MLS Prime Commercial Opportunity! This nearly 2-acre corner tract offers outstanding visibility in one of Mabank’s fastest-growing corridors. Ideally located at the intersection of a highly traveled State Highway and FM 3080, the property benefits from increasing traffic counts and excellent exposure. Surrounded by growth- including two established residential subdivisions adjacent and directly across the street- this location is perfectly positioned for continued success. Zoned commercial within the Mabank city limits, the site features level topography and on-site utilities, making it ready for development. Well suited for retail, a gas station-quick shop, or other service based businesses, this property provides the accessibility and visibility essential to thrive in a high growth area. An exceptional opportunity for investors and business owners looking to capitalize on location and expansion. Baker Ln, Mabank
$475,000 Welcome to this beautifully upgraded David Weekley two-story home located in the highly sought-after master-planned community of Gateway Parks. Known for their timeless design and quality craftsmanship, this home offers over 3,400 square feet of thoughtfully designed living space with elevated finishes throughout. Completed in 2022, this home reflects modern design selections and current construction standards. Step inside to find soaring 10-foot ceilings, a grand staircase, and an open-concept layout ideal for both everyday living and entertaining. The spacious living area flows seamlessly into a well-appointed kitchen featuring marble-look quartz countertops, a gas cooktop, custom cabinetry, and a stylish herringbone backsplash. Luxury vinyl plank flooring enhances the home’s modern appeal. The primary suite is privately located on the first floor and offers a spa-like ensuite bath with a large walk-in shower, soaking tub, floor-to-ceiling tile, and an expansive walk-in closet. The first floor also includes a secondary bedroom, full bath, and a dedicated office positioned at the front of the home, filled with natural light—an ideal space for working from home, studying, or creating. Upstairs, you’ll find a generous game room along with two additional bedrooms and a full bath, providing flexible space for family or guests. Built with extensive upgrades and attention to detail, this home showcases quality finishes throughout and is designed for both comfort and efficiency. Additional features include a mudroom and laundry area just off the garage, a three-car tandem garage with upgraded hex lighting, smart home wiring, dual-zoned HVAC, and enhanced insulation for improved energy efficiency. This home has been meticulously maintained and is truly move-in ready. Residents of Gateway Parks enjoy exceptional community amenities including multiple pools, a clubhouse, walking trails, a splash pad, and picnic areas. 4 Beds ⋅ 3 Baths ⋅ 21229813 MLS Welcome to this beautifully upgraded David Weekley two-story home located in the highly sought-after master-planned community of Gateway Parks. Known for their timeless design and quality craftsmanship, this home offers over 3,400 square feet of thoughtfully designed living space with elevated finishes throughout. Completed in 2022, this home reflects modern design selections and current construction standards. Step inside to find soaring 10-foot ceilings, a grand staircase, and an open-concept layout ideal for both everyday living and entertaining. The spacious living area flows seamlessly into a well-appointed kitchen featuring marble-look quartz countertops, a gas cooktop, custom cabinetry, and a stylish herringbone backsplash. Luxury vinyl plank flooring enhances the home’s modern appeal. The primary suite is privately located on the first floor and offers a spa-like ensuite bath with a large walk-in shower, soaking tub, floor-to-ceiling tile, and an expansive walk-in closet. The first floor also includes a secondary bedroom, full bath, and a dedicated office positioned at the front of the home, filled with natural light—an ideal space for working from home, studying, or creating. Upstairs, you’ll find a generous game room along with two additional bedrooms and a full bath, providing flexible space for family or guests. Built with extensive upgrades and attention to detail, this home showcases quality finishes throughout and is designed for both comfort and efficiency. Additional features include a mudroom and laundry area just off the garage, a three-car tandem garage with upgraded hex lighting, smart home wiring, dual-zoned HVAC, and enhanced insulation for improved energy efficiency. This home has been meticulously maintained and is truly move-in ready. Residents of Gateway Parks enjoy exceptional community amenities including multiple pools, a clubhouse, walking trails, a splash pad, and picnic areas. 1469 Lawnview Dr, Forney
$474,990 Affordable luxury in a NEW Astoria Home. Gorgeous two story has 5 beds(2 down), 4 baths, study. game, loft, and media. Home is 95% brick. Features include HARDWOOD FLOORS & 12x24 tile in baths & Deco tile in utility. Gourmet kitchen features WHITE CABINETS, Calacatta Lincoln QUARTZ, designer tile backsplash, MATTE BLACK fixtures, and stainless built-in DOUBLE OVEN & micro with custom vent hood out, and GAS cooktop. The great room has a white with grey STONE GAS FIREPLACE. Impressive staircase features WROUGHT IRON SPINDLES. Other luxuries include freestanding master tub, frameless glass master shower surround, dropped tile shower pan, tankless gas water heater, stained fence with metal posts, and more! Heartland is a master planned community offering an amazing family lifestyle! It includes amenity center, swimming pools, water slides, fitness center, parks, walking trails, pickle ball, soccer, basketball and onsite schools! DISCOUNTED $25,000 (already taken from list price or can apply to closing costs or rate buy down!) 5 Beds ⋅ 4 Baths ⋅ 21286266 MLS Affordable luxury in a NEW Astoria Home. Gorgeous two story has 5 beds(2 down), 4 baths, study. game, loft, and media. Home is 95% brick. Features include HARDWOOD FLOORS & 12x24 tile in baths & Deco tile in utility. Gourmet kitchen features WHITE CABINETS, Calacatta Lincoln QUARTZ, designer tile backsplash, MATTE BLACK fixtures, and stainless built-in DOUBLE OVEN & micro with custom vent hood out, and GAS cooktop. The great room has a white with grey STONE GAS FIREPLACE. Impressive staircase features WROUGHT IRON SPINDLES. Other luxuries include freestanding master tub, frameless glass master shower surround, dropped tile shower pan, tankless gas water heater, stained fence with metal posts, and more! Heartland is a master planned community offering an amazing family lifestyle! It includes amenity center, swimming pools, water slides, fitness center, parks, walking trails, pickle ball, soccer, basketball and onsite schools! DISCOUNTED $25,000 (already taken from list price or can apply to closing costs or rate buy down!) 3407 Barrett Ln, Crandall
$474,990 MLS# 21167227 - Built by Drees Custom Homes - Ready Now! ~ 4BR,3.5 BA single story in Mesquite, TX. Experience elegant single?story living in this stunning Brenner plan home, featuring soaring ceilings and a spacious open?concept layout designed for modern comfort. Expansive windows fill the home with abundant natural light, creating a bright and airy atmosphere throughout. The luxurious primary suite offers a private retreat with dual walk?in closets and a spa?inspired walk?in shower. Thoughtfully designed for both style and functionality, this home seamlessly blends comfort, sophistication, and everyday convenience. 4 Beds ⋅ 4 Baths ⋅ 21167227 MLS MLS# 21167227 - Built by Drees Custom Homes - Ready Now! ~ 4BR,3.5 BA single story in Mesquite, TX. Experience elegant single?story living in this stunning Brenner plan home, featuring soaring ceilings and a spacious open?concept layout designed for modern comfort. Expansive windows fill the home with abundant natural light, creating a bright and airy atmosphere throughout. The luxurious primary suite offers a private retreat with dual walk?in closets and a spa?inspired walk?in shower. Thoughtfully designed for both style and functionality, this home seamlessly blends comfort, sophistication, and everyday convenience. 9608 Talia Blvd, Mesquite
$474,990 MLS# 21055463 - Built by William Ryan Homes - Ready Now! ~ The one-story Lockhart plan is the perfect option everyone. This plan features 4 bedrooms, one with an ensuite bathroom and 3 full bathrooms plus additional Flex room and dining room. This plan also includes a 3-car garage for all the toys! The spacious Gourmet kitchen overlooks the great room area and is a few steps from the dedicated dining room. The near 200+ square feet of space in the owner’s suite offers a spa-like ensuite bath with dual vanity sinks, walk-in shower, and spacious walk-in closet. Some of the flexible options for this home include: 12’ Ceiling at Great Room, large multi-slide door at great room, Extended Rear Patio, Chef’s Kitchen, Fireplace, Super Shower and Free-Standing Tub at Owner’s Bath, to name a few. 4 Beds ⋅ 3 Baths ⋅ 21055463 MLS MLS# 21055463 - Built by William Ryan Homes - Ready Now! ~ The one-story Lockhart plan is the perfect option everyone. This plan features 4 bedrooms, one with an ensuite bathroom and 3 full bathrooms plus additional Flex room and dining room. This plan also includes a 3-car garage for all the toys! The spacious Gourmet kitchen overlooks the great room area and is a few steps from the dedicated dining room. The near 200+ square feet of space in the owner’s suite offers a spa-like ensuite bath with dual vanity sinks, walk-in shower, and spacious walk-in closet. Some of the flexible options for this home include: 12’ Ceiling at Great Room, large multi-slide door at great room, Extended Rear Patio, Chef’s Kitchen, Fireplace, Super Shower and Free-Standing Tub at Owner’s Bath, to name a few. 1034 Bingham Way, Forney
$474,900 Two story entry leads past a home office with French doors to the main living areas. Kitchen features a 5-burner gas cooktop, a walk-in pantry, and a generous island with built-in seating space that overlooks the dining area. The open two-story family room features a wood mantel fireplace and a wall of windows. A hallway off the family room leads to the primary bedroom with a wall of windows overlooking the backyard. The primary bath includes dual vanities, a garden tub, a separate glass-enclosed shower, and two walk-in closets. A full bath and a secondary bedroom with a walk-in closet are just off the kitchen. Upstairs hosts a game room, two secondary bedrooms, and a full bath with a dual vanity. Covered backyard patio. Mud room off two-car garage. 4 Beds ⋅ 3 Baths ⋅ 21344701 MLS Two story entry leads past a home office with French doors to the main living areas. Kitchen features a 5-burner gas cooktop, a walk-in pantry, and a generous island with built-in seating space that overlooks the dining area. The open two-story family room features a wood mantel fireplace and a wall of windows. A hallway off the family room leads to the primary bedroom with a wall of windows overlooking the backyard. The primary bath includes dual vanities, a garden tub, a separate glass-enclosed shower, and two walk-in closets. A full bath and a secondary bedroom with a walk-in closet are just off the kitchen. Upstairs hosts a game room, two secondary bedrooms, and a full bath with a dual vanity. Covered backyard patio. Mud room off two-car garage. 2460 Bathwick Ln, Forney
$474,900 Country living at its best! ACRE LOT, 4 BEDROOM HOME PLUS GAMEROOM AND SHOP! Beautiful 4-bedroom home with the versatility to use as a 3-bedroom plus a study! Wonderful open-style layout features a formal dining, large living room with corner fireplace, and an island kitchen featuring a pantry, breakfast bar, nice cabinetry, and an abundance of countertop space! The breakfast area has a built-in banquette with under-seat storage! Enjoy views of the backyard from the expansive living room windows! The primary retreat is privately located on the rear of the home and features a nice bath with dual sinks, separate shower and garden tub! The 4th bedroom could be used as a study with one wall of built-in bookcases and built-in desk! An upstairs game room provides an awesome playroom or media space! The utility room is conveniently located off the garage! Enjoy quiet evenings sitting on the rear covered porch or by the firepit! There is a 30x40 metal building with electricity and additional concrete for ample parking! This community attends the Crandall ISD and is located a few miles south of Highway 175 for easy commutes into the city! 4 Beds ⋅ 2 Baths ⋅ 21315455 MLS Country living at its best! ACRE LOT, 4 BEDROOM HOME PLUS GAMEROOM AND SHOP! Beautiful 4-bedroom home with the versatility to use as a 3-bedroom plus a study! Wonderful open-style layout features a formal dining, large living room with corner fireplace, and an island kitchen featuring a pantry, breakfast bar, nice cabinetry, and an abundance of countertop space! The breakfast area has a built-in banquette with under-seat storage! Enjoy views of the backyard from the expansive living room windows! The primary retreat is privately located on the rear of the home and features a nice bath with dual sinks, separate shower and garden tub! The 4th bedroom could be used as a study with one wall of built-in bookcases and built-in desk! An upstairs game room provides an awesome playroom or media space! The utility room is conveniently located off the garage! Enjoy quiet evenings sitting on the rear covered porch or by the firepit! There is a 30x40 metal building with electricity and additional concrete for ample parking! This community attends the Crandall ISD and is located a few miles south of Highway 175 for easy commutes into the city! 5454 Tree Grace Ln, Kaufman
$474,900 Entry welcomes with 12-foot ceiling. Game room with French doors and 12-foot ceiling off extended entry. Kitchen and dining area open to spacious family room with a wood mantel fireplace and wall of windows. Kitchen hosts inviting island with built-in seating space and 5-burner gas cooktop. Primary suite includes bedroom with 12-foot ceiling. Double doors lead to primary bath with dual vanities, garden tub, separate glass-enclosed shower and two walk-in closets. Abundant closet space and natural light throughout. Extended covered backyard patio. Mud room off three-car garage. 4 Beds ⋅ 4 Baths ⋅ 21302770 MLS Entry welcomes with 12-foot ceiling. Game room with French doors and 12-foot ceiling off extended entry. Kitchen and dining area open to spacious family room with a wood mantel fireplace and wall of windows. Kitchen hosts inviting island with built-in seating space and 5-burner gas cooktop. Primary suite includes bedroom with 12-foot ceiling. Double doors lead to primary bath with dual vanities, garden tub, separate glass-enclosed shower and two walk-in closets. Abundant closet space and natural light throughout. Extended covered backyard patio. Mud room off three-car garage. 2711 Kirkhill Ln, Forney
$474,900 Home office with French doors set at entry with 12-foot ceiling. Extended entry highlights coffered ceiling. Open kitchen features generous counter space, a 5-burner gas cooktop, corner walk-in pantry and island with built-in seating space. Dining area flows into open family room with a wood mantel fireplace and a wall of windows. Primary suite includes bedroom with wall of windows. Dual vanities, garden tub, separate glass-enclosed shower and two large walk-in closets in primary bath. A guest suite with private bath adds to this four-bedroom home. Covered backyard patio. Mud room off three-car garage. 4 Beds ⋅ 4 Baths ⋅ 21277859 MLS Home office with French doors set at entry with 12-foot ceiling. Extended entry highlights coffered ceiling. Open kitchen features generous counter space, a 5-burner gas cooktop, corner walk-in pantry and island with built-in seating space. Dining area flows into open family room with a wood mantel fireplace and a wall of windows. Primary suite includes bedroom with wall of windows. Dual vanities, garden tub, separate glass-enclosed shower and two large walk-in closets in primary bath. A guest suite with private bath adds to this four-bedroom home. Covered backyard patio. Mud room off three-car garage. 2709 Kirkhill Ln, Forney
$474,900 Entry welcomes with 12-foot ceiling. Game room with French doors and 12-foot ceiling off extended entry. Kitchen and dining area open to spacious family room with a wood mantel fireplace and wall of windows. Kitchen hosts inviting island with built-in seating space and 5-burner gas cooktop. Primary suite includes bedroom with 12-foot ceiling. Double doors lead to primary bath with dual vanities, garden tub, separate glass-enclosed shower and two walk-in closets. Abundant closet space and natural light throughout. Extended covered backyard patio. Mud room off three-car garage. 4 Beds ⋅ 4 Baths ⋅ 21273008 MLS Entry welcomes with 12-foot ceiling. Game room with French doors and 12-foot ceiling off extended entry. Kitchen and dining area open to spacious family room with a wood mantel fireplace and wall of windows. Kitchen hosts inviting island with built-in seating space and 5-burner gas cooktop. Primary suite includes bedroom with 12-foot ceiling. Double doors lead to primary bath with dual vanities, garden tub, separate glass-enclosed shower and two walk-in closets. Abundant closet space and natural light throughout. Extended covered backyard patio. Mud room off three-car garage. 2705 Kirkhill Ln, Forney
$474,900 MOVE IN READY! The Trinity floor plan offers a bright, open-concept layout designed for comfortable everyday living. A spacious kitchen flows into the dining area and large family room, creating an inviting central hub for gatherings. The private primary suite is tucked at the back of the home, featuring a generous walk-in closet and well-appointed bath. Secondary bedrooms are thoughtfully separated for added privacy, with flexible space ideal for a home office, playroom, or guest room. A covered outdoor area extends your living space, perfect for relaxing or entertaining! Enjoy fantastic community amenities and lifestyle features at a 2.2 tax rate! No MUD or PID, and just walking distance to OB Johnson Elementary located within the community! 5 Beds ⋅ 4 Baths ⋅ 21253646 MLS MOVE IN READY! The Trinity floor plan offers a bright, open-concept layout designed for comfortable everyday living. A spacious kitchen flows into the dining area and large family room, creating an inviting central hub for gatherings. The private primary suite is tucked at the back of the home, featuring a generous walk-in closet and well-appointed bath. Secondary bedrooms are thoughtfully separated for added privacy, with flexible space ideal for a home office, playroom, or guest room. A covered outdoor area extends your living space, perfect for relaxing or entertaining! Enjoy fantastic community amenities and lifestyle features at a 2.2 tax rate! No MUD or PID, and just walking distance to OB Johnson Elementary located within the community! 716 Vineyard Way, Forney
$474,900 Home office with French doors set at entry with 12-foot ceiling. Coffered extended entry leads to open family room, kitchen and dining area. Family room features wall of windows and a wood mantel fireplace. Kitchen features corner walk-in pantry, a 5-burner gas cooktop, and generous island with built-in seating space. Primary bedroom highlights 12-foot ceiling and wall of windows. Double doors lead to primary bath with dual vanities, a garden tub and separate glass-enclosed shower with separate walk-in closets. A guest suite with private bath adds to this one-story design. Covered backyard patio. Mud room off two-car garage. 4 Beds ⋅ 4 Baths ⋅ 21243162 MLS Home office with French doors set at entry with 12-foot ceiling. Coffered extended entry leads to open family room, kitchen and dining area. Family room features wall of windows and a wood mantel fireplace. Kitchen features corner walk-in pantry, a 5-burner gas cooktop, and generous island with built-in seating space. Primary bedroom highlights 12-foot ceiling and wall of windows. Double doors lead to primary bath with dual vanities, a garden tub and separate glass-enclosed shower with separate walk-in closets. A guest suite with private bath adds to this one-story design. Covered backyard patio. Mud room off two-car garage. 3330 Big Buffalo St, Forney
$474,900 Fantastic opportunity to own a FULLY FURNISHED MODEL HOME loaded with designer upgrades! Premier homesite overlooking the community fishing pond and pier! Luxurious and functional, the Brodie plan boasts ample space to suit your lifestyle. An open-concept layout on the main floor features a study off the foyer, and then beyond, a well-appointed kitchen—complete with a center island and walk-in pantry—that overlooks an expansive dining and great room area with patio access. The secluded owner's suite sits at the back of the home, providing a spacious retreat with an attached bath and walk-in closet. The second floor features three secondary bedrooms—all with walk-in closets and one with an en-suite bathroom—a large loft area, and a full hall bath. Enjoy fantastic community amenities and lifestyle features at a 2.2 tax rate! No MUD or PID, and just walking distance to OB Johnson Elementary located within the community! 4 Beds ⋅ 4 Baths ⋅ 21222297 MLS Fantastic opportunity to own a FULLY FURNISHED MODEL HOME loaded with designer upgrades! Premier homesite overlooking the community fishing pond and pier! Luxurious and functional, the Brodie plan boasts ample space to suit your lifestyle. An open-concept layout on the main floor features a study off the foyer, and then beyond, a well-appointed kitchen—complete with a center island and walk-in pantry—that overlooks an expansive dining and great room area with patio access. The secluded owner's suite sits at the back of the home, providing a spacious retreat with an attached bath and walk-in closet. The second floor features three secondary bedrooms—all with walk-in closets and one with an en-suite bathroom—a large loft area, and a full hall bath. Enjoy fantastic community amenities and lifestyle features at a 2.2 tax rate! No MUD or PID, and just walking distance to OB Johnson Elementary located within the community! 1117 Garden Grove Ln, Forney
$474,900 Home office with French doors set at entry with 12-foot ceiling. Coffered extended entry leads to open family room, kitchen and dining area. Family room features wall of windows and a wood mantel fireplace. Kitchen features corner walk-in pantry, a 5-burner gas cooktop, double wall oven, and generous island with built-in seating space. Primary bedroom highlights 12-foot ceiling and wall of windows. Double doors lead to primary bath with dual vanities, a freestanding tub and separate glass-enclosed shower with separate walk-in closets. A guest suite with private bath adds to this one-story design. Covered backyard patio. Mud room off two-car garage. 4 Beds ⋅ 4 Baths ⋅ 21204011 MLS Home office with French doors set at entry with 12-foot ceiling. Coffered extended entry leads to open family room, kitchen and dining area. Family room features wall of windows and a wood mantel fireplace. Kitchen features corner walk-in pantry, a 5-burner gas cooktop, double wall oven, and generous island with built-in seating space. Primary bedroom highlights 12-foot ceiling and wall of windows. Double doors lead to primary bath with dual vanities, a freestanding tub and separate glass-enclosed shower with separate walk-in closets. A guest suite with private bath adds to this one-story design. Covered backyard patio. Mud room off two-car garage. 3518 Bear St, Forney
$474,900 Home office with French doors and 11-foot ceiling set at two-story entry. Open kitchen features deep walk-in pantry, a 5-burner gas cooktop, and generous island with built-in seating space. Dining area opens to two-story family room with wall of windows and a wood mantel fireplace. Primary suite includes bedroom with 10-foot tray ceiling. Double doors lead to primary bath with dual vanity, garden tub, separate glass-enclosed shower and large walk-in closet. An additional bedroom is downstairs. Secondary bedrooms and game room with 10-foot tray ceiling are upstairs. Covered backyard patio. Mud room off two-car garage. 4 Beds ⋅ 3 Baths ⋅ 21200431 MLS Home office with French doors and 11-foot ceiling set at two-story entry. Open kitchen features deep walk-in pantry, a 5-burner gas cooktop, and generous island with built-in seating space. Dining area opens to two-story family room with wall of windows and a wood mantel fireplace. Primary suite includes bedroom with 10-foot tray ceiling. Double doors lead to primary bath with dual vanity, garden tub, separate glass-enclosed shower and large walk-in closet. An additional bedroom is downstairs. Secondary bedrooms and game room with 10-foot tray ceiling are upstairs. Covered backyard patio. Mud room off two-car garage. 1004 Biltmore Ct, Forney
$474,900 Home office with French doors set at entry with 12-foot ceiling. Coffered extended entry leads to open family room, kitchen and dining area. Family room features wall of windows and a wood mantel fireplace. Kitchen features corner walk-in pantry, a 5-burner gas cooktop, double wall oven, and generous island with built-in seating space. Primary bedroom highlights 12-foot ceiling and wall of windows. Double doors lead to primary bath with dual vanities, a freestanding tub and separate glass-enclosed shower with separate walk-in closets. A guest suite with private bath adds to this one-story design. Covered backyard patio. Mud room off two-car garage. 4 Beds ⋅ 4 Baths ⋅ 21196091 MLS Home office with French doors set at entry with 12-foot ceiling. Coffered extended entry leads to open family room, kitchen and dining area. Family room features wall of windows and a wood mantel fireplace. Kitchen features corner walk-in pantry, a 5-burner gas cooktop, double wall oven, and generous island with built-in seating space. Primary bedroom highlights 12-foot ceiling and wall of windows. Double doors lead to primary bath with dual vanities, a freestanding tub and separate glass-enclosed shower with separate walk-in closets. A guest suite with private bath adds to this one-story design. Covered backyard patio. Mud room off two-car garage. 2217 Prickly Cactus St, Forney
$474,900 Home office with French doors and 11-foot ceiling set at two-story entry. Open kitchen features deep walk-in pantry, a 5-burner gas cooktop, and generous island with built-in seating space. Dining area opens to two-story family room with wall of windows and a wood mantel fireplace. Primary suite includes bedroom with 10-foot tray ceiling. Double doors lead to primary bath with dual vanity, garden tub, separate glass-enclosed shower and large walk-in closet. An additional bedroom is downstairs. Secondary bedrooms and game room with 10-foot tray ceiling are upstairs. Covered backyard patio. Mud room off two-car garage. 4 Beds ⋅ 3 Baths ⋅ 21174511 MLS Home office with French doors and 11-foot ceiling set at two-story entry. Open kitchen features deep walk-in pantry, a 5-burner gas cooktop, and generous island with built-in seating space. Dining area opens to two-story family room with wall of windows and a wood mantel fireplace. Primary suite includes bedroom with 10-foot tray ceiling. Double doors lead to primary bath with dual vanity, garden tub, separate glass-enclosed shower and large walk-in closet. An additional bedroom is downstairs. Secondary bedrooms and game room with 10-foot tray ceiling are upstairs. Covered backyard patio. Mud room off two-car garage. 3517 Bear St, Forney
$474,900 MOVE IN READY! Seeking a stylish and spacious plan? Discover the Bradberry! The foyer is flanked by a private study and two bedrooms with a full bath. Toward the back of the home, a sprawling, sunlit great room flows seamlessly into a dining area and an impressive kitchen with a walk-in pantry and a center island. The serene primary suite Is adjacent, boasting a large walk-in closet, two linen closets, and an attached bath with a walk-in shower. You’ll find another secondary bedroom and a mudroom in this thoughtfully designed plan. Enjoy fantastic community amenities and lifestyle features at a 2.2 tax rate! No MUD or PID, and just walking distance to the brand new OB Johnson Elementary located within the community! 4 Beds ⋅ 3 Baths ⋅ 21149202 MLS MOVE IN READY! Seeking a stylish and spacious plan? Discover the Bradberry! The foyer is flanked by a private study and two bedrooms with a full bath. Toward the back of the home, a sprawling, sunlit great room flows seamlessly into a dining area and an impressive kitchen with a walk-in pantry and a center island. The serene primary suite Is adjacent, boasting a large walk-in closet, two linen closets, and an attached bath with a walk-in shower. You’ll find another secondary bedroom and a mudroom in this thoughtfully designed plan. Enjoy fantastic community amenities and lifestyle features at a 2.2 tax rate! No MUD or PID, and just walking distance to the brand new OB Johnson Elementary located within the community! 623 Landry Ln, Forney
$474,900 Welcome to this elegant residence tucked away on a peaceful cul-de-sac, offering a refined blend of comfort, style, and inviting outdoor space. The setting provides a sense of privacy while maintaining convenient access to everyday amenities. The open-concept main level showcases a bright and airy living area framed by large windows that welcome abundant natural light. The well-appointed kitchen features a generous island ideal for casual dining, gathering, or entertaining, and flows seamlessly into a dedicated dining area designed for both everyday meals and special occasions. The primary suite serves as a tranquil retreat, highlighted by a spacious en-suite bathroom featuring a soaking tub and separate shower for a spa-like experience. Upstairs, two additional bedrooms provide flexible living space, perfect for guests, creative pursuits, or a private home office. Additional highlights include a cozy fireplace, a two-car garage, and a beautifully landscaped backyard that offers an inviting setting for relaxing outdoors or hosting gatherings. Conveniently located near parks, shopping, dining, and everyday conveniences, this home offers a graceful balance of comfort, thoughtful design, and accessibility in a highly desirable location. 5 Beds ⋅ 4 Baths ⋅ 21043612 MLS Welcome to this elegant residence tucked away on a peaceful cul-de-sac, offering a refined blend of comfort, style, and inviting outdoor space. The setting provides a sense of privacy while maintaining convenient access to everyday amenities. The open-concept main level showcases a bright and airy living area framed by large windows that welcome abundant natural light. The well-appointed kitchen features a generous island ideal for casual dining, gathering, or entertaining, and flows seamlessly into a dedicated dining area designed for both everyday meals and special occasions. The primary suite serves as a tranquil retreat, highlighted by a spacious en-suite bathroom featuring a soaking tub and separate shower for a spa-like experience. Upstairs, two additional bedrooms provide flexible living space, perfect for guests, creative pursuits, or a private home office. Additional highlights include a cozy fireplace, a two-car garage, and a beautifully landscaped backyard that offers an inviting setting for relaxing outdoors or hosting gatherings. Conveniently located near parks, shopping, dining, and everyday conveniences, this home offers a graceful balance of comfort, thoughtful design, and accessibility in a highly desirable location. 1001 Blue Heron Ct, Forney
$472,080 Prime location with high traffic count. Great visibility conveniently located off of Hwy 175 service road. Excellent location for you business. Buyers and buyers agent to verify all information 14059428 MLS Prime location with high traffic count. Great visibility conveniently located off of Hwy 175 service road. Excellent location for you business. Buyers and buyers agent to verify all information 7 Oak Creek Dr, Kaufman
$471,400 MLS# 21348806 - Built by Chesmar Homes - Nov 2026 completion! ~ This 1-story home features 4 bedrooms, a study and 3 baths with a functional open-concept layout designed for everyday living and entertaining. The spacious kitchen overlooks the living and dining areas, creating a seamless flow throughout the home. 2,399 sqft featuring an open floorplan with eat-in kitchen, center island, granite counters and pantry. Living area with electric fireplace. Interior finishes include carpet, luxury vinyl plank and tile. Covered patio, 2-car garage. Estimated completion October 2026. Forney ISD 4 Beds ⋅ 3 Baths ⋅ 21348806 MLS MLS# 21348806 - Built by Chesmar Homes - Nov 2026 completion! ~ This 1-story home features 4 bedrooms, a study and 3 baths with a functional open-concept layout designed for everyday living and entertaining. The spacious kitchen overlooks the living and dining areas, creating a seamless flow throughout the home. 2,399 sqft featuring an open floorplan with eat-in kitchen, center island, granite counters and pantry. Living area with electric fireplace. Interior finishes include carpet, luxury vinyl plank and tile. Covered patio, 2-car garage. Estimated completion October 2026. Forney ISD 1311 Chisos Way, Forney
$470,900 The Trinity floor plan offers a bright, open-concept layout designed for comfortable everyday living. A spacious kitchen flows into the dining area and large family room, creating an inviting central hub for gatherings. The private primary suite is tucked at the back of the home, featuring a generous walk-in closet and well-appointed bath. Secondary bedrooms are thoughtfully separated for added privacy, with flexible space ideal for a home office, playroom, or guest room. A covered outdoor area extends your living space, perfect for relaxing or entertaining! Enjoy fantastic community amenities and lifestyle features at a 2.2 tax rate! No MUD or PID, and just walking distance to OB Johnson Elementary located within the community! Est. August completion! 5 Beds ⋅ 4 Baths ⋅ 21253665 MLS The Trinity floor plan offers a bright, open-concept layout designed for comfortable everyday living. A spacious kitchen flows into the dining area and large family room, creating an inviting central hub for gatherings. The private primary suite is tucked at the back of the home, featuring a generous walk-in closet and well-appointed bath. Secondary bedrooms are thoughtfully separated for added privacy, with flexible space ideal for a home office, playroom, or guest room. A covered outdoor area extends your living space, perfect for relaxing or entertaining! Enjoy fantastic community amenities and lifestyle features at a 2.2 tax rate! No MUD or PID, and just walking distance to OB Johnson Elementary located within the community! Est. August completion! 721 Vineyard Way, Forney
$470,000 SELLERS ARE OFFERING UP TO $8,000 TOWARD THE BUYER'S CLOSING COSTS WITH AN ACCEPTABLE OFFER! This home delivers the kind of layout that simply works. From the moment you step inside, the open-concept design creates a natural connection between the living, dining, and kitchen spaces, making everyday living and entertaining feel effortless. Abundant natural light fills the home, creating a warm and inviting atmosphere while maintaining a highly functional floor plan. The main living area serves as the heart of the home, offering flexibility for gathering with family, hosting friends, or simply enjoying a comfortable evening in. The thoughtful design allows each space to have its own purpose while still maintaining an open, cohesive feel throughout. One of the standout features is the dedicated media room with surround sound, providing the perfect space for movie nights, game days, or a private retreat. It’s an extension of the home's living space that adds both convenience and lifestyle appeal. Pride of ownership is evident throughout, with well-maintained spaces that offer versatility for a variety of needs, whether working from home, accommodating guests, or everyday living. Step outside to the extended back deck, designed to expand your living space even further. Whether you're entertaining, grilling, or enjoying a quiet evening outdoors, this space adds another level of functionality and enjoyment. If you're looking for a property that combines thoughtful design, functional space, meaningful upgrades, and valuable buyer incentives, this home deserves a spot at the top of your list. Information deemed reliable but not guaranteed. Buyer and buyer's agent to verify all information, including measurements, schools, and features. 4 Beds ⋅ 4 Baths ⋅ 21194526 MLS SELLERS ARE OFFERING UP TO $8,000 TOWARD THE BUYER'S CLOSING COSTS WITH AN ACCEPTABLE OFFER! This home delivers the kind of layout that simply works. From the moment you step inside, the open-concept design creates a natural connection between the living, dining, and kitchen spaces, making everyday living and entertaining feel effortless. Abundant natural light fills the home, creating a warm and inviting atmosphere while maintaining a highly functional floor plan. The main living area serves as the heart of the home, offering flexibility for gathering with family, hosting friends, or simply enjoying a comfortable evening in. The thoughtful design allows each space to have its own purpose while still maintaining an open, cohesive feel throughout. One of the standout features is the dedicated media room with surround sound, providing the perfect space for movie nights, game days, or a private retreat. It’s an extension of the home's living space that adds both convenience and lifestyle appeal. Pride of ownership is evident throughout, with well-maintained spaces that offer versatility for a variety of needs, whether working from home, accommodating guests, or everyday living. Step outside to the extended back deck, designed to expand your living space even further. Whether you're entertaining, grilling, or enjoying a quiet evening outdoors, this space adds another level of functionality and enjoyment. If you're looking for a property that combines thoughtful design, functional space, meaningful upgrades, and valuable buyer incentives, this home deserves a spot at the top of your list. Information deemed reliable but not guaranteed. Buyer and buyer's agent to verify all information, including measurements, schools, and features. 1744 Everglades Dr, Forney
$469,999 Welcome to this stunning 4-bedroom, 3-bathroom home with a spacious 3-car garage, offering the perfect blend of comfort, style, and functionality. The bright, open floor plan is filled with natural light and features soaring vaulted ceilings and dramatic two-story windows in the expansive game room, creating an impressive space for relaxing or entertaining. Designed with flexibility in mind, the home offers two bedrooms and two full bathrooms on the main level, making it ideal for guests or multi-generational living. A generously sized private office provides the perfect work-from-home space, while the open-concept kitchen flows seamlessly into the main living and dining areas. The oversized primary suite offers a peaceful retreat with plenty of room to unwind. Step outside to enjoy the large backyard, perfect for outdoor entertaining, play, or future customization. Conveniently located next to one of Forney's top-rated elementary schools, this exceptional home combines an unbeatable location with a thoughtfully designed layout that's ready to welcome its next owners. 4 Beds ⋅ 3 Baths ⋅ 21332760 MLS Welcome to this stunning 4-bedroom, 3-bathroom home with a spacious 3-car garage, offering the perfect blend of comfort, style, and functionality. The bright, open floor plan is filled with natural light and features soaring vaulted ceilings and dramatic two-story windows in the expansive game room, creating an impressive space for relaxing or entertaining. Designed with flexibility in mind, the home offers two bedrooms and two full bathrooms on the main level, making it ideal for guests or multi-generational living. A generously sized private office provides the perfect work-from-home space, while the open-concept kitchen flows seamlessly into the main living and dining areas. The oversized primary suite offers a peaceful retreat with plenty of room to unwind. Step outside to enjoy the large backyard, perfect for outdoor entertaining, play, or future customization. Conveniently located next to one of Forney's top-rated elementary schools, this exceptional home combines an unbeatable location with a thoughtfully designed layout that's ready to welcome its next owners. 1109 Almond Dr, Forney
$469,990 From GFO Home’s grand Presidential Series, this stunning 3,001 sf One-Story new construction home is our striking Lincoln Floor Plan offering 4 Bedrooms, 3 Bathrooms, and a spacious 2-car Garage on a sprawling 100' FT homesite, in the beautiful Polo Ridge Community. Highlights include a Private Study or Bonus Flex Room, a Gourmet Chef’s Kitchen featuring a large Center Island, Walk-in Pantry, and attached Breakfast Room, and an open-concept Family Room with soaring 20-foot Cathedral Ceilings and an elegant 60-inch Electric Fireplace. Enjoy outdoor living with the spacious covered patio leading to your Private Backyard. You’ll also revel in 3 additional bedrooms, 2 full guest bathrooms, and a luxurious Primary Suite and Spa-Inspired Primary Bathroom with a designer Free-Standing Tub, Frameless Glass Walk-In Shower, and Oversized Walk-In Closet. Discover additional functionality with a laundry room and mudroom off the garage entrance. Experience high-end living with GFO Home’s Lincoln floor plan in your ultimate Dallas Destination, Polo Ridge Community. In this picturesque and scenic community, you'll enjoy stunning sunsets, gorgeous views, and beautiful surrounding greenery. Plus amazing community features like hiking & biking trails, parks, playgrounds, and a brand-new community amenity center and community pool coming soon! Zoned to Forney ISD. Estimated Completion July 2026. 4 Beds ⋅ 3 Baths ⋅ 21294962 MLS From GFO Home’s grand Presidential Series, this stunning 3,001 sf One-Story new construction home is our striking Lincoln Floor Plan offering 4 Bedrooms, 3 Bathrooms, and a spacious 2-car Garage on a sprawling 100' FT homesite, in the beautiful Polo Ridge Community. Highlights include a Private Study or Bonus Flex Room, a Gourmet Chef’s Kitchen featuring a large Center Island, Walk-in Pantry, and attached Breakfast Room, and an open-concept Family Room with soaring 20-foot Cathedral Ceilings and an elegant 60-inch Electric Fireplace. Enjoy outdoor living with the spacious covered patio leading to your Private Backyard. You’ll also revel in 3 additional bedrooms, 2 full guest bathrooms, and a luxurious Primary Suite and Spa-Inspired Primary Bathroom with a designer Free-Standing Tub, Frameless Glass Walk-In Shower, and Oversized Walk-In Closet. Discover additional functionality with a laundry room and mudroom off the garage entrance. Experience high-end living with GFO Home’s Lincoln floor plan in your ultimate Dallas Destination, Polo Ridge Community. In this picturesque and scenic community, you'll enjoy stunning sunsets, gorgeous views, and beautiful surrounding greenery. Plus amazing community features like hiking & biking trails, parks, playgrounds, and a brand-new community amenity center and community pool coming soon! Zoned to Forney ISD. Estimated Completion July 2026. 9825 Palermo Ln, Mesquite
$469,900 Experience exceptional living in this Stunning Bloomfield home located in highly sought-after Devonshire! Designed to combine luxury with everyday functionality, this layout features 4 dedicated bedrooms, 3 full baths, PLUS a private office with a walk-in closet (ideal 5th bedroom). Rich wood flooring, designer lighting, and an open-concept flow set a warm, inviting tone. At the heart of the home, the chef-inspired kitchen boasts an oversized granite island, built-in stainless steel appliances, abundant cabinetry, and a pantry. Relax in the spacious private primary suite, or head upstairs to the game room and dedicated media room. Need storage or workshop space? The 3-car garage features durable epoxy flooring. Outside, the extended patio overlooks a huge backyard giving you endless room for a pool, play, or outdoor entertaining. Enjoy world-class community amenities in a turnkey home! The sellers have lovingly maintained this home by extending the patio, adding jellyfish lighting, and replaced the roof it comes with a transferable warranty. Don't wait to see this home today! 4 Beds ⋅ 3 Baths ⋅ 21347316 MLS Experience exceptional living in this Stunning Bloomfield home located in highly sought-after Devonshire! Designed to combine luxury with everyday functionality, this layout features 4 dedicated bedrooms, 3 full baths, PLUS a private office with a walk-in closet (ideal 5th bedroom). Rich wood flooring, designer lighting, and an open-concept flow set a warm, inviting tone. At the heart of the home, the chef-inspired kitchen boasts an oversized granite island, built-in stainless steel appliances, abundant cabinetry, and a pantry. Relax in the spacious private primary suite, or head upstairs to the game room and dedicated media room. Need storage or workshop space? The 3-car garage features durable epoxy flooring. Outside, the extended patio overlooks a huge backyard giving you endless room for a pool, play, or outdoor entertaining. Enjoy world-class community amenities in a turnkey home! The sellers have lovingly maintained this home by extending the patio, adding jellyfish lighting, and replaced the roof it comes with a transferable warranty. Don't wait to see this home today! 1925 Knoxbridge Rd, Forney
$469,900 We’re all about the Aiken plan! This one-story gem offers four bedrooms, including a primary suite with a walk-in closet and a private bath. A sunlit great room is adjacent, leading to a covered patio. The dining area and the open kitchen with a center island and a large walk-in pantry are steps away. Two full baths, a laundry, and a mudroom complete the attractive Aiken! Enjoy fantastic community amenities and lifestyle features at a 2.2 tax rate! No MUD or PID, and just walking distance to the brand new OB Johnson Elementary located within the community! Est. June completion! 4 Beds ⋅ 3 Baths ⋅ 21185675 MLS We’re all about the Aiken plan! This one-story gem offers four bedrooms, including a primary suite with a walk-in closet and a private bath. A sunlit great room is adjacent, leading to a covered patio. The dining area and the open kitchen with a center island and a large walk-in pantry are steps away. Two full baths, a laundry, and a mudroom complete the attractive Aiken! Enjoy fantastic community amenities and lifestyle features at a 2.2 tax rate! No MUD or PID, and just walking distance to the brand new OB Johnson Elementary located within the community! Est. June completion! 615 Landry Ln, Forney
$469,000 ** 2.99% FIXED RATE (3.75% APR) Plus, receive $500 a month for 24 months paid through the MegPrime App on Select Homes. Subject to Terms and Conditions Apply ** Brand New Construction by Megatel Homes! Experience lagoon living in Forney ISD at Bellagio, a vibrant master planned community featuring highly rated schools, scenic parks, and a welcoming small-town atmosphere rich in history as the Antique Capital of Texas. Enjoy resort-style amenities including a lagoon, fitness and wellness spaces, a full-service restaurant and bar, plus entertainment and relaxation for all ages. Move-in ready and never occupied! Megatel Homes Normandy plan is a 2-story 3,505 square foot home featuring 4 bedrooms, 4.5 bathrooms, a grand entry foyer, a study, formal dining & breakfast, a utility & mud room, a game room, a covered patio, and 2 car garage. Luxurious layout filled with natural light and stylish flooring throughout the main living areas. The kitchen is a true standout, offering generous storage, a nicely sized center island, a butler's pantry, and seamless flow into the living and dining spaces, perfect for everyday living or entertaining. The Primary suite is located on the first floor and offers a relaxing escape with dual sinks, a luxurious soaking tub, with a separate standing shower, and a massive walk-in closet. On the second floor, you’ll find three generously sized bedrooms, each with its own walk-in closet, a full bathroom, and a spacious game room offering the perfect hangout space for movie nights, games, or just unwinding. This home is available with elevation A on a 50ft lot. 4 Beds ⋅ 5 Baths ⋅ 21337122 MLS ** 2.99% FIXED RATE (3.75% APR) Plus, receive $500 a month for 24 months paid through the MegPrime App on Select Homes. Subject to Terms and Conditions Apply ** Brand New Construction by Megatel Homes! Experience lagoon living in Forney ISD at Bellagio, a vibrant master planned community featuring highly rated schools, scenic parks, and a welcoming small-town atmosphere rich in history as the Antique Capital of Texas. Enjoy resort-style amenities including a lagoon, fitness and wellness spaces, a full-service restaurant and bar, plus entertainment and relaxation for all ages. Move-in ready and never occupied! Megatel Homes Normandy plan is a 2-story 3,505 square foot home featuring 4 bedrooms, 4.5 bathrooms, a grand entry foyer, a study, formal dining & breakfast, a utility & mud room, a game room, a covered patio, and 2 car garage. Luxurious layout filled with natural light and stylish flooring throughout the main living areas. The kitchen is a true standout, offering generous storage, a nicely sized center island, a butler's pantry, and seamless flow into the living and dining spaces, perfect for everyday living or entertaining. The Primary suite is located on the first floor and offers a relaxing escape with dual sinks, a luxurious soaking tub, with a separate standing shower, and a massive walk-in closet. On the second floor, you’ll find three generously sized bedrooms, each with its own walk-in closet, a full bathroom, and a spacious game room offering the perfect hangout space for movie nights, games, or just unwinding. This home is available with elevation A on a 50ft lot. 1205 Caprese Dr, Forney