Refine Search
Sort by
$385,000
5 Beds 2 Baths 21291268 MLS
Experience the comfort of true country living with the convenience of being close to everything your family needs. This welcoming 3,100-sq-ft ranch home sits on 3.885 acres of fully fenced land, offering room to play, grow, and enjoy the outdoors. With 3 bedrooms, large bathrooms, and multiple bonus rooms, there’s space for everyone—whether you need a kids’ study room, a home gym, or a cozy reading nook. The open kitchen connects to the dining and family room, making it easy to stay connected during meals and gatherings. Sunlight fills the home, and the wood-burning metal fireplace adds warmth and charm. A huge foyer and four entry doors make the home feel open and accessible. For families who love animals or outdoor hobbies, this property is a dream. The 7-stall horse barn includes space for chickens or rabbits and a feed room. A 3-room storage barn and 3-car garage offer endless flexibility—store equipment, build a workshop, or create a hobby space. Kids and adults alike will love the separate game or party room, and the small pond adds a peaceful touch to the landscape. Buyer and Buyers agent to verify all information, square feet, dimensions, zoning, utilities, etc. Located just minutes from Kaufman schools, shops, and restaurants, and only 45 minutes from Downtown Dallas, this home offers the perfect balance of peaceful living and modern convenience. Home sold in as is condition mostly. Buyer agent please read private remarks is MLS.

8201 County Road 148, Kaufman

$375,000
4 Beds 4 Baths 21287593 MLS
This stunning 3,204-square-foot smart home offers 4 bedrooms, 4 bathrooms, and an exceptional combination of luxury upgrades, thoughtful functionality, and modern convenience. Situated on a premium corner lot, the home features a spacious and versatile floor plan designed for both comfortable living and entertaining. A private front office with elegant French doors creates the perfect work-from-home space or flex room. The primary suite serves as a luxurious retreat, featuring a spa-inspired bathroom with dual shower heads for an elevated experience. Upstairs, you’ll find new luxury vinyl plank flooring throughout, along with a guest bedroom featuring its own private en-suite bathroom, offering comfort and privacy for family or visitors. Designed to maximize indoor and outdoor living, the home includes upgraded doors leading to an oversized covered patio overlooking the beautifully enhanced backyard. The front patio features light-colored epoxy flooring, adding both style and enhanced safety. Outdoor upgrades include perimeter landscape lighting, upgraded fencing with durable metal poles, upgraded gutters, professionally upgraded planter bed coping with stone finishes, a custom stone fire pit, and a storage shed for additional convenience. The impressive 3-car garage is equipped with epoxy flooring, upgraded lighting, ceiling-mounted storage, and a garage security camera for added peace of mind. Additional upgrades include centralized GFCI and AFCI protection systems, providing enhanced safety and efficiency throughout the home. Conveniently located just 5 minutes from the local charm of downtown Forney and only minutes from the Shops at Gateway, this home also offers quick access to US Highway 80 and Interstate 20, both less than 10 minutes away.

722 Cari Ln, Forney

$394,990
4 Beds 3 Baths 21286326 MLS
Affordable luxury in a NEW Astoria Home. Gorgeous 1.5 story has 4 beds, 3 baths, study with double doors, huge gameroom, and covered patio. Upstairs would be a perfect 2nd master, living area & bath. Features include rich HARDWOOD FLOORS in entry, kitchen, cafe, and family room. 95% brick home. Wrought iron spindles on stairs. The gourmet kitchen features WHITE CABINETS, MARCELLA QUARTZ, Mosaic tile backsplash, MATTE BLACK fixtures, and stainless GAS GE appliances. Other luxuries include freestanding master tub, frameless glass master shower, dropped tile shower pan, tankless GAS water heater, stained fence with metal posts, and more! Heartland is a master planned community offering an amazing family lifestyle! It includes amenity center, swimming pools, water slides, fitness center, parks, walking trails, pickle ball, soccer, basketball and onsite schools! !$25,000 DISCOUNT (already taken off of list price or could be used for closing costs or rate buy-down!) Estimated completion end of July.

3411 Barrett Ln, Crandall

$384,989
4 Beds 3 Baths 21284982 MLS
**ZERO DOWN PAYMENT AVAILABLE WITH PREFERRED LENDER** Welcome to a home that truly has it all! Perfectly situated on a beautifully maintained corner lot with green space directly across the street and no homes in front of you, this stunning residence offers added privacy, scenic views, and exceptional curb appeal. From the moment you step inside, you’ll be greeted by soaring ceilings, an elegant staircase, abundant natural light, and a thoughtfully designed floor plan perfect for both everyday living and entertaining. The heart of the home is the spacious kitchen featuring abundant cabinetry, granite countertops, a center island, stainless steel appliances, and seamless flow into the breakfast area and inviting family room anchored by a beautiful stone fireplace. The oversized primary suite is a private retreat complete with a spa inspired bath featuring dual vanities, a soaking tub, separate shower, and a large walk in closet. Upstairs, you’ll find generous secondary bedrooms along with an incredible media room that is ready for movie nights, game days, and entertaining guests. Step outside and enjoy the expansive backyard with plenty of room for a pool, playset, pets, or simply relaxing under the Texas sky. The corner lot location provides additional space and a sense of openness that is rarely available. Beyond the home itself, you’ll love living in a community loaded with amenities including multiple scenic ponds, miles of greenbelt space, two resort style swimming pools, a basketball court, a sand volleyball court, a spray park, playgrounds, and beautiful parks for kids to enjoy. With walking trails, open spaces, and endless opportunities for recreation, this neighborhood offers the perfect blend of community and convenience. This is more than a home. It’s a lifestyle. Don’t miss your opportunity to own this exceptional property in one of the area’s most desirable master planned communities.

1109 Cadbury Ln, Forney

$398,000
4 Beds 3 Baths 21284823 MLS
Welcome to this stunning home in the highly sought-after Rockwall ISD school district! This spacious property features 4 bedrooms, 2.5 bathrooms, and an abundance of special touches. The main floor offers an open concept layout, perfect for entertaining, with a cozy fireplace and a gorgeous kitchen boasting granite countertops, stainless steel appliances, and a gas cooktop. The master suite is conveniently located downstairs and includes a luxurious en-suite bath with his and hers sinks and a walk-in closet. Upstairs, you'll find three additional generously sized bedrooms, as well as a versatile loft space that can be used as a playroom or additional living area. The office area features custom-built shelving, offering both style and functionality. The home also includes a separate laundry room, a tankless water heater for endless hot water, and finished garage floors for a clean, polished look. Outside, the backyard provides plenty of space to relax or entertain under the covered patio. With ample storage throughout.

2053 Tahoka Ln, Forney

$385,000
4 Beds 3 Baths 21280424 MLS
Tired of Dallas prices but not ready to give up the good life? Welcome to 1549 Sugarberry in Forney where your dollar buys something special. This 4-bedroom 3-bath 2847 sq ft home in the Gateway community is built for real families with a real life. Cook on gas in a kitchen with granite counters, stainless steel appliances, and an island big enough to actually use. The soaring two-story great room and stone fireplace make coming home feel worth the commute. Work from the private upstairs office, let the kids rule the bonus playroom, and end every evening on the covered patio with the gas grill fired up. Primary suite plus a guest room with its own full bath are both downstairs. Tankless water heater, 3 community pools, and a fitness center. Nestled between I-20 and US-80 puts Downtown Dallas 30 minutes away. Forney is growing with several restaurants and plenty of shopping now with Costco, BJs and an HEB right across the highway. Come decompress.

1549 Sugarberry Dr, Forney

$352,990
4 Beds 3 Baths 21280118 MLS
MLS# 21280118 - Built by HistoryMaker Homes - Ready Now! ~ 2.99% financing available for qualified buyers through the builder’s preferred lender through 9-13-26. *Restrictions apply. Welcome to the Cedar by HistoryMaker Homes, a spacious 4-bedroom, 2.5-bath home offering 2,214 square feet with the right mix of open living space, flexibility, and privacy. The heart of the home is the open kitchen, dining, and family room, giving you plenty of room to entertain while still feeling comfortable for everyday living. The first-floor flex room gives you options for a home office, playroom, or second living space. Upstairs, the extended game room creates another place to relax and spend time together without taking away from the generously sized secondary bedrooms. The private primary suite features a spacious bath and walk-in closet. What really sets this home apart is the homesite. It sits on a corner lot with a greenbelt directly behind it, giving you more space, added privacy, and no immediate rear neighbor. And when you step outside your front door, you have everything Devonshire has to offer—resort-style pools, sports courts, miles of walking and biking trails, fishing ponds, a dog park, and multiple amenity centers throughout the community. Corner lot. Greenbelt views. 4 bedrooms. Extended game room. And financing as low as 2.99%.

1019 Handel Rd, Forney

$354,990
4 Beds 3 Baths 21278552 MLS
** 3.125% ASSUMABLE RATE OR ZERO DOWN PAYMENT AVAILABLE WITH PREFERRED LENDER** Welcome to this beautifully maintained Highland home in the highly sought after master planned community of Devonshire, where resort style living and everyday convenience come together perfectly. From the moment you arrive, you will notice the pride of ownership and meticulous care throughout this gently lived in home. Inside, the open concept layout is filled with natural light and designed for both entertaining and everyday living. Durable and stylish LVP flooring flows through the main living areas, offering the perfect combination of beauty, resilience, and low maintenance living. The spacious kitchen is truly the heart of the home, featuring abundant cabinetry, granite countertops, stainless steel appliances, a large island with seating, and seamless flow into the living and dining spaces. Soaring ceilings and an open upstairs overlook create an airy feel that makes the home feel even larger. The oversized living areas provide incredible flexibility, including a spacious upstairs game room or second living area perfect for movie nights, a playroom, or home office setup. The private primary suite offers a relaxing retreat with dual vanities, a large walk in shower, and generous storage space. Step outside to enjoy the covered patio and spacious backyard with plenty of room to relax, entertain, or play. Living in Devonshire means access to some of the area’s best amenities including multiple ponds, two community pools, sand volleyball pit, greenbelts, walking trails, and beautifully maintained common spaces that make this neighborhood one of Forney’s most desirable communities. Conveniently located with easy access to shopping, dining, schools, and Highway 80, this home truly checks all the boxes.

629 Claverton Ln, Forney

$396,000
4 Beds 3 Baths 21278490 MLS
PRICE IMPROVEMENT - RARE ADVANTAGE: GRANDFATHERED LOW HOA DUES AT JUST $584 PER YEAR—and the seller will even pay up to 2 years of HOA dues for the buyer leading up to the completion of the lagoon and amenities! Save thousands over the newer neighborhood fees in Seagoville’s premier master-planned lagoon community: Santorini! This stunning, turnkey residence is completely finished, pristine, and ready for an immediate, predictable close before the new school year starts in highly rated Crandall ISD. Why pay out-of-pocket post-closing for immediate necessities? This premium home outshines the competition on day one, fully equipped with an established lawn, privacy fencing, custom window treatments, and high-end upgrades throughout that you don't have to wait to install. Move right in and secure your slice of the upcoming resort lifestyle—featuring a planned white-sand lagoon, swim-up bar, fitness center, and bowling alley. Skip the design-center upcharges, bypass the high annual carry costs, and unlock guaranteed long-term monthly savings. The absolute smartest premium value play available in Santorini!

1217 Triton Dr, Seagoville

$354,000
4 Beds 3 Baths 21278555 MLS
** 2.99% FIXED RATE (3.75% APR) Plus, receive $500 a month for 24 months paid through the MegPrime App on Select Homes. Subject to Terms and Conditions Apply ** Brand New Construction by Megatel Homes! Lagoon life is coming to Santorini in Crandall ISD! Discover Santorini, a peaceful community found in Seagoville, that seamlessly blends suburban charm with rural tranquility, offering families a peaceful living experience Our master-planned community is designed to elevate your quality of life with beautifully landscaped spaces dedicated to fitness, wellness, and relaxation. Whether you're enjoying a drink at the swim-up bar, breaking a sweat in the state-of-the-art fitness center, or engaging in some friendly competition at our sixteen-lane bowling alley, coming home here is a daily retreat. Move-in ready and never occupied! Megatel's Aurora plan showcases a well-designed 4-bedroom, 2.5-bath layout with 2,457 sq ft of living space. The open-concept kitchen and living areas provide seamless flow, perfect for gatherings and everyday living. The primary suite is located on the main level, featuring a walk-in closet and a luxurious ensuite bath. Secondary bedrooms are generously sized, providing comfort and flexibility. A two-car garage completes the home with added convenience and storage space. Situated on a 40-foot lot, this home is available with elevation B, offering attractive exterior designs. Discover quality craftsmanship and thoughtful design in every detail of this beautiful home.

515 Lana Dr, Seagoville

$350,000
4 Beds 3 Baths 21277680 MLS
Welcome to this beautifully designed 4-bedroom, 3-bathroom home that perfectly blends style, comfort, and functionality. Inside, you’ll find an open concept layout featuring a spacious chef inspired kitchen with granite countertops, a large center island, and plenty of cabinet space — ideal for entertaining or everyday living. The living room offers a custom fireplace that adds warmth and character to the space. The private primary suite is thoughtfully designed with a spa-like bathroom that includes a soaking tub, separate walk-in shower, and generous space to unwind. Upstairs features a flexible loft area perfect for a game room, media space, office, or second living area. Step outside to enjoy the covered patio and backyard space, great for relaxing evenings or hosting guests year-round. Located in a highly sought after master planned community loaded with amenities including a resort style pool with water slides, splash pad, fitness center, walking trails, fishing ponds, parks, and more. Conveniently situated near major highways with easy access to Dallas while still offering a peaceful neighborhood feel. Schools are within walking distance. This home truly offers the perfect combination of modern living and community lifestyle.

3911 Rochelle Ln, Forney

$375,000
21273144 MLS
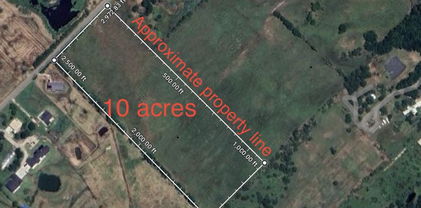
Beautiful waterfront lot on Cedar Creek Lake, located less than an hour from Dallas! Create your dream lakefront retreat and private dock within the gated community of Cedar Creek Landing. The property is just a short walk from the community clubhouse featuring an infinity-edge pool, fitness center, and resident lounge. Enjoy expansive open-water views and stunning sunset scenery on one of Texas’ most sought-after recreational lakes, renowned for boating and fishing. Golf enthusiasts will appreciate having Cedar Creek Country Club right next door. Conveniently located with easy access to Highway 175 and just minutes from the dining, shopping, and entertainment options in Mabank — often referred to as the “Hamptons of Dallas” for its popular lake lifestyle and weekend retreat atmosphere — as well as nearby Gun Barrel City. A rare and unique opportunity to own adjacent lots at 768 and 766 Sunset Court, offering added flexibility, expanded building potential, and the chance to create an exceptional lakefront estate.

768 Sunset Ct, Mabank

$384,500
3 Beds 2 Baths 21273081 MLS
WELCOME HOME! This single story home offers 3 bedrooms, 2 bathrooms, and an office. Built by Perry homes, this unique floor plan is a show stopper. This home is packed with premium upgrades and designer finishes throughout. Features include an oversized lot, optional covered patio and a dream kitchen. The chef inspired kitchen showcases stainless steel appliances, a gas cooktop, white shaker cabinetry, an oversized island, stunning granite countertops, perfect for entertaining. The private primary suite offers a spa like ensuite retreat for ultimate relaxation. Step outside to a large backyard ideal for gatherings, play or quiet evenings. Enjoy the resort style community amenities. Standout amenities include: Two resort style amenty centers with large swimming pools, splash pads and children's play area, covered pavilion with fireplace and grilling stations, clubhouse for resident events, event lawns and open green spaces, hike and bike trails, fishing ponds, scenic water features, basketball and volleyball sand courts, dog parks and pocket parks and playgrounds throughout the neighborhood. This home truly offers the perfect blend of value and style.

2301 Birdwell Cv, Forney

$360,000
4 Beds 3 Baths 21272170 MLS
Welcome to this spacious 4-bedroom, 2.5-bath home in Forney offering an ideal blend of comfort, function, and everyday convenience. Designed with room to spread out, this home features a dedicated office, three living areas, and generous storage throughout. The flexible layout provides space for working from home, entertaining, relaxing, or creating a game room, media space, or additional sitting area. The primary suite offers a private bath with a walk-in shower and an oversized closet with an extended storage area, perfect for luggage, seasonal items, or extra organization. The home also includes a tankless water heater and energy-efficient features, including spray foam insulation in the walls and roof. Location is a standout feature, with views of the pond and green space that create a peaceful setting. The positioning of the nearby homes also allows for extra open space in front, adding to the sense of privacy and openness. With spacious interiors, thoughtful storage, and a desirable Forney location, this home offers the space and setting buyers are looking for.

1405 Rolling Fox Dr, Forney

$353,000
4 Beds 2 Baths 21268140 MLS
JUST LISTED!! Welcome to this beautiful, bright and inviting 4-bedroom, 2-bath single story home in the highly desirable Diamond Creek neighborhood. This corner lot home is nestled among beautiful trees, this completely remodeled home blends modern style with warm, comfortable living spaces perfect for everyday living and entertaining alike. Natural light pours throughout the spacious layout, highlighting the thoughtfully updated finishes and open feel of the home. You will enjoy the freedom and charm that make established neighborhoods like Diamond Creek so sought after. Move-in ready and designed to impress, this is a rare opportunity to own a beautifully updated home in one of the areas most inviting communities. HVAC and roof recently replaced along with many other upgrades. This one has to be seen in person to truly appreciate all it has to offer. This open floor plan concept the connects family room, kitchen, breakfast nook and back yard for easy access and ready to entertain. Office can be converted into guest room, study or nursery. What are you waiting for?? Make this your next home...Welcome home!

1534 Vista Ridge Dr, Forney

$367,500
3 Beds 2 Baths 21269048 MLS
Motivated Seller will consider adding a special buyer's incentive of contributing to buyer's closing costs,(with an acceptable offer)! This charming 3 bedroom, 2 bath home, built in 2016, offers the perfect blend of peaceful country living with the convenience of nearby city amenities. Homesteaders will love the thoughtfully designed property featuring a pasture ideal for small animals such as goats, poultry pens, and an established raised-bed garden ready for filling those canning jars. Braces and corners are already in place, making it easy to fence the front acre for a horse, cow, or additional livestock. The large shop provides plenty of space for two vehicles or can easily serve as a workshop for hobbies, projects, or equipment storage. Inside, the home has been freshly repainted from ceiling to floor and features brand new laminate flooring throughout. The bathrooms offer ceramic tile floors and tasteful updates for a clean, modern feel. This home is ready for its next small farmer, hobby homesteader, or family looking to enjoy a little extra space and country charm.

16001 County Road 4052, Kemp

$359,999
4 Beds 3 Baths 21267162 MLS
** Seller offering 10K in towards Closing Cost ** Step into this beautifully designed 4-bedroom, 2.5-bath home located in Forney’s highly desirable Grayhawk community. Built in 2020, this spacious 2,669 sq. ft. residence offers an open-concept layout that perfectly balances everyday functionality with effortless entertaining. The inviting living area is filled with natural light and anchored by a cozy fireplace, while the thoughtfully designed kitchen features quartz countertops, a large center island, stainless steel appliances, a walk-in pantry, and a charming eat-in dining space. The private primary suite, conveniently located on the main level, serves as a relaxing retreat with dual vanities, a soaking garden tub, separate shower, and an oversized walk-in closet. Downstairs also includes a dedicated home office or flex space, a half bath, and a spacious laundry room. Upstairs, enjoy a large game room perfect for movie nights or play space, along with three generously sized secondary bedrooms and a full bath. Outside your door, Grayhawk offers exceptional community amenities including a resort-style pool, parks, playgrounds, and scenic walking trails. Ideally situated near top-rated Forney ISD schools, shopping, dining, and major highways for an easy commute. This move-in ready home combines modern finishes, flexible living spaces, and a family-friendly neighborhood—an opportunity you won’t want to miss! See Photo's for an example of a 2-1 buydown that Buyer can use the 10K sellers concessions for.

1160 Red Hawk Ln, Forney

$384,500
3 Beds 2 Baths 21267637 MLS
Fall in love the moment you pull into the driveway of this 3 Bedroom-2 Bath charming historic home, where timeless character meets modern comfort! From the inviting wraparound porch to the stunning curb appeal, this beautifully maintained property sits on over half an acre surrounded by gorgeous mature trees. Inside, you’ll find a spacious and updated layout featuring two living areas—one highlighted by a cozy wood-burning fireplace—offering plenty of room to relax or entertain. The gorgeous kitchen is a true centerpiece with an abundance of cabinetry, a large island, stainless steel appliances, granite countertops, and a separate dining area perfect for gatherings. The split-bedroom floor plan provides privacy, with a spacious primary suite featuring an ensuite bath complete with a counter-height vanity, dual sinks, tile shower, and a large walk-in closet. Guest bedrooms are generously sized, and the guest bath offers a tile tub-shower combo. This home also offers exceptional storage throughout, plus an upstairs attic space with potential to be converted into additional living space if desired. Step outside to an oversized fenced backyard with endless possibilities for gardening, entertaining, or simply enjoying the peaceful setting. A detached two-car garage with an electric opener adds convenience. Ideally located with quick access to Hwy 175 for an easy commute to DFW and surrounding areas, and just minutes from Cedar Creek Lake—the 4th largest lake in Texas—this one-of-a-kind property truly checks all the boxes!

503 E 13th St, Kemp

$374,900
4 Beds 3 Baths 21265438 MLS
!!!!!PREMIUM LOT, OVERSIDE LARGE LOT!!!!,GREAT HOME FOR FIRST TIME BUYERS ON FAST GROWING FORNEY CITY, MINUTES TO SHOPPING SHOPS & NEW WHOLESALES COSTCO & BJ,2022 CONSTRUCTION TAKE ADVANTAGE OF THIS BEAUTIFUL HOME WITH BUILDERS WARRANTY IN PLACE,SELLERS VERY MOTIVATED, THIS MODERN convenience luxury home in this gorgeous 2 story , HOUSE HAS OPEN FLOOR PLAN,. An open concept kitchen to enjoy company and friends, with dining, & living room space makes gatherings a delight. Wood look tile floors on first floor through the common areas downstairs & compliment the white cabinetry, and match with the white quartz countertops of the kitchen. Stainless steel appliances in the kitchen include a gas range. This is the a DR Horton Galena floorplan, provide amounts of natural light and upgraded lighting fixtures that give a bright, open feel. Enormous and spacious Master Bedroom downstairs with ensuite, which is complete with a glass enclosed shower & separate soaking tub for relaxing. Upstairs features a game-room that provides a relax space, and the additional 2 bedrooms and a full bath. Enjoy your mornings or evenings on the back covered patio, that views a very large private fence backyard Conveniently located and tucked away in a quiet neighborhood in Forney. Schedule a showing asap or tour today!. HOUSE HAS BEEN BUILT IN 2022, STILL HAS SOME WARRANTIES AVAILABLE. WELL TAKEN CARE BY CURRENT OWNERS.

4311 Shadow Dr, Forney

$375,000
4 Beds 4 Baths 21260673 MLS
Step into a thoughtfully designed 4-bedroom, 3.5-bath home that blends space, function, and style in all the right ways. With two bedrooms on the main level and two upstairs, this layout offers flexibility for a variety of living arrangements, including a private secondary bedroom downstairs that works well for guests or extended stays. Natural light fills the home, highlighting the open living areas and creating a bright, inviting atmosphere. The kitchen stands out with a gas range, a striking curved island, and a layout that flows seamlessly into the main living space, making it ideal for both everyday living and entertaining.The primary suite features a well-appointed bath with a drop-in tub, separate shower, double vanity, LED mirror, and a spacious closet designed for convenience and storage. Upstairs, you’ll find additional living space with a game room or second living area, plus a dedicated media room ready for movie nights or game days. Located in a community packed with amenities, residents enjoy access to a fitness center, multiple pools, dog parks, baseball fields, and more. Positioned between two major highways, this home offers convenient access to the Dallas area, all within approximately 25 miles. Homes with this layout, features, and location don’t stay available long. Schedule your showing and see the value for yourself.

4130 Beale St, Crandall

Listings provided by North Texas Real Estate Information Systems (NTREIS). Listing data has been deemed reliable but is not guaranteed to be accurate by the MLS.

Last updated: