Refine Search
Sort by
$354,800
4 Beds 3 Baths 21328853 MLS
Welcome to your dream home in the heart of Heartland, Texas! This newer construction beauty, built in 2018, boasts breathtaking designs and modern finishes throughout. Step inside to discover a spacious and inviting interior flooded with natural light. The heart of the home is the stunning gourmet kitchen, complete with granite countertops, stainless steel appliances, and ample cabinet space. Whip up culinary delights while enjoying views of the expansive backyard oasis. Speaking of the backyard, prepare to be amazed by the size of this outdoor paradise! With plenty of space for gardening, outdoor dining, and recreation, it's the perfect place to relax and unwind. Located just 30 minutes from downtown Dallas, you'll enjoy the best of both worlds – the tranquility of suburban living with easy access to the vibrant city. Don't miss your chance to own this slice of Texas paradise – schedule a showing today and make this house your home sweet home!

1965 Travertine Ave, Forney

$398,000
4 Beds 2 Baths 21322928 MLS
OVER $20,000 IN UPGRADES! Welcome home! This beautifully maintained, newer construction property in the heart of Forney offers the perfect blend of modern comfort and versatility. Step inside to find a spacious, light filled layout updated with wonderful amenities throughout, making it an ideal match for first time homebuyers or those looking to downsize for retirement. A dedicated bonus room offers the ultimate flexibility to create a quiet home office, a vibrant playroom, or a hobby space. The real showstopper is the picturesque backyard oasis, featuring pristine new landscaping and a custom covered pergola set on an extended concrete patio, your perfect backdrop for morning coffee or weekend BBQs! Please see transaction desk for a full list of upgrades and updates!

710 Truchas Ave, Forney

$385,000
4 Beds 3 Baths 21328241 MLS
Discover exceptional quality and modern comfort in this beautifully crafted 2023 custom home in Mabank Meadows. Offering approximately 2,503 square feet, this thoughtfully designed home features 4 spacious bedrooms, 3 full bathrooms, a split-bedroom layout, and an open-concept floor plan ideal for everyday living and entertaining. Step inside to soaring 9-foot ceilings, abundant natural light, decorative lighting, neutral finishes, and durable tile flooring throughout the main living areas. The inviting family room features a decorative electric fireplace and flows seamlessly into the dining area and chef-inspired kitchen. The kitchen is designed for both function and style with a large center island, abundant custom cabinetry, ample countertop space, stylish backsplash, pantry, stainless steel appliances, and generous storage. The spacious primary suite offers a private retreat with a decorative tray ceiling, oversized walk-in closet, and a spa-inspired ensuite bath featuring dual vanities, a jetted soaking tub, and a large walk-in shower. A secondary bedroom with an adjacent full bath is ideal for guests, multigenerational living, or a home office. Additional highlights include energy-efficient construction, abundant storage, an oversized utility room, epoxy-coated garage flooring, and an attached two-car garage. Situated on approximately 0.35 acres, the fenced backyard offers plenty of space for outdoor entertaining, gardening, or play while enjoying beautiful Texas sunsets. Conveniently located just minutes from schools, shopping, dining, medical facilities, and Cedar Creek Lake, this move-in-ready home combines modern design, quality craftsmanship, and small-town charm. Seller is offering up to a $3,000 seller concession that can be utilized to cover closing costs or execute an interest rate buy-down. Schedule your tour today!

2107 Cole St, Mabank

$399,900
3 Beds 3 Baths 21322251 MLS
Stunning Highland Homes beauty in the sought-after Devonshire community! This thoughtfully designed 2,356 sq. ft. home offers 3 bedrooms, 2.5 baths, a dedicated office, and a versatile flex room that can serve as a 4th bedroom, media room, or game room. The open-concept floor plan features soaring 12-foot ceiling in living area, elegant 8-foot doors, abundant natural light, and an oversized garage. The chef's kitchen is the heart of the home, showcasing a large quartz island, natural gas range, oversized walk-in pantry, and ample cabinetry—perfect for entertaining and everyday living. The private primary suite features an oversized walk-in shower. Situated on an oversized quarter-acre lot, the backyard is an entertainer's dream with a covered patio, outdoor kitchen, fire pit, natural gas connection, and plenty of room to relax or play. Additional highlights include a full sprinkler system and a rare gated concrete parking pad with automatic gate, providing secure space for a boat, utility trailer, or simply additional parking. Enjoy all that Devonshire has to offer, including resort-style amenities, scenic trails, parks, basketball court, community pools, fishing ponds, and a convenient location with easy access to shopping, dining, and major highways. This exceptional home offers the perfect combination of style, comfort, and functionality.

1500 Wheatley Way, Forney

$350,000
4 Beds 3 Baths 21325577 MLS
MLS# 21325577 - Built by RockWell Homes - Ready Now! ~ 4.99% Fixed Rate Promo* (5.546%APR) New 1-story Liberty home plan w. 4 bedrooms, 2.5 baths w. 2-car garage. New construction home w. full brick, covered front porch, covered patio, full gutters,landscaping package, fully automated sprinkler system, fenced private backyard w. gate, energy efficient construction, dual pane energy efficient windows & 10-year structural new home warranty. Inside the kitchen, family room, and dining area, all positioned at the back of the home to maximize privacy. Living w. solid surface flooring,10-foot sloped ceiling in the entry, dining and family room creates an elevated feel throughout the main living areas. The chef inspired kitchen features a large island with bar top seating, solid surface countertops, undermount sink, Delta faucet, stainless steel gas appliances, built in microwave, range oven, dishwasher, ceramic tile backsplash, 42-inch upper cabinets, upgraded flooring, lighting package & oversized walk-in pantry. The kitchen flows directly into the spacious family and dining areas, making it ideal for entertaining guests or enjoying comfortable daily living. Private primary bedroom suite is located at the rear of the home for added privacy and showcases an elegant tray ceiling detail that enhances the architectural design. Primary bathroom w. dual sink vanities, solid surface countertops, garden soaking tub, ceramic tile flooring, ceramic tile shower w. glass enclosure, upgraded cabinets & large walk in closet. Secondary bedrooms w. walk in closets, ceiling fan wiring. Bathrooms feature ceramic tile flooring, ceramic tile tub shower surround, Delta faucets, solid surface countertops, upgraded cabinets & lighting. Additional upgrades include ceramic tile utility area, smart home, sprinkler system, fenced in private back yard w. gate, full gutters, 8ft front door. Enjoy quick access to Dallas, I30, I635, I20, HEB shopping & PGBT161

1811 Gleasondale Dr, Forney

$358,000
3 Beds 2 Baths 21291817 MLS
CUSTOM BUILD HOME on 2 LOTS! Washer, dryer and refrigerator included. This is NOT your typical builder-grade home! Built by a custom home builder and situated on two lots totaling approximately 0.31 acres, this thoughtfully designed farmhouse-style home combines upgraded finishes, an oversized backyard, and valuable extras that make it an exceptional opportunity. Inside, the open-concept design seamlessly connects the living, kitchen, and dining areas. A beautiful brick fireplace anchors the living room, while the oversized center island with storage, stainless steel appliances, stone countertops, and custom finishes create a space designed for both everyday living and entertaining. The private owner's retreat features a spacious walk-in closet and spa-inspired shower, while two additional bedrooms offer flexibility for family, guests, or a home office. The oversized walk-in utility room provides additional storage and space for a second refrigerator or freezer. Step outside to one of the property's most impressive features—the oversized backyard. With room to comfortably host gatherings of 20+ guests, there is ample space for a future pool, outdoor kitchen, workshop, or ADU. The extended concrete driveway currently accommodates boat parking and provides additional room for guests, recreational equipment, or extra vehicles. Conveniently located just minutes from Historic Downtown Mabank, Saturday farmers' markets, shopping, dining, and Cedar Creek Lake, this home offers the space, upgrades, and flexibility for today's buyers.

116 E Bexar St, Mabank

$375,000
4 Beds 3 Baths 21320706 MLS
PRICED UNDER NEW HOME CONSTRUCTION! Experience luxury, comfort, and exceptional design in this stunning one-story residence located in the highly sought-after Las Lomas community. Thoughtfully crafted with 4 spacious bedrooms, 3 beautifully designed baths, and an oversized 3-car garage, this home offers an elevated living experience from the moment you arrive. A gorgeous covered front porch welcomes you into an impressive open-concept floor plan filled with natural light, soaring spaces, and high-end finish out throughout. The heart of the home features a beautifully designed living area anchored by a statement fireplace, creating the perfect blend of sophistication and warmth. Designed with flexibility and privacy in mind, this incredible layout includes a private ensuite in addition to the luxurious primary retreat — ideal for guests, multigenerational living, or a true private getaway within the home. Every detail has been carefully curated to deliver both elegance and functionality. Step outside to a spacious backyard ready for entertaining, relaxing, or creating your dream outdoor oasis. And the lifestyle extends well beyond the front door… Las Lomas offers incredible community amenities including a gorgeous resort-style pool, beautiful community park, and the convenience of a brand-new elementary school opening this fall — making this one of Forney’s most exciting communities to call home. This is more than a home… this is luxury living with the perfect blend of style, comfort, and​​‌​​​​‌​‌​​​​‌‌​​‌‌​‌‌​​‌​​​‌​‌ community.

1116 Alaska Dr, Forney

$374,990
4 Beds 3 Baths 21320044 MLS
MLS# 21320044 - Built by HistoryMaker Homes - Sep 2026 completion! ~ 2.99% financing available for qualified buyers through the builder’s preferred lender through 9-13-26. *Restrictions apply. Welcome to the Sequoia II by HistoryMaker Homes, a spacious two-story home offering 4 bedrooms, 3 full baths, and flexible space for everyday living and entertaining. The heart of the home is the open kitchen, dining, and family room—creating a bright, welcoming place to gather. The kitchen features quartz countertops, a large center island, abundant cabinetry, and generous prep space while overlooking the main living areas. The private first-floor primary suite includes dual vanities, a large walk-in shower, and an oversized walk-in closet. A secondary bedroom and full bath on the main level provide flexibility for guests, a home office, or multigenerational living. Upstairs, two additional bedrooms, a full bath, and a spacious game room create room for a media room, playroom, or second living area. Additional features include luxury vinyl plank flooring in the main living areas, smart-home features, energy-efficient construction, a covered patio, and a two-car garage. Outside your front door, Devonshire offers resort-style pools, walking trails, parks, playgrounds, fishing ponds, a clubhouse, fitness center, and convenient access to US-80, shopping, dining, and Forney ISD schools. 4 bedrooms. Two bedrooms downstairs. Large game room. And financing as low as 2.99%. Schedule your private tour and see why this Sequoia II stands out.

2114 Sunnymede Dr, Forney

$375,000
3 Beds 1 Baths 21319288 MLS
Charming 3-Bedroom Country Retreat on 2.81 Acres — Short Commute to Dallas This inviting 3 bedroom, 1 bath home sits on 2.81 peaceful acres, offering the perfect blend of country living and convenience. The property features cross-fenced land ideal for a horse, a large shop with electric, and a two-car carport. Inside, the home welcomes you with a warm log cabin feel—rustic, cozy, and full of character. One of the standout features is the covered back porch, which provides a relaxing outdoor space with a beautiful view of the stocked pond, perfect for enjoying quiet mornings, watching wildlife, or casting a line into the water. With a short commute to Dallas, this property delivers rural tranquility without sacrificing access to city amenities. Motivated Sellers! A Must See to appreciate!

6336 Rolling Heights Cir, Kaufman

$365,000
3 Beds 3 Baths 21311231 MLS
PRICED SIGNIFICANTLY BELOW MARKET VALUE!! Why wait to build when you can move right into this highly upgraded Bloomfield beauty on a premium greenbelt lot in Devonshire? Nestled on a premium 65-foot homesite backing to a scenic greenbelt, this beautifully maintained Bloomfield Caraway plan offers the perfect blend of luxury, functionality, and privacy. With 2,519 square feet, 3 bedrooms, 2.5 baths, a versatile flex space, this one-story home lives much larger than expected. Step inside to soaring ceilings, abundant natural light, designer tile flooring, and an open-concept layout centered around a stunning floor-to-ceiling stone fireplace. The chef-inspired kitchen is loaded with upgrades, including quartz countertops, upgraded cabinetry, under-cabinet lighting, nickel hardware, a large island, walk-in pantry, built-in oven and microwave, and electric cooktop, making it ideal for both everyday living and entertaining. The flexible bonus room with double doors can easily serve as a media room, home office, formal dining space, or even a fourth bedroom option. The spacious primary retreat offers a comfortable sitting area, an oversized walk-in closet with direct laundry room access, dual vanities, quartz countertops, and an enlarged walk-in shower. Additional upgrades include quartz surfaces throughout, upper laundry room cabinetry, custom blinds, comfort-height toilets, added ceiling fans, exterior uplighting, iron fencing with a widened gate, and surround sound wiring. Outside, enjoy peaceful greenbelt views from the covered patio and expansive backyard with no immediate rear neighbors. Located in the highly desirable Devonshire master-planned community, residents enjoy resort-style amenities including pools, clubhouse, fitness center, fishing lake, parks, playgrounds, and miles of jogging and biking trails. This is a rare opportunity to own a highly upgraded, move-in ready home on one of Devonshire's most desirable lot settings.

2119 Charming Forge Rd, Forney

$364,990
3 Beds 2 Baths 21294334 MLS
Affordable luxury in a NEW Astoria Home. Gorgeous 1 story has 3 beds, 2 baths, study, large extended family room, and covered patio. Features include rich, Rustic Beige HARDWOOD FLOORS in entry, kitchen, cafe, and family room. 98% brick home. The gourmet kitchen features CHAMPAGNE CABINETS, FANTASY BROWN GRANITE, Mosaic tile backsplash, MATTE BLACK fixtures, and stainless GAS GE appliances. Other luxuries include freestanding master tub, frameless glass master shower, dropped tile shower pan, tankless GAS water heater, stained fence with metal posts, and more! Heartland is a master planned community offering an amazing family lifestyle! It includes amenity center, swimming pools, water slides, fitness center, parks, walking trails, pickle ball, soccer, basketball and onsite schools! !$26,000 DISCOUNT (already taken off of list price or could be used for closing costs or rate buy-down!)

2914 Bridgepoint St, Crandall

$367,000
4 Beds 2 Baths 21314412 MLS
Experience peaceful country living in Scurry, TX! Proudly offered by its original owner, this 2021 built home sits on a beautiful 1-acre lot and is now available as the seller prepares to downsize. Featuring 4 bedrooms and 2 bathrooms, the open-concept floor plan is designed for both everyday living and entertaining. The spacious kitchen is the heart of the home, butcher block island, shaker-style cabinetry, a farmhouse sink, and a walk-in pantry for added storage and convenience. Thoughtful improvements include a covered back porch, a storage building with electricity, and a custom-built hen house, creating the perfect setup for hobbies, gardening, or raising chickens. The functional layout also features a separate utility room and generously sized bedrooms. With plenty of room to enjoy the outdoors, this property combines modern amenities with country charm, offering the best of both worlds just east of the Dallas-Fort Worth Metroplex.

2823 Grays Prairie Ln, Scurry

$372,417
4 Beds 3 Baths 21314838 MLS
MLS# 21314838 - Built by Coventry Homes - Oct 29 2026 completion! ~ Welcome home to this stunning 2,100-square-foot, two-story home thoughtfully designed for both everyday living and exceptional entertaining. Featuring four spacious bedrooms and three full baths, this open-concept floor plan is enhanced by soaring two-story ceilings that create an airy, light-filled atmosphere throughout. The gourmet kitchen is a true centerpiece, complete with built-in double ovens, abundant counter space, and a seamless flow into the expansive living and dining areas. The luxurious primary suite offers a private retreat with an upgraded spa-inspired bath featuring a relaxing soaking tub, separate shower, and elegant, Kohler finishes. Upstairs, you’ll find a versatile loft that serves perfectly as a game room, media space, or second living area. Large windows throughout the home flood every room with natural light, highlighting the home’s beautiful design. Situated on an exceptional two-sided greenbelt lot, this property offers added privacy and picturesque views rarely found. Enjoy the tranquility of nature right outside your door while still being conveniently close to shopping, dining, schools, and major commuter routes. Schedule your tour today!

4101 Beale St, Heartland

$384,000
4 Beds 2 Baths 21311358 MLS
Welcome home to 308 Creekwood Trail in Forney! This beautifully maintained 4-bedroom, 2-bathroom home offers the perfect blend of comfort, style, and move-in-ready updates. From the moment you walk through the door, you'll appreciate the fresh feel created by new paint throughout the home and bathrooms, updated light fixtures, and thoughtful upgrades that make everyday living easy. The spacious layout provides plenty of room for family, guests, a home office, or hobbies, while the inviting living areas are designed for gathering and making memories. The kitchen has been refreshed with a new sink and updated cabinet hardware, giving it a clean, modern touch. The primary suite features brand-new luxury vinyl plank flooring installed in 2026, creating a warm and stylish retreat at the end of the day. Additional recent improvements include new carpet in the office and front bedroom, as well as all-new double garage doors, garage door motors, wall-mounted controllers, and mobile clickers for added convenience and peace of mind. Whether you're hosting friends, enjoying a quiet evening at home, or creating your next chapter, this home is ready for you to move right in and make it your own. Conveniently located in Forney with easy access to schools, shopping, dining, and major highways, 308 Creekwood Trail is a place you'll be proud to call home. **Showings to begin June 27th**

308 Creekwood Trl, Forney

$379,900
21311840 MLS
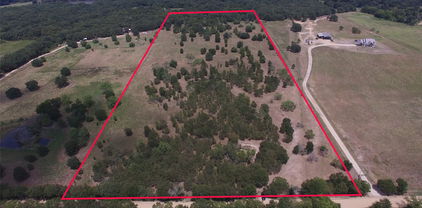
RARE 5.2± ACRE RESIDENTIAL OPPORTUNITY INSIDE TERRELL CITY LIMITS! Discover land with character, mature trees, open acreage & a park-like setting offering the feel of the country near town. An approved & recorded plat creates 2 residential parcels, making this an extraordinary opportunity for 2 homes, multi-generational living, a family compound, or buyers who want to live on one parcel while preserving flexibility for the other. Two former double-wide homes have been removed, leaving valuable infrastructure in place: a tested private water well, 2 aerobic septic systems, shared electrical infrastructure & 2 RV hookups. An owned 40-panel solar system producing approximately 14.2 kWp, along with additional dedicated panels & battery backup, serves the powered garage, storage building & 2 homesites. Together, the private well & solar improvements helped keep utility costs extremely low when both former homes were occupied, offering meaningful value for future residential use. An approximately 5,000 SF covered, 2-story steel pavilion adds exceptional versatility for gatherings, recreation, covered RV or manufactured-home placement, storage, a future shop or barndominium-style conversion. With agricultural use, it could also offer potential for a covered horse arena, stalls or working pens, subject to City approval & applicable requirements. The City of Terrell has indicated residential as its desired future zoning along CR 318, creating an appealing setting for this property's next chapter. Enjoy space to garden, gather & explore, with the wooded rear portion ideal for walking, hiking or biking trails. Some floodplain lies toward the back near the neighboring creek. Located in an IRS-designated Opportunity Zone with access to Hwy 34, Hwy 80, I-20, Downtown Terrell & DFW. Property is offered together; any separate purchase would be subject to Seller approval, City requirements & applicable restrictions. Bring your vision & discover the possibilities!

14076 County Road 318, Terrell

$369,000
4 Beds 3 Baths 21312115 MLS
** For the First Time Ever! Receive $1,500 per month sent directly to you while your new home is being built (up to $15,000 total). This can be used however you choose with no restrictions! PLUS, a 3.99% FIXED RATE on select homes through our NBI in partnership with MegPrime. Subject Terms and Conditions Apply ** Select your dream home and bring your vision of luxury living to life in a place that is uniquely yours. Lagoon life is coming to Santorini in Crandall ISD! Discover Santorini, a peaceful community found in Seagoville, that seamlessly blends suburban charm with rural tranquility, offering families a peaceful living experience Our master-planned community is designed to elevate your quality of life with beautifully landscaped spaces dedicated to fitness, wellness, and relaxation. Whether you're enjoying a drink at the swim-up bar, breaking a sweat in the state-of-the-art fitness center, or engaging in some friendly competition at our sixteen-lane bowling alley, coming home here is a daily retreat. Choose your floor plan and begin building your future home today!

419 Oceania Ln, Seagoville

$358,990
3 Beds 3 Baths 21311011 MLS
Experience elevated, low-maintenance living in Heath Golf & Yacht Club, one of Heath’s most desirable resort-style communities. Built by Direct Residential Communities, this new-construction townhome offers a thoughtful blend of modern finishes, functional living space, and a lock-and-leave lifestyle. Featuring 3 bedrooms, 2.5 baths, and approximately 1,793 square feet, the home is designed for both everyday comfort and easy entertaining. The open living, dining, and kitchen areas create an inviting central space with a bright, connected feel throughout. The primary suite is a standout, offering a relaxing retreat with views of the 16th fairway. Wake up to a peaceful golf-course backdrop and enjoy the added sense of privacy and scenery that comes with this exceptional location. Artificial turf creates a clean, attractive outdoor space with minimal maintenance, allowing more time to enjoy the community and less time worrying about yard work. Residents of Heath Golf & Yacht Club enjoy access to impressive amenities, including a lakeside clubhouse, resort-style pool, fitness center, tennis and pickleball courts, walking and biking trails, and an on-site restaurant. Nearby lake access and boating opportunities add even more to the community’s everyday appeal. Situated in Rockwall ISD and minutes from Linda Lyon Elementary, this home offers a convenient location near I-30 and Hwy 80, with easy access to shopping, dining, entertainment, Rockwall Harbor, and downtown Dallas. Ask about current builder incentives. Features The Lenox at Heath Floorplan. Pictures in listing are from Model Home

1117 Isaiah Ct, Heath

$358,990
3 Beds 3 Baths 21311004 MLS
Experience elevated, low-maintenance living in Heath Golf & Yacht Club, one of Heath’s most desirable resort-style communities. Built by Direct Residential Communities, this new-construction townhome offers a thoughtful blend of modern finishes, functional living space, and a lock-and-leave lifestyle. Featuring 3 bedrooms, 2.5 baths, and approximately 1,793 square feet, the home is designed for both everyday comfort and easy entertaining. The open living, dining, and kitchen areas create an inviting central space with a bright, connected feel throughout. The primary suite is a standout, offering a relaxing retreat with views of the 16th fairway. Wake up to a peaceful golf-course backdrop and enjoy the added sense of privacy and scenery that comes with this exceptional location. Artificial turf creates a clean, attractive outdoor space with minimal maintenance, allowing more time to enjoy the community and less time worrying about yard work. Residents of Heath Golf & Yacht Club enjoy access to impressive amenities, including a lakeside clubhouse, resort-style pool, fitness center, tennis and pickleball courts, walking and biking trails, and an on-site restaurant. Nearby lake access and boating opportunities add even more to the community’s everyday appeal. Situated in Rockwall ISD and minutes from Linda Lyon Elementary, this home offers a convenient location near I-30 and Hwy 80, with easy access to shopping, dining, entertainment, Rockwall Harbor, and downtown Dallas. Ask about current builder incentives. Features The Lenox at Heath Floorplan. All pictures in this listing are pictures from the Model Home.

1113 Isaiah Ct, Heath

$358,990
3 Beds 3 Baths 21310996 MLS
Experience elevated, low-maintenance living in Heath Golf & Yacht Club, one of Heath’s most desirable resort-style communities. Built by Direct Residential Communities, this new-construction townhome offers a thoughtful blend of modern finishes, functional living space, and a lock-and-leave lifestyle. Featuring 3 bedrooms, 2.5 baths, and approximately 1,793 square feet, the home is designed for both everyday comfort and easy entertaining. The open living, dining, and kitchen areas create an inviting central space with a bright, connected feel throughout. The primary suite is a standout, offering a relaxing retreat with views of the 16th fairway. Wake up to a peaceful golf-course backdrop and enjoy the added sense of privacy and scenery that comes with this exceptional location. Artificial turf creates a clean, attractive outdoor space with minimal maintenance, allowing more time to enjoy the community and less time worrying about yard work. Residents of Heath Golf & Yacht Club enjoy access to impressive amenities, including a lakeside clubhouse, resort-style pool, fitness center, tennis and pickleball courts, walking and biking trails, and an on-site restaurant. Nearby lake access and boating opportunities add even more to the community’s everyday appeal. Situated in Rockwall ISD and minutes from Linda Lyon Elementary, this home offers a convenient location near I-30 and Hwy 80, with easy access to shopping, dining, entertainment, Rockwall Harbor, and downtown Dallas. Ask about current builder incentives. Features The Lenox at Heath Floorplan. Features The Lenox at Heath Floorplan.

1109 Isaiah Ct, Heath

$358,990
3 Beds 3 Baths 21310987 MLS
Experience elevated, low-maintenance living in Heath Golf & Yacht Club, one of Heath’s most desirable resort-style communities. Built by Direct Residential Communities, this new-construction townhome offers a thoughtful blend of modern finishes, functional living space, and a lock-and-leave lifestyle. Featuring 3 bedrooms, 2.5 baths, and approximately 1,793 square feet, the home is designed for both everyday comfort and easy entertaining. The open living, dining, and kitchen areas create an inviting central space with a bright, connected feel throughout. The primary suite is a standout, offering a relaxing retreat with views of the 16th fairway. Wake up to a peaceful golf-course backdrop and enjoy the added sense of privacy and scenery that comes with this exceptional location. Artificial turf creates a clean, attractive outdoor space with minimal maintenance, allowing more time to enjoy the community and less time worrying about yard work. Residents of Heath Golf & Yacht Club enjoy access to impressive amenities, including a lakeside clubhouse, resort-style pool, fitness center, tennis and pickleball courts, walking and biking trails, and an on-site restaurant. Nearby lake access and boating opportunities add even more to the community’s everyday appeal. Situated in Rockwall ISD and minutes from Linda Lyon Elementary, this home offers a convenient location near I-30 and Hwy 80, with easy access to shopping, dining, entertainment, Rockwall Harbor, and downtown Dallas. Ask about current builder incentives. Features The Lenox at Heath Floorplan. Features The Lenox at Heath Floorplan.

1105 Isaiah Ct, Heath

$358,990
3 Beds 3 Baths 21311079 MLS
Experience elevated, low-maintenance living in Heath Golf & Yacht Club, one of Heath’s most desirable resort-style communities. Built by Direct Residential Communities, this new-construction townhome offers a thoughtful blend of modern finishes, functional living space, and a lock-and-leave lifestyle. Featuring 3 bedrooms, 2.5 baths, and approximately 1,793 square feet, the home is designed for both everyday comfort and easy entertaining. The open living, dining, and kitchen areas create an inviting central space with a bright, connected feel throughout. The primary suite is a standout, offering a relaxing retreat with views of the 16th fairway. Wake up to a peaceful golf-course backdrop and enjoy the added sense of privacy and scenery that comes with this exceptional location. Artificial turf creates a clean, attractive outdoor space with minimal maintenance, allowing more time to enjoy the community and less time worrying about yard work. Residents of Heath Golf & Yacht Club enjoy access to impressive amenities, including a lakeside clubhouse, resort-style pool, fitness center, tennis and pickleball courts, walking and biking trails, and an on-site restaurant. Nearby lake access and boating opportunities add even more to the community’s everyday appeal. Situated in Rockwall ISD and minutes from Linda Lyon Elementary, this home offers a convenient location near I-30 and Hwy 80, with easy access to shopping, dining, entertainment, Rockwall Harbor, and downtown Dallas. Ask about current builder incentives. Features The Lenox at Heath Floorplan. Pictures in listing are from Model Home

1121 Isaiah Ct, Heath

$358,990
3 Beds 3 Baths 21311130 MLS
Experience elevated, low-maintenance living in Heath Golf & Yacht Club, one of Heath’s most desirable resort-style communities. Built by Direct Residential Communities, this new-construction townhome offers a thoughtful blend of modern finishes, functional living space, and a lock-and-leave lifestyle. Featuring 3 bedrooms, 2.5 baths, and approximately 1,793 square feet, the home is designed for both everyday comfort and easy entertaining. The open living, dining, and kitchen areas create an inviting central space with a bright, connected feel throughout. The primary suite is a standout, offering a relaxing retreat with views of the 16th fairway. Wake up to a peaceful golf-course backdrop and enjoy the added sense of privacy and scenery that comes with this exceptional location. Artificial turf creates a clean, attractive outdoor space with minimal maintenance, allowing more time to enjoy the community and less time worrying about yard work. Residents of Heath Golf & Yacht Club enjoy access to impressive amenities, including a lakeside clubhouse, resort-style pool, fitness center, tennis and pickleball courts, walking and biking trails, and an on-site restaurant. Nearby lake access and boating opportunities add even more to the community’s everyday appeal. Situated in Rockwall ISD and minutes from Linda Lyon Elementary, this home offers a convenient location near I-30 and Hwy 80, with easy access to shopping, dining, entertainment, Rockwall Harbor, and downtown Dallas. Ask about current builder incentives. Features The Lenox at Heath Floorplan. The Pictures in the listing are from the Model Home

1129 Isaiah Ct, Heath

Listings provided by North Texas Real Estate Information Systems (NTREIS). Listing data has been deemed reliable but is not guaranteed to be accurate by the MLS.

Last updated: