Refine Search
Sort by
$299,890
3 Beds 2 Baths 21298020 MLS
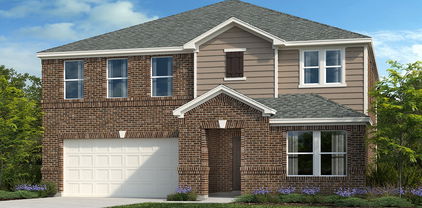
Freeman Farm by Lillian Homes brings new construction homes in Kaufman, TX within reach. Impressive drive-up appeal, Lillian Homes, sleek, modern front elevation, is a showstopper! Entrance has stunning 8 foot door, revealing wide foyer and soaring ceilings. Eye catching, huge windows lead to an open layout for functionality and effortless living. Lillian Homes include Spray Foam Insulation in every home for long term savings and Energy Efficiencies. Craftsmanship, exceptional construction and design make this home timeless! Looking forward to meeting you at Freeman Farm in the City of Kaufman, ask about incentives! Come by our beautiful Model, let’s tour the community. Just off US-175, the community puts downtown Dallas roughly 33 miles—or about a 35-minute drive—away, giving you small-town value with big-city access. Beyond your doorstep, residents enjoy Kaufman’s revitalized historic square lined with boutiques, cafés, and year-round festivals, while 232-acre Kaufman City Lake Park invites fishing, boating, and hiking only minutes from home. Children attend Kaufman ISD schools, and county growth plus planned highway improvements promise strong upside for early buyers seeking affordable new homes near Dallas.

1539 Oakdale Dr, Kaufman

$359,000
3 Beds 3 Baths 21296434 MLS
Welcome to this one-owner gem in Heartland! Perfectly situated across from a beautiful greenbelt featuring a large pond and fountain, this home offers stunning views and exceptional curb appeal. The backyard is truly a private oasis, featuring paved walkways surrounding the home, lush landscaping, a custom-built patio, storage building, private hot tub, and raised garden beds. Garden enthusiasts will fall in love with this outdoor retreat, you may never want to leave! Calling it gorgeous is an understatement. Inside, you'll find 3 bedrooms, including 2 on the first floor, a dedicated office, and an eat-in kitchen that overlooks the backyard and opens seamlessly to the living area. Designed with accessibility in mind, this ADA-friendly home also includes a chairlift. Upstairs features a spacious game room with built-in cabinetry and an entire wall of custom bookshelves, creating the perfect space for hobbies, entertainment, or a home library. Abundant natural light fills the home throughout. Additional highlights include a 3-car garage, immaculate landscaping, and access to Heartland's outstanding amenities, including a fitness center, multiple fishing ponds, pools, splash pads, walking trails, basketball courts, parks, and more. Conveniently located just minutes from I-20, commuting is a breeze. You'll also enjoy quick access to the new H-E-B, numerous restaurants, shopping, and everyday conveniences while still enjoying the peaceful feel of this established community. This is a rare opportunity to own a meticulously maintained home with one of the most impressive outdoor living spaces in the neighborhood.

2009 Indigo Ln, Forney

$259,999
3 Beds 2 Baths 21293496 MLS
Natural light fills the open-concept living area, creating an easy flow between the living room, kitchen, and dining space. The kitchen offers abundant cabinetry, generous counter space, and contemporary finishes, making everyday meals and gatherings feel effortless! The primary suite provides a peaceful retreat with a spacious feel and a well-appointed bath. Additional rooms offer flexible space for guests, a home office, fitness area, or creative pursuits. Outside, enjoy the established amenities of Heartland, including parks, walking trails, and recreational spaces. The community setting offers plenty of opportunities for fresh-air strolls and relaxed afternoons close to home. Convenient access to shopping, dining, and major commuter routes adds everyday ease. With its inviting layout, modern finishes, and flexible spaces, this charming home is move-in ready and a rare find in Heartland!

1983 Obsidian Trl, Forney

$279,900
3 Beds 3 Baths 21279820 MLS
Welcome to 2011 Eagle Lake Drive in the highly desirable Travis Ranch community of Forney. Lovingly maintained by its original owner, this move-in ready home showcases the care and attention that only long-term ownership can provide. Major exterior improvements completed in April 2026 add both value and peace of mind, including a new roof, new gutters, and new window screens. The backyard has also been refreshed with updated landscaping and decorative rock, creating a clean, attractive outdoor space that's ready to enjoy with minimal maintenance. Inside, you'll find a spacious, functional floor plan designed for both everyday living and entertaining. Generous living areas, abundant natural light, and flexible spaces make this home ideal for families, guests, or working from home. Located in the sought-after Travis Ranch community, you'll enjoy convenient access to shopping, dining, highly rated schools, and major highways connecting you to Dallas and the surrounding Metroplex. The combination of thoughtful updates, pride of ownership, and an established neighborhood makes this home an exceptional opportunity. If you're looking for a home where the major improvements have already been made and you can move in with confidence, 2011 Eagle Lake Drive deserves a place on your must-see list.

2011 Eagle Lake Dr, Forney

$349,821
3 Beds 3 Baths 21295659 MLS
This home is situated on a quiet cul-de-sac with no homes directly across the street, offering added privacy and open views. Step into an inviting open floor plan featuring a living room with 9-foot ceilings, flowing seamlessly into a den and great room. The soft beige Layton Lake vinyl plank flooring enhances the front entry, great room, and kitchen. The kitchen boasts 42-inch beech Hazelnut cabinets, a Silestone quartz Siberian breakfast bar island, and stainless-steel gas range, dishwasher, and microwave, with built-in USB and C ports for convenience. The primary bath includes a walk-in shower, double sink raised vanity with Miami Vena Silestone quartz. Outdoors, enjoy a 10x20 extended flatwork space outdoor area. Additional highlights include English Dove brick exterior, elongated toilets, and under-stair storage. Estimated completion date September.

3920 Parsons St, Crandall

$198,500
3 Beds 2 Baths 21291914 MLS
Welcome home to this charming property situated on a corner lot! Relax and enjoy your morning coffee on the spacious covered front porch, offering great curb appeal and a warm welcome for guests. Inside, you'll find beautiful wood-look flooring throughout the home and an open-concept floorplan designed for comfortable everyday living and easy entertaining. The bright kitchen features stylish white shaker cabinets, brand-new appliances, and space for meal preparation. The primary suite includes an ensuite bathroom. Two additional bedrooms and a full bathroom provide flexibility for family, guests, or a home office. Step outside to the large, private backyard, complete with a covered back porch—perfect for outdoor dining and relaxing. This move-in-ready home combines charm and functionality. Don't miss your opportunity to make it yours!

806 E Brin St, Terrell

$360,000
3 Beds 3 Baths 21294194 MLS
MLS# 21294194 - Built by Ashton Woods Homes - Ready Now! ~ Welcome to this beautiful single-story home featuring a covered front porch that opens to a spacious foyer. Designed with the Harmony Collection, the interior of this homes features polished whites and matte black iron finishes. Within the center of this new home resides an open kitchen-living-dining room with access to the covered patio and backyard. The chef-inspired kitchen features an eat-in island, stainless steel appliances, and a walk-in storage pantry. Highlights of the private primary suite with vestibule entry include elevated ceilings, double-door entries, a dual sink vanity, walk-in shower with glass surround, a luxurious garden tub, and an expansive walk-in closet. On the other side of this home resides two secondary bedrooms each with their own walk-in closet and a shared bathroom. This home features many options and upgrades such as a landscaped fenced in private back yard, sprinkler system, energy efficient HVAC, dual pane energy efficient windows, luxury vinyl plank flooring and much more!

1812 Bachman Ln, Forney

$359,000
3 Beds 3 Baths 21294185 MLS
MLS# 21294185 - Built by Ashton Woods Homes - Ready Now! ~ Study with French Doors! New Ashton Woods home plan designed with the Foundry Collection, this home features vintage-modern finishes. A quaint covered front porch opens to the foyer leading to a study and powder bathroom. Within the interior of this new home plan you'll find an open kitchen-living-dining area featuring a gourmet kitchen with an eat-in island, stainless steel appliances, and a walk-in storage pantry. The dining area opens to the backyard covered patio and fully fenced in backyard with sprinkler system. Ideally placed on the main level of this new home, the primary suite features a private entry off the family room with a dual sink vanity, spacious walk-in tile shower with glass enclosure, a luxurious garden tub, and an ample walk-in closet. Upstairs, two secondary bedrooms each with their own walk-in closet are just steps from the expansive game room. Storage throughout, this home plan offers flexible living with all the necessities.

1808 Bachman Ln, Forney

$350,000
3 Beds 2 Baths 21280808 MLS
Welcome home to peaceful country living in the desirable Silver Creek addition! Nestled on 1.047 acres, this beautifully maintained 3-bedroom, 2-bath home offers the perfect blend of comfort, privacy, and convenience. The open-concept floor plan features durable ceramic tile flooring throughout the main living areas and a split-bedroom layout designed for added privacy. Step outside and enjoy the quiet, relaxing lifestyle this property provides. The fenced side and backyard areas are perfect for pets, play, or gardening. Entertain family and friends on the expansive 12x45 covered deck stretching across the back of the home, or take advantage of the many outdoor amenities, including a 12x9 greenhouse, two storage buildings, and an attached 10x14 workshop. A two-car carport provides covered parking and additional convenience. Major updates offer peace of mind, including a roof that is only two years old and a brand-new HVAC system installed in November 2025. This immaculate, move-in-ready home has been meticulously cared for and is ready for its next owner. Enjoy the spacious feel of the Silver Creek community, where homes are thoughtfully situated with room to breathe, while still being conveniently located near local schools. The elementary school is just down the street, and the middle and high schools are less than three miles away. Don't miss this opportunity to own a beautifully maintained home with space, privacy, and modern updates in a highly desirable location - Schedule your showing TODAY!

9885 Silver Creek Dr, Scurry

$339,000
3 Beds 2 Baths 21291169 MLS
Located in the desirable Cedar Creek Country Club community, this well-maintained home offers access to Cedar Creek Country Club amenities that include a boat ramp, tennis and pickleball courts, a swimming pool, and a clubhouse with membership, all just 45 minutes from Dallas. Inside, vaulted ceilings and a classic brick fireplace create a warm and inviting living space. The kitchen features granite countertops. Open the sliding glass doors to the patio, making it easy to enjoy outdoor living and entertaining. Energy-efficient replacement windows throughout the home include a transferable warranty. NEW ROOF IN JULY 2026. The primary bedroom offers private access to the backyard patio, a custom closet, and an upgraded ensuite bath designed for relaxation. Enjoy a jetted soaking tub and a walk-in shower featuring an Anzzi full-body jetted shower system, rain showerhead, and body spray wand. Step outside to your own backyard retreat with a 24-foot Cape Cod above-ground pool installed in 2023. Complete with LED lighting, a filtration system, and an automatic cleaning system, it's ready for summer enjoyment day or night. This move-in-ready home offers quality upgrades, exceptional outdoor living, and a prime location in one of the Cedar Creek Lake area's most established communities.

17535 Country Club Dr, Kemp

$515,000
3 Beds 3 Baths 21292140 MLS
Situated on an expansive 6.884-acre tract, this 2330 sq. ft. home has a harmonious blend of rustic charm and modern amenities. Boasting 3 bedrooms, 2.5 baths, and a sturdy steel 30x50 workshop, this home is perfect for those who appreciate both tranquility and utility in a dwelling. Inside the country-style home with wraparound porch, is a spacious eat-in kitchen which serves as the heart of the home, featuring light color cabinetry, modern appliances, granite countertops., and a functional layout that makes both cooking and entertaining a delight. Three distinct living areas provide a versatile backdrop for relaxation or recreation, ensuring everyone has a space to unwind. Retreat to the primary bedroom, with its own ensuite bath, ideal for unwinding after a long day. The additional two upstairs bedrooms are well-appointed, sharing access to one large living space and full bath. Updates incl: Lux Vinyl floors in 2026, new roof in 2024, first floor complete HVAC in 2025, replace 2nd floor HVAC evap. coil and pan in 2021, new windows in whole house in 2024, 12yds of crushed aggregate on winding drive in 2026, and septic pumped in 2024. A gated keypad entrance to the property enhances privacy and security, while a pond adds to the property's ambience. Almost 7 acres provide endless opportunities for gardening, play, or simply enjoying the peaceful outdoors. A standout feature of this property is the 30x50 workshop car garage, an exceptional space for car enthusiasts or hobbyists. This versatile structure is perfect for storing vehicles, tools, and equipment, or crafting your next great project. 220 v plug on patio for camper or hot tub. Discover a life of comfort and convenience in a setting that celebrates both the beauty of the East Texas landscape and the delightful amenities of a modern home. With its perfect blend of indoor and outdoor living, this property is truly a gem in Terrell, TX. Lake Tawakoni is just a few miles down the road and Lake Fork.

30927 Fm 429, Terrell

$1,573,000
3 Beds 3 Baths 21287330 MLS
NEWLY GATED. NEWLY FENCED. NOW OFFERING 50± ACRES. A rare opportunity to own one of the most private and picturesque ranch estates in East Texas. For the first time ever, Pecan Ridge Ranch is being offered for sale. Located at the end of Fogleman Road near Cedar Creek Lake, this remarkable 50±-acre estate has recently been enhanced with a new gated entrance and newly fenced frontage, creating a welcoming sense of arrival while clearly defining the property's entrance and boundaries. As you pass through the gate, a winding drive leads to a custom-built mountain-style residence overlooking a private interior lake, creating a setting rarely found within an hour of Dallas. The land is the true star of the property. Rolling terrain, mature pecan trees, a productive pecan orchard, scenic lake views, and neighboring ranchland combine to create an environment that feels generations removed from city life. Whether envisioned as a family compound, weekend retreat, horse property, cattle operation, recreational ranch, or future legacy estate, the possibilities are endless. The custom 3-bedroom, 3-bath home was thoughtfully positioned to capture views of the lake and surrounding countryside. Inside, a dramatic stone fireplace serves as the heart of the home, complemented by warm architectural details and timeless mountain-lodge character. A spacious garage, mature landscaping, and room for future expansion provide flexibility for the next owner's vision. Bordering a neighboring cattle ranch and surrounded by the quiet beauty of East Texas, this property offers a level of privacy and tranquility that is increasingly difficult to find. Located approximately 46 minutes from Dallas, Pecan Ridge Ranch delivers the rare combination of accessibility, seclusion, and scale. Legacy properties are not created overnight. They are assembled, improved, cared for, and passed from one generation to the next. Pecan Ridge Ranch is ready for its next chapter.

5154 Fogleman Rd, Kemp

$498,000
3 Beds 2 Baths 21291763 MLS
Charming 3-bedroom, 2-bath home nestled on 3 picturesque acres, surrounded by mature trees providing ample privacy and a serene country atmosphere. Set back from the road, this property offers a peaceful retreat with minimal road noise. Inside, you’ll find a spacious kitchen perfect for family meals and gatherings. The home includes a 2-car attached garage for convenience, plus a barn ready for your hobbies or livestock needs. Water features include a private well with two faucets—one at the house and one at the well—alongside city water inside the home, offering versatile water options. Located outside city limits, this property welcomes cattle, horses, cows, goats, and chickens, making it ideal for animal lovers and country living enthusiasts. While the home could use fresh paint and the barn requires a new roof, this property offers excellent potential at a great price. With plenty of space to spread out, garden, or even add a guest house for family or income opportunities, this is a wonderful opportunity to enjoy rural life with all the comforts of home.

180 Davis Rd, Combine

$524,900
3 Beds 3 Baths 21289753 MLS
Back on market due to buyer's contingency falling through Escape the city. Upgrade your life. This beautifully updated home sits on 1.88 acres just outside Terrell city limits. Giving you the space, peace, and freedom you can’t find in the city anymore. Inside, you’ll love the modern finishes, open layout, and a primary suite designed for real relaxation. Step outside to your full outdoor kitchen, covered patio, and half bath, the perfect setup for hosting without ever stepping inside. A large barn out back adds endless possibilities for storage, hobbies, or business needs. With no HOA, a 2024 roof, and room to breathe, this property delivers the best of both worlds: country calm with quick access to the city.

7754 County Road 275, Terrell

$135,000
3 Beds 1 Baths 21288818 MLS
MULTIPLE OFFERS - HIGHEST AND BEST OFFERS DUE BY 5 P.M. ON TUESDAY, JUNE 26TH. INVESTORS! INVESTORS!! Opportunity for a flip house, would be a great first-time home, downsize or a rental. 3 Bedroom, 1 Bath home with potential. (1) One Car Carport Priced to Sell - AS-IS, Where Is, with any and all faults. ALL OFFERS WILL BE REVIEWED. Oversized Lot Investment in High-Growth Kaufman County - Introducing 204 West End - a fantastic investment located in one of North-East Texas’s fastest-growing corridors. This property boasts an oversized lot, offering valuable space for expansion or premium outdoor amenities. While it requires a full rehab, its location in Kaufman County is key, placing it near major development and convenient amenities. Perfect for a fix-and-flip. Position yourself to profit from Kaufman County’s economic expansion with this well-located asset.

204 W End St, Terrell

$275,000
3 Beds 2 Baths 21290518 MLS
Welcome to 301 Long Prairie Lane in Forney, a beautifully maintained home that reflects true pride of ownership inside and out. From the moment you arrive, you'll notice the care and attention this property has received over the years, making it a move-in-ready opportunity for its next owner. Situated on an oversized lot, this home offers an exceptional amount of outdoor space that is hard to find. Whether you envision a garden, play area, outdoor entertaining space, or simply room to enjoy the outdoors, this expansive yard provides endless possibilities. The large concrete patio is a standout feature, offering the perfect place for grilling, dining, relaxing, or gathering with family and friends. Inside, the home is clean, inviting, and thoughtfully maintained, creating a comfortable environment you can enjoy from day one. Every space reflects the level of care that has gone into preserving the property, giving buyers confidence in its condition and upkeep. If you're looking for a home that combines outstanding maintenance with a generously sized lot and excellent outdoor living space, 301 Long Prairie Lane is a must-see. Enjoy the comfort of a well-cared-for home and the flexibility that comes with having so much room to enjoy both indoors and out.

301 Long Prairie Dr, Forney

$339,999
3 Beds 3 Baths 21289793 MLS
Welcome Home to this Rare Gem! Step into a lifestyle of modern elegance and effortless comfort in the premier Devonshire community. This gorgeous, 2022-built Highland Homes masterpiece is ready for your next chapter. Designed for Connection: The bright main floor features soaring ceilings, luxury vinyl flooring, and a chef’s kitchen with quartz countertops, a farm sink, and a massive island perfect for entertaining. Your Second-Floor Sanctuary: Find your focus in the flexible loft—ideal for a home office—before retreating to the spacious primary suite with its spa-like garden tub. Resort-Style Living: Relax on your private patio and skip the weekend chores—front lawn care is included! Best of all, you are directly across the street from the community pool, park, and walking trails. Don’t just buy a house—embrace a lifestyle. Schedule your tour today and see your future unfold!

1162 Queensdown Way, Forney

$149,999
3 Beds 2 Baths 21287615 MLS
Enjoy the peace of country living with this 3-bedroom, 2-bath mobile home situated on a spacious almost 1-acre lot with an abundance of wildlife. Built in 1987, this home offers plenty of room both inside and out. In addition to the three bedrooms, you'll find a versatile bonus room that could easily serve as a 4th bedroom, home office, playroom, hobby space, or oversized pantry. The expansive acre of land provides endless opportunities for gardening, outdoor recreation, animals, or future improvements. This home is on a Water well. Whether you're looking for your first home, an investment property, or a quiet retreat away from the city, this property offers flexibility and potential at an affordable price.

10970 County Road 4020, Kemp

$164,999
3 Beds 1 Baths 21287474 MLS
Escape to peaceful country living with this charming 3-bedroom, 1-bath home situated on almost 1 acre. Surrounded by abundant wildlife and open space, this property offers the perfect blend of comfort, convenience, and outdoor enjoyment. Inside you'll find newly installed flooring throughout, a remodeled bathroom, and a new water heater, making this home move-in ready. Stay comfortable year-round with a new window unit that provides both heating and air conditioning. Outside, the property includes a newly built 2-car carport, new septic lines, and a refreshing swimming pool perfect for relaxing or entertaining. The property also features two water wells with a new water pump system and an electric pole with camper hookups, offering added flexibility for guests, RV owners, or future opportunities. Whether you're looking for a peaceful homestead, weekend retreat, or investment opportunity, this property has plenty to offer.

10755 Lakeside Dr, Kemp

$229,990
3 Beds 3 Baths 21287787 MLS
MLS# 21287787 - Built by HistoryMaker Homes - Ready Now! ~ My current incentive is $15,000 to use YOUR WAY! Apply it toward closing costs, an interest rate buydown, or other eligible financing options when you finance with our preferred lender. Ask the on-site sales counselor for complete details and qualification requirements. The Houston floor plan offers approximately 1,770 square feet with 3 bedrooms, 2.5 bathrooms, an upstairs loft, and an oversized attached 2-car garage. The spacious first floor features an open layout connecting the family room, dining area, and kitchen, creating an ideal space for entertaining or relaxing at home. Upstairs, the versatile loft can serve as a media room, game room, home office, or additional living area, while the private owner’s suite and conveniently located laundry room provide comfort and everyday convenience. The Houston is perfect for buyers looking for extra flexibility without sacrificing style. Heartland Townhomes by HistoryMaker Homes combines modern townhome living with outstanding community amenities. Homeowners enjoy low-maintenance living with exterior maintenance and front yard care included while taking advantage of The Oasis, featuring resort-style pools, waterslides, fitness center, parks, playgrounds, walking trails, and a dog park. Located in the growing Heartland community near Forney with convenient access to Dallas, residents enjoy a peaceful neighborhood while remaining close to shopping, dining, and major employers. Built with energy-efficient features and backed by more than 75 years of Texas homebuilding experience, HistoryMaker Homes delivers quality, value, and lasting comfort. $15,000 to use your Way!

1894 Indigo Ln Unit 15, Heartland

$269,000
3 Beds 3 Baths 21279804 MLS
Welcome to this beautifully designed GEHAN-Brightland home, where modern style meets everyday comfort. Offering 3 bedrooms, 2.5 bathrooms, and a thoughtfully designed open-concept floor plan, this home provides the ideal balance of functional living and elegant finishes. Soaring vaulted ceilings and abundant natural light create a bright, spacious atmosphere perfect for both relaxing and entertaining. The main-level primary suite offers a private retreat with a spacious walk-in closet and a luxurious ensuite bath featuring dual vanities and an oversized walk-in shower. Upstairs, you'll find two generously sized secondary bedrooms, a full bathroom, and a large game room that can easily serve as a media room, home office, or additional living space. The chef-inspired kitchen is designed to impress with a large center island, white quartz countertops, tall cabinetry, designer white backsplash, stainless steel appliances, and a gas range, creating an ideal space for cooking, gathering, and entertaining. Located in the highly desirable community in Forney, Texas, residents enjoy resort-style amenities including a community pool, clubhouse, scenic walking trails, stocked pond, playground, and beautifully maintained green spaces. Conveniently located near Highway 80 with easy access to shopping, dining, schools, and a short commute to Dallas, this home offers the perfect combination of location, lifestyle, and value. If you're searching for a move-in ready home in Forney with a primary suite on the first floor, an open floor plan, game room, and outstanding community amenities, this exceptional property is one you won't want to miss. Schedule your private showing today.

2407 Neff Ln, Forney

$299,990
3 Beds 2 Baths 21285035 MLS
Welcome to this beautifully maintained home located in one of the area’s most sought after master planned communities. From the moment you arrive, you’ll appreciate the charming curb appeal, mature landscaping, and inviting exterior. Inside, the home offers a spacious and functional layout with elegant finishes, soaring ceilings, crown molding, rich cabinetry, and abundant natural light throughout. The kitchen is designed for both everyday living and entertaining, featuring granite countertops, stainless steel appliances, a gas cooktop, ample cabinet space, and a large center island overlooking the living area. The spacious family room offers a cozy fireplace and seamless flow into the dining spaces, creating the perfect gathering place for family and friends. Retreat to the oversized primary suite complete with a wall of windows overlooking the backyard, a luxurious ensuite bath with dual vanities, a soaking tub, separate shower, and generous walk in closet. The backyard provides plenty of room to relax, play, or entertain under the covered patio while enjoying the privacy of the expansive yard. Beyond the home, enjoy an incredible lifestyle with access to outstanding community amenities including multiple stocked ponds, miles of greenbelt space and walking trails, two resort style swimming pools, a basketball court, sand volleyball pit, spray park, playgrounds, and additional parks for children to enjoy. This exceptional home combines comfort, space, and convenience while offering the amenities and community atmosphere today’s buyers are searching for. A rare opportunity to enjoy resort style living in a vibrant neighborhood with something for everyone

1013 Somerset Cir, Forney

$514,900
3 Beds 3 Baths 21285574 MLS
Beautiful move in ready home, with resort style backyard, located in sought after neighborhood of Pontalba! The home showcases 3 spacious bedrooms, 2.5 baths, open kitchen with updated appliances, dining and living room, wood floors, granite countertops, knotty alder custom wood cabinetry, floor to ceiling stone fireplace, beautiful detail work throughout, and much more. The backyard is a showstopper, on just over an acre of space, custom pool, covered patio, and landscaping that will make you feel like you're on vacation. 20 X 30 fully foam insulated workshop with 50-amp outlet. Shop has an additional 20-foot overhang perfect for your boat or extra vehicles. Class 3 shingle roof less than a year old. New 5-ton HVAC unit installed in April 2026 with 10-year warranty.

1132 Chartres St, Oak Ridge

Listings provided by North Texas Real Estate Information Systems (NTREIS). Listing data has been deemed reliable but is not guaranteed to be accurate by the MLS.

Last updated: