Refine Search
Sort by
$379,070
4 Beds 3 Baths 21248554 MLS
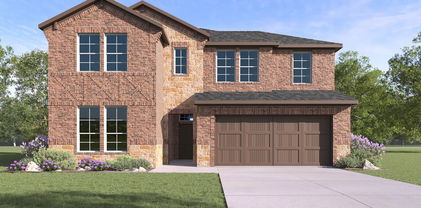
New construction by Westfield Homes in Meraki, a Tellus Group master-planned community in McLendon-Chisholm, with estimated completion August 2026. The Mayfield offers 2,164 sq. ft. of thoughtfully designed two-story living with 4 bedrooms and 3 full baths, including a convenient first-floor bedroom and bath — ideal for guests, multigenerational living, or a home office. A modern brick, stone, and James Hardie exterior brings standout curb appeal, while the spacious 29x15 great room with ceiling fan flows into a stylish kitchen featuring quartz countertops, designer backsplash, 42-inch soft-close cabinetry, stainless gas appliances, central island, and custom pantry. Luxury wood-look flooring runs throughout the first-floor dry areas, with tile in all wet spaces. Upstairs, the private primary suite includes a glass-surround walk-in shower, quartz vanity, ceiling fan, and an expansive 13x11 walk-in closet. Smart-home features include a smart front door lock, Wi-Fi garage door opener, Wi-Fi thermostat, CAT6 wiring, and a 50-amp EV charging outlet. Built for comfort and efficiency with a tankless water heater, Low-E argon-filled windows, R-49 ceiling insulation, radiant barrier decking, and foam-sealed envelope. Exterior features include full sod, fully zoned sprinkler system with rain and freeze sensor, full gutters, covered porch, covered patio, and 6-ft stained cedar board-to-board privacy fence. Meraki is planned for scenic trails, pocket parks, playspaces, fishing pond, resort-style pool, and future on-site Forney ISD elementary — a rare blend of modern design, community, and everyday convenience just 21 miles east of downtown Dallas.

1818 Mann Rd, Forney

$379,000
4 Beds 3 Baths 21363591 MLS
Welcome to this spacious 4-bedroom home in the highly sought-after Travis Ranch community in Forney, located in Rockwall ISD! This well-designed two-story home offers 2 living areas, 2.5 baths, a dedicated home office, game room, and a flexible floor plan with plenty of space to live, work, and entertain. The private primary suite is located on the first floor, while upstairs features 3 spacious secondary bedrooms and an open game room overlooking the family room. The eat-in kitchen features 42-inch cabinetry, granite countertops, tile backsplash, stainless steel appliances, and generous cabinet and counter space. Soaring ceilings, abundant natural light, and a wood-burning fireplace create an inviting family room. Recent updates include a new roof installed in 2022 and fresh interior paint in 2026, plus the added benefit of paid-off solar panels. Step outside to the covered patio and outdoor bar setup, perfect for entertaining or relaxing at home. With multiple living spaces, a dedicated office, game room, first-floor primary suite, and energy-saving solar panels, this Travis Ranch home offers the space today's buyers are looking for. Motivated seller and ready for YOU. Schedule your private showing today!

2030 Diamondback, Forney

$379,000
3 Beds 3 Baths 21233810 MLS
MLS# 21233810 - Built by Ashton Woods Homes - Ready Now! ~ New Ashton Woods home plan designed with the Artisan Collection, this home features earthy tones and mixed textures. A quaint covered front porch opens to the foyer leading to a study enclosed with french doors, and a powder bathroom. Within the interior of this new home plan you'll find an open kitchen-living-dining area featuring a gourmet kitchen with an eat-in island, stainless steel appliances, and a walk-in storage pantry. The dining area opens to the backyard covered patio and fully fenced in backyard with sprinkler system. Conveniently placed on the main level of this new home, the primary suite features a private entry off the family room with a dual sink vanity, spacious walk-in tile shower with glass enclosure, linen closet, and an ample walk-in closet. Upstairs, two secondary bedrooms each with their own walk-in closet are just steps from the expansive game room loft. Storage throughout, this home plan offers flexible living with all the necessities.

1819 Bachman Ln, Forney

$379,000
4 Beds 3 Baths 21100498 MLS
WOW! New price! So much space! Discover the perfect blend of space, comfort, and flexibility! This beautifully designed 4 bedroom, 2.5 bath home has room for everyone — plus a layout that adapts to your lifestyle. The primary suite on the main level offers a peaceful retreat with a private bath and a large walk-in closet. A bonus room with a closet downstairs can easily serve as a 5th bedroom, formal dining, home office, or playroom — the choice is yours! The open-concept living area and kitchen create the perfect gathering space for family and friends, featuring plenty of storage, counter space, and natural light. Upstairs, you'll find 3 additional bedrooms, a full bathroom, a spacious game room and an additional bonus room providing endless options for work, play, or relaxation. Enjoy evenings in your private backyard or take advantage of nearby schools, shopping, dining, and easy highway access. This home truly has it all — space, versatility, and a welcoming Forney location you’ll love calling home!

2360 Aspen Hill Dr, Forney

$375,000
4 Beds 3 Baths 21347434 MLS
Introducing this confidently attractive and expertly designed 4-bedroom, 2.5 bath home on a corner lot in the desirable Briarwood Hills community, offering a warm, inviting open-concept floor plan with natural light and thoughtful accents. The kitchen area is the heart of the home, featuring granite countertops, stainless appliances, an abundance of modern cabinetry, and a large island with plenty of seating for sharing truly meaningful meals and conversation. The living room provides a generous setting for quality family time and extended gatherings, while being defined by a striking accent wall that elevates the space. A perfectly positioned half bath on the 1st floor is deal for guests and everyday living, and the layout is further enhanced by a versatile flex-room that can serve as a formal dining area or a productive home office. The primary bedroom is spacious and flows to an ensuite bath with an ample walk-in closet, dual-sink vanity, and an oversized shower, creating a restful retreat at the end of your day. Upstairs, you will find three sizeable bedrooms, a second living area, an additional flex-space for the use of your choice, and a tastefully finished hall bath with a tub-shower combo and long vanity with excellent counter space for maximum functionality. The front porch provides a gracious welcome, while the covered back patio overlooking the fenced backyard provides expansive space for grilling, relaxing, playing, or hosting. To complete the home, the attached two car garage adds essential utility for autos and storage. As an important added benefit, Briarwood Hills features family focused amenities including a pool, walking trails, green space, playgrounds, and more, along with convenient access to Forney schools, shopping, dining, entertainment, medical facilities, and major highways. This home has been thoughtfully maintained with love and care, so do not delay...View it today.

1118 Spectra Dr, Forney

$375,000
4 Beds 3 Baths 21342724 MLS
Immediate move-in. No build timeline. Built by Highland Homes, known for superior craftsmanship and thoughtful design, this home stands apart from nearby new construction where quality often doesn’t compare. Love where you live in the highly sought-after Devonshire community, where lifestyle and natural beauty come together. Priced competitively—this is the only home in the neighborhood with 4 bedrooms, a media room, and a flex space under $399K. Inside, this Highland home features a thoughtfully designed open floorplan with two bedrooms and two full bathrooms on the main level, ideal for multigenerational living or added flexibility. The kitchen offers extensive counter and cabinet space, perfect for everyday living and entertaining. Upstairs, you’ll find two additional bedrooms, a spacious flex area, and a dedicated media room, perfect for entertaining or everyday living. Residents enjoy scenic hike and bike trails, along with pocket parks and open green spaces that offer the perfect setting to relax and unwind, as well as access to two resort-style amenity centers and a welcoming clubhouse—perfect for neighborhood gatherings and private events—along with a dog park, fishing ponds, and a splash pad, offering something for everyone. Conveniently located just minutes from major shopping and dining, including HEB, Costco, and Target, this home combines comfort, convenience, and community. This home truly delivers a well-rounded living experience designed for both comfort and connection.

1030 Brigham Dr, Forney

$375,000
4 Beds 3 Baths 21320706 MLS
PRICED UNDER NEW HOME CONSTRUCTION! Experience luxury, comfort, and exceptional design in this stunning one-story residence located in the highly sought-after Las Lomas community. Thoughtfully crafted with 4 spacious bedrooms, 3 beautifully designed baths, and an oversized 3-car garage, this home offers an elevated living experience from the moment you arrive. A gorgeous covered front porch welcomes you into an impressive open-concept floor plan filled with natural light, soaring spaces, and high-end finish out throughout. The heart of the home features a beautifully designed living area anchored by a statement fireplace, creating the perfect blend of sophistication and warmth. Designed with flexibility and privacy in mind, this incredible layout includes a private ensuite in addition to the luxurious primary retreat — ideal for guests, multigenerational living, or a true private getaway within the home. Every detail has been carefully curated to deliver both elegance and functionality. Step outside to a spacious backyard ready for entertaining, relaxing, or creating your dream outdoor oasis. And the lifestyle extends well beyond the front door… Las Lomas offers incredible community amenities including a gorgeous resort-style pool, beautiful community park, and the convenience of a brand-new elementary school opening this fall — making this one of Forney’s most exciting communities to call home. This is more than a home… this is luxury living with the perfect blend of style, comfort, and​​‌​​​​‌​‌​​​​‌‌​​‌‌​‌‌​​‌​​​‌​‌ community.

1116 Alaska Dr, Forney

$375,000
4 Beds 4 Baths 21287593 MLS
This stunning 3,204-square-foot smart home offers 4 bedrooms, 4 bathrooms, and an exceptional combination of luxury upgrades, thoughtful functionality, and modern convenience. Situated on a premium corner lot, the home features a spacious and versatile floor plan designed for both comfortable living and entertaining. A private front office with elegant French doors creates the perfect work-from-home space or flex room. The primary suite serves as a luxurious retreat, featuring a spa-inspired bathroom with dual shower heads for an elevated experience. Upstairs, you’ll find new luxury vinyl plank flooring throughout, along with a guest bedroom featuring its own private en-suite bathroom, offering comfort and privacy for family or visitors. Designed to maximize indoor and outdoor living, the home includes upgraded doors leading to an oversized covered patio overlooking the beautifully enhanced backyard. The front patio features light-colored epoxy flooring, adding both style and enhanced safety. Outdoor upgrades include perimeter landscape lighting, upgraded fencing with durable metal poles, upgraded gutters, professionally upgraded planter bed coping with stone finishes, a custom stone fire pit, and a storage shed for additional convenience. The impressive 3-car garage is equipped with epoxy flooring, upgraded lighting, ceiling-mounted storage, and a garage security camera for added peace of mind. Additional upgrades include centralized GFCI and AFCI protection systems, providing enhanced safety and efficiency throughout the home. Conveniently located just 5 minutes from the local charm of downtown Forney and only minutes from the Shops at Gateway, this home also offers quick access to US Highway 80 and Interstate 20, both less than 10 minutes away.

722 Cari Ln, Forney

$375,000
4 Beds 3 Baths 21188713 MLS
Exceptional Home in the Highly Desirable Devonshire Neighborhood Welcome to this beautifully designed 4-bedroom, 3-bath Perry home, where elegance meets functionality with thoughtful upgrades throughout. From the moment you step inside, soaring 13-foot ceilings and an extended foyer create a striking first impression, offering a sense of openness and sophistication. The well-planned layout delivers both effortless flow and flexible living spaces. Near the entry, two spacious secondary bedrooms share a full bath, perfect for family members or guests. A versatile flex space and separate living quarters provide endless possibilities, whether you envision a media room, game room, or additional living space tailored to your needs. At the center of the home, the open-concept living area seamlessly connects the living room, kitchen, and breakfast nook, creating a warm and inviting environment ideal for both everyday living and entertaining. Privately situated at the rear of the home, the primary suite offers a peaceful retreat designed for comfort and relaxation. Step outside to a backyard built for enjoyment and ease, complete with a covered patio with lighting, a generously sized yard, and a full irrigation system. With its impressive design, quality craftsmanship, and prime location in Devonshire, this home presents an outstanding opportunity to enjoy comfort, style, and convenience all in one place.

2008 Croftbank St, Forney

$375,000
4 Beds 2 Baths 21188433 MLS
Welcome to this beauty! Amazing curb appeal! Before you enter your house, be greeted with a covered porch. Enter your home with ceramic tiles. There's tons of space to fit all needs. Work in the office with French doors or use as a flex space. Enter to your kitchen with granite counter tops, an island, and a breakfast nook. There's also a formal for or flex space. There's 2 living rooms to enjoy and relax. Primary bedroom is massive, and the ensuite bathroom comes with a separate shower and a garden tub. The walk-in closet has so much space! All secondary bedrooms has ceiling fans. The home also has a beautiful back yard with a covered patio to enjoy with no back yard neighbors. Come check it out today!

2006 Enchanted Rock Dr, Forney

$374,990
4 Beds 4 Baths 21360014 MLS
MLS# 21360014 - Built by HistoryMaker Homes - Dec 2026 completion! ~ 2.99% financing available for qualified buyers through the builder’s preferred lender through 9-13-26. *Restrictions apply. Welcome to the spacious Rayburn III by HistoryMaker Homes, a two-story home designed with the room, flexibility, and privacy buyers want. The open kitchen, dining, and family room create a comfortable space for everyday living and entertaining. Upstairs, the game room gives you another place to relax, host, or spend time together without taking away from the home’s generous bedroom space. With 4–6 bedrooms, 2–5 bathrooms, and up to 2,960 square feet, the Rayburn III offers flexibility for a growing household, guests, a home office, or additional living space. What sets this home apart is the homesite. It sits on a corner lot with a greenbelt directly behind it, giving you added privacy, extra space, and no immediate rear neighbor. Enjoy the outdoor setting from the covered back patio, along with the home’s welcoming large front porch. Outside your front door, Devonshire offers resort-style pools, sports courts, walking and biking trails, fishing ponds, a dog park, and multiple community amenity centers. Corner lot. Greenbelt views. Flexible living space. And financing as low as 2.99%. Schedule your private tour and see why this Rayburn III stands out.

1634 Gracehill Way, Forney

$374,990
4 Beds 3 Baths 21320044 MLS
MLS# 21320044 - Built by HistoryMaker Homes - Sep 2026 completion! ~ 2.99% financing available for qualified buyers through the builder’s preferred lender through 9-13-26. *Restrictions apply. Welcome to the Sequoia II by HistoryMaker Homes, a spacious two-story home offering 4 bedrooms, 3 full baths, and flexible space for everyday living and entertaining. The heart of the home is the open kitchen, dining, and family room—creating a bright, welcoming place to gather. The kitchen features quartz countertops, a large center island, abundant cabinetry, and generous prep space while overlooking the main living areas. The private first-floor primary suite includes dual vanities, a large walk-in shower, and an oversized walk-in closet. A secondary bedroom and full bath on the main level provide flexibility for guests, a home office, or multigenerational living. Upstairs, two additional bedrooms, a full bath, and a spacious game room create room for a media room, playroom, or second living area. Additional features include luxury vinyl plank flooring in the main living areas, smart-home features, energy-efficient construction, a covered patio, and a two-car garage. Outside your front door, Devonshire offers resort-style pools, walking trails, parks, playgrounds, fishing ponds, a clubhouse, fitness center, and convenient access to US-80, shopping, dining, and Forney ISD schools. 4 bedrooms. Two bedrooms downstairs. Large game room. And financing as low as 2.99%. Schedule your private tour and see why this Sequoia II stands out.

2114 Sunnymede Dr, Forney

$374,900
4 Beds 3 Baths 21265438 MLS
!!!!!PREMIUM LOT, OVERSIDE LARGE LOT!!!!,GREAT HOME FOR FIRST TIME BUYERS ON FAST GROWING FORNEY CITY, MINUTES TO SHOPPING SHOPS & NEW WHOLESALES COSTCO & BJ,2022 CONSTRUCTION TAKE ADVANTAGE OF THIS BEAUTIFUL HOME WITH BUILDERS WARRANTY IN PLACE,SELLERS VERY MOTIVATED, THIS MODERN convenience luxury home in this gorgeous 2 story , HOUSE HAS OPEN FLOOR PLAN,. An open concept kitchen to enjoy company and friends, with dining, & living room space makes gatherings a delight. Wood look tile floors on first floor through the common areas downstairs & compliment the white cabinetry, and match with the white quartz countertops of the kitchen. Stainless steel appliances in the kitchen include a gas range. This is the a DR Horton Galena floorplan, provide amounts of natural light and upgraded lighting fixtures that give a bright, open feel. Enormous and spacious Master Bedroom downstairs with ensuite, which is complete with a glass enclosed shower & separate soaking tub for relaxing. Upstairs features a game-room that provides a relax space, and the additional 2 bedrooms and a full bath. Enjoy your mornings or evenings on the back covered patio, that views a very large private fence backyard Conveniently located and tucked away in a quiet neighborhood in Forney. Schedule a showing asap or tour today!. HOUSE HAS BEEN BUILT IN 2022, STILL HAS SOME WARRANTIES AVAILABLE. WELL TAKEN CARE BY CURRENT OWNERS.

4311 Shadow Dr, Forney

$374,000
4 Beds 3 Baths 21245138 MLS
Looking for space, function, and a backyard made for Texas summers? This 4-bedroom, 2.5-bath home in Forney delivers. The front porch and mature shade tree add charm from the moment you arrive. All bedrooms are located upstairs for privacy, while the downstairs layout features a dedicated office, ideal for remote work or a quiet retreat. You’ll also find a dining area and a generous living space that opens to the kitchen, creating an easy flow for entertaining. Upstairs, the oversized primary suite offers a relaxing escape with a walk-in closet and en-suite bath. Out back, a sparkling pool sets the stage for weekend lounging and summer gatherings. With thoughtful design and move-in ready appeal, this one is ready to welcome you home. Schedule your showing today!

503 Pinto Ln, Forney

$373,990
4 Beds 3 Baths 21348667 MLS
MLS# 21348667 - Built by HistoryMaker Homes - Nov 2026 completion! ~ 2.99% financing available for qualified buyers through the builder’s preferred lender through 9-13-26. *Restrictions apply. Welcome to the Olive III by HistoryMaker Homes, a spacious single-story home offering 4 bedrooms, 3 bathrooms, and 2,186 square feet of thoughtfully designed living space. The open kitchen, dining, and family room create a comfortable gathering space for everyday living and entertaining. A versatile flex room adds the flexibility buyers want for a home office, study, playroom, or additional living area. The private primary suite offers a relaxing retreat with a spacious bath and large walk-in closet. Three additional bedrooms and three full bathrooms provide plenty of room for family, guests, or multigenerational living. Outside your front door, Devonshire offers resort-style pools, sports courts, walking and biking trails, fishing ponds, a dog park, and multiple community amenity centers. Single-story living. 4 bedrooms. Flexible space. And financing as low as 2.99%. Schedule your private tour and see why the Olive III stands out.

1716 Gracehill Way, Forney

$373,406
3 Beds 2 Baths 21250174 MLS
Welcome home to the Carson—a beautifully designed Beazer Home where elegance meets comfort. From the moment you step inside, soaring ceilings and a breathtaking foyer set the tone for a home that’s both stunning and inviting. This 3 bedroom, 2 bathroom home features a fireplace, study, 3 car garage, and a covered patio, all situated on a north-facing homesite. A welcoming foyer opens into an expansive, light-filled living space, creating an open, airy feel from the moment you step inside. Designed with the latest trends in mind, this home showcases quartz countertops, rich hardwood flooring, and striking 42-inch linen cabinetry. Every Beazer home is certified by the Department of Energy as a Zero Energy Ready Home, designed for superior energy efficiency and healthier indoor air quality with Indoor airPLUS. This solar-ready home is built with durable 2x6 exterior walls and spray foam insulation, achieving an impressive average HERS score of 40. Students living in Brookville Estates will enjoy the convenience of walking to the nearby Forney ISD middle school. Families will have easy access to The Opportunity Central, a vibrant hub offering video game parties, diverse dining options, student-run businesses like art galleries and floral shops, as well as concerts and sporting events. Brookville Estates is just minutes from I-80 and historic downtown Forney. Best of all, there are no MUD or PID taxes. Estimated completion: August 2026 Days on market reflect the start of new home construction

106 National Ct, Forney

$371,250
4 Beds 3 Baths 21300356 MLS
MOTIVATED SELLER!!! This house comes with a REDUCED RATE as low as 4.99% (APR 5.89%) as of 08-24-2026 through List & Lock™ with CMG Home Loans. Terms apply, see disclosures for more information. Welcome home to this beautifully maintained, almost-new residence filled with natural light and designed for comfortable living and entertaining. The spacious kitchen and dining area offer the perfect gathering space, featuring granite countertops, abundant cabinetry, and an oversized walk-in pantry. The inviting living room boasts large windows that flood the space with sunlight, along with a decorative fireplace that creates a warm and welcoming atmosphere. The generously sized primary suite offers a private retreat with dual vanities, a walk-in closet, and an en-suite bathroom. Upstairs, you'll find a large game room, three spacious secondary bedrooms, and a full bathroom, providing plenty of room for family, guests, or a home office. Additional features include energy-efficient HVAC, a programmable thermostat, a tankless water heater, and a two-car garage with extra storage space. The fully fenced backyard is pet-friendly and ideal for outdoor enjoyment. Beat the Texas heat by taking advantage of the community pool, and enjoy the convenience of quick access to US-80 for an easy commute. As an added bonus, this home is eligible for USDA financing, offering a valuable opportunity for qualified buyers. Don't miss your chance to make this exceptional home yours! Buyer and Buyer agent to verify all information.

1629 Havenrock Dr, Forney

$370,000
4 Beds 3 Baths 21322590 MLS
SELLER OFFERING $10K TO BUY DOWN YOUR INTEREST RATE OR TOWARDS YOUR CLOSING COSTS. Nestled on a premium lot backing to a scenic walking trail, this beautifully designed home offers exceptional privacy, thoughtful living spaces, and outstanding community amenities. Located just 22 miles from downtown Dallas. The open-concept floor plan features a spacious kitchen with a large island, abundant cabinetry, granite countertops, and a walk-in pantry—perfect for entertaining and everyday living. The main level includes a private study, ideal for working from home, along with a secondary bedroom and full bath that provide comfortable accommodations for guests or multi-generational living. The spacious primary suite is a relaxing retreat with separate vanities, a soaking tub, a separate shower, and generous closet space. Upstairs, you'll find a large game room, offering endless possibilities for entertainment, recreation, or a media space. A walk-in attic provides convenient access to additional storage. This home is equipped with a security system, total home surge protector, and a water purifying system. Step outside to the covered patio overlooking a large backyard featuring two beautiful Magnolia trees and direct access to the walking trail beyond. Located in the fast growing city of Forney, Clements Ranch provides a range of amenities to enhance your lifestyle. The community center, a converted ranch house, is perfect for social events and relaxation. For those who enjoy staying active, there’s an outdoor pool, fitness center, walking trails, playgrounds, and parks. The Clements Ranch lakes offer opportunities for fishing or simply enjoying the view. Combining comfort, functionality, and an ideal location, this home is ready to welcome its next owners.

5249 Dolph Briscoe Dr, Forney

$370,000
5 Beds 4 Baths 21329050 MLS
Welcome to this spacious and well-designed two-story home, offering 3,185 square feet of comfortable living space with 5 bedrooms, 3.5 bathrooms, and a versatile floor plan designed for today's lifestyle. The main level features a dedicated study, ideal for working from home, managing daily tasks, or creating a quiet reading space. Two generous living areas and an upstairs flex room provide exceptional flexibility for entertaining, recreation, hobbies, or additional gathering space. The gourmet kitchen is the heart of the home, showcasing a large eat-in island, spacious walk-in storage pantry, tile backsplash, and a stainless steel appliance package. Overlooking the breakfast nook and family room, this open-concept space is enhanced by LED disc lighting and luxury vinyl plank flooring, creating a bright and inviting atmosphere for everyday living and entertaining. The first-floor primary suite offers a thoughtfully designed ensuite bath featuring a spacious walk-in shower, dual vanities, a large linen closet, and an oversized walk-in closet. Four additional bedrooms upstairs provide ample space, while the flexible floor plan accommodates a variety of living arrangements. A three-car garage offers abundant room for vehicles, storage, and outdoor equipment. This home combines generous living space, modern finishes, and exceptional functionality in a location convenient to shopping, dining, parks, and area amenities. If you have questions about this home, please contact the listing agents Sharon Bartlett or Charles Honeycutt at Seeto Realty.

1748 Sheldon Dr, Forney

$369,990
3 Beds 2 Baths 21370868 MLS
Pride of ownership shines throughout this meticulously maintained home located in a beautiful master planned community! From the moment you arrive, the impressive brick exterior and thoughtfully upgraded landscaping create incredible curb appeal, including approximately $15,000 invested in new sod, tree removal and replacement, and additional landscape improvements. Inside, soaring ceilings, abundant natural light and an open layout create a home that feels both spacious and inviting. The kitchen is the heart of the home with crisp white cabinetry, stainless steel appliances, a large island with seating and an open connection to the living and breakfast areas. The living room is surrounded by windows and anchored by a beautiful stone fireplace, making it an ideal space for everyday living and entertaining. The spacious primary suite features engineered hardwood flooring and a beautifully updated bath, but the showstopper may be the incredible custom primary closet redesigned by Closets by Design with extensive built in shelving, drawers and storage. Additional upgrades include a completely remodeled laundry room, engineered hardwood flooring in the front bedroom, shiplap accent wall, upgraded lighting throughout several areas of the home, updated ceiling fans, sensor lighting in the pantry and primary closet, and upgraded carpet in the media room. Movie nights just got better with a dedicated media room featuring a large projection screen, while the separate office provides an ideal work from home space. Even the attic has been improved with added decking and lighting for additional storage. Beautifully maintained, thoughtfully upgraded and truly move in ready, this is the kind of home where you can immediately see how much care has gone into every detail. All of this within a master planned community designed for more than just a place to live.

1123 Highgate Rd, Forney

$369,990
3 Beds 2 Baths 21163773 MLS
MLS# 21163773 - Built by William Ryan Homes - Ready Now! ~ The Waco plan welcomes you with a large foyer area that ushers you into the home. As you enter the foyer, there are two bedrooms with a full secondary bathroom in between them. The gourmet kitchen overlooks the dining area and spacious great room. The covered patio is perfect for entertaining in your backyard. Take time to relax in the bright spacious owner's suite which includes a walk-in closet, double vanities, and a large walk-in shower which makes this room a true spa paradise. Some of the flexible options for this home include: 12’ Ceiling at Great Room, Extended Rear Patio, Gourmet Kitchen, Fireplace, Super Shower and Free-Standing Tub at Owner’s Bath, to name a few. Ready Now!

1639 Yorkie Dr, Forney

Listings provided by North Texas Real Estate Information Systems (NTREIS). Listing data has been deemed reliable but is not guaranteed to be accurate by the MLS.

Last updated: