Refine Search
Sort by
$369,990
4 Beds 4 Baths 21250131 MLS
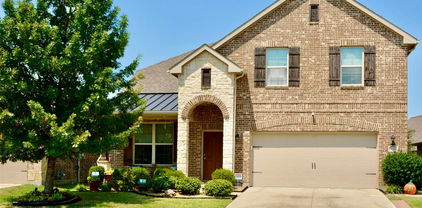
MLS# 21250131 - Built by HistoryMaker Homes - Ready Now! ~ Move-In Ready! CHOOSE YOUR RATE AS LOW AS 2.99% UNTIL 8-16 The Holbrook II by History Maker Homes offers a spacious two-story layout designed for today's lifestyle, combining modern comfort with thoughtful functionality. Featuring 4 bedrooms, 3.5 bathrooms, and an open-concept design, this home provides plenty of space for both everyday living and entertaining. The gourmet kitchen features quartz countertops, a large center island, abundant cabinetry, and generous prep space while overlooking the dining area and family room, creating a bright and inviting gathering space. The private primary suite is conveniently located on the first floor and serves as a relaxing retreat with dual vanities, a large walk-in shower, and an oversized walk-in closet. Upstairs, you'll find three spacious secondary bedrooms, two full bathrooms, and a generously sized game room that offers the perfect space for a media room, playroom, or second living area. Additional highlights include luxury vinyl plank flooring in the main living areas, energy-efficient construction, smart home features, ample storage, and a covered patio that's perfect for relaxing or entertaining outdoors. Located in the award-winning Devonshire master-planned community, residents enjoy resort-style pools, walking trails, parks, playgrounds, fishing ponds, a clubhouse, fitness center, and convenient access to US-80, shopping, dining, and highly rated Forney ISD schools. Schedule your private tour today and experience everything this move-in-ready home has to offer. *Promotional financing with rates as low as 2.99% fixed may be available for qualified buyers through the builder's preferred lender. Financing is subject to credit approval, loan program availability, and other eligibility requirements. Terms, conditions, and restrictions apply. Incentives are subject to change without notice.

1736 Coachman Dr, Forney

$374,990
4 Beds 3 Baths 21280118 MLS
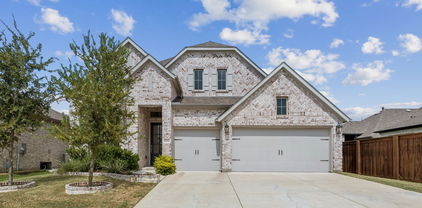
MLS# 21280118 - Built by HistoryMaker Homes - Ready Now! ~ Move-In Ready! CHOOSE YOUR RATE AS LOW AS 2.99% UNTIL 8-16 The Cedar by HistoryMaker Homes is a thoughtfully designed two-story home that combines modern style, comfort, and functionality. Featuring 3 bedrooms, 2.5 bathrooms, and an open-concept layout, this home is perfect for everyday living and entertaining. At the heart of the home, the spacious kitchen overlooks the dining area and family room, creating an inviting gathering space. The kitchen showcases quartz countertops, a large center island, abundant cabinetry, and generous prep space, making it ideal for both cooking and hosting. The private primary suite is conveniently located on the first floor and offers a relaxing retreat with dual vanities, a large walk-in shower, and an oversized walk-in closet. Upstairs, you'll find three spacious secondary bedrooms, a full bathroom, and a game room that provides the perfect space for a media room, play area, home office, or second living area. Luxury vinyl plank flooring enhances the main living areas, while energy-efficient construction and smart home features provide the modern conveniences today's buyers expect. Step outside to enjoy the covered patio overlooking the backyard, creating the perfect place to relax or entertain. Located in the award-winning Devonshire master-planned community, residents enjoy resort-style pools, walking trails, parks, playgrounds, fishing ponds, a clubhouse, fitness center, and convenient access to US-80, shopping, dining, and highly rated Forney ISD schools. Schedule your private tour today and experience everything this move-in-ready home has to offer. *Promotional financing with rates as low as 2.99% fixed may be available for qualified buyers through the builder's preferred lender. Financing is subject to credit approval, loan program availability, and other eligibility requirements. Terms, conditions, and restrictions apply. I

1019 Handel Rd, Forney

$374,990
4 Beds 3 Baths 21320044 MLS
MLS# 21320044 - Built by HistoryMaker Homes - Sep 2026 completion! ~ CHOOSE YOUR RATE AS LOW AS 2.99% UNTIL 8-16 The Sequoia II by HistoryMaker Homes is a beautifully designed two-story home offering the perfect balance of space, comfort, and functionality. Featuring 4 bedrooms, 3 full bathrooms, and an open-concept layout, this home is ideal for both everyday living and entertaining. The heart of the home is the spacious kitchen, complete with quartz countertops, a large center island, abundant cabinetry, and generous prep space. It opens seamlessly to the dining area and expansive family room, creating a bright and welcoming space for gathering with family and friends. The private primary suite is conveniently located on the first floor and features a spa-inspired bathroom with dual vanities, a large walk-in shower, and an oversized walk-in closet. A secondary bedroom and full bathroom on the main level provide the perfect setup for guests, a home office, or multigenerational living. Upstairs, you'll find two additional bedrooms, a full bathroom, and a spacious game room that offers endless possibilities for a media room, playroom, or additional living space. Additional highlights include luxury vinyl plank flooring in the main living areas, energy-efficient construction, smart home features, a covered patio for outdoor enjoyment, and a spacious 2-car garage. Located in the award-winning Devonshire master-planned community, residents enjoy resort-style pools, walking trails, parks, fishing ponds, playgrounds, a clubhouse, fitness center, and convenient access to US-80, shopping, dining, and highly rated Forney ISD schools. Schedule your private tour today! *Promotional financing with rates as low as 2.99% fixed may be available for qualified buyers through the builder's preferred lender. Financing is subject to credit approval, loan program availability, and other eligibility requirements. Terms, conditions, and restrictions apply.

2114 Sunnymede Dr, Forney

$374,990
4 Beds 3 Baths 21348667 MLS
MLS# 21348667 - Built by HistoryMaker Homes - Nov 2026 completion! ~ CHOOSE YOUR RATE AS LOW AS 2.99% UNTIL 8-16 The Olive III by HistoryMaker Homes is a thoughtfully designed single-story home that combines comfort, style, and functionality. Featuring 4 bedrooms, 3 full bathrooms, and a versatile flex room that's perfect for a home office, study, or playroom, this home offers the space today's buyers are looking for. The open-concept layout seamlessly connects the gourmet kitchen, dining area, and spacious family room, creating an inviting space for everyday living and entertaining. The kitchen showcases quartz countertops, a large center island, abundant cabinetry, and generous prep space. The private primary suite provides a relaxing retreat with a spa-inspired bath, dual vanities, a large walk-in shower, and an oversized walk-in closet. Secondary bedrooms are thoughtfully positioned to provide privacy for family members or guests. Additional features include luxury vinyl plank flooring in the main living areas, energy-efficient construction, smart home features, and a covered patio for outdoor enjoyment. Located in the award-winning Devonshire master-planned community, residents enjoy resort-style pools, walking trails, parks, fishing ponds, playgrounds, a clubhouse, fitness center, and convenient access to US-80, shopping, dining, and highly rated Forney ISD schools. Schedule your private tour today! *Promotional financing with rates as low as 2.99% fixed may be available for qualified buyers through the builder's preferred lender. Financing is subject to credit approval, loan program availability, and other eligibility requirements. Terms, conditions, and restrictions apply. Incentives are subject to change without notice.

1716 Gracehill Way, Forney

$377,990
4 Beds 3 Baths 21305981 MLS
MLS# 21305981 - Built by HistoryMaker Homes - Aug 2026 completion! ~ CHOOSE YOUR RATE AS LOW AS 2.99% UNTIL 8-16 The Cedar by History Maker Homes is a thoughtfully designed two-story home that combines modern style, comfort, and functionality. Featuring 3 bedrooms, 2.5 bathrooms, and an open-concept layout, this home is perfect for everyday living and entertaining. At the heart of the home, the spacious kitchen overlooks the dining area and family room, creating an inviting gathering space. The kitchen showcases quartz countertops, a large center island, abundant cabinetry, and generous prep space, making it ideal for both cooking and hosting. The private primary suite is conveniently located on the first floor and offers a relaxing retreat with dual vanities, a large walk-in shower, and an oversized walk-in closet. Upstairs, you'll find two spacious secondary bedrooms, a full bathroom, and an extended game room that provides the perfect space for a media room, play area, home office, or second living area. Luxury vinyl plank flooring enhances the main living areas, while energy-efficient construction and smart home features provide the modern conveniences today's buyers expect. Step outside to enjoy the covered patio overlooking the backyard, creating the perfect place to relax or entertain. Located in the award-winning Devonshire master-planned community, residents enjoy resort-style pools, walking trails, parks, playgrounds, fishing ponds, a clubhouse, fitness center, and convenient access to US-80, shopping, dining, and highly rated Forney ISD schools. Schedule your private tour today and experience everything this move-in-ready home has to offer. *Promotional financing with rates as low as 2.99% fixed may be available for qualified buyers through the builder's preferred lender. Financing is subject to credit approval, loan program availability, and other eligibility requirements. Terms, conditions, and restrictions apply.

1221 Cider Mill Ln, Forney

$389,500
4 Beds 3 Baths 21147792 MLS
Nestled in the highly sought-after Devonshire neighborhood, this beautifully crafted Highland Homes residence, built in 2015, offers an exceptional blend of comfort, style, and location. Positioned on a quiet cul-de-sac lot, the home is ideally situated just moments from schools and the neighborhood clubhouse and pool, making it perfect for both daily living and community enjoyment. This stunning single-story home features an open and inviting floor plan with four bedrooms, three full baths, and a dedicated private office. A grand double-archway entry sets the tone, welcoming you into a light-filled interior enhanced by tall windows adorned with elegant plantation shutters. The expansive living room is the heart of the home, complete with a cozy gas log fireplace and seamless flow into the formal dining area and kitchen area. The spacious kitchen is designed for both function and style, boasting an oversized island, granite countertops, glass tile backsplash, built-in desk area, five-burner gas cooktop, and a large walk-in pantry—ideal for entertaining and everyday living. The primary suite is a true retreat, offering generous space with a relaxing seating area. The ensuite bath features double vanities, a garden tub, a large separate shower, and an impressive walk-in closet. Step outside to unwind on the covered patio with its own fireplace, perfect for enjoying peaceful evenings year-round. The refrigerator, washer, and dryer will convey with the home, adding exceptional value and convenience for the next owner. The oversized two-car garage adds valuable storage and convenience.This home truly has it all—comfort, elegance, and an unbeatable location.

1026 Longhill Way, Forney

$389,990
4 Beds 3 Baths 21348714 MLS
MLS# 21348714 - Built by HistoryMaker Homes - Oct 2026 completion! ~ CHOOSE YOUR RATE AS LOW AS 2.99% UNTIL 8-16 The Sequoia II by HistoryMaker Homes is a beautifully designed two-story home offering the perfect balance of space, comfort, and functionality. Featuring 4 bedrooms, 3 full bathrooms, and an open-concept layout, this home is ideal for both everyday living and entertaining. The heart of the home is the spacious kitchen, complete with quartz countertops, a large center island, abundant cabinetry, and generous prep space. It opens seamlessly to the dining area and expansive family room, creating a bright and welcoming space for gathering with family and friends. The private primary suite is conveniently located on the first floor and features a spa-inspired bathroom with dual vanities, a large walk-in shower, and an oversized walk-in closet. A secondary bedroom and full bathroom on the main level provide the perfect setup for guests, a home office, or multigenerational living. Upstairs, you'll find two additional bedrooms, a full bathroom, and a spacious game room that offers endless possibilities for a media room, playroom, or additional living space. Additional highlights include luxury vinyl plank flooring in the main living areas, energy-efficient construction, smart home features, a covered patio for outdoor enjoyment, and a spacious 2-car garage. Located in the award-winning Devonshire master-planned community, residents enjoy resort-style pools, walking trails, parks, fishing ponds, playgrounds, a clubhouse, fitness center, and convenient access to US-80, shopping, dining, and highly rated Forney ISD schools. Schedule your private tour today! *Promotional financing with rates as low as 2.99% fixed may be available for qualified buyers through the builder's preferred lender. Financing is subject to credit approval, loan program availability, and other eligibility requirements. Terms, conditions, and restrictions apply.

1206 Cider Mill Ln, Forney

$390,000
4 Beds 3 Baths 21342724 MLS
Seller is offering a 2-1 interest rate buydown, giving the buyer a reduced mortgage rate for the first two years of homeownership. Immediate move-in. No build timeline. Built by Highland Homes, known for superior craftsmanship and thoughtful design, this home stands apart from nearby new construction where quality often doesn’t compare. Love where you live in the highly sought-after Devonshire community, where lifestyle and natural beauty come together. Priced competitively—this is the only home in the neighborhood with 4 bedrooms, a media room, and a flex space under $399K. Inside, this Highland home features a thoughtfully designed open floorplan with two bedrooms and two full bathrooms on the main level, ideal for multigenerational living or added flexibility. The kitchen offers extensive counter and cabinet space, perfect for everyday living and entertaining. Upstairs, you’ll find two additional bedrooms, a spacious flex area, and a dedicated media room, perfect for entertaining or everyday living. Residents enjoy scenic hike and bike trails, along with pocket parks and open green spaces that offer the perfect setting to relax and unwind, as well as access to two resort-style amenity centers and a welcoming clubhouse—perfect for neighborhood gatherings and private events—along with a dog park, fishing ponds, and a splash pad, offering something for everyone. Conveniently located just minutes from major shopping and dining, including HEB, Costco, and Target, this home combines comfort, convenience, and community. This home truly delivers a well-rounded living experience designed for both comfort and connection.

1030 Brigham Dr, Forney

$399,000
4 Beds 3 Baths 21351282 MLS
Owner Financing Available – Beautiful Move-In Ready Pool Home! Welcome home to this spacious, beautifully maintained residence offering over 2,700 square feet of comfortable living space in one of Forney's desirable neighborhoods. This turnkey home features 4 bedrooms, 2.5 bathrooms, two generous living areas, and a large bonus room that can serve as a game room, media room, home office, or playroom. The open, functional floor plan provides plenty of room for everyday living and entertaining. The kitchen flows seamlessly into the main living area, while the spacious bedrooms and flexible layout make this home ideal for a variety of lifestyles. Step outside to your own private backyard oasis featuring a sparkling in-ground pool, perfect for relaxing, entertaining, and enjoying Texas summers with family and friends. Located just minutes from highly rated schools, shopping, dining, parks, and convenient highway access, this home offers the perfect combination of comfort, convenience, and community. Owner financing is available, making this a unique opportunity for buyers seeking an alternative to traditional bank financing. Traditional financing is also welcome. Contact the listing agent for details and qualification requirements. This one is truly move-in ready and a must-see! Ask about our seller financing program and see if it's the right fit for your situation

1011 Cadbury Ln, Forney

$399,900
4 Beds 3 Baths 21244677 MLS
The front porch opens into the main entryway with a 11-foot ceiling. French doors open into a private home office. The utility room is conveniently located off the main living areas. A welcoming kitchen features an island with built-in seating and a 5-burner gas cooktop. The dining area boasts ample natural light. The two-story family room features a wall of windows and access to the covered backyard patio. The primary bedroom is located off the living areas. The primary suite includes dual vanities, a garden tub, a glass enclosed shower, and large walk-in closet. A private guest suite with full bathroom located off the kitchen. Upstairs you are greeted by a game room. Completing the upstairs are the secondary bedrooms with walk-in closets and a shared bathroom. The mud room is located off the two-car garage.

2903 Soaring Hills Dr, Forney

$399,990
4 Beds 3 Baths 21164677 MLS
MLS# 21164677 - Built by William Ryan Homes - Ready Now! ~ Discover this stunning new construction home in the desirable Devonshire subdivision, set for completion in April 2026. This elegant French-style single-family residence boasts 4 spacious bedrooms, including a luxurious primary suite, and 3 full bathrooms across 2,196 square feet. The open floor plan features a cozy family room with a fireplace, an eat-in kitchen with a center island, and a dining area, perfect for entertaining. Enjoy modern amenities with a smart home system, vaulted ceilings, and energy-efficient heating and cooling. The exterior offers a covered patio, a private yard with landscaping, and a sprinkler system. Located within Forney ISD, close to Griffin Elementary, Brown Middle, and North Forney High School. Experience the perfect blend of comfort and style in this beautiful home. Home will be completed in April.

1615 Yorkie Dr, Forney

$400,000
5 Beds 4 Baths 21209047 MLS
You have to see this beautifully designed home with $100k in builder upgrades over the base floor plan. The extended foyer opens to a bright, open-concept layout creating an inviting space for both everyday living and entertaining. The kitchen features a large island perfect for casual dining and gathering. The main-level primary suite offers a private retreat with a spa-like bath, complete with a split shower and soaking tub. An additional full bedroom and bathroom on the first floor adds flexibility, along with a versatile space that can easily serve as a home office, guest room, or whatever suits your lifestyle. Upstairs, you'll find a spacious loft or game room—ideal for relaxing, entertaining, or creating a dedicated play or media space—along with well-sized secondary bedrooms that provide comfort and privacy. Step outside to enjoy the covered patio overlooking a peaceful, private backyard—perfect for quiet evenings or hosting guests. With its adaptable layout, generous living spaces, and thoughtful design, this home offers the perfect balance of everyday comfort and modern living.

1207 Willet Sound Ln, Forney

$404,990
4 Beds 3 Baths 21284982 MLS
**ZERO DOWN PAYMENT AVAILABLE WITH PREFERRED LENDER** Welcome to a home that truly has it all! Perfectly situated on a beautifully maintained corner lot with green space directly across the street and no homes in front of you, this stunning residence offers added privacy, scenic views, and exceptional curb appeal. From the moment you step inside, you’ll be greeted by soaring ceilings, an elegant staircase, abundant natural light, and a thoughtfully designed floor plan perfect for both everyday living and entertaining. The heart of the home is the spacious kitchen featuring abundant cabinetry, granite countertops, a center island, stainless steel appliances, and seamless flow into the breakfast area and inviting family room anchored by a beautiful stone fireplace. The oversized primary suite is a private retreat complete with a spa inspired bath featuring dual vanities, a soaking tub, separate shower, and a large walk in closet. Upstairs, you’ll find generous secondary bedrooms along with an incredible media room that is ready for movie nights, game days, and entertaining guests. Step outside and enjoy the expansive backyard with plenty of room for a pool, playset, pets, or simply relaxing under the Texas sky. The corner lot location provides additional space and a sense of openness that is rarely available. Beyond the home itself, you’ll love living in a community loaded with amenities including multiple scenic ponds, miles of greenbelt space, two resort style swimming pools, a basketball court, a sand volleyball court, a spray park, playgrounds, and beautiful parks for kids to enjoy. With walking trails, open spaces, and endless opportunities for recreation, this neighborhood offers the perfect blend of community and convenience. This is more than a home. It’s a lifestyle. Don’t miss your opportunity to own this exceptional property in one of the area’s most desirable master planned communities.

1109 Cadbury Ln, Forney

$425,000
4 Beds 4 Baths 21217681 MLS
Located in the rapidly growing Devonshire community of Forney with convenient access to Dallas, this home presents a refined balance of modern comfort, thoughtful design, and everyday functionality. Set within a thoughtfully planned neighborhood, residents enjoy proximity to DFW an on-site elementary school, and an expanding array of shopping and dining options. Nearby conveniences include major retailers such as Target, HEB, and Home Depot, making this an ideal choice for both elevated living and everyday ease. The exterior showcases clean architectural lines, manicured landscaping, and inviting curb appeal that immediately sets the tone. Inside, a light-filled, open-concept layout creates a seamless flow between the main living areas. The spacious living room serves as the heart of the home, enhanced by large windows overlooking the private pond while bringing in abundant natural light to create a warm, welcoming environment for both relaxing and entertaining. The kitchen is designed with style and practicality in mind, featuring a generous center island with bar seating, sleek countertops, ample cabinetry, and stainless steel appliances. It opens effortlessly to the dining area, offering flexibility for both casual meals and more formal gatherings while maintaining a cohesive, connected feel. The primary suite offers a private retreat, complete with a spacious bedroom and a well-appointed ensuite bath featuring dual vanities, a walk-in shower, and a soaking tub. Additional bedrooms are thoughtfully positioned and well-sized, providing comfort and versatility for family, guests, or a dedicated home office. Step outside to a covered patio overlooking a sizable backyard, private stocked pond, perfect for entertaining, play, or future customization. Blending suburban charm with access to the DFW metroplex, this residence delivers a lifestyle of comfort, convenience, and continued growth.

1232 Rushcroft Way, Forney

$429,000
5 Beds 4 Baths 21325817 MLS
Pride in ownership is evident in this stunning two-story home offering a thoughtfully designed floor plan with room for everyone. A flex space off the entry can serve as a formal dining room, home office, or sitting area, while the open-concept living room features a cozy brick fireplace and flows seamlessly into the kitchen, creating the perfect setting for everyday living and entertaining. The kitchen is equipped with a large center island, double ovens, a gas cooktop, abundant cabinetry, and an adjoining butler's pantry with a convenient coffee bar. The private primary suite is located on the main level and provides a relaxing retreat with a bay window, dual vanities, a soaking tub, separate shower, and generous closet space. An additional first-floor bedroom offers flexibility for guests or multigenerational living. Upstairs, you'll find three secondary bedrooms, a spacious game room, and a dedicated media room complete with a snack bar for recreation and entertaining. Step outside to enjoy the extended covered patio overlooking the backyard, ideal for outdoor dining or relaxing evenings. Numerous builder upgrades include Custom cabinets, upgraded island, Coffee Bar upgrade, All flooring upgraded, New carpet last June and 2 55 gallon hot water heaters. The entire inside was painted last year. The three-car garage offers ample room for vehicles, storage, and hobbies. Combining spacious living areas with a versatile layout, this home is ready to welcome its next owners. Washer, Dryer and Refrigerator convey with an Acceptable offer. Roof evaluation completed in June. Click the Virtual Tour link to view the 3D walkthrough. Discounted rate options and no lender fee future refinancing may be available for qualified buyers of this home.

1105 Somerset Cir, Forney

$440,000
4 Beds 3 Baths 21292556 MLS
Welcome to this exceptional 4 bedroom 3 full bath home offering the perfect blend of comfort, functionality, and outdoor living. Designed with both everyday living and entertaining in mind, this spacious home features a desirable floor plan with the private primary suite located downstairs and separated from the secondary bedrooms for added privacy. The heart of the home is the beautifully appointed kitchen complete with a center island, granite countertops, abundant cabinet space, and easy access to both the formal dining room and breakfast area. The inviting living room showcases a cozy fireplace providing a warm gathering space for family and friends. The primary retreat features dual vanities, a relaxing garden tub, separate shower and ample space to unwind. Upstairs you'll find a versatile game room along with an additional bedroom and full bath, making it ideal for guests teens, or a private home office set up. Step outside to your own backyard oasis featuring a stunning gunite pool with a waterfall and slide, perfect for summer fun and entertaining. Additional outdoor features include an outside grill as well as a dedicated dog run and plenty of space to relax and enjoy the privacy of the backyard. Additional highlights include a security system and access to outstanding HOA amenities including a community clubhouse and swimming pool. Shopping and freeways are close by for all of your needs.

1001 Brigham Dr, Forney

Listings provided by North Texas Real Estate Information Systems (NTREIS). Listing data has been deemed reliable but is not guaranteed to be accurate by the MLS.

Last updated: