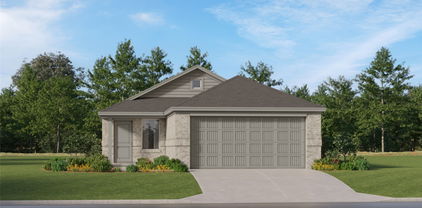
$247,475 FAVORITE! PRICED APPROX $15,000 BELOW 2026 TAX VALUE-PRICED TO SELL! Original owners & and IT SHOWS-COME SEE! Picture-perfect & move-in ready single-story is nestled inside the sought-after lakeside Travis Ranch community. Light, bright, & open with room to breathe, this thoughtfully designed floorplan also features a rare front elevation that truly POPS. Gleaming LVP hardwoods greet you upon entry & flow throughout the kitchen & all main living areas. Designer finishes shine throughout, including quartz countertops, shaker-style cabinetry, upgraded hardware, stainless steel appliances, LED lighting, & more. The private primary retreat is split from the secondary bedrooms for maximum privacy & offers an extended vanity & spacious shower. Situated on an interior lot, the pool-sized backyard features a substantial stone retaining wall & fencing for added seclusion—perfect for relaxing or entertaining. Enjoy resort-style community amenities including pools, splash park, tennis & sport courts, pavilions, & playgrounds. Plus, the brand new Costco & H-E-B are just around the corner, with the heart of Forney only 15 minutes away. Come see for yourself! 3 Beds ⋅ 2 Baths ⋅ 21217155 MLS FAVORITE! PRICED APPROX $15,000 BELOW 2026 TAX VALUE-PRICED TO SELL! Original owners & and IT SHOWS-COME SEE! Picture-perfect & move-in ready single-story is nestled inside the sought-after lakeside Travis Ranch community. Light, bright, & open with room to breathe, this thoughtfully designed floorplan also features a rare front elevation that truly POPS. Gleaming LVP hardwoods greet you upon entry & flow throughout the kitchen & all main living areas. Designer finishes shine throughout, including quartz countertops, shaker-style cabinetry, upgraded hardware, stainless steel appliances, LED lighting, & more. The private primary retreat is split from the secondary bedrooms for maximum privacy & offers an extended vanity & spacious shower. Situated on an interior lot, the pool-sized backyard features a substantial stone retaining wall & fencing for added seclusion—perfect for relaxing or entertaining. Enjoy resort-style community amenities including pools, splash park, tennis & sport courts, pavilions, & playgrounds. Plus, the brand new Costco & H-E-B are just around the corner, with the heart of Forney only 15 minutes away. Come see for yourself! 1308 Draper Ln, Forney
$249,000 Travis Ranch is home to this beautifully updated, move-in ready 3-bedroom, 2-bath home offering 1,963 square feet of comfortable living space. Fresh interior paint and hard-surface flooring throughout the main living areas create a clean, modern feel, while the carpeted bedrooms add warmth and comfort. The spacious living room features a cozy wood-burning fireplace and flows seamlessly into the open kitchen, complete with granite countertops, abundant cabinetry, ample counter space, and a generous eat-in breakfast area perfect for family meals and entertaining. Granite countertops continue in both bathrooms, adding a stylish and cohesive touch throughout the home. The open den, ideally situated between the two secondary bedrooms and the private primary suite, offers flexible space for a playroom, home office, media room, or second living area. Enjoy year-round outdoor living on the screened-in covered back porch, perfect for relaxing with your morning coffee or hosting family and friends. Conveniently located within walking distance to community amenities, this thoughtfully maintained home blends comfort, style, and versatility in a desirable Forney location. Beautifully updated, meticulously maintained, and competitively priced, this home offers an incredible opportunity for buyers seeking move-in ready comfort in Forney. Schedule your private showing today! 3 Beds ⋅ 2 Baths ⋅ 21335224 MLS Travis Ranch is home to this beautifully updated, move-in ready 3-bedroom, 2-bath home offering 1,963 square feet of comfortable living space. Fresh interior paint and hard-surface flooring throughout the main living areas create a clean, modern feel, while the carpeted bedrooms add warmth and comfort. The spacious living room features a cozy wood-burning fireplace and flows seamlessly into the open kitchen, complete with granite countertops, abundant cabinetry, ample counter space, and a generous eat-in breakfast area perfect for family meals and entertaining. Granite countertops continue in both bathrooms, adding a stylish and cohesive touch throughout the home. The open den, ideally situated between the two secondary bedrooms and the private primary suite, offers flexible space for a playroom, home office, media room, or second living area. Enjoy year-round outdoor living on the screened-in covered back porch, perfect for relaxing with your morning coffee or hosting family and friends. Conveniently located within walking distance to community amenities, this thoughtfully maintained home blends comfort, style, and versatility in a desirable Forney location. Beautifully updated, meticulously maintained, and competitively priced, this home offers an incredible opportunity for buyers seeking move-in ready comfort in Forney. Schedule your private showing today! 1003 Kimbro Dr, Forney
$249,500 Welcome to an exquisite Perry Homes masterpiece nestled in the highly sought-after Devonshire community of Forney! This stunning 3-bedroom, 2-bathroom residence, complete with a dedicated home office, effortlessly blends luxury, comfort, and modern sophistication. Step inside and be instantly captivated by dramatic 10-foot soaring ceilings that usher you into a light-drenched, open-concept living space designed for today’s lifestyle. The gourmet kitchen is a chef’s dream, showcasing sleek stainless-steel appliances, gorgeous granite countertops, and a spacious center island perfect for gatherings and entertaining guests. Flooded with natural light through an impressive wall of tall windows, the inviting family room creates the ultimate backdrop for relaxation and connection. Elegant 8-foot interior doors throughout add an extra touch of grandeur, while generously sized walk-in closets in every bedroom ensure ample storage. Retreat to the oversized primary suite—a true spa-like sanctuary—featuring a luxurious en-suite bath with a frameless glass shower, a deep corner soaking tub, and dual vanities that elevate your daily routine. Step outside to your private covered patio and expansive backyard oasis, where you can savor the best of Texas sunshine and outdoor living year-round. This is more than a home—it’s your dream lifestyle waiting to unfold. Don’t let this rare gem slip away. Schedule your private showing today and make this breathtaking Perry Home yours! 3 Beds ⋅ 2 Baths ⋅ 21279660 MLS Welcome to an exquisite Perry Homes masterpiece nestled in the highly sought-after Devonshire community of Forney! This stunning 3-bedroom, 2-bathroom residence, complete with a dedicated home office, effortlessly blends luxury, comfort, and modern sophistication. Step inside and be instantly captivated by dramatic 10-foot soaring ceilings that usher you into a light-drenched, open-concept living space designed for today’s lifestyle. The gourmet kitchen is a chef’s dream, showcasing sleek stainless-steel appliances, gorgeous granite countertops, and a spacious center island perfect for gatherings and entertaining guests. Flooded with natural light through an impressive wall of tall windows, the inviting family room creates the ultimate backdrop for relaxation and connection. Elegant 8-foot interior doors throughout add an extra touch of grandeur, while generously sized walk-in closets in every bedroom ensure ample storage. Retreat to the oversized primary suite—a true spa-like sanctuary—featuring a luxurious en-suite bath with a frameless glass shower, a deep corner soaking tub, and dual vanities that elevate your daily routine. Step outside to your private covered patio and expansive backyard oasis, where you can savor the best of Texas sunshine and outdoor living year-round. This is more than a home—it’s your dream lifestyle waiting to unfold. Don’t let this rare gem slip away. Schedule your private showing today and make this breathtaking Perry Home yours! 2208 Rothbury Dr, Forney
$249,900 Fully Renovated 4-Bed in Mustang Creek - Move-In Ready with $30K+ in Upgrades Beautifully renovated 4-bedroom, 2-bath home in Forney's Mustang Creek community with over $30,000 in recent updates - move-in ready. The open-concept floor plan showcases vaulted ceilings, brand-new wood-look flooring throughout, and a brick wood-burning fireplace in the spacious living room. The renovated kitchen is the showpiece, featuring a natural skylight dome, new cabinetry, quartz countertops with elegant gold veining, stainless steel appliances, and a peninsula breakfast bar. Both bathrooms are updated with new cabinetry; the primary bath includes a garden soaking tub. A French door opens to a large, fully fenced backyard with mature shade trees and a paver patio. Additional highlights include abundant natural light and a low HOA of just $270 per year. Conveniently located with quick access to Highway 80 and close to shopping and dining. The renovation work is complete - schedule your private showing today! Note - Some photos have been virtually staged and or digitally altered. Original photos are also included. 4 Beds ⋅ 2 Baths ⋅ 21313605 MLS Fully Renovated 4-Bed in Mustang Creek - Move-In Ready with $30K+ in Upgrades Beautifully renovated 4-bedroom, 2-bath home in Forney's Mustang Creek community with over $30,000 in recent updates - move-in ready. The open-concept floor plan showcases vaulted ceilings, brand-new wood-look flooring throughout, and a brick wood-burning fireplace in the spacious living room. The renovated kitchen is the showpiece, featuring a natural skylight dome, new cabinetry, quartz countertops with elegant gold veining, stainless steel appliances, and a peninsula breakfast bar. Both bathrooms are updated with new cabinetry; the primary bath includes a garden soaking tub. A French door opens to a large, fully fenced backyard with mature shade trees and a paver patio. Additional highlights include abundant natural light and a low HOA of just $270 per year. Conveniently located with quick access to Highway 80 and close to shopping and dining. The renovation work is complete - schedule your private showing today! Note - Some photos have been virtually staged and or digitally altered. Original photos are also included. 507 Tumbleweed Dr, Forney
$249,900 This 4-bedroom, 2.5-bath traditional home offers a rare opportunity to purchase well below recent comparable sales and below the 2025 tax-assessed value of approximately $321,000. The home is being sold in its current condition and priced accordingly, presenting an excellent opportunity for buyers looking to build equity through updates and personalization. Inside, you'll find a highly functional floor plan featuring a first-floor primary suite, formal dining area, a spacious upstairs game room, and generous living areas designed for both everyday living and entertaining. The large backyard with a patio provides additional space to relax, play, or create your ideal outdoor retreat. Conveniently located in the sought-after Travis Ranch community near schools, parks, shopping, dining, and major highways, with easy access to Highway 80 and Lake Ray Hubbard. Don't miss this opportunity to own a well-located home with exceptional value and outstanding potential. 4 Beds ⋅ 3 Baths ⋅ 21312334 MLS This 4-bedroom, 2.5-bath traditional home offers a rare opportunity to purchase well below recent comparable sales and below the 2025 tax-assessed value of approximately $321,000. The home is being sold in its current condition and priced accordingly, presenting an excellent opportunity for buyers looking to build equity through updates and personalization. Inside, you'll find a highly functional floor plan featuring a first-floor primary suite, formal dining area, a spacious upstairs game room, and generous living areas designed for both everyday living and entertaining. The large backyard with a patio provides additional space to relax, play, or create your ideal outdoor retreat. Conveniently located in the sought-after Travis Ranch community near schools, parks, shopping, dining, and major highways, with easy access to Highway 80 and Lake Ray Hubbard. Don't miss this opportunity to own a well-located home with exceptional value and outstanding potential. 1003 Fredonia Dr, Forney
$249,900 Welcome to 3083 Chillingham, where comfort, style, and functionality come together in this beautifully maintained 3-bedroom, 2-bath home. Lightly lived in and exceptionally cared for, this home feels fresh and move-in ready. The inviting open-concept floor plan creates the perfect space for everyday living and entertaining, seamlessly connecting the spacious living area, dining space, and well-appointed kitchen. The private primary suite offers a relaxing retreat, while two additional bedrooms provide flexibility for family, guests, or a home office. Whether you're a first-time buyer, looking to downsize, or searching for a low-maintenance home, this property offers the ideal combination of modern living and timeless appeal. Don't miss your opportunity to make this beautiful home yours! 3 Beds ⋅ 2 Baths ⋅ 21324060 MLS Welcome to 3083 Chillingham, where comfort, style, and functionality come together in this beautifully maintained 3-bedroom, 2-bath home. Lightly lived in and exceptionally cared for, this home feels fresh and move-in ready. The inviting open-concept floor plan creates the perfect space for everyday living and entertaining, seamlessly connecting the spacious living area, dining space, and well-appointed kitchen. The private primary suite offers a relaxing retreat, while two additional bedrooms provide flexibility for family, guests, or a home office. Whether you're a first-time buyer, looking to downsize, or searching for a low-maintenance home, this property offers the ideal combination of modern living and timeless appeal. Don't miss your opportunity to make this beautiful home yours! 3083 Chillingham Dr, Forney
$249,990 Great Investment Opportunity!! Tenant's are occupying property and have active lease until April 30th 2028 Washer, dryer, and refrigerator will remain in the home. Beautiful nearly new home (under 3 years old) available for lease in Forney! This 3-bedroom, 2-bath residence features fresh paint, brand-new carpet in the bedrooms, and durable tile flooring throughout the open-concept living and dining areas. The modern kitchen offers a large center island, stylish backsplash, and ample counter space—perfect for everyday living and entertaining. A unique finished garage with blue accents and gray epoxy flooring adds extra appeal. Move-in ready and conveniently located in a desirable neighborhood. Images may include virtual staging to illustrate the home’s potential. The property will not be furnished. Washer, dryer, and refrigerator will remain in the home. 3 Beds ⋅ 2 Baths ⋅ 21201343 MLS Great Investment Opportunity!! Tenant's are occupying property and have active lease until April 30th 2028 Washer, dryer, and refrigerator will remain in the home. Beautiful nearly new home (under 3 years old) available for lease in Forney! This 3-bedroom, 2-bath residence features fresh paint, brand-new carpet in the bedrooms, and durable tile flooring throughout the open-concept living and dining areas. The modern kitchen offers a large center island, stylish backsplash, and ample counter space—perfect for everyday living and entertaining. A unique finished garage with blue accents and gray epoxy flooring adds extra appeal. Move-in ready and conveniently located in a desirable neighborhood. Images may include virtual staging to illustrate the home’s potential. The property will not be furnished. Washer, dryer, and refrigerator will remain in the home. 6087 Determine Ln, Forney
$249,990 Beautifully remodeled home in the heart of historic downtown Forney, within walking distance of the downtown square, local restaurants, cafés, shops, and businesses. Situated on approximately 0.23 acres and backing to a peaceful wooded greenbelt, this charming 3-bedroom, 1-bath home offers an open floorplan, decorative lighting, luxury vinyl plank flooring throughout the common and wet areas, and carpeted bedrooms. The updated kitchen features quartz countertops, a breakfast bar, built-in cabinetry, and stainless steel gas appliances. Additional highlights include a separate utility room, covered front porch, abundant driveway parking, a storage garage, and an expansive grassy backyard complemented by an impressive side yard offering plenty of additional outdoor space. Remodeled in 2021, the home also includes the refrigerator, washer, and dryer for added convenience. 3 Beds ⋅ 1 Baths ⋅ 21342716 MLS Beautifully remodeled home in the heart of historic downtown Forney, within walking distance of the downtown square, local restaurants, cafés, shops, and businesses. Situated on approximately 0.23 acres and backing to a peaceful wooded greenbelt, this charming 3-bedroom, 1-bath home offers an open floorplan, decorative lighting, luxury vinyl plank flooring throughout the common and wet areas, and carpeted bedrooms. The updated kitchen features quartz countertops, a breakfast bar, built-in cabinetry, and stainless steel gas appliances. Additional highlights include a separate utility room, covered front porch, abundant driveway parking, a storage garage, and an expansive grassy backyard complemented by an impressive side yard offering plenty of additional outdoor space. Remodeled in 2021, the home also includes the refrigerator, washer, and dryer for added convenience. 105 Weaver St, Forney
$249,999 The property well being taken care locate in Kaufman. the property feature 3 bedrooms , 2 baths. the living room and kitchen are tile, all bedrooms are carpets. includes tables ,chairs , King headboard, refrigerator, washer and dryer 3 Beds ⋅ 2 Baths ⋅ 21141931 MLS The property well being taken care locate in Kaufman. the property feature 3 bedrooms , 2 baths. the living room and kitchen are tile, all bedrooms are carpets. includes tables ,chairs , King headboard, refrigerator, washer and dryer 1659 Timpson Dr, Forney
$249,999 Discover this stunning home in the heart of Travis Ranch, just a short drive from Dallas and the picturesque shoreline of Lake Ray Hubbard. Designed with both comfort and functionality in mind, this single-story residence boasts an open-concept layout ideal for entertaining guests or enjoying quiet everyday moments. Step inside to a bright, airy living space with ample wall space for your furniture and décor. Oversized windows flood the home with natural light, while stylish blinds offer privacy when needed. At the heart of the home, the chef-inspired kitchen impresses with granite countertops, an expansive center island, and a comfortable dining nook — perfect for family meals or hosting friends. Need extra space? A versatile flex room offers the flexibility to become a fourth bedroom, private office, or bonus living area, adapting to your lifestyle. Retreat to the primary suite, a true sanctuary featuring a spacious bedroom and a spa-like ensuite bathroom complete with dual vanities, an oversized walk-in shower with sleek glass enclosure, and a generously sized walk-in closet. Outside, the home shines with a classic brick-and-stone exterior, a private wood fence, and a generous backyard ideal for relaxing or entertaining. As part of the highly desirable Travis Ranch community, you'll have access to fantastic neighborhood amenities, including a community pool, basketball court, and miles of scenic walking trails — all just minutes from the shores of Lake Ray Hubbard. This is more than a house — it's the lifestyle you've been searching for. Schedule your showing today! 3 Beds ⋅ 2 Baths ⋅ 21308451 MLS Discover this stunning home in the heart of Travis Ranch, just a short drive from Dallas and the picturesque shoreline of Lake Ray Hubbard. Designed with both comfort and functionality in mind, this single-story residence boasts an open-concept layout ideal for entertaining guests or enjoying quiet everyday moments. Step inside to a bright, airy living space with ample wall space for your furniture and décor. Oversized windows flood the home with natural light, while stylish blinds offer privacy when needed. At the heart of the home, the chef-inspired kitchen impresses with granite countertops, an expansive center island, and a comfortable dining nook — perfect for family meals or hosting friends. Need extra space? A versatile flex room offers the flexibility to become a fourth bedroom, private office, or bonus living area, adapting to your lifestyle. Retreat to the primary suite, a true sanctuary featuring a spacious bedroom and a spa-like ensuite bathroom complete with dual vanities, an oversized walk-in shower with sleek glass enclosure, and a generously sized walk-in closet. Outside, the home shines with a classic brick-and-stone exterior, a private wood fence, and a generous backyard ideal for relaxing or entertaining. As part of the highly desirable Travis Ranch community, you'll have access to fantastic neighborhood amenities, including a community pool, basketball court, and miles of scenic walking trails — all just minutes from the shores of Lake Ray Hubbard. This is more than a house — it's the lifestyle you've been searching for. Schedule your showing today! 1512 Vega Dr, Forney
$250,000 Welcome to a rare opportunity in the desirable Golden Meadow Subdivision of Forney, Texas! This expansive 1.261-acre lot offers the perfect canvas to design and build your ideal home, with no HOA. Deed restrictions require a minimum of a 1,350 sqft single-family home, ensuring a quality neighborhood. The lot is already equipped with a water meter serviced by Talty SUD, and electricity is also available, making it easier to get started on your dream home. Enjoy the peaceful charm of country living while staying just minutes from all the conveniences of the city. There’s plenty of space to add a large shop for your vehicles, tools, or recreational gear. Families will appreciate being within Forney ISD, known for its excellent schools, and you'll love the quick access to shopping, dining, and entertainment. With major highways like I-20, Highway 80, and 635 close by, this location offers an effortless commute to the Dallas area. Take advantage of this exceptional opportunity to build a custom home in a highly sought-after area! 20873945 MLS Welcome to a rare opportunity in the desirable Golden Meadow Subdivision of Forney, Texas! This expansive 1.261-acre lot offers the perfect canvas to design and build your ideal home, with no HOA. Deed restrictions require a minimum of a 1,350 sqft single-family home, ensuring a quality neighborhood. The lot is already equipped with a water meter serviced by Talty SUD, and electricity is also available, making it easier to get started on your dream home. Enjoy the peaceful charm of country living while staying just minutes from all the conveniences of the city. There’s plenty of space to add a large shop for your vehicles, tools, or recreational gear. Families will appreciate being within Forney ISD, known for its excellent schools, and you'll love the quick access to shopping, dining, and entertainment. With major highways like I-20, Highway 80, and 635 close by, this location offers an effortless commute to the Dallas area. Take advantage of this exceptional opportunity to build a custom home in a highly sought-after area! 12011 Golden Meadow Ln, Forney
$250,000 Very nice home in Travis Ranch and Forney ISD. Home offers four bedrooms and two bathrooms. Also includes a refrigerator. Community features include greenbelts, playgrounds, and a pool. Conveniently located near HWY 80 and Lake Ray Hubbard. The primary suite features a spacious bedroom, a separate tub and shower, and a walk-in closet. HVAC replaced 2022. 4 Beds ⋅ 2 Baths ⋅ 21132799 MLS Very nice home in Travis Ranch and Forney ISD. Home offers four bedrooms and two bathrooms. Also includes a refrigerator. Community features include greenbelts, playgrounds, and a pool. Conveniently located near HWY 80 and Lake Ray Hubbard. The primary suite features a spacious bedroom, a separate tub and shower, and a walk-in closet. HVAC replaced 2022. 2044 Jack County Dr, Forney
$250,000 Affordable living in Forney, Texas! This recently refreshed 3-bedroom, 2-bath home offers comfort, flexibility, and value, making it a great opportunity for buyers looking for a move-in ready property. VA assumable loan available at 3.375%, providing a potential benefit for qualified buyers. Inside, the spacious living area features a tall vaulted ceiling, creating an open and airy atmosphere that’s perfect for relaxing or entertaining. The kitchen is thoughtfully designed with a convenient breakfast bar and opens to the dining area, making everyday meals and gatherings easy and comfortable. Just off the dining space is an additional bonus room, providing even more flexibility for your lifestyle needs. The primary bedroom is generously sized and includes a large walk-in closet and private ensuite bathroom, offering a comfortable retreat at the end of the day. The secondary bedrooms are also well-sized and feature excellent storage, making them ideal for family, guests, or additional workspace. One of the standout features of the home is the large added bonus room, which can easily serve as a fourth bedroom, home office, playroom, workout space, or second living area—the possibilities are endless. Step outside and enjoy Texas living on the covered back patio, perfect for relaxing evenings, weekend barbecues, or entertaining guests. The spacious backyard provides plenty of room for outdoor activities, pets, or gardening. Additional highlights include a 2-car garage, durable LVP flooring, fresh interior paint, and a new HVAC system installed in 2024, offering peace of mind and energy efficiency for years to come. Conveniently located with easy access to shopping, dining, schools, and major highways, this home combines affordability, functionality, and comfort in a growing Forney community. Don’t miss the opportunity to make this versatile home your own. 3 Beds ⋅ 2 Baths ⋅ 21209926 MLS Affordable living in Forney, Texas! This recently refreshed 3-bedroom, 2-bath home offers comfort, flexibility, and value, making it a great opportunity for buyers looking for a move-in ready property. VA assumable loan available at 3.375%, providing a potential benefit for qualified buyers. Inside, the spacious living area features a tall vaulted ceiling, creating an open and airy atmosphere that’s perfect for relaxing or entertaining. The kitchen is thoughtfully designed with a convenient breakfast bar and opens to the dining area, making everyday meals and gatherings easy and comfortable. Just off the dining space is an additional bonus room, providing even more flexibility for your lifestyle needs. The primary bedroom is generously sized and includes a large walk-in closet and private ensuite bathroom, offering a comfortable retreat at the end of the day. The secondary bedrooms are also well-sized and feature excellent storage, making them ideal for family, guests, or additional workspace. One of the standout features of the home is the large added bonus room, which can easily serve as a fourth bedroom, home office, playroom, workout space, or second living area—the possibilities are endless. Step outside and enjoy Texas living on the covered back patio, perfect for relaxing evenings, weekend barbecues, or entertaining guests. The spacious backyard provides plenty of room for outdoor activities, pets, or gardening. Additional highlights include a 2-car garage, durable LVP flooring, fresh interior paint, and a new HVAC system installed in 2024, offering peace of mind and energy efficiency for years to come. Conveniently located with easy access to shopping, dining, schools, and major highways, this home combines affordability, functionality, and comfort in a growing Forney community. Don’t miss the opportunity to make this versatile home your own. 506 Magnolia Dr, Forney
$250,000 Move-in ready opportunity offering space, comfort, and incredible value at an attainable price point. Welcome to a beautifully maintained 3 bedroom, 2 bath home offering 1,624 square feet on a desirable corner lot. This inviting home features an open concept layout with warm wood flooring, a spacious living area filled with natural light, and charming architectural details like arched openings. The kitchen is well equipped with granite countertops, lots of cabinetry, and stainless steel appliances. Built in 2008 and meticulously cared for, this home offers peace of mind knowing it has decades of life. Located in a growing, family-friendly community, residents enjoy access to a community pool, splash pad, playground, picnic pavilion, and nearby parks, walking trails, and green spaces. Forney is known for its strong sense of community, highly regarded schools, and convenient access to major highways like US-80 and I-20, making commuting to Dallas easy . Enjoy close proximity to local shopping, (HEB and Costco just opened), dining, and entertainment, as well as the charming historic downtown district. Giving you the perfect blend of small town charm and modern convenience. With homes at this price point becoming harder to find in DFW, this is a standout opportunity to step into homeownership and start building equity. 3 Beds ⋅ 2 Baths ⋅ 21207078 MLS Move-in ready opportunity offering space, comfort, and incredible value at an attainable price point. Welcome to a beautifully maintained 3 bedroom, 2 bath home offering 1,624 square feet on a desirable corner lot. This inviting home features an open concept layout with warm wood flooring, a spacious living area filled with natural light, and charming architectural details like arched openings. The kitchen is well equipped with granite countertops, lots of cabinetry, and stainless steel appliances. Built in 2008 and meticulously cared for, this home offers peace of mind knowing it has decades of life. Located in a growing, family-friendly community, residents enjoy access to a community pool, splash pad, playground, picnic pavilion, and nearby parks, walking trails, and green spaces. Forney is known for its strong sense of community, highly regarded schools, and convenient access to major highways like US-80 and I-20, making commuting to Dallas easy . Enjoy close proximity to local shopping, (HEB and Costco just opened), dining, and entertainment, as well as the charming historic downtown district. Giving you the perfect blend of small town charm and modern convenience. With homes at this price point becoming harder to find in DFW, this is a standout opportunity to step into homeownership and start building equity. 908 Johnson City Ave, Forney
$250,000 Great home in Heartland! Come take a look at this SPACIOUS interior that features 4 beds; 2 baths; Wood Floors throughout; Gourmet Kitchen with LARGE ISLAND, Stainless appliances, Nice Cabinets, granite counters; large primary suite with window seat, walk-in closet and more. The exterior offers great curb appeal, fenced yard, 2 car garage and large covered patio. Come check out all that Heartland and this great property have to offer. Sold AS-IS. 4 Beds ⋅ 2 Baths ⋅ 21241330 MLS Great home in Heartland! Come take a look at this SPACIOUS interior that features 4 beds; 2 baths; Wood Floors throughout; Gourmet Kitchen with LARGE ISLAND, Stainless appliances, Nice Cabinets, granite counters; large primary suite with window seat, walk-in closet and more. The exterior offers great curb appeal, fenced yard, 2 car garage and large covered patio. Come check out all that Heartland and this great property have to offer. Sold AS-IS. 3315 Slate Dr, Forney
$250,000 Charming single-story brick home blends modern design with everyday functionality. 3 Bedroom and 2 full baths in this Open-concept layout is perfect for both daily living and hosting gatherings. Both the Living and dining areas flow seamlessly into a contemporary kitchen equipped with quartz countertops, stainless steel appliances, a large island with bar seating. Featuring Split Bedrooms, the private primary suite offers an ensuite bath with generous walk-in closet and an oversized shower. Durable luxury vinyl plank flooring extends throughout the main living areas. Enjoy outdoor living in the Oasis backyard, featuring a 20x10 covered patio, decking, artificial turf, waterfall and putting greens, Perfect for relaxing or entertaining. Located in Travis Ranch community, residents enjoy access to a variety of amenities and recreational opportunities. Community Pool, Splash Park, Covered Pavillion, Tot Lot, In Line Hockey Rink, Sports Fields, Playground Area Etc. Quick access to Hwy 80 and 460 allow easy navigation to nearby developments, including Costco, Dining and other retail centers which enhances convenience and value. This home offers the perfect balance of suburban comfort and urban connectivity—schedule your private showing today! 3 Beds ⋅ 2 Baths ⋅ 21259213 MLS Charming single-story brick home blends modern design with everyday functionality. 3 Bedroom and 2 full baths in this Open-concept layout is perfect for both daily living and hosting gatherings. Both the Living and dining areas flow seamlessly into a contemporary kitchen equipped with quartz countertops, stainless steel appliances, a large island with bar seating. Featuring Split Bedrooms, the private primary suite offers an ensuite bath with generous walk-in closet and an oversized shower. Durable luxury vinyl plank flooring extends throughout the main living areas. Enjoy outdoor living in the Oasis backyard, featuring a 20x10 covered patio, decking, artificial turf, waterfall and putting greens, Perfect for relaxing or entertaining. Located in Travis Ranch community, residents enjoy access to a variety of amenities and recreational opportunities. Community Pool, Splash Park, Covered Pavillion, Tot Lot, In Line Hockey Rink, Sports Fields, Playground Area Etc. Quick access to Hwy 80 and 460 allow easy navigation to nearby developments, including Costco, Dining and other retail centers which enhances convenience and value. This home offers the perfect balance of suburban comfort and urban connectivity—schedule your private showing today! 1204 Delmita Dr, Forney
$250,000 Beautiful open-concept home in Forney featuring a bright kitchen, dining, and living area with abundant natural light and a wall of windows overlooking the backyard. The kitchen offers an island and walk-in pantry, while the private primary suite includes dual vanities, a glass-enclosed shower, and a spacious walk-in closet. Two additional bedrooms, a covered patio, mud room, and two-car garage complete this move-in ready home. 3 Beds ⋅ 2 Baths ⋅ 21266724 MLS Beautiful open-concept home in Forney featuring a bright kitchen, dining, and living area with abundant natural light and a wall of windows overlooking the backyard. The kitchen offers an island and walk-in pantry, while the private primary suite includes dual vanities, a glass-enclosed shower, and a spacious walk-in closet. Two additional bedrooms, a covered patio, mud room, and two-car garage complete this move-in ready home. 2209 Rothbury Dr, Forney
$250,000 Adorable and well-maintained home nestled in the community of Windmill Farms - walking trails, parks, ponds, and community pools with easy access to US-80. This home features a study, 3 bedrooms, living room with corner fireplace, open-style eat-in kitchen with breakfast area, and a split bedroom arrangement. Spacious master bedroom with on-suite bath with dual sinks, garden tub, and separate shower. Secondary bedrooms share a hall bath and are on opposite side of house than master. Large backyard with deck area. 3 Beds ⋅ 2 Baths ⋅ 21270936 MLS Adorable and well-maintained home nestled in the community of Windmill Farms - walking trails, parks, ponds, and community pools with easy access to US-80. This home features a study, 3 bedrooms, living room with corner fireplace, open-style eat-in kitchen with breakfast area, and a split bedroom arrangement. Spacious master bedroom with on-suite bath with dual sinks, garden tub, and separate shower. Secondary bedrooms share a hall bath and are on opposite side of house than master. Large backyard with deck area. 1202 Halifax Ln, Forney
$250,000 Beautiful 3-b, 2-b and 2-card home in Travis Ranch with new floor. Lovingly maintained, great curb appeal. Open floor plan is perfect for entertaining. Kitchen offers tons of cabinets and lots of counter space and opens to family room with fireplace. Move in ready! 3 Beds ⋅ 2 Baths ⋅ 21335345 MLS Beautiful 3-b, 2-b and 2-card home in Travis Ranch with new floor. Lovingly maintained, great curb appeal. Open floor plan is perfect for entertaining. Kitchen offers tons of cabinets and lots of counter space and opens to family room with fireplace. Move in ready! 1027 Shackelford Ln, Forney
$250,000 Excellent open floor plan house with lot of natural light! 14-ft ceiling in entry way provides grandeur in foyer! Espresso finished cabinets throughout. Split bedrooms allows privacy in master suite as well as secondary bedrooms. HUGE master bedroom closet! Ceramic tile in all wet areas. Walk-in pantry in kitchen & walk-in closets in all bedrooms! Full gutters, full sod, full privacy fence and MORE! Brand new carpet and ready to move-in. Minutes to major high ways and major shopping! A Must See!!! 3 Beds ⋅ 2 Baths ⋅ 21340181 MLS Excellent open floor plan house with lot of natural light! 14-ft ceiling in entry way provides grandeur in foyer! Espresso finished cabinets throughout. Split bedrooms allows privacy in master suite as well as secondary bedrooms. HUGE master bedroom closet! Ceramic tile in all wet areas. Walk-in pantry in kitchen & walk-in closets in all bedrooms! Full gutters, full sod, full privacy fence and MORE! Brand new carpet and ready to move-in. Minutes to major high ways and major shopping! A Must See!!! 2143 Rains County Rd, Forney
$250,999 LENNAR Watermill Collection at Falcon Heights- Oakridge Floorplan - This single-level home showcases a spacious open floorplan shared between the kitchen, dining area and family room for easy entertaining during gatherings. An owner’s suite enjoys a private location in a rear corner of the home, complemented by an en-suite bathroom and walk-in closet. There are two secondary bedrooms along the side of the home, which are ideal for household members and hosting overnight guests. Prices and features may vary and are subject to change. Photos are for illustrative purposes only. 3 Beds ⋅ 2 Baths ⋅ 21337618 MLS LENNAR Watermill Collection at Falcon Heights- Oakridge Floorplan - This single-level home showcases a spacious open floorplan shared between the kitchen, dining area and family room for easy entertaining during gatherings. An owner’s suite enjoys a private location in a rear corner of the home, complemented by an en-suite bathroom and walk-in closet. There are two secondary bedrooms along the side of the home, which are ideal for household members and hosting overnight guests. Prices and features may vary and are subject to change. Photos are for illustrative purposes only. 1812 Sanderling St, Forney
$251,599 Assumable loan with great interest rate. Solar panels mean you’ll enjoy exceptional energy savings and ultra-low electric bills even during the summer months! Experience the perfect blend of modern design and relaxed living in this beautiful three-bedroom, two-bath home built in 2021. Nestled on a spacious lot with a private, oversized backyard, there’s plenty of room to relax, play, and entertain in comfort. Step inside to a bright, open-concept floor plan featuring soaring ceilings and sun-filled living spaces. The stylish kitchen serves as the heart of the home, showcasing granite countertops, sleek cabinetry, and a casual dining area that flows effortlessly into the living room perfect for gatherings and entertaining guests. Enjoy the vibrant lifestyle offered by Travis Ranch, complete with a resort-style pool, soccer fields, playgrounds, and even an outdoor hockey rink. This move-in ready, energy-efficient home perfectly combines comfort, convenience, and community a true bargain, you won’t want to miss! AI staging might not be in exact scale to the room 3 Beds ⋅ 2 Baths ⋅ 21094230 MLS Assumable loan with great interest rate. Solar panels mean you’ll enjoy exceptional energy savings and ultra-low electric bills even during the summer months! Experience the perfect blend of modern design and relaxed living in this beautiful three-bedroom, two-bath home built in 2021. Nestled on a spacious lot with a private, oversized backyard, there’s plenty of room to relax, play, and entertain in comfort. Step inside to a bright, open-concept floor plan featuring soaring ceilings and sun-filled living spaces. The stylish kitchen serves as the heart of the home, showcasing granite countertops, sleek cabinetry, and a casual dining area that flows effortlessly into the living room perfect for gatherings and entertaining guests. Enjoy the vibrant lifestyle offered by Travis Ranch, complete with a resort-style pool, soccer fields, playgrounds, and even an outdoor hockey rink. This move-in ready, energy-efficient home perfectly combines comfort, convenience, and community a true bargain, you won’t want to miss! AI staging might not be in exact scale to the room 1018 Old Oaks Dr, Forney
$252,490 Assumable VA Loan at 3.375%! Welcome to this charming single-story home located in the highly sought-after Windmill Farms community in Forney, built in 2019. Thoughtfully designed with modern features and a functional open-concept layout, this home is ideal for families, first-time buyers, or anyone seeking the convenience of single-level living. Step inside to a spacious, light-filled living area that seamlessly connects to the dining space and kitchen perfect for everyday living and entertaining. The kitchen features ample cabinetry, a large pantry, and an inviting breakfast bar for casual dining. The primary suite offers a private retreat with a generously sized walk-in closet. Two additional bedrooms and a full bath provide plenty of space for family or guests. A dedicated study adds flexibility and can easily be used as a fourth bedroom or home office. Enjoy outdoor living in your own private backyard oasis, complete with a covered patio and fully fenced yard, ideal for relaxing or entertaining. Backing to a serene greenbelt with no rear neighbors, this home offers the perfect blend of comfort, privacy, and style. This home also features a whole-house water filtration system, adding comfort and convenience to everyday living. Energy efficiency is another major highlight, with a full solar system in place to help reduce reliance on the grid while offering dependable power during outages. The solar system is leased and will transfer to the new owner at closing. Conveniently located just minutes from the new HEB and Costco in Forney, providing easy access to shopping, dining, and everyday essentials. Schedule your showing today! 4 Beds ⋅ 2 Baths ⋅ 21220710 MLS Assumable VA Loan at 3.375%! Welcome to this charming single-story home located in the highly sought-after Windmill Farms community in Forney, built in 2019. Thoughtfully designed with modern features and a functional open-concept layout, this home is ideal for families, first-time buyers, or anyone seeking the convenience of single-level living. Step inside to a spacious, light-filled living area that seamlessly connects to the dining space and kitchen perfect for everyday living and entertaining. The kitchen features ample cabinetry, a large pantry, and an inviting breakfast bar for casual dining. The primary suite offers a private retreat with a generously sized walk-in closet. Two additional bedrooms and a full bath provide plenty of space for family or guests. A dedicated study adds flexibility and can easily be used as a fourth bedroom or home office. Enjoy outdoor living in your own private backyard oasis, complete with a covered patio and fully fenced yard, ideal for relaxing or entertaining. Backing to a serene greenbelt with no rear neighbors, this home offers the perfect blend of comfort, privacy, and style. This home also features a whole-house water filtration system, adding comfort and convenience to everyday living. Energy efficiency is another major highlight, with a full solar system in place to help reduce reliance on the grid while offering dependable power during outages. The solar system is leased and will transfer to the new owner at closing. Conveniently located just minutes from the new HEB and Costco in Forney, providing easy access to shopping, dining, and everyday essentials. Schedule your showing today! 4313 Cat Tail Way, Forney
$253,000 Welcome to this beautifully maintained 3-bedroom, 2-bath home built in 2020, offering 1,515 square feet of thoughtfully designed living space in the desirable Travis Ranch South Community! From the moment you step inside, you’ll appreciate the bright, open concept floor plan that’s perfect for everyday living and entertaining. The spacious kitchen features a large island, ample cabinetry, and overlooks the inviting living and dining areas, creating the perfect gathering space for family and friends. The private primary suite offers a relaxing retreat with a spacious ensuite bath and generous closet space, while the secondary bedrooms provide flexibility for family, guests, or a home office. Conveniently located just minutes from US-80, shopping, dining, parks, and highly rated Forney ISD schools, this home offers the perfect combination of comfort, convenience, and value. To make this opportunity even more attractive, the seller is offering up to $5,000 toward the buyer’s closing costs or an interest rate buy-down with an acceptable offer. Refrigerator, washer, and dryer do not convey. Select furnishings may be available for purchase with an acceptable offer. Don’t miss your chance to make this move-in-ready home yours. Schedule your private tour today! 3 Beds ⋅ 2 Baths ⋅ 21328434 MLS Welcome to this beautifully maintained 3-bedroom, 2-bath home built in 2020, offering 1,515 square feet of thoughtfully designed living space in the desirable Travis Ranch South Community! From the moment you step inside, you’ll appreciate the bright, open concept floor plan that’s perfect for everyday living and entertaining. The spacious kitchen features a large island, ample cabinetry, and overlooks the inviting living and dining areas, creating the perfect gathering space for family and friends. The private primary suite offers a relaxing retreat with a spacious ensuite bath and generous closet space, while the secondary bedrooms provide flexibility for family, guests, or a home office. Conveniently located just minutes from US-80, shopping, dining, parks, and highly rated Forney ISD schools, this home offers the perfect combination of comfort, convenience, and value. To make this opportunity even more attractive, the seller is offering up to $5,000 toward the buyer’s closing costs or an interest rate buy-down with an acceptable offer. Refrigerator, washer, and dryer do not convey. Select furnishings may be available for purchase with an acceptable offer. Don’t miss your chance to make this move-in-ready home yours. Schedule your private tour today! 1214 Delmita Dr, Forney
$254,000 NEW PRICE and move in ready! This 4 bedroom home has been freshly painted and is waiting for you! Conveniently located to highways, restaurants and shopping, this home is also down the block from the community pool. The well thought out floor plan flows seamlessly from one room to the other with plenty of space for entertaining or just relaxing in your room with a good book. The walk in closet in the primary bedroom is huge, don't miss checking that out! Schedule your showing today, you will know it's home the minute that you walk in!! Home has a transferrable home warranty good through 2030. 4 Beds ⋅ 2 Baths ⋅ 21191961 MLS NEW PRICE and move in ready! This 4 bedroom home has been freshly painted and is waiting for you! Conveniently located to highways, restaurants and shopping, this home is also down the block from the community pool. The well thought out floor plan flows seamlessly from one room to the other with plenty of space for entertaining or just relaxing in your room with a good book. The walk in closet in the primary bedroom is huge, don't miss checking that out! Schedule your showing today, you will know it's home the minute that you walk in!! Home has a transferrable home warranty good through 2030. 1280 Ophelia Rd, Forney
$254,000 PRICE REDUCED !!!! Come see what makes 1625 Rosy Finch Drive feel like home. Built in 2024, this single-story brick beauty offers 4 bedrooms, 2 baths, and around 1,667 square feet of bright, easy-living space — and from the curb, the classic brick front, two-car garage, and covered entry make a great first impression. Step inside and you'll notice how open and connected everything feels, with tile floors flowing through the main living areas and a wide hallway that keeps things light and airy. The kitchen is truly the heart of the home: crisp white cabinets, granite counters, and a big island with a breakfast bar where everyone will naturally gather. When it's time to unwind, the owner's suite is your private retreat, complete with a roomy walk-in closet with the whole house repainted and carpets in two rooms with new tiles. Best of all, you're tucked into a friendly, growing community with shops, dining, schools, and major routes just minutes away. It's move-in ready and waiting for you — come take a look before it's gone! 4 Beds ⋅ 2 Baths ⋅ 21301098 MLS PRICE REDUCED !!!! Come see what makes 1625 Rosy Finch Drive feel like home. Built in 2024, this single-story brick beauty offers 4 bedrooms, 2 baths, and around 1,667 square feet of bright, easy-living space — and from the curb, the classic brick front, two-car garage, and covered entry make a great first impression. Step inside and you'll notice how open and connected everything feels, with tile floors flowing through the main living areas and a wide hallway that keeps things light and airy. The kitchen is truly the heart of the home: crisp white cabinets, granite counters, and a big island with a breakfast bar where everyone will naturally gather. When it's time to unwind, the owner's suite is your private retreat, complete with a roomy walk-in closet with the whole house repainted and carpets in two rooms with new tiles. Best of all, you're tucked into a friendly, growing community with shops, dining, schools, and major routes just minutes away. It's move-in ready and waiting for you — come take a look before it's gone! 1625 Rosy Finch, Forney
$254,900 Completly updated, move-in ready four-bedroom, two-bathroom home is in the established Deerfield Heights neighborhood! The interior features a traditional layout with modern finishes that provides and functional flow throughout the residence. The main living area serves as an inviting centerpiece of the home, complete with a cozy fireplace. The kitchen is designed for practicality, featuring durable wood countertops, stainless-steel appliances and the dining area. The primary bedroom with soaring ceilings, offers ample storage with a large walk-in closet, white the ensuite is equipped with a double sink vanity, separate soaking tub and walk-in shower. With four full bedrooms, this residence is perfectly suited to accommodate a variety of lifestyles. Enjoy the outdoors on the large covered patio overlooking the expansive, fully fenced backyard. Schedule your private showing today! 4 Beds ⋅ 2 Baths ⋅ 21203468 MLS Completly updated, move-in ready four-bedroom, two-bathroom home is in the established Deerfield Heights neighborhood! The interior features a traditional layout with modern finishes that provides and functional flow throughout the residence. The main living area serves as an inviting centerpiece of the home, complete with a cozy fireplace. The kitchen is designed for practicality, featuring durable wood countertops, stainless-steel appliances and the dining area. The primary bedroom with soaring ceilings, offers ample storage with a large walk-in closet, white the ensuite is equipped with a double sink vanity, separate soaking tub and walk-in shower. With four full bedrooms, this residence is perfectly suited to accommodate a variety of lifestyles. Enjoy the outdoors on the large covered patio overlooking the expansive, fully fenced backyard. Schedule your private showing today! 152 Doe Meadow Ln, Forney
$254,900 Nestled in the heart of Forney, TX, this charming single-story brick home blends modern design with everyday functionality. Featuring 3 bedrooms and 2 full bathrooms, the open-concept layout is filled with natural light and perfect for both daily living and entertaining. The spacious living and dining areas flow seamlessly into a contemporary kitchen equipped with quartz countertops, stainless steel appliances, a large island with bar seating, and a walk-in pantry. The private owner’s suite offers a generous walk-in closet and an oversized shower, while two additional bedrooms share a full bath—ideal for family, guests, or a home office. Durable luxury vinyl plank flooring extends throughout the main living areas. Enjoy outdoor living in the expansive backyard, perfect for relaxing or hosting gatherings. Located in the sought-after Travis Ranch community, residents enjoy access to a variety of amenities and recreational opportunities. Convenient access to Hwy 80 makes commuting to Dallas and surrounding areas a breeze, with ongoing road expansions further enhancing accessibility. Exciting nearby developments, including a new Costco and retail centers slated for 2026, promise added convenience and value. A school bus stop right in front of the home adds to the appeal for families. This home offers the perfect balance of suburban comfort and urban connectivity—schedule your private showing today! 3 Beds ⋅ 2 Baths ⋅ 21266909 MLS Nestled in the heart of Forney, TX, this charming single-story brick home blends modern design with everyday functionality. Featuring 3 bedrooms and 2 full bathrooms, the open-concept layout is filled with natural light and perfect for both daily living and entertaining. The spacious living and dining areas flow seamlessly into a contemporary kitchen equipped with quartz countertops, stainless steel appliances, a large island with bar seating, and a walk-in pantry. The private owner’s suite offers a generous walk-in closet and an oversized shower, while two additional bedrooms share a full bath—ideal for family, guests, or a home office. Durable luxury vinyl plank flooring extends throughout the main living areas. Enjoy outdoor living in the expansive backyard, perfect for relaxing or hosting gatherings. Located in the sought-after Travis Ranch community, residents enjoy access to a variety of amenities and recreational opportunities. Convenient access to Hwy 80 makes commuting to Dallas and surrounding areas a breeze, with ongoing road expansions further enhancing accessibility. Exciting nearby developments, including a new Costco and retail centers slated for 2026, promise added convenience and value. A school bus stop right in front of the home adds to the appeal for families. This home offers the perfect balance of suburban comfort and urban connectivity—schedule your private showing today! 1034 Old Oaks Dr, Forney
$254,990 Welcome to this lovely updated 4-bedroom, 2-full bathroom, single-story home that offers both comfort and style. Step inside to find an inviting open layout with separated bedrooms gleaming with vinyl and tile flooring throughout creating a seamless flow between living spaces. There is no carpet! The kitchen boasts rich white cabinetry, sleek granite countertops, a updated kitchen sink, an updated stainless kitchen faucet, updated stainless steel appliances, and ample storage—perfect for everyday living and entertaining. Retreat to the spacious primary suite, complete with an en-suite bathroom for your privacy and relaxation. 3 additional bedrooms and a second full bath provide plenty of space for family, guests, or a home office all with updated wood blinds. Enjoy outdoor living in the fully fenced backyard featuring a covered patio ideal for weekend barbecues or morning coffee. The property also includes a 2-car garage and a private driveway, offering plenty of parking and convenience. Enjoy resort-style living with a state-of-the-art amenity center, complete with multiple pools, water slides, a fitness gym, and a community center—perfect for events or a quiet workspace. Whether you’re unwinding in the cozy living spaces or taking advantage of top-tier amenities, this home is a fantastic place to call your own! 4 Beds ⋅ 2 Baths ⋅ 21322469 MLS Welcome to this lovely updated 4-bedroom, 2-full bathroom, single-story home that offers both comfort and style. Step inside to find an inviting open layout with separated bedrooms gleaming with vinyl and tile flooring throughout creating a seamless flow between living spaces. There is no carpet! The kitchen boasts rich white cabinetry, sleek granite countertops, a updated kitchen sink, an updated stainless kitchen faucet, updated stainless steel appliances, and ample storage—perfect for everyday living and entertaining. Retreat to the spacious primary suite, complete with an en-suite bathroom for your privacy and relaxation. 3 additional bedrooms and a second full bath provide plenty of space for family, guests, or a home office all with updated wood blinds. Enjoy outdoor living in the fully fenced backyard featuring a covered patio ideal for weekend barbecues or morning coffee. The property also includes a 2-car garage and a private driveway, offering plenty of parking and convenience. Enjoy resort-style living with a state-of-the-art amenity center, complete with multiple pools, water slides, a fitness gym, and a community center—perfect for events or a quiet workspace. Whether you’re unwinding in the cozy living spaces or taking advantage of top-tier amenities, this home is a fantastic place to call your own! 4110 Sandalwood Ct, Forney
$255,000 HOUSE LOOKS BRAND NEW WITH REFRESHED PAINT AND REPLACED CARPET!! Popular floor plan with 3 bedrooms AND an OFFICE-study-nursery off the living area with a CLOSET and glass french doors. Split bedrooms with secondaries to left of front door and hall bath. Master at back of property to the right with nice view of backyard. Large living area with room for all of your furniture. Island kitchen with granite, stainless steel appliances (including a REFRIGERATOR), nice cabinets, a pantry and an eating area. Luxury Vinyl Plank flooring in kitchen, entry, and baths. Baths with quartz counters and tiled shower, bath. Master with linen closet. Covered patio with nice sized yard for family fun. Popular area in Forney with neighborhood schools, daycare, a resort-style community pool among others, children's playground, trails for biking and jogging, ponds and picnic areas. Hop, skip and a jump to HWY 80 for shopping, restaurants, entertainment, and all your needs and wants. 3 Beds ⋅ 2 Baths ⋅ 21273235 MLS HOUSE LOOKS BRAND NEW WITH REFRESHED PAINT AND REPLACED CARPET!! Popular floor plan with 3 bedrooms AND an OFFICE-study-nursery off the living area with a CLOSET and glass french doors. Split bedrooms with secondaries to left of front door and hall bath. Master at back of property to the right with nice view of backyard. Large living area with room for all of your furniture. Island kitchen with granite, stainless steel appliances (including a REFRIGERATOR), nice cabinets, a pantry and an eating area. Luxury Vinyl Plank flooring in kitchen, entry, and baths. Baths with quartz counters and tiled shower, bath. Master with linen closet. Covered patio with nice sized yard for family fun. Popular area in Forney with neighborhood schools, daycare, a resort-style community pool among others, children's playground, trails for biking and jogging, ponds and picnic areas. Hop, skip and a jump to HWY 80 for shopping, restaurants, entertainment, and all your needs and wants. 3121 Angus Dr, Forney

