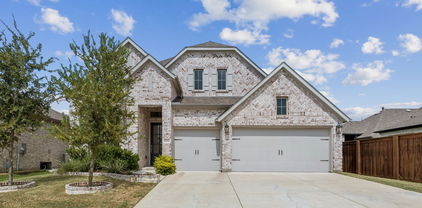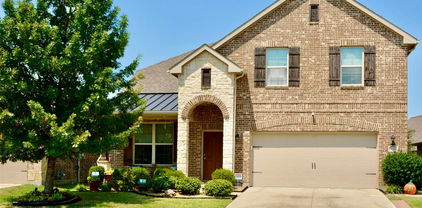
$425,000 Spacious & Cozy Home with Room to Grow Price reduced! Beautiful home in Devonshire — move-in ready and priced to sell. Relax in the generous primary suite, while three extra bedrooms offer flexible space for guests, crafts, or play. A bonus room, ideal for media nights or a hobby space, adapts to your lifestyle. A quiet office nook allows for focus without distraction. Step outside to a backyard made for simple pleasures—evening chats, weekend BBQs, or quiet mornings with coffee. This is well-loved, move-in-ready living that welcomes your unique story. Curious? Let’s find a time to show it to you today! 4 Beds ⋅ 4 Baths ⋅ 21051301 MLS Spacious & Cozy Home with Room to Grow Price reduced! Beautiful home in Devonshire — move-in ready and priced to sell. Relax in the generous primary suite, while three extra bedrooms offer flexible space for guests, crafts, or play. A bonus room, ideal for media nights or a hobby space, adapts to your lifestyle. A quiet office nook allows for focus without distraction. Step outside to a backyard made for simple pleasures—evening chats, weekend BBQs, or quiet mornings with coffee. This is well-loved, move-in-ready living that welcomes your unique story. Curious? Let’s find a time to show it to you today! 2020 Rosebury Ln, Forney
$425,000 Located in the rapidly growing Devonshire community of Forney with convenient access to Dallas, this home presents a refined balance of modern comfort, thoughtful design, and everyday functionality. Set within a thoughtfully planned neighborhood, residents enjoy proximity to DFW an on-site elementary school, and an expanding array of shopping and dining options. Nearby conveniences include major retailers such as Target, HEB, and Home Depot, making this an ideal choice for both elevated living and everyday ease. The exterior showcases clean architectural lines, manicured landscaping, and inviting curb appeal that immediately sets the tone. Inside, a light-filled, open-concept layout creates a seamless flow between the main living areas. The spacious living room serves as the heart of the home, enhanced by large windows overlooking the private pond while bringing in abundant natural light to create a warm, welcoming environment for both relaxing and entertaining. The kitchen is designed with style and practicality in mind, featuring a generous center island with bar seating, sleek countertops, ample cabinetry, and stainless steel appliances. It opens effortlessly to the dining area, offering flexibility for both casual meals and more formal gatherings while maintaining a cohesive, connected feel. The primary suite offers a private retreat, complete with a spacious bedroom and a well-appointed ensuite bath featuring dual vanities, a walk-in shower, and a soaking tub. Additional bedrooms are thoughtfully positioned and well-sized, providing comfort and versatility for family, guests, or a dedicated home office. Step outside to a covered patio overlooking a sizable backyard, private stocked pond, perfect for entertaining, play, or future customization. Blending suburban charm with access to the DFW metroplex, this residence delivers a lifestyle of comfort, convenience, and continued growth. 4 Beds ⋅ 4 Baths ⋅ 21217681 MLS Located in the rapidly growing Devonshire community of Forney with convenient access to Dallas, this home presents a refined balance of modern comfort, thoughtful design, and everyday functionality. Set within a thoughtfully planned neighborhood, residents enjoy proximity to DFW an on-site elementary school, and an expanding array of shopping and dining options. Nearby conveniences include major retailers such as Target, HEB, and Home Depot, making this an ideal choice for both elevated living and everyday ease. The exterior showcases clean architectural lines, manicured landscaping, and inviting curb appeal that immediately sets the tone. Inside, a light-filled, open-concept layout creates a seamless flow between the main living areas. The spacious living room serves as the heart of the home, enhanced by large windows overlooking the private pond while bringing in abundant natural light to create a warm, welcoming environment for both relaxing and entertaining. The kitchen is designed with style and practicality in mind, featuring a generous center island with bar seating, sleek countertops, ample cabinetry, and stainless steel appliances. It opens effortlessly to the dining area, offering flexibility for both casual meals and more formal gatherings while maintaining a cohesive, connected feel. The primary suite offers a private retreat, complete with a spacious bedroom and a well-appointed ensuite bath featuring dual vanities, a walk-in shower, and a soaking tub. Additional bedrooms are thoughtfully positioned and well-sized, providing comfort and versatility for family, guests, or a dedicated home office. Step outside to a covered patio overlooking a sizable backyard, private stocked pond, perfect for entertaining, play, or future customization. Blending suburban charm with access to the DFW metroplex, this residence delivers a lifestyle of comfort, convenience, and continued growth. 1232 Rushcroft Way, Forney
$425,000 Stunning 2 story home offering 4 bedrooms, 3 full bathrooms, and a thoughtfully designed open-concept floor plan! This spacious layout features 2 bedrooms downstairs, including the primary suite, with 2 additional bedrooms upstairs perfect for flexible living arrangements. The inviting living area showcases soaring high ceilings, abundant natural light, and a cozy fireplace ideal for relaxing or entertaining. The modern kitchen is equipped with stainless steel appliances, stylish cabinetry, oversized island, and ample counter space. Beautiful wood-look tile flooring extends throughout the downstairs living areas and both downstairs bedrooms, combining elegance and durability. The spacious primary suite offers a spa-like bathroom with dual vanities, soaking tub, separate shower, and walk-in closet. Secondary bedroom is generously sized with easy access to full bathroom. Exterior features include attractive stone front elevation, upgraded backyard tile work completed by the seller, and a huge backyard with plenty of room for outdoor entertaining, pets, or play. Added bonus: a $35,000 solar panel system conveys with the property, offering excellent energy efficiency and long-term savings for the new owner. Conveniently located near major highways, hospitals, Costco, H-E-B, shopping, dining, and more. This move-in-ready home combines comfort, style, functionality, and location all in one! Schedule your private showing today! Note: some pictures are virtually staged. Buyer(s) and buyers' agent to verify the dimension of each room prior making an offer. 4 Beds ⋅ 3 Baths ⋅ 21272311 MLS Stunning 2 story home offering 4 bedrooms, 3 full bathrooms, and a thoughtfully designed open-concept floor plan! This spacious layout features 2 bedrooms downstairs, including the primary suite, with 2 additional bedrooms upstairs perfect for flexible living arrangements. The inviting living area showcases soaring high ceilings, abundant natural light, and a cozy fireplace ideal for relaxing or entertaining. The modern kitchen is equipped with stainless steel appliances, stylish cabinetry, oversized island, and ample counter space. Beautiful wood-look tile flooring extends throughout the downstairs living areas and both downstairs bedrooms, combining elegance and durability. The spacious primary suite offers a spa-like bathroom with dual vanities, soaking tub, separate shower, and walk-in closet. Secondary bedroom is generously sized with easy access to full bathroom. Exterior features include attractive stone front elevation, upgraded backyard tile work completed by the seller, and a huge backyard with plenty of room for outdoor entertaining, pets, or play. Added bonus: a $35,000 solar panel system conveys with the property, offering excellent energy efficiency and long-term savings for the new owner. Conveniently located near major highways, hospitals, Costco, H-E-B, shopping, dining, and more. This move-in-ready home combines comfort, style, functionality, and location all in one! Schedule your private showing today! Note: some pictures are virtually staged. Buyer(s) and buyers' agent to verify the dimension of each room prior making an offer. 4238 Long Dr, Forney
$425,000 Price to Sell! This beautiful 4-bedroom, 2-bath home in the highly desirable Grayhawk subdivision offers the perfect blend of comfort, style, and functionality. Backing to peaceful green space with no rear neighbors, you'll enjoy added privacy in the oversized, fully fenced backyard featuring a newly installed in-ground pool (2023) and a covered patio—ideal for relaxing or entertaining. Solar screens on the back of the home and programable thermostat help improve energy efficiency. Inside, the bright and inviting open-concept living room is filled with natural light and features a beautiful cast stone gas fireplace, creating a warm and welcoming focal point. Elegant crown molding adds a refined touch throughout the home, while newly installed luxury vinyl plank flooring(2025) extends throughout the main living areas, primary bedroom, and primary closet, with carpet in the secondary bedrooms. The spacious kitchen is equipped with granite countertops, a tile backsplash (2022), 42-inch cabinetry, stainless steel appliances, and a 5-burner gas range, offering both style and functionality. The dining room is enhanced by elegant, coffered ceilings and can easily serve as a home office or flex space. The secondary bathroom offers dual sinks and tile flooring, while the private primary suite includes a ceiling fan, charming window seat, and an ensuite bath with separate vanities, a jetted garden tub, separate shower, and a large walk-in closet. Additional upgrades include a recently replaced roof (2023), a tankless water heater for added energy efficiency and endless hot water, an upgraded stone turret front elevation, and a spacious three-car garage with an aggregate concrete driveway. Conveniently located near neighborhood amenities, and easy access to I-20, this exceptional home combines thoughtful upgrades, generous living space, and an unbeatable setting. Don't miss this incredible opportunity—priced to sell! 4 Beds ⋅ 2 Baths ⋅ 21312825 MLS Price to Sell! This beautiful 4-bedroom, 2-bath home in the highly desirable Grayhawk subdivision offers the perfect blend of comfort, style, and functionality. Backing to peaceful green space with no rear neighbors, you'll enjoy added privacy in the oversized, fully fenced backyard featuring a newly installed in-ground pool (2023) and a covered patio—ideal for relaxing or entertaining. Solar screens on the back of the home and programable thermostat help improve energy efficiency. Inside, the bright and inviting open-concept living room is filled with natural light and features a beautiful cast stone gas fireplace, creating a warm and welcoming focal point. Elegant crown molding adds a refined touch throughout the home, while newly installed luxury vinyl plank flooring(2025) extends throughout the main living areas, primary bedroom, and primary closet, with carpet in the secondary bedrooms. The spacious kitchen is equipped with granite countertops, a tile backsplash (2022), 42-inch cabinetry, stainless steel appliances, and a 5-burner gas range, offering both style and functionality. The dining room is enhanced by elegant, coffered ceilings and can easily serve as a home office or flex space. The secondary bathroom offers dual sinks and tile flooring, while the private primary suite includes a ceiling fan, charming window seat, and an ensuite bath with separate vanities, a jetted garden tub, separate shower, and a large walk-in closet. Additional upgrades include a recently replaced roof (2023), a tankless water heater for added energy efficiency and endless hot water, an upgraded stone turret front elevation, and a spacious three-car garage with an aggregate concrete driveway. Conveniently located near neighborhood amenities, and easy access to I-20, this exceptional home combines thoughtful upgrades, generous living space, and an unbeatable setting. Don't miss this incredible opportunity—priced to sell! 1221 Flamingo Rd, Forney
$425,000 Pride of ownership shows in this meticulously maintained home with a resort-style backyard! New roof and gutters (2022), fence (2020), fresh exterior and interior paint, new kitchen appliances (Dec. 2024) — move-in ready! Hardwood floors, granite kitchen countertops, stainless steel appliances, custom-tiled primary shower, built-in workstation. Upstairs media room with full bath could be used as a 5th bedroom. Backyard oasis: updated hot tub (2024), rock spa, gas fire pit, water fountain, covered patio, custom stone BBQ grill, fully landscaped backyard. Four car garage. Must-see! 4 Beds ⋅ 4 Baths ⋅ 21316960 MLS Pride of ownership shows in this meticulously maintained home with a resort-style backyard! New roof and gutters (2022), fence (2020), fresh exterior and interior paint, new kitchen appliances (Dec. 2024) — move-in ready! Hardwood floors, granite kitchen countertops, stainless steel appliances, custom-tiled primary shower, built-in workstation. Upstairs media room with full bath could be used as a 5th bedroom. Backyard oasis: updated hot tub (2024), rock spa, gas fire pit, water fountain, covered patio, custom stone BBQ grill, fully landscaped backyard. Four car garage. Must-see! 1010 Ranger Rd, Forney
$425,000 This beautifully maintained David Weekley home in Forney, Texas offers the perfect blend of comfort, functionality, and location. Featuring 3 bedrooms, 2 baths, and an inviting open concept layout, the home includes two spacious living areas designed to fit today’s lifestyle. The main living room is filled with natural light and overlooks the expansive backyard, creating a seamless connection between indoor and outdoor living. Step outside to enjoy the large covered patio with a ceiling fan, ideal for entertaining, relaxing, or enjoying Texas evenings year round. The second living area offers wonderful flexibility and can easily serve as a playroom, media room, home gym, or additional family space. A private office with elegant French door provides the perfect work from home setup or quiet study area. The well appointed kitchen serves as the heart of the home and features a gas cooktop, large center island, abundant counter space, and a sunny breakfast area for casual dining and gathering with family and friends. The spacious primary suite offers a peaceful retreat with its own sitting area and a luxurious ensuite bath complete with a garden tub, separate shower, dual vanities, and a generous walk in closet. Additional highlights include a separate laundry room, cozy fireplace, and a thoughtfully designed layout that maximizes comfort and convenience. Set on an oversized 84' x 120' lot in a quiet neighborhood, residents also enjoy access to community amenities including a swimming pool and jogging and bike paths, supporting an active and connected lifestyle. Forney continues to be one of the fastest growing communities in the Dallas Fort Worth Metroplex, attracting buyers with newer homes, larger homesites, and exceptional value. Homebuyers are drawn to Forney for its family friendly neighborhoods, community amenities, and convenient access to Downtown Dallas, Mesquite, Rockwall, and the broader DFW area. 3 Beds ⋅ 2 Baths ⋅ 21333407 MLS This beautifully maintained David Weekley home in Forney, Texas offers the perfect blend of comfort, functionality, and location. Featuring 3 bedrooms, 2 baths, and an inviting open concept layout, the home includes two spacious living areas designed to fit today’s lifestyle. The main living room is filled with natural light and overlooks the expansive backyard, creating a seamless connection between indoor and outdoor living. Step outside to enjoy the large covered patio with a ceiling fan, ideal for entertaining, relaxing, or enjoying Texas evenings year round. The second living area offers wonderful flexibility and can easily serve as a playroom, media room, home gym, or additional family space. A private office with elegant French door provides the perfect work from home setup or quiet study area. The well appointed kitchen serves as the heart of the home and features a gas cooktop, large center island, abundant counter space, and a sunny breakfast area for casual dining and gathering with family and friends. The spacious primary suite offers a peaceful retreat with its own sitting area and a luxurious ensuite bath complete with a garden tub, separate shower, dual vanities, and a generous walk in closet. Additional highlights include a separate laundry room, cozy fireplace, and a thoughtfully designed layout that maximizes comfort and convenience. Set on an oversized 84' x 120' lot in a quiet neighborhood, residents also enjoy access to community amenities including a swimming pool and jogging and bike paths, supporting an active and connected lifestyle. Forney continues to be one of the fastest growing communities in the Dallas Fort Worth Metroplex, attracting buyers with newer homes, larger homesites, and exceptional value. Homebuyers are drawn to Forney for its family friendly neighborhoods, community amenities, and convenient access to Downtown Dallas, Mesquite, Rockwall, and the broader DFW area. 772 Glen Hollow Trl, Forney
$425,380 MOVE IN READY! The two-story Lassen floor plan opens with an inviting porch entry that leads past a private study and powder room. An impressive open kitchen with a center island is adjacent and flows into a dining area and an airy great room, creating the perfect space for entertaining and everyday living. The owner’s suite is conveniently located on the main level and offers a walk-in closet and a private bath with dual sinks and a walk-in shower. Upstairs, there are two bedrooms and a bath, as well as a versatile loft space. Enjoy fantastic community amenities and lifestyle features at a 2.2 tax rate! No MUD or PID, and just walking distance to OB Johnson Elementary located within the community! 3 Beds ⋅ 3 Baths ⋅ 21157441 MLS MOVE IN READY! The two-story Lassen floor plan opens with an inviting porch entry that leads past a private study and powder room. An impressive open kitchen with a center island is adjacent and flows into a dining area and an airy great room, creating the perfect space for entertaining and everyday living. The owner’s suite is conveniently located on the main level and offers a walk-in closet and a private bath with dual sinks and a walk-in shower. Upstairs, there are two bedrooms and a bath, as well as a versatile loft space. Enjoy fantastic community amenities and lifestyle features at a 2.2 tax rate! No MUD or PID, and just walking distance to OB Johnson Elementary located within the community! 713 Vineyard Way, Forney
$425,900 Welcome to 1592 Sugarberry Drive, a spacious and beautifully designed 5-bedroom, 3-bathroom home offering the perfect blend of comfort, functionality, and style. thoughtfully designed for today's lifestyle, this home features an open-concept floorplan with generous living and dining spaces, making it ideal for both everyday living and entertaining. The private primary suite is conveniently located on the first floor, providing a peaceful retreat with an ensuite bath and spacious walk-in closet. Also on the main level is anice size bedroom and bath including a large dedicated office perfect for working from home, homeschooling or creating a flex space to fit your needs. Upstairs you'll find additional bedrooms and a large game room perfect for family and guests. There's a large kitchen overlooking the family room with beautiful stainless steel appliances. Schedule your appointment today to see all this exquisite home has to offer. This property is ready to welcome you home! 5 Beds ⋅ 3 Baths ⋅ 21340277 MLS Welcome to 1592 Sugarberry Drive, a spacious and beautifully designed 5-bedroom, 3-bathroom home offering the perfect blend of comfort, functionality, and style. thoughtfully designed for today's lifestyle, this home features an open-concept floorplan with generous living and dining spaces, making it ideal for both everyday living and entertaining. The private primary suite is conveniently located on the first floor, providing a peaceful retreat with an ensuite bath and spacious walk-in closet. Also on the main level is anice size bedroom and bath including a large dedicated office perfect for working from home, homeschooling or creating a flex space to fit your needs. Upstairs you'll find additional bedrooms and a large game room perfect for family and guests. There's a large kitchen overlooking the family room with beautiful stainless steel appliances. Schedule your appointment today to see all this exquisite home has to offer. This property is ready to welcome you home! 1592 Sugarberry Dr, Forney
$427,490 MLS# 21266567 - Built by Trophy Signature Homes - Ready Now! ~ Volume ceilings and generously sized living spaces make the single-story Gilmour II sing. The contemporary design offers plenty of gathering spaces, as well as a few private nooks for relaxing. Bask in sunlight streaming through a wall of windows in the family room. Spread out at the expansive kitchen island while you bake up some treats. It's an easy commute to the private study from the primary suite which is itself large enough to create a second home office. The accompanying bath offers a walk-in shower, dual sinks and a massive walk-in closet. 4 Beds ⋅ 3 Baths ⋅ 21266567 MLS MLS# 21266567 - Built by Trophy Signature Homes - Ready Now! ~ Volume ceilings and generously sized living spaces make the single-story Gilmour II sing. The contemporary design offers plenty of gathering spaces, as well as a few private nooks for relaxing. Bask in sunlight streaming through a wall of windows in the family room. Spread out at the expansive kitchen island while you bake up some treats. It's an easy commute to the private study from the primary suite which is itself large enough to create a second home office. The accompanying bath offers a walk-in shower, dual sinks and a massive walk-in closet. 1138 Nora Ln, Forney
$428,490 New! Beautiful two story with four bedrooms, three full baths, Large game room and full bath on 2nd floor. Home includes, island kitchen, granite counters throughout, LED lighting, full sprinkler system, professionally engineered post tension foundation, and much more! Lakewood Trails is a beautiful new community, located in growing Forney. Situated between Hwy 80 and I-20, this community offers easy access to Dallas, other parts of the Metroplex, and downtown Forney. Enjoy shopping and dining in historic, downtown Forney only 10 minutes away. With a park, community pool, and fishing pond, there is no shortage of outdoor activities for you and your family. Come and see us today! 4 Beds ⋅ 3 Baths ⋅ 21318031 MLS New! Beautiful two story with four bedrooms, three full baths, Large game room and full bath on 2nd floor. Home includes, island kitchen, granite counters throughout, LED lighting, full sprinkler system, professionally engineered post tension foundation, and much more! Lakewood Trails is a beautiful new community, located in growing Forney. Situated between Hwy 80 and I-20, this community offers easy access to Dallas, other parts of the Metroplex, and downtown Forney. Enjoy shopping and dining in historic, downtown Forney only 10 minutes away. With a park, community pool, and fishing pond, there is no shortage of outdoor activities for you and your family. Come and see us today! 4152 Waldron Trl, Forney
$429,000 ****PRICE IMPROVEMENT ~ READY FOR OFFERS**** Welcome home to this spacious 4 bedroom, 2 bath home in Highland Prairie situated on OVER one acre in Forney ISD. The open concept floor plan with its 10 ft ceilings allow for a seamless flow throughout the main living areas, features a full brick wood burning fireplace in the large living room and has NEW LVP THROUGHOUT! Fresh paint throughout minus 1 secondary bedroom making it light and bright with tons of natural light coming in creating a welcoming atmosphere. Both stylish and functional the large kitchen features granite countertops, room to add an island, walk in pantry and overlooks the breakfast nook. The formal dining could easily be utilized as an office and will fit even the largest of dining furniture. With a split bedroom floor plan the secondary bedrooms are spacious and share a large hall bath with added storage space in the linen closet! The primary suite is spacious and its ensuite bath offers a garden tub, separate shower, walk in closets and a dual sink vanity. The outdoor space is perfect for entertaining or simply enjoying quiet evenings with the extended patio. 4 Beds ⋅ 2 Baths ⋅ 21243901 MLS ****PRICE IMPROVEMENT ~ READY FOR OFFERS**** Welcome home to this spacious 4 bedroom, 2 bath home in Highland Prairie situated on OVER one acre in Forney ISD. The open concept floor plan with its 10 ft ceilings allow for a seamless flow throughout the main living areas, features a full brick wood burning fireplace in the large living room and has NEW LVP THROUGHOUT! Fresh paint throughout minus 1 secondary bedroom making it light and bright with tons of natural light coming in creating a welcoming atmosphere. Both stylish and functional the large kitchen features granite countertops, room to add an island, walk in pantry and overlooks the breakfast nook. The formal dining could easily be utilized as an office and will fit even the largest of dining furniture. With a split bedroom floor plan the secondary bedrooms are spacious and share a large hall bath with added storage space in the linen closet! The primary suite is spacious and its ensuite bath offers a garden tub, separate shower, walk in closets and a dual sink vanity. The outdoor space is perfect for entertaining or simply enjoying quiet evenings with the extended patio. 16422 Prairie Mdw, Forney
$429,000 ** Visit a Megatel Homes Community and Buyers Receive a $500 Model Home Tour Bonus. Schedule Your Appointment Today! Limited Time Only. Terms and Conditions Apply. 2.99% FIXED RATE for a 30-Year Mortgage (3.75% APR) on Select Homes, Plus $5,000 in Closing Costs Through the End of the Month When Using MCI Mortgage ** Brand New Construction by Megatel Homes! Experience lagoon living in Forney ISD at Bellagio, a vibrant master planned community featuring highly rated schools, scenic parks, and a welcoming small-town atmosphere rich in history as the Antique Capital of Texas. Enjoy resort-style amenities including a lagoon, fitness and wellness spaces, a full-service restaurant and bar, plus entertainment and relaxation for all ages. Move-in ready and never occupied! Megatel Homes Regency plan features 2,888 sq ft of living space with 3 spacious bedrooms, 2.5 baths, a welcoming entry foyer, a study, formal dining, a breakfast nook, a Game Room, and a reading room. The open-concept kitchen and living areas create an inviting space for gatherings and everyday living. The main-level primary suite includes a walk-in closet and a beautifully designed ensuite bath. Secondary bedrooms are generously sized, providing comfort and flexibility. A two-car garage completes the home with added convenience and storage space. Situated on a 50-foot lot, this home is available with elevation C, offering stylish exterior options. Discover quality craftsmanship and thoughtful design in every detail of this beautiful home. 3 Beds ⋅ 3 Baths ⋅ 21299374 MLS ** Visit a Megatel Homes Community and Buyers Receive a $500 Model Home Tour Bonus. Schedule Your Appointment Today! Limited Time Only. Terms and Conditions Apply. 2.99% FIXED RATE for a 30-Year Mortgage (3.75% APR) on Select Homes, Plus $5,000 in Closing Costs Through the End of the Month When Using MCI Mortgage ** Brand New Construction by Megatel Homes! Experience lagoon living in Forney ISD at Bellagio, a vibrant master planned community featuring highly rated schools, scenic parks, and a welcoming small-town atmosphere rich in history as the Antique Capital of Texas. Enjoy resort-style amenities including a lagoon, fitness and wellness spaces, a full-service restaurant and bar, plus entertainment and relaxation for all ages. Move-in ready and never occupied! Megatel Homes Regency plan features 2,888 sq ft of living space with 3 spacious bedrooms, 2.5 baths, a welcoming entry foyer, a study, formal dining, a breakfast nook, a Game Room, and a reading room. The open-concept kitchen and living areas create an inviting space for gatherings and everyday living. The main-level primary suite includes a walk-in closet and a beautifully designed ensuite bath. Secondary bedrooms are generously sized, providing comfort and flexibility. A two-car garage completes the home with added convenience and storage space. Situated on a 50-foot lot, this home is available with elevation C, offering stylish exterior options. Discover quality craftsmanship and thoughtful design in every detail of this beautiful home. 1204 Caprese Dr, Forney
$429,000 Pride in ownership is evident in this stunning two-story home offering a thoughtfully designed floor plan with room for everyone. A flex space off the entry can serve as a formal dining room, home office, or sitting area, while the open-concept living room features a cozy brick fireplace and flows seamlessly into the kitchen, creating the perfect setting for everyday living and entertaining. The kitchen is equipped with a large center island, double ovens, a gas cooktop, abundant cabinetry, and an adjoining butler's pantry with a convenient coffee bar. The private primary suite is located on the main level and provides a relaxing retreat with a bay window, dual vanities, a soaking tub, separate shower, and generous closet space. An additional first-floor bedroom offers flexibility for guests or multigenerational living. Upstairs, you'll find three secondary bedrooms, a spacious game room, and a dedicated media room complete with a snack bar for recreation and entertaining. Step outside to enjoy the extended covered patio overlooking the backyard, ideal for outdoor dining or relaxing evenings. Numerous builder upgrades include Custom cabinets, upgraded island, Coffee Bar upgrade, All flooring upgraded, New carpet last June and 2 55 gallon hot water heaters. The entire inside was painted last year. The three-car garage offers ample room for vehicles, storage, and hobbies. Combining spacious living areas with a versatile layout, this home is ready to welcome its next owners. Washer, Dryer and Refrigerator convey with an Acceptable offer. Roof evaluation completed in June. Click the Virtual Tour link to view the 3D walkthrough. Discounted rate options and no lender fee future refinancing may be available for qualified buyers of this home. 5 Beds ⋅ 4 Baths ⋅ 21325817 MLS Pride in ownership is evident in this stunning two-story home offering a thoughtfully designed floor plan with room for everyone. A flex space off the entry can serve as a formal dining room, home office, or sitting area, while the open-concept living room features a cozy brick fireplace and flows seamlessly into the kitchen, creating the perfect setting for everyday living and entertaining. The kitchen is equipped with a large center island, double ovens, a gas cooktop, abundant cabinetry, and an adjoining butler's pantry with a convenient coffee bar. The private primary suite is located on the main level and provides a relaxing retreat with a bay window, dual vanities, a soaking tub, separate shower, and generous closet space. An additional first-floor bedroom offers flexibility for guests or multigenerational living. Upstairs, you'll find three secondary bedrooms, a spacious game room, and a dedicated media room complete with a snack bar for recreation and entertaining. Step outside to enjoy the extended covered patio overlooking the backyard, ideal for outdoor dining or relaxing evenings. Numerous builder upgrades include Custom cabinets, upgraded island, Coffee Bar upgrade, All flooring upgraded, New carpet last June and 2 55 gallon hot water heaters. The entire inside was painted last year. The three-car garage offers ample room for vehicles, storage, and hobbies. Combining spacious living areas with a versatile layout, this home is ready to welcome its next owners. Washer, Dryer and Refrigerator convey with an Acceptable offer. Roof evaluation completed in June. Click the Virtual Tour link to view the 3D walkthrough. Discounted rate options and no lender fee future refinancing may be available for qualified buyers of this home. 1105 Somerset Cir, Forney
$429,990 Looking for the perfect 1-acre property with room to create your dream backyard? This well-maintained home offers 3 bedrooms plus a dedicated study that could easily serve as a 4th bedroom, along with two dining areas, giving you incredible flexibility. The front dining room could easily be converted into an additional bedroom, offering the potential for up to 5 bedrooms to fit your family's needs. Inside, you'll find a combination of laminate wood and tile flooring, a spacious kitchen featuring abundant cabinetry, a center island with barstool seating, and plenty of room for gathering, plus an inviting layout designed for everyday living. Relax and unwind on the covered front or back patio, perfect for enjoying your morning coffee, entertaining guests, or simply taking in the fresh air. The expansive 1-acre lot offers endless possibilities with plenty of room for a custom pool, workshop, additional garage, outdoor kitchen, or your own private backyard retreat. Located in one of the fastest-growing communities in North Texas, you'll be just minutes from HEB, Costco, Target, shopping, dining, entertainment, and numerous new residential communities continuing to expand the area. With convenient access to US Highway 80 and Interstate 20 and served by the highly sought-after Forney ISD, this home offers the perfect balance of space, convenience, and future potential. Don't miss this rare opportunity to own an acre of land while enjoying everything Forney has to offer!!! 3 Beds ⋅ 2 Baths ⋅ 21338018 MLS Looking for the perfect 1-acre property with room to create your dream backyard? This well-maintained home offers 3 bedrooms plus a dedicated study that could easily serve as a 4th bedroom, along with two dining areas, giving you incredible flexibility. The front dining room could easily be converted into an additional bedroom, offering the potential for up to 5 bedrooms to fit your family's needs. Inside, you'll find a combination of laminate wood and tile flooring, a spacious kitchen featuring abundant cabinetry, a center island with barstool seating, and plenty of room for gathering, plus an inviting layout designed for everyday living. Relax and unwind on the covered front or back patio, perfect for enjoying your morning coffee, entertaining guests, or simply taking in the fresh air. The expansive 1-acre lot offers endless possibilities with plenty of room for a custom pool, workshop, additional garage, outdoor kitchen, or your own private backyard retreat. Located in one of the fastest-growing communities in North Texas, you'll be just minutes from HEB, Costco, Target, shopping, dining, entertainment, and numerous new residential communities continuing to expand the area. With convenient access to US Highway 80 and Interstate 20 and served by the highly sought-after Forney ISD, this home offers the perfect balance of space, convenience, and future potential. Don't miss this rare opportunity to own an acre of land while enjoying everything Forney has to offer!!! 11112 Prairie Lakes Ln, Forney
$429,999 MLS# 21248476 - Built by Risewell Homes - Ready Now! ~ This thoughtfully designed single-story home in Forney offers a well-balanced layout that blends comfort, functionality, and modern design. The open kitchen flows seamlessly into the breakfast area and family room, creating a bright, inviting central living space that’s perfect for everyday living and entertaining, highlighted by a cozy fireplace that adds warmth and character. The private primary suite is set apart for added privacy and features a spacious bedroom, a spa-inspired bath, and a generous walk-in closet for everyday ease. Three additional bedrooms and two full baths provide flexible space for family, guests, or multigenerational living, while a dedicated study offers a quiet, versatile area ideal for working from home or focused activities. A covered patio creates an easy transition to outdoor living, and the home is completed by a welcoming front porch, a functional utility room, and a two-car garage, bringing together thoughtful design and comfortable living in a layout made for real life. 3 Beds ⋅ 3 Baths ⋅ 21248476 MLS MLS# 21248476 - Built by Risewell Homes - Ready Now! ~ This thoughtfully designed single-story home in Forney offers a well-balanced layout that blends comfort, functionality, and modern design. The open kitchen flows seamlessly into the breakfast area and family room, creating a bright, inviting central living space that’s perfect for everyday living and entertaining, highlighted by a cozy fireplace that adds warmth and character. The private primary suite is set apart for added privacy and features a spacious bedroom, a spa-inspired bath, and a generous walk-in closet for everyday ease. Three additional bedrooms and two full baths provide flexible space for family, guests, or multigenerational living, while a dedicated study offers a quiet, versatile area ideal for working from home or focused activities. A covered patio creates an easy transition to outdoor living, and the home is completed by a welcoming front porch, a functional utility room, and a two-car garage, bringing together thoughtful design and comfortable living in a layout made for real life. 229 Harmony Ave, Forney
$433,000 Immaculate single-story home with 3 bedrooms, 2 full baths, 1 half bath, dining area, media room, outdoor living area and 2-car garage! This charming and versatile plan will take your breath away! Adjacent to the extended foyer lay two secondary bedrooms with a shared full-size bathroom. Across the hall, you are greeted by the centrally located media room that is perfect for family movie night. The chef's kitchen features a walk-in pantry and center island which overlooks the spacious dining area. The family room gives you access to the outdoor living area. The secluded main bedroom is the perfect retreat. In addition to the abundance of windows bringing in natural light, you will love the amazing en-suite bathroom featuring dual vanities, garden tub, spacious shower and a huge walk-in closet. This home also boasts a convenient mud room with access to the garage. Contact your Sales Associate today to make this dream home yours! 3 Beds ⋅ 3 Baths ⋅ 21137336 MLS Immaculate single-story home with 3 bedrooms, 2 full baths, 1 half bath, dining area, media room, outdoor living area and 2-car garage! This charming and versatile plan will take your breath away! Adjacent to the extended foyer lay two secondary bedrooms with a shared full-size bathroom. Across the hall, you are greeted by the centrally located media room that is perfect for family movie night. The chef's kitchen features a walk-in pantry and center island which overlooks the spacious dining area. The family room gives you access to the outdoor living area. The secluded main bedroom is the perfect retreat. In addition to the abundance of windows bringing in natural light, you will love the amazing en-suite bathroom featuring dual vanities, garden tub, spacious shower and a huge walk-in closet. This home also boasts a convenient mud room with access to the garage. Contact your Sales Associate today to make this dream home yours! 2222 Prickly Cactus Dr, Forney
$433,000 An amazing one-story home that lives large. It features four bedrooms and three baths. Two are toward the front of the home with sizable bedrooms at 12X13 feet. The guest bedroom is private to the rest of the home and features an ensuite bath. The heart of the home is the kitchen with numerous cabinets. The center island is the perfect place for food preparation. The family room features 14-foot ceilings. Across the back of the home are floor to ceiling windows providing natural light throughout. The main bath features an extensive countertop with dual vanities as well as a separate tub and shower with a linen closet. For those who work at home or want a private library, the study is the perfect spot with double French doors. On days when you want to relax or retire at night, this home features a spacious outdoor living covered patio conveniently located off of the dining area for easy access. 4 Beds ⋅ 3 Baths ⋅ 21137635 MLS An amazing one-story home that lives large. It features four bedrooms and three baths. Two are toward the front of the home with sizable bedrooms at 12X13 feet. The guest bedroom is private to the rest of the home and features an ensuite bath. The heart of the home is the kitchen with numerous cabinets. The center island is the perfect place for food preparation. The family room features 14-foot ceilings. Across the back of the home are floor to ceiling windows providing natural light throughout. The main bath features an extensive countertop with dual vanities as well as a separate tub and shower with a linen closet. For those who work at home or want a private library, the study is the perfect spot with double French doors. On days when you want to relax or retire at night, this home features a spacious outdoor living covered patio conveniently located off of the dining area for easy access. 2227 Prickly Cactus Dr, Forney
$434,564 Beautiful brick 1 story floor plan with high ceilings that invite you into open concept living. Kitchen features designer subway tile backsplash with gas cooktop, walk in pantry and expansive quartz island. Enjoy entertaining on the extended covered patio. Primary Suite features a box window, large walk-in closet, drop in tub with separate shower and dual vanities. 4 Beds ⋅ 3 Baths ⋅ 21215231 MLS Beautiful brick 1 story floor plan with high ceilings that invite you into open concept living. Kitchen features designer subway tile backsplash with gas cooktop, walk in pantry and expansive quartz island. Enjoy entertaining on the extended covered patio. Primary Suite features a box window, large walk-in closet, drop in tub with separate shower and dual vanities. 3373 Big Buffalo St, Forney
$434,999 MLS# 21276582 - Built by Risewell Homes - Ready Now! ~ This beautifully designed single-story home in Forney delivers a vibrant blend of modern style, comfort, and functionality. The open-concept kitchen, breakfast area, and family room create a bright, inviting central living space, anchored by an electric fireplace that serves as a stunning focal point for gatherings and everyday living. The private primary suite offers a true retreat with a spa-inspired bath featuring a tile mud pan shower, a spacious walk-in closet, and a layout designed for effortless comfort. Three additional bedrooms and a full bath provide flexible living options for family and guests, while a dedicated study adds a stylish, versatile space perfect for working from home, learning, or creative pursuits. A covered patio extends the living experience outdoors, creating the perfect setting for relaxing evenings or entertaining, and the home is completed by a welcoming front porch, a functional utility room, and a two-car garage, bringing together thoughtful design and everyday living with energy and warmth. 4 Beds ⋅ 2 Baths ⋅ 21276582 MLS MLS# 21276582 - Built by Risewell Homes - Ready Now! ~ This beautifully designed single-story home in Forney delivers a vibrant blend of modern style, comfort, and functionality. The open-concept kitchen, breakfast area, and family room create a bright, inviting central living space, anchored by an electric fireplace that serves as a stunning focal point for gatherings and everyday living. The private primary suite offers a true retreat with a spa-inspired bath featuring a tile mud pan shower, a spacious walk-in closet, and a layout designed for effortless comfort. Three additional bedrooms and a full bath provide flexible living options for family and guests, while a dedicated study adds a stylish, versatile space perfect for working from home, learning, or creative pursuits. A covered patio extends the living experience outdoors, creating the perfect setting for relaxing evenings or entertaining, and the home is completed by a welcoming front porch, a functional utility room, and a two-car garage, bringing together thoughtful design and everyday living with energy and warmth. 238 Harmony Ave, Forney
$435,000 Unique opportunity to own a charming two-story home (110 Weaver) tucked on a peaceful, tree-lined street in historic downtown Forney along with the vacant lot next door (108 Weaver) totaling half an acre of privacy. Walking distance to downtown with shopping and dining, and just minutes to US80. This well-maintained 4-bedroom, 3.1-bath residence blends modern updates with comfortable living and smart flow. Light-filled living room opens to the dining area and an updated kitchen with contemporary finishes and appliances—perfect for everyday living and entertaining. Just off the living room is a sizable family room with carpet and a convenient half bath, ideal for guests, media nights or a play area. On one side of the main level are two bedrooms and a full hall bath; upstairs you’ll find two larger bedrooms, each with its own ensuite bath for private comfort. Step outside to a covered porch with lots of potential, which overlooks the fully fenced backyard—great for outdoor living, pets and play. The backyard also includes a practical workshop with electric, a 2 car carport, and an oversized driveway for additional parking. Next door the vacant lot with mature trees and driveway provides so much potential for expansion or development. Mature trees and a quiet neighborhood provide that country feel in the city, don't miss this wonderful combination of charm, updates, location and development potential! 4 Beds ⋅ 4 Baths ⋅ 21271780 MLS Unique opportunity to own a charming two-story home (110 Weaver) tucked on a peaceful, tree-lined street in historic downtown Forney along with the vacant lot next door (108 Weaver) totaling half an acre of privacy. Walking distance to downtown with shopping and dining, and just minutes to US80. This well-maintained 4-bedroom, 3.1-bath residence blends modern updates with comfortable living and smart flow. Light-filled living room opens to the dining area and an updated kitchen with contemporary finishes and appliances—perfect for everyday living and entertaining. Just off the living room is a sizable family room with carpet and a convenient half bath, ideal for guests, media nights or a play area. On one side of the main level are two bedrooms and a full hall bath; upstairs you’ll find two larger bedrooms, each with its own ensuite bath for private comfort. Step outside to a covered porch with lots of potential, which overlooks the fully fenced backyard—great for outdoor living, pets and play. The backyard also includes a practical workshop with electric, a 2 car carport, and an oversized driveway for additional parking. Next door the vacant lot with mature trees and driveway provides so much potential for expansion or development. Mature trees and a quiet neighborhood provide that country feel in the city, don't miss this wonderful combination of charm, updates, location and development potential! 110 Weaver St, Forney
$435,000 Wonderful floorplan with so many upgrades! 4 Bedrooms, 3.5 baths, formal dining, study, game room AND media room! This stunning home offers gorgeous hard wood floors, chef's kitchen with quartz countertops, gas stove and center island. Primary suite includes two walk-in closet, sitting area and ensuite with double vanities, separate shower and tub. Recent updates include newly finished office with porcelain tile and built in desk, extended patio, decorative lighting, shiplap wall accents in dining room and living room, feature wall in primary bedroom, thoughtfully deisgned childrens retreat and bedrooms with custom built-ins. Neighbohood amenties include swimming pools, ponds, playgrounds, walking trails and amentity center. 4 Beds ⋅ 4 Baths ⋅ 21296242 MLS Wonderful floorplan with so many upgrades! 4 Bedrooms, 3.5 baths, formal dining, study, game room AND media room! This stunning home offers gorgeous hard wood floors, chef's kitchen with quartz countertops, gas stove and center island. Primary suite includes two walk-in closet, sitting area and ensuite with double vanities, separate shower and tub. Recent updates include newly finished office with porcelain tile and built in desk, extended patio, decorative lighting, shiplap wall accents in dining room and living room, feature wall in primary bedroom, thoughtfully deisgned childrens retreat and bedrooms with custom built-ins. Neighbohood amenties include swimming pools, ponds, playgrounds, walking trails and amentity center. 2062 Avondown Rd, Forney
$435,000 Charming Comfort Meets Suburban Serenity Discover your dream home nestled in the heart of Forney, Texas! This captivating 4-bedroom, 2.5-bath residence offers the perfect blend of elegance and comfort, providing a spacious sanctuary for those seeking tranquility just minutes away from urban conveniences. Featuring an expansive layout with a 2-car garage and contemporary finishes throughout, this home is a testament to thoughtful design and quality craftsmanship. Upon entering, the home welcomes you with a light-filled open floor plan that seamlessly connects the living, dining, and kitchen areas, ideal for both entertaining and everyday living. The modern kitchen boasts sleek countertops, stainless steel appliances, and ample cabinetry, making it a culinary enthusiast's paradise. The inviting living room is centered around a cozy fireplace perfect for relaxing evenings. The home features four generously sized bedrooms, providing plenty of space for personalized comfort. The primary suite is a true retreat, complete with a spacious closet and a luxurious en-suite bathroom featuring dual sinks, a soaking tub, and a separate glass-enclosed shower. Two additional bedrooms share a well-appointed full bath, while a versatile fourth bedroom could easily serve as a home office or guest room. Step outside to your private backyard haven, where lush landscaping surrounds a pristine lawn. The patio area is perfect for al fresco dining or simply enjoying the Texas sunsets. The 2-car garage offers additional storage space and convenience for multiple vehicles or hobbies. Located in a friendly and thriving community, this property provides easy access to local schools, parks, shopping, and dining. Whether you are seeking a peaceful retreat or a vibrant location with a touch of suburban tranquility, this home offers the best of both worlds in lovely Forney. Experience refined living in a serene setting. Schedule a tour today to see this magnificent property firsthand. 4 Beds ⋅ 3 Baths ⋅ 21325736 MLS Charming Comfort Meets Suburban Serenity Discover your dream home nestled in the heart of Forney, Texas! This captivating 4-bedroom, 2.5-bath residence offers the perfect blend of elegance and comfort, providing a spacious sanctuary for those seeking tranquility just minutes away from urban conveniences. Featuring an expansive layout with a 2-car garage and contemporary finishes throughout, this home is a testament to thoughtful design and quality craftsmanship. Upon entering, the home welcomes you with a light-filled open floor plan that seamlessly connects the living, dining, and kitchen areas, ideal for both entertaining and everyday living. The modern kitchen boasts sleek countertops, stainless steel appliances, and ample cabinetry, making it a culinary enthusiast's paradise. The inviting living room is centered around a cozy fireplace perfect for relaxing evenings. The home features four generously sized bedrooms, providing plenty of space for personalized comfort. The primary suite is a true retreat, complete with a spacious closet and a luxurious en-suite bathroom featuring dual sinks, a soaking tub, and a separate glass-enclosed shower. Two additional bedrooms share a well-appointed full bath, while a versatile fourth bedroom could easily serve as a home office or guest room. Step outside to your private backyard haven, where lush landscaping surrounds a pristine lawn. The patio area is perfect for al fresco dining or simply enjoying the Texas sunsets. The 2-car garage offers additional storage space and convenience for multiple vehicles or hobbies. Located in a friendly and thriving community, this property provides easy access to local schools, parks, shopping, and dining. Whether you are seeking a peaceful retreat or a vibrant location with a touch of suburban tranquility, this home offers the best of both worlds in lovely Forney. Experience refined living in a serene setting. Schedule a tour today to see this magnificent property firsthand. 736 Carmen St, Forney
$435,000 Built in 2024 and now offered at just $435,000, this move in ready 5 bedroom, 4 bath home with a 3 car garage offers exceptional value in Gateway Parks. With 3,219 square feet and approximately $76,900 in builder upgrades, this spacious floor plan features a private first floor guest suite, a dedicated dining room, and an open kitchen with stone countertops, a large island, gas cooking, built in appliances, walk in pantry, and abundant cabinetry overlooking the family room with fireplace. The first floor primary suite includes a spa inspired bath with dual sinks, a freestanding tub, separate shower, and a generous walk in closet. Upstairs offers three additional bedrooms, two full baths, and a versatile loft perfect for a game room or second living area. Additional highlights include luxury vinyl plank flooring, smart home features, a covered patio, and a fenced backyard. The seller is relocating and motivated to sell. Sale is contingent upon seller lender approval. Contact the listing agent for details. Enjoy Gateway Parks’ resort style pools, fitness center, playgrounds, splash park, trails, and more. 5 Beds ⋅ 4 Baths ⋅ 21331195 MLS Built in 2024 and now offered at just $435,000, this move in ready 5 bedroom, 4 bath home with a 3 car garage offers exceptional value in Gateway Parks. With 3,219 square feet and approximately $76,900 in builder upgrades, this spacious floor plan features a private first floor guest suite, a dedicated dining room, and an open kitchen with stone countertops, a large island, gas cooking, built in appliances, walk in pantry, and abundant cabinetry overlooking the family room with fireplace. The first floor primary suite includes a spa inspired bath with dual sinks, a freestanding tub, separate shower, and a generous walk in closet. Upstairs offers three additional bedrooms, two full baths, and a versatile loft perfect for a game room or second living area. Additional highlights include luxury vinyl plank flooring, smart home features, a covered patio, and a fenced backyard. The seller is relocating and motivated to sell. Sale is contingent upon seller lender approval. Contact the listing agent for details. Enjoy Gateway Parks’ resort style pools, fitness center, playgrounds, splash park, trails, and more. 1316 Parkdale St, Forney
$439,000 This 2 story home is ideal for growing families with its 5 bedrooms and 4 baths. The well-equipped kitchen features a walk-in pantry and ample cabinets for storage while overlooking the dining area and spacious great room with access to the covered patio. The primary suite features a tray ceiling and private bath with dual sinks and a freestanding tub, also including a generous walk-in closet. The 2nd floor includes a versatile loft, hall bath, linen closet and spacious bedrooms. Bedroom 4 features a private full bath. Residents will enjoy future on-site including an indoor multi-purpose community room, lighted event lawn, and resort-style pools. Schedule a tour today! 5 Beds ⋅ 4 Baths ⋅ 21281951 MLS This 2 story home is ideal for growing families with its 5 bedrooms and 4 baths. The well-equipped kitchen features a walk-in pantry and ample cabinets for storage while overlooking the dining area and spacious great room with access to the covered patio. The primary suite features a tray ceiling and private bath with dual sinks and a freestanding tub, also including a generous walk-in closet. The 2nd floor includes a versatile loft, hall bath, linen closet and spacious bedrooms. Bedroom 4 features a private full bath. Residents will enjoy future on-site including an indoor multi-purpose community room, lighted event lawn, and resort-style pools. Schedule a tour today! 1603 Browder Rd, Forney
$439,000 ** Visit a Megatel Homes Community and Buyers Receive a $500 Model Home Tour Bonus. Schedule Your Appointment Today! Limited Time Only. Terms and Conditions Apply. 2.99% FIXED RATE for a 30-Year Mortgage (3.75% APR) on Select Homes, Plus $5,000 in Closing Costs Through the End of the Month When Using MCI Mortgage ** Brand New Construction by Megatel Homes! Experience lagoon living in Forney ISD at Bellagio, a vibrant master planned community featuring highly rated schools, scenic parks, and a welcoming small-town atmosphere rich in history as the Antique Capital of Texas. Enjoy resort-style amenities including a lagoon, fitness and wellness spaces, a full-service restaurant and bar, plus entertainment and relaxation for all ages. Move-in ready and never occupied! Megatel Homes Annabelle III Plan features a well-appointed 5-bedroom, 3.5-bath layout with 2,664 sq ft of living space. Situated on a 50-foot lot, this home is available with elevation C, offering stylish exterior options. The open-concept kitchen, living areas, welcoming entry foyer, and media room create an inviting space for gatherings and everyday living. The primary suite includes a walk-in closet and a beautifully designed ensuite bath. Secondary bedrooms are generously sized, providing comfort and flexibility. A two-car garage and Mud & Utility rooms complete the home with added convenience and storage space. Discover quality craftsmanship and thoughtful design in every detail of this beautiful home. 5 Beds ⋅ 4 Baths ⋅ 21299336 MLS ** Visit a Megatel Homes Community and Buyers Receive a $500 Model Home Tour Bonus. Schedule Your Appointment Today! Limited Time Only. Terms and Conditions Apply. 2.99% FIXED RATE for a 30-Year Mortgage (3.75% APR) on Select Homes, Plus $5,000 in Closing Costs Through the End of the Month When Using MCI Mortgage ** Brand New Construction by Megatel Homes! Experience lagoon living in Forney ISD at Bellagio, a vibrant master planned community featuring highly rated schools, scenic parks, and a welcoming small-town atmosphere rich in history as the Antique Capital of Texas. Enjoy resort-style amenities including a lagoon, fitness and wellness spaces, a full-service restaurant and bar, plus entertainment and relaxation for all ages. Move-in ready and never occupied! Megatel Homes Annabelle III Plan features a well-appointed 5-bedroom, 3.5-bath layout with 2,664 sq ft of living space. Situated on a 50-foot lot, this home is available with elevation C, offering stylish exterior options. The open-concept kitchen, living areas, welcoming entry foyer, and media room create an inviting space for gatherings and everyday living. The primary suite includes a walk-in closet and a beautifully designed ensuite bath. Secondary bedrooms are generously sized, providing comfort and flexibility. A two-car garage and Mud & Utility rooms complete the home with added convenience and storage space. Discover quality craftsmanship and thoughtful design in every detail of this beautiful home. 1836 Acosta Dr, Forney
$439,000 MLS# 21306288 - Built by RockWell Homes - Ready Now! ~ New 2-story Hero plan featuring 5 bedrooms & 4 bathrooms, soaring ceilings w. dining room, home office, game room, media room & 2-car garage. Exterior showcases a blend of full brick and stone w. covered porch, 8 x 10 covered back yard patio & dual-pane energy-efficient windows. Inside, open-concept layout places the living, kitchen, and dining areas at the back of the home, w. kitchen island & bar stool seating, solid surface countertops, stainless steel gas appliances, gas range, dishwasher, microwave, ceramic tile backsplash, 42-inch upgraded cabinets, Delta faucet, recessed can lighting & walk-in pantry. Living area is bathed in natural light from multiple dual-pane windows, soaring ceilings open to the second floor above, open rail. New home features a home office w. glass doors plus a first-floor guest suite complete w. walk-in closet & full bathroom on the first floor. Primary suite, conveniently located on the 1st floor, features tray ceiling, garden tub, ceramic tile shower w. glass enclosure, ceramic tile flooring, solid surface countertops, dual sink vanities, large walk-in closet, private water closet & Delta faucets. Utility area located on the first floor is oversized with ceramic tile flooring. Upstairs, secondary bedrooms all include walk-in closets and surround the centrally located game room and media room. The secondary bathrooms offer ceramic tile flooring and tub-shower surround, Delta faucets, cabinetry, towel bars and luxury countertops. Additional upgrades include fully automated sprinkler system, full landscaping package, full gutters, 8-foot front door, fully fenced in back yard w. gate, upgraded flooring, garage door opener, ceramic tile utility area, vaulted ceiling, 10-year new home structural warranty. Quick access to HEB shopping, dining, I-30, I-635, I-20, PBBT 161, downtown Dallas, Frisco, McKinney, Allen areas, Lake Ray Hubbard, Rockwall. 5 Beds ⋅ 4 Baths ⋅ 21306288 MLS MLS# 21306288 - Built by RockWell Homes - Ready Now! ~ New 2-story Hero plan featuring 5 bedrooms & 4 bathrooms, soaring ceilings w. dining room, home office, game room, media room & 2-car garage. Exterior showcases a blend of full brick and stone w. covered porch, 8 x 10 covered back yard patio & dual-pane energy-efficient windows. Inside, open-concept layout places the living, kitchen, and dining areas at the back of the home, w. kitchen island & bar stool seating, solid surface countertops, stainless steel gas appliances, gas range, dishwasher, microwave, ceramic tile backsplash, 42-inch upgraded cabinets, Delta faucet, recessed can lighting & walk-in pantry. Living area is bathed in natural light from multiple dual-pane windows, soaring ceilings open to the second floor above, open rail. New home features a home office w. glass doors plus a first-floor guest suite complete w. walk-in closet & full bathroom on the first floor. Primary suite, conveniently located on the 1st floor, features tray ceiling, garden tub, ceramic tile shower w. glass enclosure, ceramic tile flooring, solid surface countertops, dual sink vanities, large walk-in closet, private water closet & Delta faucets. Utility area located on the first floor is oversized with ceramic tile flooring. Upstairs, secondary bedrooms all include walk-in closets and surround the centrally located game room and media room. The secondary bathrooms offer ceramic tile flooring and tub-shower surround, Delta faucets, cabinetry, towel bars and luxury countertops. Additional upgrades include fully automated sprinkler system, full landscaping package, full gutters, 8-foot front door, fully fenced in back yard w. gate, upgraded flooring, garage door opener, ceramic tile utility area, vaulted ceiling, 10-year new home structural warranty. Quick access to HEB shopping, dining, I-30, I-635, I-20, PBBT 161, downtown Dallas, Frisco, McKinney, Allen areas, Lake Ray Hubbard, Rockwall. 2513 Sturgis St, Forney
$439,900 MOVE IN READY! The Grandby plan is a modern standout, showcasing a sought-after open layout on the main floor. A large kitchen boasts a center island, a wraparound counter, and a walk-in pantry, and overlooks a roomy great room and a dining area. You’ll also find a private study on this level, as well as the serene primary suite, boasting a walk-in closet and an en-suite bath with a walk-in shower. There are three generous secondary bedrooms upstairs, as well as a full bath. Transform the loft into an entertainment space, exercise area, or anything that suits your style! Enjoy fantastic community amenities and lifestyle features at a 2.2 tax rate! No MUD or PID, and just walking distance to OB Johnson Elementary located within the community! 4 Beds ⋅ 3 Baths ⋅ 21157433 MLS MOVE IN READY! The Grandby plan is a modern standout, showcasing a sought-after open layout on the main floor. A large kitchen boasts a center island, a wraparound counter, and a walk-in pantry, and overlooks a roomy great room and a dining area. You’ll also find a private study on this level, as well as the serene primary suite, boasting a walk-in closet and an en-suite bath with a walk-in shower. There are three generous secondary bedrooms upstairs, as well as a full bath. Transform the loft into an entertainment space, exercise area, or anything that suits your style! Enjoy fantastic community amenities and lifestyle features at a 2.2 tax rate! No MUD or PID, and just walking distance to OB Johnson Elementary located within the community! 712 Vineyard Way, Forney
$439,900 Stunning like-new 2024 single-story smart home in the highly sought-after Las Lomas community of Forney! This beautifully designed 4 bedroom, 3 bathroom home offers the perfect blend of modern elegance, comfort, and functionality. Step inside to an open-concept floorplan filled with natural light, soaring ceilings, engineered wood flooring, and designer finishes throughout. The spacious living area features a sleek decorative fireplace, built-in smart home speaker system, and seamless flow into the kitchen complete with quartz countertops, oversized island with seating, gas cooktop, double convection ovens, stainless steel appliances, pantry, and abundance of cabinet space. The private primary suite is a true retreat featuring a spa-like bath with dual vanities, garden tub, separate shower, and oversized walk-in closet. Spacious secondary bedrooms provide flexibility for guests, home office, or growing families. One secondary bedroom offers convenient access to a nearby full bath, making it ideal for guests or multigenerational living. Designed for both entertaining and everyday living, the covered back patio includes an outdoor speaker system and overlooks a fenced backyard with plenty of room to relax or create your dream outdoor oasis. Buyers needing extra storage will appreciate the extended garage offering additional functional space rarely found in comparable homes. Beyond the home, Las Lomas offers exceptional resort-style amenities designed for an active lifestyle, including a resort-style pool and pavilion, scenic fully stocked fishing lakes, miles of hike and bike trails, expansive dog park, children’s playground, lakeside firepit, outdoor grilling areas, community center, event lawn with stage, food truck court, and beautiful acres of prairie restoration. Conveniently located near shopping, dining, and major highways with access to highly regarded Forney ISD schools, this move-in ready smart home truly has it all! Lender paid buy down for qualified buyers 4 Beds ⋅ 3 Baths ⋅ 21257144 MLS Stunning like-new 2024 single-story smart home in the highly sought-after Las Lomas community of Forney! This beautifully designed 4 bedroom, 3 bathroom home offers the perfect blend of modern elegance, comfort, and functionality. Step inside to an open-concept floorplan filled with natural light, soaring ceilings, engineered wood flooring, and designer finishes throughout. The spacious living area features a sleek decorative fireplace, built-in smart home speaker system, and seamless flow into the kitchen complete with quartz countertops, oversized island with seating, gas cooktop, double convection ovens, stainless steel appliances, pantry, and abundance of cabinet space. The private primary suite is a true retreat featuring a spa-like bath with dual vanities, garden tub, separate shower, and oversized walk-in closet. Spacious secondary bedrooms provide flexibility for guests, home office, or growing families. One secondary bedroom offers convenient access to a nearby full bath, making it ideal for guests or multigenerational living. Designed for both entertaining and everyday living, the covered back patio includes an outdoor speaker system and overlooks a fenced backyard with plenty of room to relax or create your dream outdoor oasis. Buyers needing extra storage will appreciate the extended garage offering additional functional space rarely found in comparable homes. Beyond the home, Las Lomas offers exceptional resort-style amenities designed for an active lifestyle, including a resort-style pool and pavilion, scenic fully stocked fishing lakes, miles of hike and bike trails, expansive dog park, children’s playground, lakeside firepit, outdoor grilling areas, community center, event lawn with stage, food truck court, and beautiful acres of prairie restoration. Conveniently located near shopping, dining, and major highways with access to highly regarded Forney ISD schools, this move-in ready smart home truly has it all! Lender paid buy down for qualified buyers 1026 Wind River Dr, Forney
$439,990 Welcome home to the Avalon—a beautifully designed Beazer Home where elegance meets comfort. From the moment you step inside, soaring ceilings and a breathtaking curved staircase set the tone for a home that’s both stunning and inviting. This 3 bedroom, 2.5 bathroom home features a formal dining, media room, study, upstairs loft, large walk-in closet in primary bedroom and a covered patio. The first-floor guest suite offers a warm welcome to visitors, while the thoughtfully designed layout ensures space for every part of your life. Designed with the latest trends in mind, this home showcases quartz countertops, rich hardwood flooring, and striking 42-inch truffle cabinetry. Every Beazer home is certified by the Department of Energy as a Zero Energy Ready Home, designed for superior energy efficiency and healthier indoor air quality with Indoor airPLUS. This solar-ready home is built with durable 2x6 exterior walls and spray foam insulation, achieving an impressive average HERS score of 40. Students living in Brookville Estates will enjoy the convenience of walking to the nearby Forney ISD middle school. Families will have easy access to The Opportunity Central, a vibrant hub offering video game parties, diverse dining options, student-run businesses like art galleries and floral shops, as well as concerts and sporting events. Brookville Estates is just minutes from I-80 and historic downtown Forney. Best of all, there are no MUD or PID taxes. Estimated completion: June 2026 Days on market reflect the start of new home construction 4 Beds ⋅ 3 Baths ⋅ 21216378 MLS Welcome home to the Avalon—a beautifully designed Beazer Home where elegance meets comfort. From the moment you step inside, soaring ceilings and a breathtaking curved staircase set the tone for a home that’s both stunning and inviting. This 3 bedroom, 2.5 bathroom home features a formal dining, media room, study, upstairs loft, large walk-in closet in primary bedroom and a covered patio. The first-floor guest suite offers a warm welcome to visitors, while the thoughtfully designed layout ensures space for every part of your life. Designed with the latest trends in mind, this home showcases quartz countertops, rich hardwood flooring, and striking 42-inch truffle cabinetry. Every Beazer home is certified by the Department of Energy as a Zero Energy Ready Home, designed for superior energy efficiency and healthier indoor air quality with Indoor airPLUS. This solar-ready home is built with durable 2x6 exterior walls and spray foam insulation, achieving an impressive average HERS score of 40. Students living in Brookville Estates will enjoy the convenience of walking to the nearby Forney ISD middle school. Families will have easy access to The Opportunity Central, a vibrant hub offering video game parties, diverse dining options, student-run businesses like art galleries and floral shops, as well as concerts and sporting events. Brookville Estates is just minutes from I-80 and historic downtown Forney. Best of all, there are no MUD or PID taxes. Estimated completion: June 2026 Days on market reflect the start of new home construction 107 Memorial Dr, Forney
$439,990 **ZERO DOWN PAYMENT AVAILABLE WITH PREFERRED LENDER** Welcome to a home that truly checks all the boxes. Practically brand new and meticulously maintained, this stunning residence offers the perfect combination of style, functionality, and space. From the moment you step inside, you’ll be impressed by the expansive open concept layout, soaring ceilings, abundant natural light, and beautiful resilient flooring that flows throughout the home. The heart of the home is the chef inspired kitchen featuring an oversized island, quartz countertops, abundant cabinetry, designer finishes, and seamless flow into the spacious living and dining areas, making it ideal for both everyday living and entertaining. The living room is highlighted by dramatic vaulted ceilings, a modern fireplace, and walls of windows overlooking the backyard. Retreat to the oversized primary suite complete with a spa like ensuite bath featuring dual vanities, a soaking tub, a large walk in shower, and generous closet space. Secondary bedrooms are all exceptionally sized, offering comfort and flexibility for family and guests alike. Need extra space? This home delivers with a dedicated office plus a versatile flex room currently being used as a children’s playroom and homeschool classroom, providing endless possibilities to fit your lifestyle. Step outside to enjoy the covered patio featuring a newly installed electric shade, creating the perfect space to relax while keeping the Texas heat at bay. The backyard offers plenty of room to play, entertain, or simply unwind. Car enthusiasts, hobbyists, or anyone looking for year round comfort will appreciate the fully insulated garage complete with its own heating and air conditioning system. With modern finishes, oversized rooms, flexible living spaces, premium upgrades, and a like new feel throughout, this home is truly move in ready and one you won’t want to miss. 4 Beds ⋅ 3 Baths ⋅ 21291877 MLS **ZERO DOWN PAYMENT AVAILABLE WITH PREFERRED LENDER** Welcome to a home that truly checks all the boxes. Practically brand new and meticulously maintained, this stunning residence offers the perfect combination of style, functionality, and space. From the moment you step inside, you’ll be impressed by the expansive open concept layout, soaring ceilings, abundant natural light, and beautiful resilient flooring that flows throughout the home. The heart of the home is the chef inspired kitchen featuring an oversized island, quartz countertops, abundant cabinetry, designer finishes, and seamless flow into the spacious living and dining areas, making it ideal for both everyday living and entertaining. The living room is highlighted by dramatic vaulted ceilings, a modern fireplace, and walls of windows overlooking the backyard. Retreat to the oversized primary suite complete with a spa like ensuite bath featuring dual vanities, a soaking tub, a large walk in shower, and generous closet space. Secondary bedrooms are all exceptionally sized, offering comfort and flexibility for family and guests alike. Need extra space? This home delivers with a dedicated office plus a versatile flex room currently being used as a children’s playroom and homeschool classroom, providing endless possibilities to fit your lifestyle. Step outside to enjoy the covered patio featuring a newly installed electric shade, creating the perfect space to relax while keeping the Texas heat at bay. The backyard offers plenty of room to play, entertain, or simply unwind. Car enthusiasts, hobbyists, or anyone looking for year round comfort will appreciate the fully insulated garage complete with its own heating and air conditioning system. With modern finishes, oversized rooms, flexible living spaces, premium upgrades, and a like new feel throughout, this home is truly move in ready and one you won’t want to miss. 1121 Alaska Dr, Forney