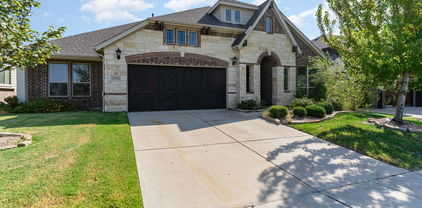
$399,900 Extended entry with 12-foot ceiling leads to open kitchen, dining area and family room with 10-foot ceilings throughout. Kitchen features center island, a 5-burner gas cooktop, and walk-in pantry. Dining area and family room feature walls of windows. Primary suite includes bedroom with 10-foot ceiling and wall of windows. Double doors lead to primary bath with dual vanities, garden tub, separate glass-enclosed shower and walk-in closet. A guest suite with private bath adds to this spacious one-story home. Covered backyard patio. Two-car garage. 4 Beds ⋅ 3 Baths ⋅ 21174508 MLS Extended entry with 12-foot ceiling leads to open kitchen, dining area and family room with 10-foot ceilings throughout. Kitchen features center island, a 5-burner gas cooktop, and walk-in pantry. Dining area and family room feature walls of windows. Primary suite includes bedroom with 10-foot ceiling and wall of windows. Double doors lead to primary bath with dual vanities, garden tub, separate glass-enclosed shower and walk-in closet. A guest suite with private bath adds to this spacious one-story home. Covered backyard patio. Two-car garage. 2636 Brooklyn St, Forney
$399,900 Motivated Seller! Completely remodeled and move-in ready with Game Room and Media Room. This spacious and well-designed 4-bedroom home features a highly functional layout with the primary suite located on the main floor. The open-concept living area flows seamlessly into the kitchen and dining space, offering an ideal setup for both everyday living and entertaining. The kitchen features abundant cabinetry, granite countertops, and a large breakfast bar overlooking the main living area, all enhanced by natural light from the wall of windows across the back of the home. The primary suite offers a private retreat with a spa-like ensuite bath complete with dual vanities, a separate shower, and a jetted soaking tub. Upstairs, you’ll find three generously sized bedrooms, a spacious game room, and a dedicated media room, perfect for movie nights, a playroom, or flexible living space. Step outside to a covered patio with extended decking, creating the perfect space for outdoor entertaining. The large backyard also includes a storage shed and plenty of room to enjoy. Additional highlights include a downstairs powder bath, oversized living areas, and a layout designed for comfort and functionality. Conveniently located near schools, shopping, and major highway. Don't miss out of this beautiful home and schedule your showing today! 4 Beds ⋅ 4 Baths ⋅ 21211362 MLS Motivated Seller! Completely remodeled and move-in ready with Game Room and Media Room. This spacious and well-designed 4-bedroom home features a highly functional layout with the primary suite located on the main floor. The open-concept living area flows seamlessly into the kitchen and dining space, offering an ideal setup for both everyday living and entertaining. The kitchen features abundant cabinetry, granite countertops, and a large breakfast bar overlooking the main living area, all enhanced by natural light from the wall of windows across the back of the home. The primary suite offers a private retreat with a spa-like ensuite bath complete with dual vanities, a separate shower, and a jetted soaking tub. Upstairs, you’ll find three generously sized bedrooms, a spacious game room, and a dedicated media room, perfect for movie nights, a playroom, or flexible living space. Step outside to a covered patio with extended decking, creating the perfect space for outdoor entertaining. The large backyard also includes a storage shed and plenty of room to enjoy. Additional highlights include a downstairs powder bath, oversized living areas, and a layout designed for comfort and functionality. Conveniently located near schools, shopping, and major highway. Don't miss out of this beautiful home and schedule your showing today! 118 Stone Dr, Forney
$399,900 Home office set at entry. Open island kitchen offers walk-in pantry, a 5-burner gas cooktop, and generous counter space. Dining area flows to open family room with wall of windows. Primary suite includes primary bath with dual vanity, garden tub, separate glass-enclosed shower and walk-in closet. Secondary bedrooms with walk-in closets, a full bathroom with dual sinks and a utility room completes this design. Covered backyard patio. Two-car garage. 4 Beds ⋅ 3 Baths ⋅ 21231168 MLS Home office set at entry. Open island kitchen offers walk-in pantry, a 5-burner gas cooktop, and generous counter space. Dining area flows to open family room with wall of windows. Primary suite includes primary bath with dual vanity, garden tub, separate glass-enclosed shower and walk-in closet. Secondary bedrooms with walk-in closets, a full bathroom with dual sinks and a utility room completes this design. Covered backyard patio. Two-car garage. 2649 Brooklyn St, Forney
$399,900 Home office with French doors set at entry with 11-foot ceiling. Open kitchen offers center island, a 5-burner gas cooktop, and corner walk-in pantry. Dining area opens to spacious family room with wall of windows and a wood mantel fireplace. Private primary suite includes bedroom with wall of windows. Dual vanity, corner garden tub, separate glass-enclosed shower and large walk-in closet in primary bath. Abundant closet space and natural light throughout. Covered backyard patio. Mud room off two-car garage. 3 Beds ⋅ 3 Baths ⋅ 21231459 MLS Home office with French doors set at entry with 11-foot ceiling. Open kitchen offers center island, a 5-burner gas cooktop, and corner walk-in pantry. Dining area opens to spacious family room with wall of windows and a wood mantel fireplace. Private primary suite includes bedroom with wall of windows. Dual vanity, corner garden tub, separate glass-enclosed shower and large walk-in closet in primary bath. Abundant closet space and natural light throughout. Covered backyard patio. Mud room off two-car garage. 2651 Brooklyn St, Forney
$399,900 Home office with French doors set at entry with 11-foot ceiling. Open kitchen offers center island, a 5-burner gas cooktop, and corner walk-in pantry. Dining area is adjacent to open family room with wall of windows. Spacious primary suite. Dual vanities, garden tub, separate glass-enclosed shower and large walk-in closet in primary bath. Secondary bedrooms include walk-in closets. Covered backyard patio. Mud room off two-car garage. 3 Beds ⋅ 3 Baths ⋅ 21243135 MLS Home office with French doors set at entry with 11-foot ceiling. Open kitchen offers center island, a 5-burner gas cooktop, and corner walk-in pantry. Dining area is adjacent to open family room with wall of windows. Spacious primary suite. Dual vanities, garden tub, separate glass-enclosed shower and large walk-in closet in primary bath. Secondary bedrooms include walk-in closets. Covered backyard patio. Mud room off two-car garage. 2120 Waters Edge St, Forney
$399,900 The front porch opens into the main entryway with a 11-foot ceiling. French doors open into a private home office. The utility room is conveniently located off the main living areas. A welcoming kitchen features an island with built-in seating and a 5-burner gas cooktop. The dining area boasts ample natural light. The two-story family room features a wall of windows and access to the covered backyard patio. The primary bedroom is located off the living areas. The primary suite includes dual vanities, a garden tub, a glass enclosed shower, and large walk-in closet. A private guest suite with full bathroom located off the kitchen. Upstairs you are greeted by a game room. Completing the upstairs are the secondary bedrooms with walk-in closets and a shared bathroom. The mud room is located off the two-car garage. 4 Beds ⋅ 3 Baths ⋅ 21244677 MLS The front porch opens into the main entryway with a 11-foot ceiling. French doors open into a private home office. The utility room is conveniently located off the main living areas. A welcoming kitchen features an island with built-in seating and a 5-burner gas cooktop. The dining area boasts ample natural light. The two-story family room features a wall of windows and access to the covered backyard patio. The primary bedroom is located off the living areas. The primary suite includes dual vanities, a garden tub, a glass enclosed shower, and large walk-in closet. A private guest suite with full bathroom located off the kitchen. Upstairs you are greeted by a game room. Completing the upstairs are the secondary bedrooms with walk-in closets and a shared bathroom. The mud room is located off the two-car garage. 2903 Soaring Hills Dr, Forney
$399,900 Extended entry with 12-foot ceiling leads to open kitchen, dining area and family room with 10-foot ceilings throughout. Kitchen features center island with built-in seating and a 5-burner gas cooktop. Family room features wall of windows. Primary suite with 10-foot ceiling and wall of windows. Dual vanities, garden tub, separate glass-enclosed shower and large walk-in closet in primary bath. A guest suite with private bath adds to this four-bedroom home. Covered backyard patio. Mud room off two-car garage. 4 Beds ⋅ 3 Baths ⋅ 21244695 MLS Extended entry with 12-foot ceiling leads to open kitchen, dining area and family room with 10-foot ceilings throughout. Kitchen features center island with built-in seating and a 5-burner gas cooktop. Family room features wall of windows. Primary suite with 10-foot ceiling and wall of windows. Dual vanities, garden tub, separate glass-enclosed shower and large walk-in closet in primary bath. A guest suite with private bath adds to this four-bedroom home. Covered backyard patio. Mud room off two-car garage. 2907 Soaring Hills Dr, Forney
$399,900 Welcoming entry framed by home office with French door entry. Island kitchen features a built-in seating space, a 5- burner gas cooktop, and a large walk-in pantry. Family room with three large windows extends to the dining area. Private primary suite with three large windows. Primary bathroom offers a French door entry, dual vanities, garden tub, separate glass enclosed shower and a large walk-in closet. Secondary bedroom offers a walk-in closet and a full bathroom. Second floor hosts a large game room and secondary bedrooms. Utility room. Covered backyard patio. Two-car garage. 4 Beds ⋅ 3 Baths ⋅ 21261421 MLS Welcoming entry framed by home office with French door entry. Island kitchen features a built-in seating space, a 5- burner gas cooktop, and a large walk-in pantry. Family room with three large windows extends to the dining area. Private primary suite with three large windows. Primary bathroom offers a French door entry, dual vanities, garden tub, separate glass enclosed shower and a large walk-in closet. Secondary bedroom offers a walk-in closet and a full bathroom. Second floor hosts a large game room and secondary bedrooms. Utility room. Covered backyard patio. Two-car garage. 2012 Brewers Ln, Forney
$399,900 Buyer Incentive! Ask about the lender paid 2-1 interest rate buy down available through the preferred lender. Welcome home to this beautifully maintained two-story residence situated on a large corner lot with exceptional curb appeal. This home makes a lasting first impression. Inside, you'll find a thoughtfully designed floor plan featuring a private study with French doors, a formal dining room with a board and batten accent wall, and a spacious family room complete with a cozy fireplace and custom built-in bookcase. The open concept kitchen is perfect for both everyday living and entertaining, offering granite countertops, white cabinetry, ample prep space, and a closet pantry. The adjoining breakfast area overlooks the backyard and patio, creating the perfect setting for morning coffee or casual dining. Just off the main living area, you'll discover a unique under-stair bonus space complete with ceramic tile flooring, lighting, and electricity—perfect as a dog room, children's play nook, or reading retreat. The private downstairs primary suite provides a peaceful retreat and features a beautiful new shower along with a custom closet wardrobe system designed for maximum organization and functionality. Upstairs, you'll find three generously sized secondary bedrooms, a full bath, and a versatile game room offering plenty of space for family, guests, or hobbies. Step outside and enjoy the oversized backyard complete with a covered patio and pergola with misters, an above-ground pool with an upgraded sand filter and pump, a storage building with electricity and lighting, and plenty of room to relax, entertain, or play. Recent improvements provide peace of mind and added value, including a new roof (2025), new upstairs HVAC system (2024), new garage door, updated ceiling fans throughout with remote controls, upgraded Vivint security system with cameras and an exceptionally large attic complete with lighting and built-in shelving for outstanding storage. 4 Beds ⋅ 3 Baths ⋅ 21298762 MLS Buyer Incentive! Ask about the lender paid 2-1 interest rate buy down available through the preferred lender. Welcome home to this beautifully maintained two-story residence situated on a large corner lot with exceptional curb appeal. This home makes a lasting first impression. Inside, you'll find a thoughtfully designed floor plan featuring a private study with French doors, a formal dining room with a board and batten accent wall, and a spacious family room complete with a cozy fireplace and custom built-in bookcase. The open concept kitchen is perfect for both everyday living and entertaining, offering granite countertops, white cabinetry, ample prep space, and a closet pantry. The adjoining breakfast area overlooks the backyard and patio, creating the perfect setting for morning coffee or casual dining. Just off the main living area, you'll discover a unique under-stair bonus space complete with ceramic tile flooring, lighting, and electricity—perfect as a dog room, children's play nook, or reading retreat. The private downstairs primary suite provides a peaceful retreat and features a beautiful new shower along with a custom closet wardrobe system designed for maximum organization and functionality. Upstairs, you'll find three generously sized secondary bedrooms, a full bath, and a versatile game room offering plenty of space for family, guests, or hobbies. Step outside and enjoy the oversized backyard complete with a covered patio and pergola with misters, an above-ground pool with an upgraded sand filter and pump, a storage building with electricity and lighting, and plenty of room to relax, entertain, or play. Recent improvements provide peace of mind and added value, including a new roof (2025), new upstairs HVAC system (2024), new garage door, updated ceiling fans throughout with remote controls, upgraded Vivint security system with cameras and an exceptionally large attic complete with lighting and built-in shelving for outstanding storage. 108 Bowie St, Forney
$399,900 Impeccably maintained, like new, and beautifully upgraded, this stunning Bloomfield Homes Caraway one-story in the sought-after Devonshire community offers 3 bedrooms, 2.5 baths, 2 spacious living areas, and 2,519 square feet of thoughtfully designed living space. Situated on a premium 65-foot-wide lot that backs up to a greenbelt, the home welcomes you with tall ceilings, tile flooring throughout, abundant natural light, and a striking floor-to-ceiling stone gas fireplace anchoring the open living area. The deluxe kitchen is both stylish and functional, featuring upgraded cabinetry, quartz countertops, under-cabinet lighting, nickel hardware, an electric cooktop, built-in oven and microwave, a large island, walk-in pantry, and an easy flow into the dining and living spaces. A versatile flex room with dual doors and surround sound wiring offers endless possibilities as a media room, home office, formal dining area, or optional fourth bedroom with an armoire. The private primary suite provides a relaxing retreat with a spacious sitting area, large walk-in closet that connects to the laundry room, dual vanities, quartz countertops, and an extended shower. Additional highlights include quartz surfaces in all baths and the laundry room, upper laundry cabinets, window blinds throughout, designer tile, comfort-height toilets, added ceiling fans, exterior uplighting, a covered rear patio, iron fencing, and a wide gate for added convenience. Enjoy resort-style Devonshire amenities, including multiple pools, clubhouse, fitness center, scenic lake, parks, playgrounds, and miles of jogging and biking trails—offering the perfect blend of comfort, upgrades, and community living in Forney ISD. 3 Beds ⋅ 3 Baths ⋅ 21311231 MLS Impeccably maintained, like new, and beautifully upgraded, this stunning Bloomfield Homes Caraway one-story in the sought-after Devonshire community offers 3 bedrooms, 2.5 baths, 2 spacious living areas, and 2,519 square feet of thoughtfully designed living space. Situated on a premium 65-foot-wide lot that backs up to a greenbelt, the home welcomes you with tall ceilings, tile flooring throughout, abundant natural light, and a striking floor-to-ceiling stone gas fireplace anchoring the open living area. The deluxe kitchen is both stylish and functional, featuring upgraded cabinetry, quartz countertops, under-cabinet lighting, nickel hardware, an electric cooktop, built-in oven and microwave, a large island, walk-in pantry, and an easy flow into the dining and living spaces. A versatile flex room with dual doors and surround sound wiring offers endless possibilities as a media room, home office, formal dining area, or optional fourth bedroom with an armoire. The private primary suite provides a relaxing retreat with a spacious sitting area, large walk-in closet that connects to the laundry room, dual vanities, quartz countertops, and an extended shower. Additional highlights include quartz surfaces in all baths and the laundry room, upper laundry cabinets, window blinds throughout, designer tile, comfort-height toilets, added ceiling fans, exterior uplighting, a covered rear patio, iron fencing, and a wide gate for added convenience. Enjoy resort-style Devonshire amenities, including multiple pools, clubhouse, fitness center, scenic lake, parks, playgrounds, and miles of jogging and biking trails—offering the perfect blend of comfort, upgrades, and community living in Forney ISD. 2119 Charming Forge Rd, Forney
$399,900 Welcome to elevated single-story living in the premier Devonshire community. This elegant Perry Homes masterpiece effortlessly combines modern luxury with cozy warmth. Bathed in Light: A striking 12-foot ceiling welcomes you into an open-concept layout where a spectacular wall of windows floods the family and dining rooms with gorgeous natural light. The Culinary Hub: The gourmet kitchen shines with a large center island, ample counter space, and a walk-in pantry—perfect for hosting lively gatherings or enjoying quiet morning coffees. Flexible Privacy: Retreat to the secluded primary suite, complete with a spa-like garden tub and a massive closet. A dedicated guest suite with its own full bath offers excellent flexibility. Unwind on your covered backyard patio or enjoy Devonshire's resort-style pools, trails, and lakes. Your next chapter begins today! 4 Beds ⋅ 3 Baths ⋅ 21331378 MLS Welcome to elevated single-story living in the premier Devonshire community. This elegant Perry Homes masterpiece effortlessly combines modern luxury with cozy warmth. Bathed in Light: A striking 12-foot ceiling welcomes you into an open-concept layout where a spectacular wall of windows floods the family and dining rooms with gorgeous natural light. The Culinary Hub: The gourmet kitchen shines with a large center island, ample counter space, and a walk-in pantry—perfect for hosting lively gatherings or enjoying quiet morning coffees. Flexible Privacy: Retreat to the secluded primary suite, complete with a spa-like garden tub and a massive closet. A dedicated guest suite with its own full bath offers excellent flexibility. Unwind on your covered backyard patio or enjoy Devonshire's resort-style pools, trails, and lakes. Your next chapter begins today! 1459 Kingswell Ln, Forney
$399,900 Nestled on a premium lot backing to a scenic walking trail, this beautifully designed home offers exceptional privacy, thoughtful living spaces, and outstanding community amenities. Located just 22 miles from downtown Dallas. The open-concept floor plan features a spacious kitchen with a large island, abundant cabinetry, granite countertops, and a walk-in pantry—perfect for entertaining and everyday living. The main level includes a private study, ideal for working from home, along with a secondary bedroom and full bath that provide comfortable accommodations for guests or multi-generational living. The spacious primary suite is a relaxing retreat with separate vanities, a soaking tub, a separate shower, and generous closet space. Upstairs, you'll find a large game room, offering endless possibilities for entertainment, recreation, or a media space. A walk-in attic provides convenient access to additional storage. This home is equipped with a security system and a ater purifying system. Step outside to the covered patio overlooking a large backyard featuring two beautiful Magnolia trees and direct access to the walking trail beyond. Located in the fast growing city of Forney, Clements Ranch provides a range of amenities to enhance your lifestyle. The community center, a converted ranch house, is perfect for social events and relaxation. For those who enjoy staying active, there’s an outdoor pool, fitness center, walking trails, playgrounds, and parks. The Clements Ranch lakes offer opportunities for fishing or simply enjoying the view. Combining comfort, functionality, and an ideal location, this home is ready to welcome its next owners. 4 Beds ⋅ 3 Baths ⋅ 21322590 MLS Nestled on a premium lot backing to a scenic walking trail, this beautifully designed home offers exceptional privacy, thoughtful living spaces, and outstanding community amenities. Located just 22 miles from downtown Dallas. The open-concept floor plan features a spacious kitchen with a large island, abundant cabinetry, granite countertops, and a walk-in pantry—perfect for entertaining and everyday living. The main level includes a private study, ideal for working from home, along with a secondary bedroom and full bath that provide comfortable accommodations for guests or multi-generational living. The spacious primary suite is a relaxing retreat with separate vanities, a soaking tub, a separate shower, and generous closet space. Upstairs, you'll find a large game room, offering endless possibilities for entertainment, recreation, or a media space. A walk-in attic provides convenient access to additional storage. This home is equipped with a security system and a ater purifying system. Step outside to the covered patio overlooking a large backyard featuring two beautiful Magnolia trees and direct access to the walking trail beyond. Located in the fast growing city of Forney, Clements Ranch provides a range of amenities to enhance your lifestyle. The community center, a converted ranch house, is perfect for social events and relaxation. For those who enjoy staying active, there’s an outdoor pool, fitness center, walking trails, playgrounds, and parks. The Clements Ranch lakes offer opportunities for fishing or simply enjoying the view. Combining comfort, functionality, and an ideal location, this home is ready to welcome its next owners. 5249 Dolph Briscoe Dr, Forney
$399,900 Stunning Highland Homes design meets effortless one-story living in this beautifully appointed home, thoughtfully designed for both everyday comfort and easy entertaining. From the moment you step inside, you'll appreciate the open, flowing floorplan and versatile layout. The stylish kitchen takes center stage with quartz countertops, a breakfast bar open to the living room, gas cooktop, built-in microwave and oven, subway tile backsplash, and plenty of workspace. A cozy breakfast nook complements the formal dining area, offering multiple options for gatherings and entertaining. The private primary suite is thoughtfully split from the secondary bedrooms and features dual sinks, a garden tub, separate shower, and walk-in closet. Two secondary bedrooms share a full bath, while an additional bedroom enjoys its own ensuite bath—perfect for guests or added flexibility. A dedicated study with double doors welcomes you at the front of the home and offers an ideal workspace or flex area. The media room is ready for movie nights, game days, and countless memorable moments. Luxury vinyl plank flooring flows throughout the main living areas, with carpet in the bedrooms, study, and media room and ceramic tile in the bathrooms. A spacious storage closet near the utility room adds even more everyday convenience. Ideally located near shopping, restaurants, and major highways, this is one of those homes you truly need to see to appreciate the thoughtful design, versatility, and ease of having everything on one level! 4 Beds ⋅ 3 Baths ⋅ 21334928 MLS Stunning Highland Homes design meets effortless one-story living in this beautifully appointed home, thoughtfully designed for both everyday comfort and easy entertaining. From the moment you step inside, you'll appreciate the open, flowing floorplan and versatile layout. The stylish kitchen takes center stage with quartz countertops, a breakfast bar open to the living room, gas cooktop, built-in microwave and oven, subway tile backsplash, and plenty of workspace. A cozy breakfast nook complements the formal dining area, offering multiple options for gatherings and entertaining. The private primary suite is thoughtfully split from the secondary bedrooms and features dual sinks, a garden tub, separate shower, and walk-in closet. Two secondary bedrooms share a full bath, while an additional bedroom enjoys its own ensuite bath—perfect for guests or added flexibility. A dedicated study with double doors welcomes you at the front of the home and offers an ideal workspace or flex area. The media room is ready for movie nights, game days, and countless memorable moments. Luxury vinyl plank flooring flows throughout the main living areas, with carpet in the bedrooms, study, and media room and ceramic tile in the bathrooms. A spacious storage closet near the utility room adds even more everyday convenience. Ideally located near shopping, restaurants, and major highways, this is one of those homes you truly need to see to appreciate the thoughtful design, versatility, and ease of having everything on one level! 1737 Sheldon Dr, Forney
$399,900 Would you believe me if I told you this ISN'T a model home? The pictures don't lie... it really looks this amazing in real life! This beautifully upgraded true single-story home combines thoughtful design, premium finishes, and meticulous care in one of Forney's most sought-after master-planned communities. The home has been meticulously maintained and thoughtfully upgraded well beyond builder standards and it really shows. Sunlight pours through an array of windows, filling the open-concept living spaces with natural light and highlighting the continuous wood flooring that flows throughout the entire home. The home-theater living room is centered around a designer fireplace featuring expensive custom tile, white oak mantle, floating white oak shelves, in-wall TV wiring, and premium Alpha Series in-wall speakers, making your house the group chat's preferred movie night destination. The kitchen is equally impressive with upgraded cabinetry, quartz countertops, a large island, designer lighting, and plenty of space to gather. A versatile office nook offers the perfect place to work from home, study, or create.But really the layout is one of this home's biggest strengths. Every bedroom has direct access to a bathroom, all tucked away from each other for maximum privacy. Outside, the oversized backyard is complete with a covered patio and French drains already in place, giving you the perfect canvas for your projects, garden, dog run, shed, playground, or whatever! Lastly, living in Gateway Parks means buying into more than just a neighborhood. Residents enjoy 3 resort-style pools, scenic walking and biking trails, stocked ponds, parks, playgrounds, a clubhouse, fitness center, splash pad, dog park, sports courts, and a full calendar of organized community events led by an on-site Lifestyle Director. It is one of the area's most active and amenity-rich master-planned communities, giving you and the family something to do year round. Don't wait, come take a peek today! 4 Beds ⋅ 3 Baths ⋅ 21344399 MLS Would you believe me if I told you this ISN'T a model home? The pictures don't lie... it really looks this amazing in real life! This beautifully upgraded true single-story home combines thoughtful design, premium finishes, and meticulous care in one of Forney's most sought-after master-planned communities. The home has been meticulously maintained and thoughtfully upgraded well beyond builder standards and it really shows. Sunlight pours through an array of windows, filling the open-concept living spaces with natural light and highlighting the continuous wood flooring that flows throughout the entire home. The home-theater living room is centered around a designer fireplace featuring expensive custom tile, white oak mantle, floating white oak shelves, in-wall TV wiring, and premium Alpha Series in-wall speakers, making your house the group chat's preferred movie night destination. The kitchen is equally impressive with upgraded cabinetry, quartz countertops, a large island, designer lighting, and plenty of space to gather. A versatile office nook offers the perfect place to work from home, study, or create.But really the layout is one of this home's biggest strengths. Every bedroom has direct access to a bathroom, all tucked away from each other for maximum privacy. Outside, the oversized backyard is complete with a covered patio and French drains already in place, giving you the perfect canvas for your projects, garden, dog run, shed, playground, or whatever! Lastly, living in Gateway Parks means buying into more than just a neighborhood. Residents enjoy 3 resort-style pools, scenic walking and biking trails, stocked ponds, parks, playgrounds, a clubhouse, fitness center, splash pad, dog park, sports courts, and a full calendar of organized community events led by an on-site Lifestyle Director. It is one of the area's most active and amenity-rich master-planned communities, giving you and the family something to do year round. Don't wait, come take a peek today! 1716 Everglades Dr, Forney
$399,900 4.99% ASSUMABLE loan available!! Rare opportunity to take advantage of a low interest mortgage in the highly sought after Devonshire Community. This home is located on an oversized corner lot in a neighborhood with rolling hills and beautiful views. This property offers 4 bedrooms, 3 baths and a HOME OFFICE. The stunning Devonshire community features two resort style amenity centers, greenbelts, hiking trails and ponds. Enjoy afternoons at the community pool or splash pad, play at the parks, playgrounds and let your dog run free at the dog park. The beautiful two story modern home embraces open space and soft natural colors to create a refreshing atmosphere. Cathedral ceilings in the main living space make the home feel grand while simultaneously light and airy. The dedicated office space off the entry is the perfect retreat for remote professionals. A secluded guest bed with full bath downstairs next to the office would make a great in-law suite with the office space as a private living room. The open concept floor plan seamlessly connects the kitchen, dining and living room spaces leading to a sunny & inviting backyard. The kitchen boasts a large eat at island, lots of cabinet space, pantry, built in stainless appliances and black hardware finishes. The primary suite overlooks the patio and includes an ensuite bath with dual sinks and huge walk in closet. An alcove under the stairs in the utility room makes a great dog room or could be used for extra storage. The second floor includes a centralized game room, full bath and 2 bedrooms with plush carpet, ceiling fans, window coverings, and walk in closets. A media room off the game room includes a TV mount and is prewired for surround sound speakers. The backyard space boasts a covered patio, lots of grass for kids or pets to run around and full privacy fence with gate. Security system & AC can be controlled via smartphone app. 4 Beds ⋅ 3 Baths ⋅ 21346287 MLS 4.99% ASSUMABLE loan available!! Rare opportunity to take advantage of a low interest mortgage in the highly sought after Devonshire Community. This home is located on an oversized corner lot in a neighborhood with rolling hills and beautiful views. This property offers 4 bedrooms, 3 baths and a HOME OFFICE. The stunning Devonshire community features two resort style amenity centers, greenbelts, hiking trails and ponds. Enjoy afternoons at the community pool or splash pad, play at the parks, playgrounds and let your dog run free at the dog park. The beautiful two story modern home embraces open space and soft natural colors to create a refreshing atmosphere. Cathedral ceilings in the main living space make the home feel grand while simultaneously light and airy. The dedicated office space off the entry is the perfect retreat for remote professionals. A secluded guest bed with full bath downstairs next to the office would make a great in-law suite with the office space as a private living room. The open concept floor plan seamlessly connects the kitchen, dining and living room spaces leading to a sunny & inviting backyard. The kitchen boasts a large eat at island, lots of cabinet space, pantry, built in stainless appliances and black hardware finishes. The primary suite overlooks the patio and includes an ensuite bath with dual sinks and huge walk in closet. An alcove under the stairs in the utility room makes a great dog room or could be used for extra storage. The second floor includes a centralized game room, full bath and 2 bedrooms with plush carpet, ceiling fans, window coverings, and walk in closets. A media room off the game room includes a TV mount and is prewired for surround sound speakers. The backyard space boasts a covered patio, lots of grass for kids or pets to run around and full privacy fence with gate. Security system & AC can be controlled via smartphone app. 2037 Dovedale Dr, Forney
$399,990 MLS# 21164677 - Built by William Ryan Homes - Ready Now! ~ Discover this stunning new construction home in the desirable Devonshire subdivision, set for completion in April 2026. This elegant French-style single-family residence boasts 4 spacious bedrooms, including a luxurious primary suite, and 3 full bathrooms across 2,196 square feet. The open floor plan features a cozy family room with a fireplace, an eat-in kitchen with a center island, and a dining area, perfect for entertaining. Enjoy modern amenities with a smart home system, vaulted ceilings, and energy-efficient heating and cooling. The exterior offers a covered patio, a private yard with landscaping, and a sprinkler system. Located within Forney ISD, close to Griffin Elementary, Brown Middle, and North Forney High School. Experience the perfect blend of comfort and style in this beautiful home. Home will be completed in April. 4 Beds ⋅ 3 Baths ⋅ 21164677 MLS MLS# 21164677 - Built by William Ryan Homes - Ready Now! ~ Discover this stunning new construction home in the desirable Devonshire subdivision, set for completion in April 2026. This elegant French-style single-family residence boasts 4 spacious bedrooms, including a luxurious primary suite, and 3 full bathrooms across 2,196 square feet. The open floor plan features a cozy family room with a fireplace, an eat-in kitchen with a center island, and a dining area, perfect for entertaining. Enjoy modern amenities with a smart home system, vaulted ceilings, and energy-efficient heating and cooling. The exterior offers a covered patio, a private yard with landscaping, and a sprinkler system. Located within Forney ISD, close to Griffin Elementary, Brown Middle, and North Forney High School. Experience the perfect blend of comfort and style in this beautiful home. Home will be completed in April. 1615 Yorkie Dr, Forney
$399,999 Welcome to 1104 Canterbury Lane – Devonshire, Forney Better than new and move-in ready, this beautifully maintained 4-bedroom, 2-bath home offers the perfect blend of style, functionality, and convenience in the highly desirable Devonshire master-planned community. Skip the wait for new construction and enjoy a home that's ready for immediate occupancy. Inside, you'll find an open-concept floor plan featuring soaring ceilings, abundant natural light, designer lighting, and a spacious living area anchored by a cozy fireplace. The seamless layout is ideal for everyday living and entertaining. The gourmet kitchen is equipped with granite countertops, a large center island with a farmhouse sink, extensive cabinetry, and generous counter space. Adjacent to the kitchen are two dining areas, including a formal dining room. As an added bonus, the elegant Thomasville burl wood dining table and matching china hutch will convey with the home. The private primary suite offers a spacious bedroom, walk-in closet, and en-suite bath. Two secondary bedrooms feature custom built-in shelving, ideal for bedrooms, home offices, or study areas. Step outside to an extended concrete patio overlooking the backyard, perfect for outdoor dining or relaxing on warm Texas evenings. The property also includes a two-car garage, ample storage, and attractive landscaping that enhances the home's curb appeal. Residents of Devonshire enjoy resort-style pools, walking and biking trails, parks, playgrounds, fishing ponds, green spaces, and a community clubhouse. Conveniently located just minutes from H-E-B, Costco, Walmart, Tom Thumb, Lowe's, restaurants, and major highways, this home offers easy access to shopping, dining, and commuting throughout the Dallas-Fort Worth Metroplex. This exceptional home combines modern finishes, thoughtful design, and an unbeatable location, making it an outstanding opportunity in one of Forney's most sought-after communities. 4 Beds ⋅ 2 Baths ⋅ 20998926 MLS Welcome to 1104 Canterbury Lane – Devonshire, Forney Better than new and move-in ready, this beautifully maintained 4-bedroom, 2-bath home offers the perfect blend of style, functionality, and convenience in the highly desirable Devonshire master-planned community. Skip the wait for new construction and enjoy a home that's ready for immediate occupancy. Inside, you'll find an open-concept floor plan featuring soaring ceilings, abundant natural light, designer lighting, and a spacious living area anchored by a cozy fireplace. The seamless layout is ideal for everyday living and entertaining. The gourmet kitchen is equipped with granite countertops, a large center island with a farmhouse sink, extensive cabinetry, and generous counter space. Adjacent to the kitchen are two dining areas, including a formal dining room. As an added bonus, the elegant Thomasville burl wood dining table and matching china hutch will convey with the home. The private primary suite offers a spacious bedroom, walk-in closet, and en-suite bath. Two secondary bedrooms feature custom built-in shelving, ideal for bedrooms, home offices, or study areas. Step outside to an extended concrete patio overlooking the backyard, perfect for outdoor dining or relaxing on warm Texas evenings. The property also includes a two-car garage, ample storage, and attractive landscaping that enhances the home's curb appeal. Residents of Devonshire enjoy resort-style pools, walking and biking trails, parks, playgrounds, fishing ponds, green spaces, and a community clubhouse. Conveniently located just minutes from H-E-B, Costco, Walmart, Tom Thumb, Lowe's, restaurants, and major highways, this home offers easy access to shopping, dining, and commuting throughout the Dallas-Fort Worth Metroplex. This exceptional home combines modern finishes, thoughtful design, and an unbeatable location, making it an outstanding opportunity in one of Forney's most sought-after communities. 1104 Canterbury Ln, Forney
$400,000 Charming 1 story brick home featuring 11’ ceilings and open concept floor plan. Kitchen features tile backsplash with gas cooktop, expansive quartz island and walk in pantry. Enjoy entertaining on the extended covered patio area. Primary Suite features a beautiful box window, large walk-in closet, freestanding tub with separate shower and dual vanities with knee space. 4 Beds ⋅ 3 Baths ⋅ 21192844 MLS Charming 1 story brick home featuring 11’ ceilings and open concept floor plan. Kitchen features tile backsplash with gas cooktop, expansive quartz island and walk in pantry. Enjoy entertaining on the extended covered patio area. Primary Suite features a beautiful box window, large walk-in closet, freestanding tub with separate shower and dual vanities with knee space. 3152 Blackfoot St, Forney
$400,000 You have to see this beautifully designed home with $100k in builder upgrades over the base floor plan. The extended foyer opens to a bright, open-concept layout creating an inviting space for both everyday living and entertaining. The kitchen features a large island perfect for casual dining and gathering. The main-level primary suite offers a private retreat with a spa-like bath, complete with a split shower and soaking tub. An additional full bedroom and bathroom on the first floor adds flexibility, along with a versatile space that can easily serve as a home office, guest room, or whatever suits your lifestyle. Upstairs, you'll find a spacious loft or game room—ideal for relaxing, entertaining, or creating a dedicated play or media space—along with well-sized secondary bedrooms that provide comfort and privacy. Step outside to enjoy the covered patio overlooking a peaceful, private backyard—perfect for quiet evenings or hosting guests. With its adaptable layout, generous living spaces, and thoughtful design, this home offers the perfect balance of everyday comfort and modern living. 5 Beds ⋅ 4 Baths ⋅ 21209047 MLS You have to see this beautifully designed home with $100k in builder upgrades over the base floor plan. The extended foyer opens to a bright, open-concept layout creating an inviting space for both everyday living and entertaining. The kitchen features a large island perfect for casual dining and gathering. The main-level primary suite offers a private retreat with a spa-like bath, complete with a split shower and soaking tub. An additional full bedroom and bathroom on the first floor adds flexibility, along with a versatile space that can easily serve as a home office, guest room, or whatever suits your lifestyle. Upstairs, you'll find a spacious loft or game room—ideal for relaxing, entertaining, or creating a dedicated play or media space—along with well-sized secondary bedrooms that provide comfort and privacy. Step outside to enjoy the covered patio overlooking a peaceful, private backyard—perfect for quiet evenings or hosting guests. With its adaptable layout, generous living spaces, and thoughtful design, this home offers the perfect balance of everyday comfort and modern living. 1207 Willet Sound Ln, Forney
$400,000 Room for everyone in this rare 5-bedroom home with the space, layout, and pristine condition! Step inside to soaring ceilings, abundant natural light, and an open feel that makes the home stand out right away. The flexible floor plan offers multiple living areas, including a large upstairs game room and additional living space, giving plenty of room to gather, relax, work, or entertain. Well cared for by a single owner and in good condition, this home offers the comfort of an established property with a newer community. Opportunities like this do not come up often, especially with 5 bedrooms and multiple living spaces. Schedule your showing before it is gone! 5 Beds ⋅ 4 Baths ⋅ 21325286 MLS Room for everyone in this rare 5-bedroom home with the space, layout, and pristine condition! Step inside to soaring ceilings, abundant natural light, and an open feel that makes the home stand out right away. The flexible floor plan offers multiple living areas, including a large upstairs game room and additional living space, giving plenty of room to gather, relax, work, or entertain. Well cared for by a single owner and in good condition, this home offers the comfort of an established property with a newer community. Opportunities like this do not come up often, especially with 5 bedrooms and multiple living spaces. Schedule your showing before it is gone! 5125 Pleasant Springs Ct, Forney
$404,990 **ZERO DOWN PAYMENT AVAILABLE WITH PREFERRED LENDER** Welcome to a home that truly has it all! Perfectly situated on a beautifully maintained corner lot with green space directly across the street and no homes in front of you, this stunning residence offers added privacy, scenic views, and exceptional curb appeal. From the moment you step inside, you’ll be greeted by soaring ceilings, an elegant staircase, abundant natural light, and a thoughtfully designed floor plan perfect for both everyday living and entertaining. The heart of the home is the spacious kitchen featuring abundant cabinetry, granite countertops, a center island, stainless steel appliances, and seamless flow into the breakfast area and inviting family room anchored by a beautiful stone fireplace. The oversized primary suite is a private retreat complete with a spa inspired bath featuring dual vanities, a soaking tub, separate shower, and a large walk in closet. Upstairs, you’ll find generous secondary bedrooms along with an incredible media room that is ready for movie nights, game days, and entertaining guests. Step outside and enjoy the expansive backyard with plenty of room for a pool, playset, pets, or simply relaxing under the Texas sky. The corner lot location provides additional space and a sense of openness that is rarely available. Beyond the home itself, you’ll love living in a community loaded with amenities including multiple scenic ponds, miles of greenbelt space, two resort style swimming pools, a basketball court, a sand volleyball court, a spray park, playgrounds, and beautiful parks for kids to enjoy. With walking trails, open spaces, and endless opportunities for recreation, this neighborhood offers the perfect blend of community and convenience. This is more than a home. It’s a lifestyle. Don’t miss your opportunity to own this exceptional property in one of the area’s most desirable master planned communities. 4 Beds ⋅ 3 Baths ⋅ 21284982 MLS **ZERO DOWN PAYMENT AVAILABLE WITH PREFERRED LENDER** Welcome to a home that truly has it all! Perfectly situated on a beautifully maintained corner lot with green space directly across the street and no homes in front of you, this stunning residence offers added privacy, scenic views, and exceptional curb appeal. From the moment you step inside, you’ll be greeted by soaring ceilings, an elegant staircase, abundant natural light, and a thoughtfully designed floor plan perfect for both everyday living and entertaining. The heart of the home is the spacious kitchen featuring abundant cabinetry, granite countertops, a center island, stainless steel appliances, and seamless flow into the breakfast area and inviting family room anchored by a beautiful stone fireplace. The oversized primary suite is a private retreat complete with a spa inspired bath featuring dual vanities, a soaking tub, separate shower, and a large walk in closet. Upstairs, you’ll find generous secondary bedrooms along with an incredible media room that is ready for movie nights, game days, and entertaining guests. Step outside and enjoy the expansive backyard with plenty of room for a pool, playset, pets, or simply relaxing under the Texas sky. The corner lot location provides additional space and a sense of openness that is rarely available. Beyond the home itself, you’ll love living in a community loaded with amenities including multiple scenic ponds, miles of greenbelt space, two resort style swimming pools, a basketball court, a sand volleyball court, a spray park, playgrounds, and beautiful parks for kids to enjoy. With walking trails, open spaces, and endless opportunities for recreation, this neighborhood offers the perfect blend of community and convenience. This is more than a home. It’s a lifestyle. Don’t miss your opportunity to own this exceptional property in one of the area’s most desirable master planned communities. 1109 Cadbury Ln, Forney
$405,900 MOVE IN READY! The two-story Norman plan offers an open kitchen with island and pantry that flows into the dining and great room, plus easy access to an optional covered patio. The main level features a private primary suite with a walk-in closet and spa-inspired bath, along with a study, powder room, and convenient laundry. Upstairs includes two secondary bedrooms, a full bath, and a versatile loft that can be used as a lounge or optional fourth bedroom. Enjoy fantastic community amenities and lifestyle features at a 2.2 tax rate! No MUD or PID, and just walking distance to OB Johnson Elementary located within the community! 3 Beds ⋅ 3 Baths ⋅ 21157431 MLS MOVE IN READY! The two-story Norman plan offers an open kitchen with island and pantry that flows into the dining and great room, plus easy access to an optional covered patio. The main level features a private primary suite with a walk-in closet and spa-inspired bath, along with a study, powder room, and convenient laundry. Upstairs includes two secondary bedrooms, a full bath, and a versatile loft that can be used as a lounge or optional fourth bedroom. Enjoy fantastic community amenities and lifestyle features at a 2.2 tax rate! No MUD or PID, and just walking distance to OB Johnson Elementary located within the community! 725 Vineyard Way, Forney
$409,000 Nestled on a generous 1-acre tree-lined lot in Highland Estates, this 4-bedroom, 2-bathroom brick home offers a massive 2,680 square feet of single-story living space. Built in 1989, the functional layout features a large primary suite with a walk-in closet, a dedicated living area centered around a classic fireplace, and an attached garage. Located in highly desirable Forney ISD with Henderson Elementary just down the street this property blends peaceful, country-style living with easy access to Highway 80 via FM 1641. Sold as-is, this property provides an incredible canvas and exceptional value for investors or buyers looking to customize. 4 Beds ⋅ 2 Baths ⋅ 21318167 MLS Nestled on a generous 1-acre tree-lined lot in Highland Estates, this 4-bedroom, 2-bathroom brick home offers a massive 2,680 square feet of single-story living space. Built in 1989, the functional layout features a large primary suite with a walk-in closet, a dedicated living area centered around a classic fireplace, and an attached garage. Located in highly desirable Forney ISD with Henderson Elementary just down the street this property blends peaceful, country-style living with easy access to Highway 80 via FM 1641. Sold as-is, this property provides an incredible canvas and exceptional value for investors or buyers looking to customize. 11654 Nicole Ln, Forney
$409,000 Welcome home to this exceptional 4-bedroom, 3-bathroom residence where thoughtful design meets generous living space across nearly 2,730 square feet of beautifully crafted interiors. Step inside and prepare to be captivated by the stunning living room, where a soaring, vaulted & beamed ceiling creates an atmosphere of grandeur. The fireplace beckons you to gather, offering the perfect spot for cozy evenings. The heart of this home is a kitchen that truly delivers on both form and function with a spacious island, a generous pantry, and ample storage. Whether you're a seasoned chef or someone who considers toast a culinary achievement, this kitchen welcomes all skill levels with open arms. Retreat to the luxurious primary suite, complete with an en-suite full bath and a large walk-in closet. Step outside and discover the large covered patio overlooking the expansive backyard with plenty of space for activities, pets, and more. The quality construction throughout speaks to a home built to last, providing peace of mind for years to come. Schedule your tour today!... 4 Beds ⋅ 3 Baths ⋅ 21318785 MLS Welcome home to this exceptional 4-bedroom, 3-bathroom residence where thoughtful design meets generous living space across nearly 2,730 square feet of beautifully crafted interiors. Step inside and prepare to be captivated by the stunning living room, where a soaring, vaulted & beamed ceiling creates an atmosphere of grandeur. The fireplace beckons you to gather, offering the perfect spot for cozy evenings. The heart of this home is a kitchen that truly delivers on both form and function with a spacious island, a generous pantry, and ample storage. Whether you're a seasoned chef or someone who considers toast a culinary achievement, this kitchen welcomes all skill levels with open arms. Retreat to the luxurious primary suite, complete with an en-suite full bath and a large walk-in closet. Step outside and discover the large covered patio overlooking the expansive backyard with plenty of space for activities, pets, and more. The quality construction throughout speaks to a home built to last, providing peace of mind for years to come. Schedule your tour today!... 1226 Talladega Dr, Forney
$409,000 PRICED UNDER NEW HOME CONSTRUCTION! Experience luxury, comfort, and exceptional design in this stunning one-story residence located in the highly sought-after Las Lomas community. Thoughtfully crafted with 4 spacious bedrooms, 3 beautifully designed baths, and an oversized 3-car garage, this home offers an elevated living experience from the moment you arrive. A gorgeous covered front porch welcomes you into an impressive open-concept floor plan filled with natural light, soaring spaces, and high-end finish out throughout. The heart of the home features a beautifully designed living area anchored by a statement fireplace, creating the perfect blend of sophistication and warmth. Designed with flexibility and privacy in mind, this incredible layout includes a private ensuite in addition to the luxurious primary retreat — ideal for guests, multigenerational living, or a true private getaway within the home. Every detail has been carefully curated to deliver both elegance and functionality. Step outside to a spacious backyard ready for entertaining, relaxing, or creating your dream outdoor oasis. And the lifestyle extends well beyond the front door… Las Lomas offers incredible community amenities including a gorgeous resort-style pool, beautiful community park, and the convenience of a brand-new elementary school opening this fall — making this one of Forney’s most exciting communities to call home. This is more than a home… this is luxury living with the perfect blend of style, comfort, and community. 4 Beds ⋅ 3 Baths ⋅ 21320706 MLS PRICED UNDER NEW HOME CONSTRUCTION! Experience luxury, comfort, and exceptional design in this stunning one-story residence located in the highly sought-after Las Lomas community. Thoughtfully crafted with 4 spacious bedrooms, 3 beautifully designed baths, and an oversized 3-car garage, this home offers an elevated living experience from the moment you arrive. A gorgeous covered front porch welcomes you into an impressive open-concept floor plan filled with natural light, soaring spaces, and high-end finish out throughout. The heart of the home features a beautifully designed living area anchored by a statement fireplace, creating the perfect blend of sophistication and warmth. Designed with flexibility and privacy in mind, this incredible layout includes a private ensuite in addition to the luxurious primary retreat — ideal for guests, multigenerational living, or a true private getaway within the home. Every detail has been carefully curated to deliver both elegance and functionality. Step outside to a spacious backyard ready for entertaining, relaxing, or creating your dream outdoor oasis. And the lifestyle extends well beyond the front door… Las Lomas offers incredible community amenities including a gorgeous resort-style pool, beautiful community park, and the convenience of a brand-new elementary school opening this fall — making this one of Forney’s most exciting communities to call home. This is more than a home… this is luxury living with the perfect blend of style, comfort, and community. 1116 Alaska Dr, Forney
$409,900 5 bedroom, 5 bath home with open floor plan, 2 car front entry garage, covered patio and fenced backyard. Freddie Mac's First Look expires 6-5-26. 5 Beds ⋅ 5 Baths ⋅ 21261978 MLS 5 bedroom, 5 bath home with open floor plan, 2 car front entry garage, covered patio and fenced backyard. Freddie Mac's First Look expires 6-5-26. 1307 Wheelwright Dr, Forney
$409,900 Welcome to this beautifully designed home in a sought after master planned community that blends comfort, space, and lifestyle. This 4 bedroom, 3 bathroom home offers a highly functional layout featuring a dedicated office, first floor guest bedroom and bath, second floor game room and media room. The open living great room space offers stunning vaulted ceilings and is ideal for both everyday living and entertaining. Enjoy the convenience of the neighborhood ponds and greenbelts, offering peaceful views and scenic walking paths for family, friends and dogs. The community itself is packed with amenities, including two resort style pools, amenity centers, parks, playgrounds, and multiple ponds, creating a vibrant and active lifestyle for all ages. With its prime location, flexible living spaces, and access to incredible community amenities, this home offers the perfect combination of comfort, functionality, and lifestyle in the heart of Forney. This is one you won’t want to miss. 4 Beds ⋅ 3 Baths ⋅ 21315926 MLS Welcome to this beautifully designed home in a sought after master planned community that blends comfort, space, and lifestyle. This 4 bedroom, 3 bathroom home offers a highly functional layout featuring a dedicated office, first floor guest bedroom and bath, second floor game room and media room. The open living great room space offers stunning vaulted ceilings and is ideal for both everyday living and entertaining. Enjoy the convenience of the neighborhood ponds and greenbelts, offering peaceful views and scenic walking paths for family, friends and dogs. The community itself is packed with amenities, including two resort style pools, amenity centers, parks, playgrounds, and multiple ponds, creating a vibrant and active lifestyle for all ages. With its prime location, flexible living spaces, and access to incredible community amenities, this home offers the perfect combination of comfort, functionality, and lifestyle in the heart of Forney. This is one you won’t want to miss. 1303 Wheelwright Dr, Forney
$409,989 **ZERO DOWN PAYMENT AVAILABLE WITH PREFERRED LENDER** WELCOME HOME! With 4 bedrooms, 3 full bathrooms, and a highly versatile layout, this home is designed to accommodate both everyday living and effortless entertaining. The heart of the home is the expansive living area, where a fireplace with a new gas insert creates a warm and inviting focal point. It opens seamlessly to the oversized kitchen, featuring a gas cooktop, rich dark cabinetry, granite countertops, a large center island, and generous storage throughout. A formal dining room and separate den provide added flexibility for hosting, working from home, or creating a second living space. Wood look ceramic tile extends throughout the downstairs common areas, adding both style and durability. Privately located on the first floor, the spacious primary suite offers a true retreat with a sitting area, its own mini split unit, and a well appointed ensuite bath complete with split vanities, a garden tub, and separate shower. Three additional bedrooms and a full bath are also situated on the main level, offering a functional layout for family or guests. Upstairs, a large flex space with a closet and full bath provides endless possibilities. Whether you need a fifth bedroom, game room, media room, or home office, this space can easily adapt to your lifestyle. The 3 car garage adds even more versatility, with one bay featuring ducted AC, making it ideal for a home gym, workshop, or hobby space. Thoughtful updates throughout the home offer peace of mind, including both HVAC systems replaced in 2025, roof and fence replaced in 2024, fresh interior paint, new gutters and screens, and a tankless water heater installed in 2025. Outside, enjoy a large fenced backyard along with covered front and back porches that create the perfect setting for relaxing or entertaining. 4 Beds ⋅ 3 Baths ⋅ 21220819 MLS **ZERO DOWN PAYMENT AVAILABLE WITH PREFERRED LENDER** WELCOME HOME! With 4 bedrooms, 3 full bathrooms, and a highly versatile layout, this home is designed to accommodate both everyday living and effortless entertaining. The heart of the home is the expansive living area, where a fireplace with a new gas insert creates a warm and inviting focal point. It opens seamlessly to the oversized kitchen, featuring a gas cooktop, rich dark cabinetry, granite countertops, a large center island, and generous storage throughout. A formal dining room and separate den provide added flexibility for hosting, working from home, or creating a second living space. Wood look ceramic tile extends throughout the downstairs common areas, adding both style and durability. Privately located on the first floor, the spacious primary suite offers a true retreat with a sitting area, its own mini split unit, and a well appointed ensuite bath complete with split vanities, a garden tub, and separate shower. Three additional bedrooms and a full bath are also situated on the main level, offering a functional layout for family or guests. Upstairs, a large flex space with a closet and full bath provides endless possibilities. Whether you need a fifth bedroom, game room, media room, or home office, this space can easily adapt to your lifestyle. The 3 car garage adds even more versatility, with one bay featuring ducted AC, making it ideal for a home gym, workshop, or hobby space. Thoughtful updates throughout the home offer peace of mind, including both HVAC systems replaced in 2025, roof and fence replaced in 2024, fresh interior paint, new gutters and screens, and a tankless water heater installed in 2025. Outside, enjoy a large fenced backyard along with covered front and back porches that create the perfect setting for relaxing or entertaining. 917 White Porch Ave, Forney
$409,997 $10,000 IN SELLER CONCESSIONS! Use it toward your closing costs or to buy down your interest rate! Welcome to this beautiful home in one of Forney's most desirable and fast-growing communities! Offering 4 spacious bedrooms, 3.5 bathrooms, including TWO private primary suites with en-suite bathrooms—one conveniently located on the first floor and another on the second floor— this home is ideal for multi-generational living, guests, or added flexibility. The home also features a dedicated home office, a fully equipped kitchen, and a 2-car garage, making it perfect for both everyday living and entertaining. Enjoy incredible neighborhood amenities including multiple fishing ponds, two resort-style community pools, a clubhouse, scenic walking trails, a dog park, playgrounds, and much more. Conveniently located near shopping, dining, schools, and major highways, this home offers the perfect combination of comfort, convenience, and community. Don't miss this opportunity to own a beautiful home while taking advantage of the $10,000 seller concession to help reduce your upfront costs! 4 Beds ⋅ 4 Baths ⋅ 21335613 MLS $10,000 IN SELLER CONCESSIONS! Use it toward your closing costs or to buy down your interest rate! Welcome to this beautiful home in one of Forney's most desirable and fast-growing communities! Offering 4 spacious bedrooms, 3.5 bathrooms, including TWO private primary suites with en-suite bathrooms—one conveniently located on the first floor and another on the second floor— this home is ideal for multi-generational living, guests, or added flexibility. The home also features a dedicated home office, a fully equipped kitchen, and a 2-car garage, making it perfect for both everyday living and entertaining. Enjoy incredible neighborhood amenities including multiple fishing ponds, two resort-style community pools, a clubhouse, scenic walking trails, a dog park, playgrounds, and much more. Conveniently located near shopping, dining, schools, and major highways, this home offers the perfect combination of comfort, convenience, and community. Don't miss this opportunity to own a beautiful home while taking advantage of the $10,000 seller concession to help reduce your upfront costs! 2066 Avondown Rd, Forney
$410,000 Incredible 4 bedroom 3 bath with dedicated home office. Two primary bedrooms. Every inch of this home has been maximized. Kitchen features wall oven, granite counters, breakfast bar or island, farm sink gas cooktop, walk in panty plus a coffee bar! Tres ceilings in one of the primary bedrooms with a Texas sized walk in closet that must be seen! Cathedral ceilings, hand scraped hardwood, natural light floods the living room, built in features, beautiful archways. Devonshire has jogging paths or walking trails, community pool, club house. This home and community truly have it all. Schedule your private showing today and start packing! 4 Beds ⋅ 3 Baths ⋅ 21040154 MLS Incredible 4 bedroom 3 bath with dedicated home office. Two primary bedrooms. Every inch of this home has been maximized. Kitchen features wall oven, granite counters, breakfast bar or island, farm sink gas cooktop, walk in panty plus a coffee bar! Tres ceilings in one of the primary bedrooms with a Texas sized walk in closet that must be seen! Cathedral ceilings, hand scraped hardwood, natural light floods the living room, built in features, beautiful archways. Devonshire has jogging paths or walking trails, community pool, club house. This home and community truly have it all. Schedule your private showing today and start packing! 2008 Longbridge Rd, Forney