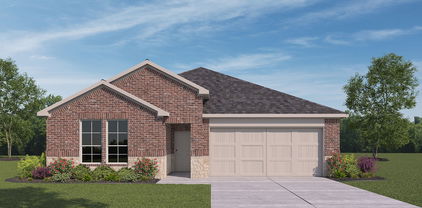
$360,000 Welcome to your dream home in the heart of Heartland, Texas! This newer construction beauty, built in 2018, boasts breathtaking designs and modern finishes throughout. Step inside to discover a spacious and inviting interior flooded with natural light. The heart of the home is the stunning gourmet kitchen, complete with granite countertops, stainless steel appliances, and ample cabinet space. Whip up culinary delights while enjoying views of the expansive backyard oasis. Speaking of the backyard, prepare to be amazed by the size of this outdoor paradise! With plenty of space for gardening, outdoor dining, and recreation, it's the perfect place to relax and unwind. Located just 30 minutes from downtown Dallas, you'll enjoy the best of both worlds – the tranquility of suburban living with easy access to the vibrant city. Don't miss your chance to own this slice of Texas paradise – schedule a showing today and make this house your home sweet home! 4 Beds ⋅ 3 Baths ⋅ 21328853 MLS Welcome to your dream home in the heart of Heartland, Texas! This newer construction beauty, built in 2018, boasts breathtaking designs and modern finishes throughout. Step inside to discover a spacious and inviting interior flooded with natural light. The heart of the home is the stunning gourmet kitchen, complete with granite countertops, stainless steel appliances, and ample cabinet space. Whip up culinary delights while enjoying views of the expansive backyard oasis. Speaking of the backyard, prepare to be amazed by the size of this outdoor paradise! With plenty of space for gardening, outdoor dining, and recreation, it's the perfect place to relax and unwind. Located just 30 minutes from downtown Dallas, you'll enjoy the best of both worlds – the tranquility of suburban living with easy access to the vibrant city. Don't miss your chance to own this slice of Texas paradise – schedule a showing today and make this house your home sweet home! 1965 Travertine Ave, Forney
$360,490 MLS# 21337027 - Built by Trophy Signature Homes - Aug 2026 completion! ~ Perfect proportions and an abundance of well - placed features make the Oscar a blockbuster design you'll love coming home to. Say hello to the sun as it streams through oversized windows in your primary suite. Just around the corner is your home office, an inviting space that encourages creativity and offers an escape to the back patio or the ultra - modern kitchen when it's time for a break. Life is centered in the great room with a cozy family room, chic dining area and an ultra - modern kitchen. Three additional bedrooms located near the front of the house are private, quiet and serene. 4 Beds ⋅ 3 Baths ⋅ 21337027 MLS MLS# 21337027 - Built by Trophy Signature Homes - Aug 2026 completion! ~ Perfect proportions and an abundance of well - placed features make the Oscar a blockbuster design you'll love coming home to. Say hello to the sun as it streams through oversized windows in your primary suite. Just around the corner is your home office, an inviting space that encourages creativity and offers an escape to the back patio or the ultra - modern kitchen when it's time for a break. Life is centered in the great room with a cozy family room, chic dining area and an ultra - modern kitchen. Three additional bedrooms located near the front of the house are private, quiet and serene. 1116 Nora Ln, Forney
$363,000 Motivated sellers—bring us an offer! Built in 2023 and priced to sell! Offering 2,887 square feet of energy-efficient living space, this is one of the largest homes in the neighborhood. Step inside to a versatile flex room overlooking the front yard—perfect for a home office, study or quiet den. The open-concept kitchen and dining area flow seamlessly into the spacious family room, creating an ideal setting for everyday living and entertaining. The private first-floor primary suite features a generous ensuite bath. Upstairs, you’ll find a HUGE game room plus three additional bedrooms, providing plenty of space for everyone. With abundant room, a newer build and an exceptional price, this home is an incredible opportunity. Motivated sellers—bring us an offer! 4 Beds ⋅ 3 Baths ⋅ 21332852 MLS Motivated sellers—bring us an offer! Built in 2023 and priced to sell! Offering 2,887 square feet of energy-efficient living space, this is one of the largest homes in the neighborhood. Step inside to a versatile flex room overlooking the front yard—perfect for a home office, study or quiet den. The open-concept kitchen and dining area flow seamlessly into the spacious family room, creating an ideal setting for everyday living and entertaining. The private first-floor primary suite features a generous ensuite bath. Upstairs, you’ll find a HUGE game room plus three additional bedrooms, providing plenty of space for everyone. With abundant room, a newer build and an exceptional price, this home is an incredible opportunity. Motivated sellers—bring us an offer! 1230 Green Timber Dr, Forney
$364,490 New! Beautiful single story, four bedrooms, two full baths, with separate flex-bonus room. Home includes, island kitchen, granite counters throughout, LED lighting, full sprinkler system, professionally engineered post tension foundation, and much more! Lakewood Trails is a beautiful new community, located in growing Forney. Situated between Hwy 80 and I-20, this community offers easy access to Dallas, other parts of the Metroplex, and downtown Forney. Enjoy shopping and dining in historic, downtown Forney only 10 minutes away. With a park, community pool, and fishing pond, there is no shortage of outdoor activities for you and your family. Come and see us today! 4 Beds ⋅ 2 Baths ⋅ 21344791 MLS New! Beautiful single story, four bedrooms, two full baths, with separate flex-bonus room. Home includes, island kitchen, granite counters throughout, LED lighting, full sprinkler system, professionally engineered post tension foundation, and much more! Lakewood Trails is a beautiful new community, located in growing Forney. Situated between Hwy 80 and I-20, this community offers easy access to Dallas, other parts of the Metroplex, and downtown Forney. Enjoy shopping and dining in historic, downtown Forney only 10 minutes away. With a park, community pool, and fishing pond, there is no shortage of outdoor activities for you and your family. Come and see us today! 4154 Waldron Trl, Forney
$364,990 **ZERO DOWN PAYMENT AVAILABLE WITH PREFERRED LENDER** Welcome to this beautifully maintained home in the highly sought after master planned community of Devonshire, where resort style living and everyday convenience come together perfectly. From the moment you arrive, you will notice the pride of ownership and meticulous care throughout this gently lived in home. Inside, the open concept layout is filled with natural light and designed for both entertaining and everyday living. Durable and stylish LVP flooring flows through the main living areas, offering the perfect combination of beauty, resilience, and low maintenance living. The spacious kitchen is truly the heart of the home, featuring abundant cabinetry, granite countertops, stainless steel appliances, a large island with seating, and seamless flow into the living and dining spaces. Soaring ceilings and an open upstairs overlook create an airy feel that makes the home feel even larger. The oversized living areas provide incredible flexibility, including a spacious upstairs game room or second living area perfect for movie nights, a playroom, or home office setup. The private primary suite offers a relaxing retreat with dual vanities, a large walk in shower, and generous storage space. Step outside to enjoy the covered patio and spacious backyard with plenty of room to relax, entertain, or play. Living in Devonshire means access to some of the area’s best amenities including multiple ponds, two community pools, a basketball court, sand volleyball pit, greenbelts, walking trails, and beautifully maintained common spaces that make this neighborhood one of Forney’s most desirable communities. Conveniently located with easy access to shopping, dining, schools, and Highway 80, this home truly checks all the boxes. 4 Beds ⋅ 3 Baths ⋅ 21278552 MLS **ZERO DOWN PAYMENT AVAILABLE WITH PREFERRED LENDER** Welcome to this beautifully maintained home in the highly sought after master planned community of Devonshire, where resort style living and everyday convenience come together perfectly. From the moment you arrive, you will notice the pride of ownership and meticulous care throughout this gently lived in home. Inside, the open concept layout is filled with natural light and designed for both entertaining and everyday living. Durable and stylish LVP flooring flows through the main living areas, offering the perfect combination of beauty, resilience, and low maintenance living. The spacious kitchen is truly the heart of the home, featuring abundant cabinetry, granite countertops, stainless steel appliances, a large island with seating, and seamless flow into the living and dining spaces. Soaring ceilings and an open upstairs overlook create an airy feel that makes the home feel even larger. The oversized living areas provide incredible flexibility, including a spacious upstairs game room or second living area perfect for movie nights, a playroom, or home office setup. The private primary suite offers a relaxing retreat with dual vanities, a large walk in shower, and generous storage space. Step outside to enjoy the covered patio and spacious backyard with plenty of room to relax, entertain, or play. Living in Devonshire means access to some of the area’s best amenities including multiple ponds, two community pools, a basketball court, sand volleyball pit, greenbelts, walking trails, and beautifully maintained common spaces that make this neighborhood one of Forney’s most desirable communities. Conveniently located with easy access to shopping, dining, schools, and Highway 80, this home truly checks all the boxes. 629 Claverton Ln, Forney
$365,000 4.75% Assumable Loan and a HUGE price reduction. Welcome to 1276 Caprock Dr. in Gateway Parks, Forney, TX. This 4-bedroom, 2.5-bath, just under 3,000 sqft home offers an inviting layout with open living, dining, and kitchen space that fits both everyday life and entertaining. The kitchen connects easily to the main living areas, and the primary suite provides privacy with an ensuite bath and a large walk-in closet. A downstairs bonus room adds flexibility for remote work or hobbies. Upstairs, you’ll find a spacious second living or game room, three additional bedrooms, and a full guest bath. Out back, the yard has room for play, pets, and weekend get-togethers. Gateway Parks delivers lifestyle and convenience—an impressive amenity center with an event hall and multipurpose community room, plus three pools, two outdoor pavilions, and a lighted event lawn for gatherings and neighborhood events. Miles of trails connect parks, greenbelts, and landscaped streets throughout the community, linking neighborhoods to amenities and the planned on-site elementary school location within Forney ISD. Nearby retail continues to expand, including the new Forney H-E-B opening early 2026, a BJs Wholesale Club planned for spring 2026, and The Home Depot now open along Hwy 80—making everyday errands and shopping easy. Listing information is provided by seller, public records, and other sources believed reliable; however, no guarantee is made as to accuracy. Buyer and buyer’s agent are encouraged to independently verify all details including square footage, measurements, lot size, schools, tax amounts or exemptions. 4 Beds ⋅ 3 Baths ⋅ 21159623 MLS 4.75% Assumable Loan and a HUGE price reduction. Welcome to 1276 Caprock Dr. in Gateway Parks, Forney, TX. This 4-bedroom, 2.5-bath, just under 3,000 sqft home offers an inviting layout with open living, dining, and kitchen space that fits both everyday life and entertaining. The kitchen connects easily to the main living areas, and the primary suite provides privacy with an ensuite bath and a large walk-in closet. A downstairs bonus room adds flexibility for remote work or hobbies. Upstairs, you’ll find a spacious second living or game room, three additional bedrooms, and a full guest bath. Out back, the yard has room for play, pets, and weekend get-togethers. Gateway Parks delivers lifestyle and convenience—an impressive amenity center with an event hall and multipurpose community room, plus three pools, two outdoor pavilions, and a lighted event lawn for gatherings and neighborhood events. Miles of trails connect parks, greenbelts, and landscaped streets throughout the community, linking neighborhoods to amenities and the planned on-site elementary school location within Forney ISD. Nearby retail continues to expand, including the new Forney H-E-B opening early 2026, a BJs Wholesale Club planned for spring 2026, and The Home Depot now open along Hwy 80—making everyday errands and shopping easy. Listing information is provided by seller, public records, and other sources believed reliable; however, no guarantee is made as to accuracy. Buyer and buyer’s agent are encouraged to independently verify all details including square footage, measurements, lot size, schools, tax amounts or exemptions. 1276 Caprock Dr, Forney
$365,000 MLS# 21297767 - Built by RockWell Homes - Ready Now! ~ New 1-story Patriot home plan, where thoughtful design meets modern convenience. Spacious 4-bedroom, 2.5-bath home includes home office, 2-car garage & mud bench, making it perfect for growing families or those needing extra space.Exterior features classic full brick façade, covered patio & energy-efficient dual-pane windows w. 8-foot front door. Step inside to an open-concept layout that seamlessly connects the kitchen, living, and dining areas, all positioned at the back of the home with dual-pane windows, vaulted ceilings for bright, light-filled living. Vaulted ceilings in the living area enhances the sense of space with upgraded flooring. Kitchen is a chef’s dream with a functional island & bar-top seating, solid surface countertops, undermount sink, GE stainless steel gas appliances, walk-in pantry, 42-inch upgraded cabinets, ceramic tile backsplash, upgraded flooring, Delta faucet & recessed can lighting. Primary bedroom suite at the back of the home provides a luxurious retreat with tray ceiling, dual-sink vanities w. luxury solid surface countertops, ceramic tile flooring, garden tub, ceramic tile shower with glass enclosure, large walk-in closet, Delta faucets, stylish lighting, private water closet & hardware. Secondary bedrooms are spacious w. well-appointed secondary bathroom featuring ceramic tile floors, ceramic tile tub-shower surround, Delta faucets, upgraded cabinets, towel bars & lighting. Additional highlights include full landscaping package, fully fenced in private backyard w. gate, automated sprinkler system, full gutters, garage door opener, smart home features, ample storage, energy-efficient HVAC, dual-pane windows, gas tankless water heater, upgraded flooring, ceiling fan pre-wiring, radiant barrier roof decking, 10-year structural new home warranty. Quick access to I-30, I-635, downtown Dallas, I-20, PGBT 161, shopping, dining & Lake Ray Hubbard 4 Beds ⋅ 3 Baths ⋅ 21297767 MLS MLS# 21297767 - Built by RockWell Homes - Ready Now! ~ New 1-story Patriot home plan, where thoughtful design meets modern convenience. Spacious 4-bedroom, 2.5-bath home includes home office, 2-car garage & mud bench, making it perfect for growing families or those needing extra space.Exterior features classic full brick façade, covered patio & energy-efficient dual-pane windows w. 8-foot front door. Step inside to an open-concept layout that seamlessly connects the kitchen, living, and dining areas, all positioned at the back of the home with dual-pane windows, vaulted ceilings for bright, light-filled living. Vaulted ceilings in the living area enhances the sense of space with upgraded flooring. Kitchen is a chef’s dream with a functional island & bar-top seating, solid surface countertops, undermount sink, GE stainless steel gas appliances, walk-in pantry, 42-inch upgraded cabinets, ceramic tile backsplash, upgraded flooring, Delta faucet & recessed can lighting. Primary bedroom suite at the back of the home provides a luxurious retreat with tray ceiling, dual-sink vanities w. luxury solid surface countertops, ceramic tile flooring, garden tub, ceramic tile shower with glass enclosure, large walk-in closet, Delta faucets, stylish lighting, private water closet & hardware. Secondary bedrooms are spacious w. well-appointed secondary bathroom featuring ceramic tile floors, ceramic tile tub-shower surround, Delta faucets, upgraded cabinets, towel bars & lighting. Additional highlights include full landscaping package, fully fenced in private backyard w. gate, automated sprinkler system, full gutters, garage door opener, smart home features, ample storage, energy-efficient HVAC, dual-pane windows, gas tankless water heater, upgraded flooring, ceiling fan pre-wiring, radiant barrier roof decking, 10-year structural new home warranty. Quick access to I-30, I-635, downtown Dallas, I-20, PGBT 161, shopping, dining & Lake Ray Hubbard 1821 Gleasondale Dr, Forney
$365,460 The Silverbell plan delivers spacious living with stylish comfort and versatility. Offering over 2,200 square feet across two stories, this thoughtfully designed layout includes an open-concept main floor featuring a large kitchen, inviting dining area, and generous living space—perfect for everything from quiet nights in to lively get-togethers. The private primary suite is a true retreat, featuring a spa-like bath and large walk-in closet. A convenient powder room and extra storage complete the main level. Upstairs, three roomy bedrooms provide space for guests, hobbies, or home office setups. A second full bath is thoughtfully placed for everyday ease. Whether you need room to spread out, spaces to entertain, or flexible options for how you live and work, the Silverbell offers it all with comfort and style. Enjoy fantastic community amenities and lifestyle features at a 2.2 tax rate! No MUD or PID, and just walking distance to OB Johnson Elementary located within the community! Est. February completion! 4 Beds ⋅ 3 Baths ⋅ 21096388 MLS The Silverbell plan delivers spacious living with stylish comfort and versatility. Offering over 2,200 square feet across two stories, this thoughtfully designed layout includes an open-concept main floor featuring a large kitchen, inviting dining area, and generous living space—perfect for everything from quiet nights in to lively get-togethers. The private primary suite is a true retreat, featuring a spa-like bath and large walk-in closet. A convenient powder room and extra storage complete the main level. Upstairs, three roomy bedrooms provide space for guests, hobbies, or home office setups. A second full bath is thoughtfully placed for everyday ease. Whether you need room to spread out, spaces to entertain, or flexible options for how you live and work, the Silverbell offers it all with comfort and style. Enjoy fantastic community amenities and lifestyle features at a 2.2 tax rate! No MUD or PID, and just walking distance to OB Johnson Elementary located within the community! Est. February completion! 730 Carson Dr, Forney
$365,900 Must see this gorgeous 4 bed, 2 bath, Highland Home! The versatile 4th bedroom can be used as a private home office or a playroom. The spacious open-concept floorplan is ideal for family gatherings or entertaining guest. The kitchen offers elegant granite countertops, abundant cabinetry, and a coffee nook that's perfect for starting your mornings. You will see the pride of ownership is evident throughout this home. Move-in-ready!!! 4 Beds ⋅ 2 Baths ⋅ 21329061 MLS Must see this gorgeous 4 bed, 2 bath, Highland Home! The versatile 4th bedroom can be used as a private home office or a playroom. The spacious open-concept floorplan is ideal for family gatherings or entertaining guest. The kitchen offers elegant granite countertops, abundant cabinetry, and a coffee nook that's perfect for starting your mornings. You will see the pride of ownership is evident throughout this home. Move-in-ready!!! 1003 Edgefield Ln, Forney
$366,900 MOVE IN READY! The Silverbell plan delivers spacious living with stylish comfort and versatility. Offering over 2,200 square feet across two stories, this thoughtfully designed layout includes an open-concept main floor featuring a large kitchen, inviting dining area, and generous living space—perfect for everything from quiet nights in to lively get-togethers. The private primary suite is a true retreat, featuring a spa-like bath and large walk-in closet. A convenient powder room and extra storage complete the main level. Upstairs, three roomy bedrooms provide space for guests, hobbies, or home office setups. A second full bath is thoughtfully placed for everyday ease. Whether you need room to spread out, spaces to entertain, or flexible options for how you live and work, the Silverbell offers it all with comfort and style. Enjoy fantastic community amenities and lifestyle features at a 2.2 tax rate! No MUD or PID, and just walking distance to OB Johnson Elementary located within the community! 4 Beds ⋅ 3 Baths ⋅ 21096396 MLS MOVE IN READY! The Silverbell plan delivers spacious living with stylish comfort and versatility. Offering over 2,200 square feet across two stories, this thoughtfully designed layout includes an open-concept main floor featuring a large kitchen, inviting dining area, and generous living space—perfect for everything from quiet nights in to lively get-togethers. The private primary suite is a true retreat, featuring a spa-like bath and large walk-in closet. A convenient powder room and extra storage complete the main level. Upstairs, three roomy bedrooms provide space for guests, hobbies, or home office setups. A second full bath is thoughtfully placed for everyday ease. Whether you need room to spread out, spaces to entertain, or flexible options for how you live and work, the Silverbell offers it all with comfort and style. Enjoy fantastic community amenities and lifestyle features at a 2.2 tax rate! No MUD or PID, and just walking distance to OB Johnson Elementary located within the community! 746 Carson Dr, Forney
$366,990 MLS# 21337015 - Built by Trophy Signature Homes - October 2026 completion ~ The Stanley II is a winning combination of comfort and adaptability. The main floor offers a bedroom with a full bath for guests. Of course, no one could blame you if you crafted an exceptional workout room instead. A wall of windows in the airy living room illuminates the space with natural light that carries into the casual dining area and the spectacular kitchen. Quartz countertops, stainless steel appliances and a gorgeous island ensure the kitchen will be everyone's favorite space. The presence of an upstairs loft near the bedrooms with a full bath creates a home - within - a - home! 4 Beds ⋅ 3 Baths ⋅ 21337015 MLS MLS# 21337015 - Built by Trophy Signature Homes - October 2026 completion ~ The Stanley II is a winning combination of comfort and adaptability. The main floor offers a bedroom with a full bath for guests. Of course, no one could blame you if you crafted an exceptional workout room instead. A wall of windows in the airy living room illuminates the space with natural light that carries into the casual dining area and the spectacular kitchen. Quartz countertops, stainless steel appliances and a gorgeous island ensure the kitchen will be everyone's favorite space. The presence of an upstairs loft near the bedrooms with a full bath creates a home - within - a - home! 2208 Willowbank Dr, Forney
$368,000 Discover the perfect blend of style, comfort, and functionality in this beautifully designed 4-bedroom, 3-bath home in Forney. From the moment you arrive, the attractive curb appeal and distinctive smooth mahogany entry door with elegant Flemish glass create a welcoming first impression. Inside, the spacious open-concept layout is filled with natural light from large windows and offers versatile living spaces for everyday enjoyment and entertaining. The inviting living room with a stately fireplace flows seamlessly into the well-appointed kitchen. Designed with both convenience and style in mind, the kitchen boasts a large island with seating, a 36-inch cooktop with vent hood, built-in oven and microwave, abundant cabinetry, and a pantry for additional storage. The serene primary suite offers a relaxing retreat with an ensuite bath featuring dual sinks, a separate shower, a slide-in tub, and a spacious walk-in closet. Generously sized secondary bedrooms and bathrooms provide flexibility for a variety of needs. Don't miss the elegant home office. Outdoor living is equally impressive with an extended covered patio overlooking the large private backyard, offering plenty of space to relax, entertain, or enjoy outdoor activities. Additional highlights include 5-foot garage side storage and thoughtful design details throughout. Residents enjoy access to exceptional community amenities that enhance the neighborhood lifestyle. Combining modern finishes, spacious living areas, and desirable community features, this move-in ready home offers an outstanding opportunity in a sought-after Forney location. 3D tour available online! 4 Beds ⋅ 3 Baths ⋅ 21289158 MLS Discover the perfect blend of style, comfort, and functionality in this beautifully designed 4-bedroom, 3-bath home in Forney. From the moment you arrive, the attractive curb appeal and distinctive smooth mahogany entry door with elegant Flemish glass create a welcoming first impression. Inside, the spacious open-concept layout is filled with natural light from large windows and offers versatile living spaces for everyday enjoyment and entertaining. The inviting living room with a stately fireplace flows seamlessly into the well-appointed kitchen. Designed with both convenience and style in mind, the kitchen boasts a large island with seating, a 36-inch cooktop with vent hood, built-in oven and microwave, abundant cabinetry, and a pantry for additional storage. The serene primary suite offers a relaxing retreat with an ensuite bath featuring dual sinks, a separate shower, a slide-in tub, and a spacious walk-in closet. Generously sized secondary bedrooms and bathrooms provide flexibility for a variety of needs. Don't miss the elegant home office. Outdoor living is equally impressive with an extended covered patio overlooking the large private backyard, offering plenty of space to relax, entertain, or enjoy outdoor activities. Additional highlights include 5-foot garage side storage and thoughtful design details throughout. Residents enjoy access to exceptional community amenities that enhance the neighborhood lifestyle. Combining modern finishes, spacious living areas, and desirable community features, this move-in ready home offers an outstanding opportunity in a sought-after Forney location. 3D tour available online! 924 Pear Ave, Forney
$369,000 ** Visit a Megatel Homes Community and Buyers Receive a $500 Model Home Tour Bonus. Schedule Your Appointment Today! Limited Time Only. Terms and Conditions Apply. 2.99% FIXED RATE for a 30-Year Mortgage (3.75% APR) on Select Homes, Plus $5,000 in Closing Costs Through the End of the Month When Using MCI Mortgage ** Brand New Construction by Megatel Homes! Experience lagoon living in Forney ISD at Bellagio, a vibrant master planned community featuring highly rated schools, scenic parks, and a welcoming small-town atmosphere rich in history as the Antique Capital of Texas. Enjoy resort-style amenities including a lagoon, fitness and wellness spaces, a full-service restaurant and bar, plus entertainment and relaxation for all ages. Move-in ready and never occupied! Megatel Homes Aurora plan is a 2-story, 2,457 square foot home featuring 4 spacious bedrooms, 2.5 bathrooms, a game room, and a 2-car garage. This home blends style and function with an open-concept layout that connects the kitchen and living areas, making it easy to enjoy daily life or host guests. The main-level primary suite offers comfort and privacy, complete with a roomy walk-in closet and a private ensuite bath. Situated on a 40 ft lot, this home is available with elevation B, showcasing a distinct and stylish exterior design. 4 Beds ⋅ 3 Baths ⋅ 21202841 MLS ** Visit a Megatel Homes Community and Buyers Receive a $500 Model Home Tour Bonus. Schedule Your Appointment Today! Limited Time Only. Terms and Conditions Apply. 2.99% FIXED RATE for a 30-Year Mortgage (3.75% APR) on Select Homes, Plus $5,000 in Closing Costs Through the End of the Month When Using MCI Mortgage ** Brand New Construction by Megatel Homes! Experience lagoon living in Forney ISD at Bellagio, a vibrant master planned community featuring highly rated schools, scenic parks, and a welcoming small-town atmosphere rich in history as the Antique Capital of Texas. Enjoy resort-style amenities including a lagoon, fitness and wellness spaces, a full-service restaurant and bar, plus entertainment and relaxation for all ages. Move-in ready and never occupied! Megatel Homes Aurora plan is a 2-story, 2,457 square foot home featuring 4 spacious bedrooms, 2.5 bathrooms, a game room, and a 2-car garage. This home blends style and function with an open-concept layout that connects the kitchen and living areas, making it easy to enjoy daily life or host guests. The main-level primary suite offers comfort and privacy, complete with a roomy walk-in closet and a private ensuite bath. Situated on a 40 ft lot, this home is available with elevation B, showcasing a distinct and stylish exterior design. 1405 Enzo Ct, Forney
$369,900 Welcome to this thoughtfully designed single-story home featuring an open-concept layout ideal for everyday living and entertaining. The spacious living area flows seamlessly into the dining space and kitchen, complete with a center island and ample workspace. Three secondary bedrooms are located near the front of the home, including one bedroom with a private full bath. Privately situated at the rear of the home, the primary suite offers an en-suite bath, walk-in closet, and convenient access to the laundry room. Residents enjoy access to community amenities, and the neighborhood elementary school is conveniently located within view from the front of the home. Information deemed reliable but not guaranteed. Buyers and their agents should independently verify all information, including schools, measurements, taxes, HOA details, community amenities, and property information. 4 Beds ⋅ 3 Baths ⋅ 21297831 MLS Welcome to this thoughtfully designed single-story home featuring an open-concept layout ideal for everyday living and entertaining. The spacious living area flows seamlessly into the dining space and kitchen, complete with a center island and ample workspace. Three secondary bedrooms are located near the front of the home, including one bedroom with a private full bath. Privately situated at the rear of the home, the primary suite offers an en-suite bath, walk-in closet, and convenient access to the laundry room. Residents enjoy access to community amenities, and the neighborhood elementary school is conveniently located within view from the front of the home. Information deemed reliable but not guaranteed. Buyers and their agents should independently verify all information, including schools, measurements, taxes, HOA details, community amenities, and property information. 1141 Garden Grove Ln, Forney
$369,900 Rare 3-Car Garage on Greenbelt Lot with Pond Views Privacy, views, and a rare 3-car garage with this beautifully maintained 2021 home offers features that are difficult to find at this price point. Located in desirable Lakewood Trails, this single-story home backs to a peaceful greenbelt with no rear neighbors and enjoys scenic pond views from the front, creating a unique sense of space and privacy. Inside, the entry hall leads to the open-concept layout with upgraded wood-like tile flooring throughout designed for everyday living and entertaining, featuring a spacious living room with a cozy fireplace, abundant natural light, and a large kitchen complete with granite countertops, a center island, breakfast bar, pantry, and generous cabinet storage. The private primary suite offers a relaxing retreat with dual vanities, a soaking tub, separate shower, and oversized walk-in closet. Three additional bedrooms provide flexibility for family, guests, or a home office. Step outside to a backyard that feels larger than most thanks to the greenbelt setting, a perfect for relaxing evenings, entertaining, or simply enjoying the open views. Residents enjoy access to Lakewood Trails amenities including a community pool, park, playground, walking trails, and fishing pond, all while being just minutes from Highway 80, shopping, dining, and highly rated Forney ISD schools. If you've been searching for a newer home with privacy, scenic views, and a rare 3-car garage, this one deserves a place at the top of your list. 4 Beds ⋅ 2 Baths ⋅ 21305190 MLS Rare 3-Car Garage on Greenbelt Lot with Pond Views Privacy, views, and a rare 3-car garage with this beautifully maintained 2021 home offers features that are difficult to find at this price point. Located in desirable Lakewood Trails, this single-story home backs to a peaceful greenbelt with no rear neighbors and enjoys scenic pond views from the front, creating a unique sense of space and privacy. Inside, the entry hall leads to the open-concept layout with upgraded wood-like tile flooring throughout designed for everyday living and entertaining, featuring a spacious living room with a cozy fireplace, abundant natural light, and a large kitchen complete with granite countertops, a center island, breakfast bar, pantry, and generous cabinet storage. The private primary suite offers a relaxing retreat with dual vanities, a soaking tub, separate shower, and oversized walk-in closet. Three additional bedrooms provide flexibility for family, guests, or a home office. Step outside to a backyard that feels larger than most thanks to the greenbelt setting, a perfect for relaxing evenings, entertaining, or simply enjoying the open views. Residents enjoy access to Lakewood Trails amenities including a community pool, park, playground, walking trails, and fishing pond, all while being just minutes from Highway 80, shopping, dining, and highly rated Forney ISD schools. If you've been searching for a newer home with privacy, scenic views, and a rare 3-car garage, this one deserves a place at the top of your list. 4016 Woodford Dr, Forney
$369,990 MLS# 21163773 - Built by William Ryan Homes - Ready Now! ~ The Waco plan welcomes you with a large foyer area that ushers you into the home. As you enter the foyer, there are two bedrooms with a full secondary bathroom in between them. The gourmet kitchen overlooks the dining area and spacious great room. The covered patio is perfect for entertaining in your backyard. Take time to relax in the bright spacious owner's suite which includes a walk-in closet, double vanities, and a large walk-in shower which makes this room a true spa paradise. Some of the flexible options for this home include: 12’ Ceiling at Great Room, Extended Rear Patio, Gourmet Kitchen, Fireplace, Super Shower and Free-Standing Tub at Owner’s Bath, to name a few. Home will be completed in April. 3 Beds ⋅ 2 Baths ⋅ 21163773 MLS MLS# 21163773 - Built by William Ryan Homes - Ready Now! ~ The Waco plan welcomes you with a large foyer area that ushers you into the home. As you enter the foyer, there are two bedrooms with a full secondary bathroom in between them. The gourmet kitchen overlooks the dining area and spacious great room. The covered patio is perfect for entertaining in your backyard. Take time to relax in the bright spacious owner's suite which includes a walk-in closet, double vanities, and a large walk-in shower which makes this room a true spa paradise. Some of the flexible options for this home include: 12’ Ceiling at Great Room, Extended Rear Patio, Gourmet Kitchen, Fireplace, Super Shower and Free-Standing Tub at Owner’s Bath, to name a few. Home will be completed in April. 1639 Yorkie Dr, Forney
$369,990 MLS# 21250131 - Built by HistoryMaker Homes - Ready Now! ~ Welcome to the stunning Holbrook II in the highly desirable Devonshire community, offering 4 bedrooms, 3.5 bathrooms, and approximately 2,401 square feet of beautifully designed living space. This thoughtfully crafted two-story home features a spacious downstairs primary suite with a large walk-in closet, creating a private and relaxing retreat. The open-concept kitchen flows seamlessly into the family room, making it perfect for entertaining or everyday living, while additional storage under the stairs keeps everything organized. Upstairs, a generous game room provides flexible space for movie nights, playroom, or home office, along with well-appointed secondary bedrooms. Enjoy outdoor living on the covered patio overlooking your private backyard. Modern touches include smart home features, luxury vinyl plank flooring, plush carpet, and a 2-car garage. Located in Devonshire, residents enjoy resort-style amenities including pools, clubhouse, walking trails, parks, fishing ponds, green spaces, and vibrant community events — all just minutes from shopping, dining, and major freeways. 4 Beds ⋅ 4 Baths ⋅ 21250131 MLS MLS# 21250131 - Built by HistoryMaker Homes - Ready Now! ~ Welcome to the stunning Holbrook II in the highly desirable Devonshire community, offering 4 bedrooms, 3.5 bathrooms, and approximately 2,401 square feet of beautifully designed living space. This thoughtfully crafted two-story home features a spacious downstairs primary suite with a large walk-in closet, creating a private and relaxing retreat. The open-concept kitchen flows seamlessly into the family room, making it perfect for entertaining or everyday living, while additional storage under the stairs keeps everything organized. Upstairs, a generous game room provides flexible space for movie nights, playroom, or home office, along with well-appointed secondary bedrooms. Enjoy outdoor living on the covered patio overlooking your private backyard. Modern touches include smart home features, luxury vinyl plank flooring, plush carpet, and a 2-car garage. Located in Devonshire, residents enjoy resort-style amenities including pools, clubhouse, walking trails, parks, fishing ponds, green spaces, and vibrant community events — all just minutes from shopping, dining, and major freeways. 1736 Coachman Dr, Forney
$369,990 MLS# 21319766 - Built by HistoryMaker Homes - July 2026 completion ~ Discover the perfect blend of comfort, style, and convenience in this beautiful, brand - new home in the sought - after Devonshire community! This spacious 2186 sq. ft. single - story residence is designed to impress with 4 bedrooms, 3 full bathrooms, a dedicated study, and an amazing primary suite featuring a spa - like bathroom and an oversized walk - in closet. Step inside and experience an open - concept layout that’s perfect for both relaxing and entertaining. The chef’s kitchen boasts modern finishes, stainless steel appliances, and a large island, making meal prep a breeze. Natural light floods the living and dining areas, creating a warm and inviting atmosphere. The butler's pantry across from the oversized pantry is perfect for a coffee or wine bar. The possibilities are limitless. 4 Beds ⋅ 3 Baths ⋅ 21319766 MLS MLS# 21319766 - Built by HistoryMaker Homes - July 2026 completion ~ Discover the perfect blend of comfort, style, and convenience in this beautiful, brand - new home in the sought - after Devonshire community! This spacious 2186 sq. ft. single - story residence is designed to impress with 4 bedrooms, 3 full bathrooms, a dedicated study, and an amazing primary suite featuring a spa - like bathroom and an oversized walk - in closet. Step inside and experience an open - concept layout that’s perfect for both relaxing and entertaining. The chef’s kitchen boasts modern finishes, stainless steel appliances, and a large island, making meal prep a breeze. Natural light floods the living and dining areas, creating a warm and inviting atmosphere. The butler's pantry across from the oversized pantry is perfect for a coffee or wine bar. The possibilities are limitless. 1202 Willet Sound Ln, Forney
$370,000 Experience elevated living at 2002 Tahoka Lane, a beautifully appointed two-story home positioned on an oversized corner lot in prestigious Lakeside at Heath. This residence offers 4 bedrooms, 3 baths, and 2,058 sq ft of thoughtfully designed space filled with natural light and architectural charm. The gourmet kitchen impresses with granite countertops, stainless steel appliances, gas cooktop, walk-in pantry, and a large island that seamlessly connects cooking, dining, and entertaining. The primary suite serves as a private sanctuary with a spa-inspired bath featuring a soaking tub, glass shower, and an expansive walk-in closet. A first-floor guest suite adds versatility for visitors or remote work. Upstairs, a spacious loft creates the perfect setting for a game room, media lounge, or additional living space. Outdoors, the covered patio overlooks a generous fenced backyard with endless potential for future outdoor living. Ideally located near Lake Ray Hubbard, scenic trails, parks, community amenities, and the Heath Golf & Yacht Club, this move-in ready home offers a rare blend of luxury, convenience, and top-tier schools. BUYER, BUYERS AGENTS, AND APPRAISERS TO VERIFY ALL INFORMATION AND DETAILS PROVIDED IN THIS LISTING TO GUARANTEE THE ACCURACY OF INFORMATION. 4 Beds ⋅ 3 Baths ⋅ 21311187 MLS Experience elevated living at 2002 Tahoka Lane, a beautifully appointed two-story home positioned on an oversized corner lot in prestigious Lakeside at Heath. This residence offers 4 bedrooms, 3 baths, and 2,058 sq ft of thoughtfully designed space filled with natural light and architectural charm. The gourmet kitchen impresses with granite countertops, stainless steel appliances, gas cooktop, walk-in pantry, and a large island that seamlessly connects cooking, dining, and entertaining. The primary suite serves as a private sanctuary with a spa-inspired bath featuring a soaking tub, glass shower, and an expansive walk-in closet. A first-floor guest suite adds versatility for visitors or remote work. Upstairs, a spacious loft creates the perfect setting for a game room, media lounge, or additional living space. Outdoors, the covered patio overlooks a generous fenced backyard with endless potential for future outdoor living. Ideally located near Lake Ray Hubbard, scenic trails, parks, community amenities, and the Heath Golf & Yacht Club, this move-in ready home offers a rare blend of luxury, convenience, and top-tier schools. BUYER, BUYERS AGENTS, AND APPRAISERS TO VERIFY ALL INFORMATION AND DETAILS PROVIDED IN THIS LISTING TO GUARANTEE THE ACCURACY OF INFORMATION. 2002 Tahoka Ln, Forney
$371,900 MOVE IN READY! Welcome to the Hampton—where thoughtful design meets everyday functionality. This versatile two-story home offers a spacious layout that’s perfect for both daily living and entertaining. Downstairs, an open-concept living area connects the kitchen, dining, and great room, creating a bright and welcoming space. The modern kitchen features plenty of counter space and a walk-in pantry for added convenience. The spacious primary suite is located on the main level, featuring a large walk-in closet and dual sinks. Upstairs, three generously sized secondary bedrooms share a full bath, offering plenty of space for guests, a home office, or hobbies. A powder room on the main floor, second-floor laundry, and a two-bay garage round out this smart, stylish plan. Whether you’re hosting friends or enjoying a quiet night in, the Hampton gives you the space to do it all—comfortably. Enjoy fantastic community amenities and lifestyle features at a 2.2 tax rate! No MUD or PID, and just walking distance to OB Johnson Elementary located within the community! 4 Beds ⋅ 3 Baths ⋅ 21208518 MLS MOVE IN READY! Welcome to the Hampton—where thoughtful design meets everyday functionality. This versatile two-story home offers a spacious layout that’s perfect for both daily living and entertaining. Downstairs, an open-concept living area connects the kitchen, dining, and great room, creating a bright and welcoming space. The modern kitchen features plenty of counter space and a walk-in pantry for added convenience. The spacious primary suite is located on the main level, featuring a large walk-in closet and dual sinks. Upstairs, three generously sized secondary bedrooms share a full bath, offering plenty of space for guests, a home office, or hobbies. A powder room on the main floor, second-floor laundry, and a two-bay garage round out this smart, stylish plan. Whether you’re hosting friends or enjoying a quiet night in, the Hampton gives you the space to do it all—comfortably. Enjoy fantastic community amenities and lifestyle features at a 2.2 tax rate! No MUD or PID, and just walking distance to OB Johnson Elementary located within the community! 738 Carson Dr, Forney
$374,000 Looking for space, function, and a backyard made for Texas summers? This 4-bedroom, 2.5-bath home in Forney delivers. The front porch and mature shade tree add charm from the moment you arrive. All bedrooms are located upstairs for privacy, while the downstairs layout features a dedicated office, ideal for remote work or a quiet retreat. You’ll also find a dining area and a generous living space that opens to the kitchen, creating an easy flow for entertaining. Upstairs, the oversized primary suite offers a relaxing escape with a walk-in closet and en-suite bath. Out back, a sparkling pool sets the stage for weekend lounging and summer gatherings. With thoughtful design and move-in ready appeal, this one is ready to welcome you home. Schedule your showing today! 4 Beds ⋅ 3 Baths ⋅ 21245138 MLS Looking for space, function, and a backyard made for Texas summers? This 4-bedroom, 2.5-bath home in Forney delivers. The front porch and mature shade tree add charm from the moment you arrive. All bedrooms are located upstairs for privacy, while the downstairs layout features a dedicated office, ideal for remote work or a quiet retreat. You’ll also find a dining area and a generous living space that opens to the kitchen, creating an easy flow for entertaining. Upstairs, the oversized primary suite offers a relaxing escape with a walk-in closet and en-suite bath. Out back, a sparkling pool sets the stage for weekend lounging and summer gatherings. With thoughtful design and move-in ready appeal, this one is ready to welcome you home. Schedule your showing today! 503 Pinto Ln, Forney
$374,000 ** Visit a Megatel Homes Community and Buyers Receive a $500 Model Home Tour Bonus. Schedule Your Appointment Today! Limited Time Only. Terms and Conditions Apply. 2.99% FIXED RATE for a 30-Year Mortgage (3.75% APR) on Select Homes, Plus $5,000 in Closing Costs Through the End of the Month When Using MCI Mortgage ** Brand New Construction by Megatel Homes! Experience lagoon living in Forney ISD at Bellagio, a vibrant master planned community featuring highly rated schools, scenic parks, and a welcoming small-town atmosphere rich in history as the Antique Capital of Texas. Enjoy resort-style amenities including a lagoon, fitness and wellness spaces, a full-service restaurant and bar, plus entertainment and relaxation for all ages. Move-in ready and never occupied! Megatel Homes Aurora plan is a 2-story, 2,457 square foot home featuring 4 spacious bedrooms, 2.5 bathrooms, a game room, a covered patio, and a 2-car garage. This home blends style and function with an open-concept layout that connects the kitchen and living areas, making it easy to enjoy daily life or host guests. The main-level primary suite offers comfort and privacy, complete with a roomy walk-in closet and a private ensuite bath. Situated on a 40 ft lot, this home is available with elevation A, showcasing a distinct and stylish exterior design. 4 Beds ⋅ 3 Baths ⋅ 21299285 MLS ** Visit a Megatel Homes Community and Buyers Receive a $500 Model Home Tour Bonus. Schedule Your Appointment Today! Limited Time Only. Terms and Conditions Apply. 2.99% FIXED RATE for a 30-Year Mortgage (3.75% APR) on Select Homes, Plus $5,000 in Closing Costs Through the End of the Month When Using MCI Mortgage ** Brand New Construction by Megatel Homes! Experience lagoon living in Forney ISD at Bellagio, a vibrant master planned community featuring highly rated schools, scenic parks, and a welcoming small-town atmosphere rich in history as the Antique Capital of Texas. Enjoy resort-style amenities including a lagoon, fitness and wellness spaces, a full-service restaurant and bar, plus entertainment and relaxation for all ages. Move-in ready and never occupied! Megatel Homes Aurora plan is a 2-story, 2,457 square foot home featuring 4 spacious bedrooms, 2.5 bathrooms, a game room, a covered patio, and a 2-car garage. This home blends style and function with an open-concept layout that connects the kitchen and living areas, making it easy to enjoy daily life or host guests. The main-level primary suite offers comfort and privacy, complete with a roomy walk-in closet and a private ensuite bath. Situated on a 40 ft lot, this home is available with elevation A, showcasing a distinct and stylish exterior design. 1522 Newcastle Ln, Forney
$374,900 Home office with French doors set at entry with 11-foot ceiling. Open kitchen offers center island and corner walk-in pantry, and a 5-burner gas cooktop. Dining area is adjacent to open family room with wall of windows. Spacious primary suite. Dual vanities, garden tub, separate glass-enclosed shower and large walk-in closet in primary bath. Secondary bedrooms include walk-in closets. Covered backyard patio. Mud room off two-car garage. 3 Beds ⋅ 3 Baths ⋅ 21174438 MLS Home office with French doors set at entry with 11-foot ceiling. Open kitchen offers center island and corner walk-in pantry, and a 5-burner gas cooktop. Dining area is adjacent to open family room with wall of windows. Spacious primary suite. Dual vanities, garden tub, separate glass-enclosed shower and large walk-in closet in primary bath. Secondary bedrooms include walk-in closets. Covered backyard patio. Mud room off two-car garage. 2819 Standing Cypress St, Forney
$374,900 Entry welcomes you with a 12-foot ceiling. Open kitchen offers a center island, a 5-burner gas cooktop, and spacious pantry. Dining area flows into open family room with wall of windows. Secluded primary suite includes primary bath with dual vanities, garden tub, separate glass-enclosed shower and a large walk-in closet. Abundant closet space in the secondary bedrooms. Covered backyard patio. Mud room off the two-car garage. 4 Beds ⋅ 3 Baths ⋅ 21174509 MLS Entry welcomes you with a 12-foot ceiling. Open kitchen offers a center island, a 5-burner gas cooktop, and spacious pantry. Dining area flows into open family room with wall of windows. Secluded primary suite includes primary bath with dual vanities, garden tub, separate glass-enclosed shower and a large walk-in closet. Abundant closet space in the secondary bedrooms. Covered backyard patio. Mud room off the two-car garage. 2646 Brooklyn St, Forney
$374,900 Located in the highly sought-after Devonshire community, this beautifully designed home offers spacious living with an open-concept layout perfect for everyday living and entertaining. Featuring 3 bedrooms, 2.5 baths, and over 2,700 sq ft, the home includes a dedicated office with French doors, a large upstairs game room, and a bright living area that flows seamlessly into the kitchen with granite countertops, a center island, gas cooktop, and custom cabinetry. The private primary suite features bay windows, dual vanities, a jetted tub, separate shower, and a large walk-in closet conveniently connected to the utility room. Step outside to your own backyard retreat with a covered patio and sparkling in-ground pool, ideal for relaxing or hosting gatherings. Situated on a quiet cul-de-sac in a master-planned community with top-tier amenities including pools, walking trails, parks, and clubhouse access. 3 Beds ⋅ 3 Baths ⋅ 21228366 MLS Located in the highly sought-after Devonshire community, this beautifully designed home offers spacious living with an open-concept layout perfect for everyday living and entertaining. Featuring 3 bedrooms, 2.5 baths, and over 2,700 sq ft, the home includes a dedicated office with French doors, a large upstairs game room, and a bright living area that flows seamlessly into the kitchen with granite countertops, a center island, gas cooktop, and custom cabinetry. The private primary suite features bay windows, dual vanities, a jetted tub, separate shower, and a large walk-in closet conveniently connected to the utility room. Step outside to your own backyard retreat with a covered patio and sparkling in-ground pool, ideal for relaxing or hosting gatherings. Situated on a quiet cul-de-sac in a master-planned community with top-tier amenities including pools, walking trails, parks, and clubhouse access. 1005 Finsbury Park, Forney
$374,900 !!!!!PREMIUM LOT, OVERSIDE LARGE LOT!!!!,GREAT HOME FOR FIRST TIME BUYERS ON FAST GROWING FORNEY CITY, MINUTES TO SHOPPING SHOPS & NEW WHOLESALES COSTCO & BJ,2022 CONSTRUCTION TAKE ADVANTAGE OF THIS BEAUTIFUL HOME WITH BUILDERS WARRANTY IN PLACE,SELLERS VERY MOTIVATED, THIS MODERN convenience luxury home in this gorgeous 2 story , HOUSE HAS OPEN FLOOR PLAN,. An open concept kitchen to enjoy company and friends, with dining, & living room space makes gatherings a delight. Wood look tile floors on first floor through the common areas downstairs & compliment the white cabinetry, and match with the white quartz countertops of the kitchen. Stainless steel appliances in the kitchen include a gas range. This is the a DR Horton Galena floorplan, provide amounts of natural light and upgraded lighting fixtures that give a bright, open feel. Enormous and spacious Master Bedroom downstairs with ensuite, which is complete with a glass enclosed shower & separate soaking tub for relaxing. Upstairs features a game-room that provides a relax space, and the additional 2 bedrooms and a full bath. Enjoy your mornings or evenings on the back covered patio, that views a very large private fence backyard Conveniently located and tucked away in a quiet neighborhood in Forney. Schedule a showing asap or tour today!. HOUSE HAS BEEN BUILT IN 2022, STILL HAS SOME WARRANTIES AVAILABLE. WELL TAKEN CARE BY CURRENT OWNERS. 4 Beds ⋅ 3 Baths ⋅ 21265438 MLS !!!!!PREMIUM LOT, OVERSIDE LARGE LOT!!!!,GREAT HOME FOR FIRST TIME BUYERS ON FAST GROWING FORNEY CITY, MINUTES TO SHOPPING SHOPS & NEW WHOLESALES COSTCO & BJ,2022 CONSTRUCTION TAKE ADVANTAGE OF THIS BEAUTIFUL HOME WITH BUILDERS WARRANTY IN PLACE,SELLERS VERY MOTIVATED, THIS MODERN convenience luxury home in this gorgeous 2 story , HOUSE HAS OPEN FLOOR PLAN,. An open concept kitchen to enjoy company and friends, with dining, & living room space makes gatherings a delight. Wood look tile floors on first floor through the common areas downstairs & compliment the white cabinetry, and match with the white quartz countertops of the kitchen. Stainless steel appliances in the kitchen include a gas range. This is the a DR Horton Galena floorplan, provide amounts of natural light and upgraded lighting fixtures that give a bright, open feel. Enormous and spacious Master Bedroom downstairs with ensuite, which is complete with a glass enclosed shower & separate soaking tub for relaxing. Upstairs features a game-room that provides a relax space, and the additional 2 bedrooms and a full bath. Enjoy your mornings or evenings on the back covered patio, that views a very large private fence backyard Conveniently located and tucked away in a quiet neighborhood in Forney. Schedule a showing asap or tour today!. HOUSE HAS BEEN BUILT IN 2022, STILL HAS SOME WARRANTIES AVAILABLE. WELL TAKEN CARE BY CURRENT OWNERS. 4311 Shadow Dr, Forney
$374,900 This beautiful, well maintained Highland Home offers an open-concept floor plan, features wood floors, and a spacious living area with a gorgeous stone fireplace. The primary suite includes upgraded features and is large enough for a sitting area. The 4th bedroom can also be used as a study. This chef inspired kitchen has a large center island, granite countertops, abundant cabinetry, and plenty of space for entertaining family and friends. The extended outdoor living area is a perfect place to relax. This is a must see! Won't last long. 4 Beds ⋅ 3 Baths ⋅ 21288071 MLS This beautiful, well maintained Highland Home offers an open-concept floor plan, features wood floors, and a spacious living area with a gorgeous stone fireplace. The primary suite includes upgraded features and is large enough for a sitting area. The 4th bedroom can also be used as a study. This chef inspired kitchen has a large center island, granite countertops, abundant cabinetry, and plenty of space for entertaining family and friends. The extended outdoor living area is a perfect place to relax. This is a must see! Won't last long. 1036 Finsbury Ln, Forney
$374,900 Home office set at entry. Open island kitchen offers 5-burner gas cooktop, walk-in pantry ,and generous counter space. Dining area flows to open family room with wall of windows. Primary suite includes primary bath with dual vanity, garden tub, separate glass-enclosed shower, and walk-in closet. Secondary bedrooms with walk-in closets, a full bathroom with dual sinks and a utility room complete this design. Covered backyard patio. Two-car garage. 4 Beds ⋅ 2 Baths ⋅ 21294587 MLS Home office set at entry. Open island kitchen offers 5-burner gas cooktop, walk-in pantry ,and generous counter space. Dining area flows to open family room with wall of windows. Primary suite includes primary bath with dual vanity, garden tub, separate glass-enclosed shower, and walk-in closet. Secondary bedrooms with walk-in closets, a full bathroom with dual sinks and a utility room complete this design. Covered backyard patio. Two-car garage. 2458 Bathwick Ln, Forney
$374,900 Entry welcomes you with a 12-foot ceiling. Open kitchen offers a center island, 5-burner gas cooktop and spacious pantry. Dining area flows into open family room with wall of windows. Secluded primary suite includes primary bath with dual vanities, garden tub, separate glass-enclosed shower and a large walk-in closet. Abundant closet space in the secondary bedrooms. Covered backyard patio. Mud room off the two-car garage. 4 Beds ⋅ 3 Baths ⋅ 21300483 MLS Entry welcomes you with a 12-foot ceiling. Open kitchen offers a center island, 5-burner gas cooktop and spacious pantry. Dining area flows into open family room with wall of windows. Secluded primary suite includes primary bath with dual vanities, garden tub, separate glass-enclosed shower and a large walk-in closet. Abundant closet space in the secondary bedrooms. Covered backyard patio. Mud room off the two-car garage. 2466 Bathwick Ln, Forney
$374,900 Home office with French doors set at entry with 11-foot ceiling. Open kitchen offers center island, a 5-burner gas cooktop, and corner walk-in pantry. Dining area is adjacent to open family room with wall of windows. Spacious primary suite. Dual vanities, garden tub, separate glass-enclosed shower and large walk-in closet in primary bath. Secondary bedrooms include walk-in closets. Covered backyard patio. Mud room off two-car garage. 3 Beds ⋅ 3 Baths ⋅ 21302819 MLS Home office with French doors set at entry with 11-foot ceiling. Open kitchen offers center island, a 5-burner gas cooktop, and corner walk-in pantry. Dining area is adjacent to open family room with wall of windows. Spacious primary suite. Dual vanities, garden tub, separate glass-enclosed shower and large walk-in closet in primary bath. Secondary bedrooms include walk-in closets. Covered backyard patio. Mud room off two-car garage. 2464 Bathwick Ln, Forney