$799,000 If you've been searching for a luxury home in Rockwall-Heath ISD with a resort-style backyard, your search ends here. From the manicured landscaping to the elegant custom iron front door by Love That Door, every detail reflects pride of ownership and quality craftsmanship. This one-owner home was built with soaring ceilings, abundant natural light, and beautiful wood flooring, but it’s the thoughtful upgrades after that create a warm yet sophisticated atmosphere. A private study with French doors provides an ideal home office, while the upgraded open arches of the formal dining room make hosting holidays and special gatherings intimate. The open-concept living room is anchored by a stunning stone fireplace and offers picturesque views of the backyard oasis. Designed with entertaining in mind, the gourmet kitchen features granite countertops, an oversized stone island with seating, extensive custom cabinetry, a gas cooktop, walk-in pantry, and abundant prep and storage space. The private primary suite serves as a peaceful retreat with tranquil views of the pool and spa, dual vanities, a soaking tub, oversized walk-in shower, and an expansive walk-in closet. Step outside and experience your own private resort. The heated saltwater pool features an integrated spa, custom slide, dramatic grotto with a cascading weeping stone wall, and a granite swim-up bar with built-in underwater barstools, creating an outdoor living experience controlled directly from your smartphone while enjoying the premium Sonos outdoor sound system. Professionally designed landscape lighting and irrigation extend throughout the property, creating unmatched curb appeal. So many upgrades we included a list in the transaction desk. Complete with a spacious 3-car garage, just minutes from shopping, dining, and Lake Ray Hubbard, this extraordinary home offers luxury living, thoughtful upgrades, and an unbeatable lifestyle in one of Rockwall's most desirable neighborhoods and school districts. 4 Beds ⋅ 4 Baths ⋅ 21346478 MLS If you've been searching for a luxury home in Rockwall-Heath ISD with a resort-style backyard, your search ends here. From the manicured landscaping to the elegant custom iron front door by Love That Door, every detail reflects pride of ownership and quality craftsmanship. This one-owner home was built with soaring ceilings, abundant natural light, and beautiful wood flooring, but it’s the thoughtful upgrades after that create a warm yet sophisticated atmosphere. A private study with French doors provides an ideal home office, while the upgraded open arches of the formal dining room make hosting holidays and special gatherings intimate. The open-concept living room is anchored by a stunning stone fireplace and offers picturesque views of the backyard oasis. Designed with entertaining in mind, the gourmet kitchen features granite countertops, an oversized stone island with seating, extensive custom cabinetry, a gas cooktop, walk-in pantry, and abundant prep and storage space. The private primary suite serves as a peaceful retreat with tranquil views of the pool and spa, dual vanities, a soaking tub, oversized walk-in shower, and an expansive walk-in closet. Step outside and experience your own private resort. The heated saltwater pool features an integrated spa, custom slide, dramatic grotto with a cascading weeping stone wall, and a granite swim-up bar with built-in underwater barstools, creating an outdoor living experience controlled directly from your smartphone while enjoying the premium Sonos outdoor sound system. Professionally designed landscape lighting and irrigation extend throughout the property, creating unmatched curb appeal. So many upgrades we included a list in the transaction desk. Complete with a spacious 3-car garage, just minutes from shopping, dining, and Lake Ray Hubbard, this extraordinary home offers luxury living, thoughtful upgrades, and an unbeatable lifestyle in one of Rockwall's most desirable neighborhoods and school districts. 413 Cattle Barron Dr, Mclendon Chisholm
$804,247 MLS# 21263671 - Built by Altura Homes - Ready Now! ~ Introducing the Haydon plan - an expansive 3468 sq. ft. 1-story home situated on a sprawling 1 acre lot in the highly sought-after Heritage community of McClendon Chisholm. Boasting 5 spacious bedrooms, a study, game room, children's retreat, mud room, and a 3-car garage, this home is the epitome of luxury living. With ample space for the whole family and a plethora of functional features, the Haydon plan is the perfect blend of comfort and convenience. Don't miss out on the opportunity to make this stunning home yours today! 5 Beds ⋅ 5 Baths ⋅ 21263671 MLS MLS# 21263671 - Built by Altura Homes - Ready Now! ~ Introducing the Haydon plan - an expansive 3468 sq. ft. 1-story home situated on a sprawling 1 acre lot in the highly sought-after Heritage community of McClendon Chisholm. Boasting 5 spacious bedrooms, a study, game room, children's retreat, mud room, and a 3-car garage, this home is the epitome of luxury living. With ample space for the whole family and a plethora of functional features, the Haydon plan is the perfect blend of comfort and convenience. Don't miss out on the opportunity to make this stunning home yours today! 515 Birthright Ln, Mclendon Chisholm
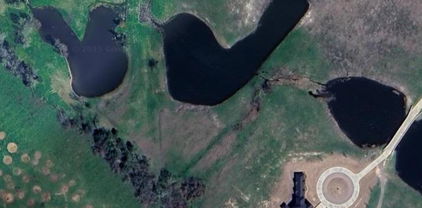
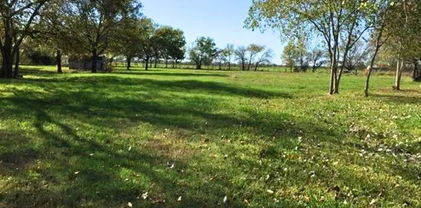
$839,000 Country living with luxury AND convenience! This is a rare opportunity to purchase a 6.7-acre, interior lot, with a pond, located in the Mira Vista Addition. This horseshoe neighborhood is spread out, spanning over 195 acres and only has 29 homes sites. Bring your own builder right away or sit on the land, as there is not a required timeframe to build. You will not find anything like this in Rockwall-Heath school district. Whether you are looking for a horse property or just want plenty of space to build your dream home, look no further! 20934531 MLS Country living with luxury AND convenience! This is a rare opportunity to purchase a 6.7-acre, interior lot, with a pond, located in the Mira Vista Addition. This horseshoe neighborhood is spread out, spanning over 195 acres and only has 29 homes sites. Bring your own builder right away or sit on the land, as there is not a required timeframe to build. You will not find anything like this in Rockwall-Heath school district. Whether you are looking for a horse property or just want plenty of space to build your dream home, look no further! 1557 Vista Ct, Mclendon Chisholm
$850,000 1.7 Acres (2 lots) of Prime Commercial Land on SH-205 Frontage in Rockwall County. This property consists of TWO PARCEL LOTS located in McLendon-Chisholm. Both lots together offer a total of 1.7 acres of vacant land with high visibility along State Highway 205. The Frontage is approximately 264 feet. Conveniently located approximately 7 miles from Interstate 30 and 9 miles from Highway 80. 2 water meters. Access to electricity is available. SH-205 is scheduled for future expansion. TXDOT has already acquired land along this stretch which will enhance long term traffic and visibility. With the rapid growth in Rockwall County and increasing traffic along 205, this property makes for a strong investment opportunity. 20996177 MLS 1.7 Acres (2 lots) of Prime Commercial Land on SH-205 Frontage in Rockwall County. This property consists of TWO PARCEL LOTS located in McLendon-Chisholm. Both lots together offer a total of 1.7 acres of vacant land with high visibility along State Highway 205. The Frontage is approximately 264 feet. Conveniently located approximately 7 miles from Interstate 30 and 9 miles from Highway 80. 2 water meters. Access to electricity is available. SH-205 is scheduled for future expansion. TXDOT has already acquired land along this stretch which will enhance long term traffic and visibility. With the rapid growth in Rockwall County and increasing traffic along 205, this property makes for a strong investment opportunity. 1300 S Hwy 205, Mclendon Chisholm
$853,000 Meticulously maintained custom home on 1.5 acres in the established community of Austin Corners. This oversized lot with an expansive backyard, pool and outdoor space, features an oversized 3 car garage — perfect for those wishing to relax, garden, or the weekend hobbyist. You’re welcomed by abundant natural light streaming through the numerous windows throughout the home. The home accents and attention to detail are the pride of this mostly single-story home offering 4 bedrooms, 3 bathrooms all on the main level. The home offers exceptional flexibility with multiple living spaces, including a formal living and dining area, dedicated home office with built-ins, additional workspace perfect for crafting or studying, and a living-game room upstairs that is the perfect flex space. The large open kitchen features an abundance of cabinets, a large island workspace with extra storage, 2 pantries, all open to the eat in dining area and family room with a fireplace. The spacious primary suite is a true retreat, featuring a sitting area, tray ceilings, and direct access to the backyard and pool. The ensuite primary bathroom has been meticulously maintained offering a spa-like bath with soaking tub, oversized newly remodeled walk-in shower, and dual vanities. All secondary bedrooms are generously sized with bright, airy feel and direct access to well-appointed bathrooms, including a bathroom with outside access to the pool! True pride of ownership shows with recent updates, including a new front door and garage doors, adding fresh curb appeal and a renewed sense of style to the home. Additional highlights include abundant storage throughout the home, walk in attic storage and energy-efficient features such as solar panels with battery backup—offering both sustainability and peace of mind. This home delivers the perfect combination of luxury, space, and lifestyle in a highly desirable setting. 4 Beds ⋅ 3 Baths ⋅ 21208219 MLS Meticulously maintained custom home on 1.5 acres in the established community of Austin Corners. This oversized lot with an expansive backyard, pool and outdoor space, features an oversized 3 car garage — perfect for those wishing to relax, garden, or the weekend hobbyist. You’re welcomed by abundant natural light streaming through the numerous windows throughout the home. The home accents and attention to detail are the pride of this mostly single-story home offering 4 bedrooms, 3 bathrooms all on the main level. The home offers exceptional flexibility with multiple living spaces, including a formal living and dining area, dedicated home office with built-ins, additional workspace perfect for crafting or studying, and a living-game room upstairs that is the perfect flex space. The large open kitchen features an abundance of cabinets, a large island workspace with extra storage, 2 pantries, all open to the eat in dining area and family room with a fireplace. The spacious primary suite is a true retreat, featuring a sitting area, tray ceilings, and direct access to the backyard and pool. The ensuite primary bathroom has been meticulously maintained offering a spa-like bath with soaking tub, oversized newly remodeled walk-in shower, and dual vanities. All secondary bedrooms are generously sized with bright, airy feel and direct access to well-appointed bathrooms, including a bathroom with outside access to the pool! True pride of ownership shows with recent updates, including a new front door and garage doors, adding fresh curb appeal and a renewed sense of style to the home. Additional highlights include abundant storage throughout the home, walk in attic storage and energy-efficient features such as solar panels with battery backup—offering both sustainability and peace of mind. This home delivers the perfect combination of luxury, space, and lifestyle in a highly desirable setting. 107 Harvest Ridge Cv, Mclendon Chisholm
$899,000 Set on nearly 1.8 acres in the heart of Chisholm Crossing, this one owner custom home offers the space, functionality, and hobby friendly features that are hard to find all in one place. The property backs to a pond, offering the option to fish right from your own backyard, along with peaceful water views and added privacy. Inside, this 4 bedroom, 4.5 bath home offers two living areas and a dedicated dining area, giving you room to spread out and entertain with ease. The family room anchors the main level with a stone fireplace, opening to a well-appointed kitchen with granite counters, a kitchen island, breakfast bar, and pantry. A second living room adds flexibility for a den, sitting room, or additional gathering space. The primary suite is a true retreat, featuring a garden tub, separate shower and vanities, and a generous walk in closet, while three additional bedrooms, each with walk in closets of their own, offer comfortable space for family or guests. A dedicated office with custom built ins provides the perfect work from home setup. Storage is abundant throughout, with generous closets and cabinetry found in nearly every room. Upstairs, a spacious game room with its own full bathroom creates a private second living area, perfect for a media room, playroom, or guest space. For car enthusiasts and hobbyists, the garage workshop is a standout feature; a 30x30, climate controlled space equipped with electric and a car lift, offering serious room to work on vehicles, store equipment, or take on any project. Peace of mind is built in, too, with a whole home generator covering both the house and workshop, plus a full lightning rod protection system on both buildings, that keeps everything safeguarded year round. This is a rare opportunity to own a true custom property with the space and workshop that hobbyists dream about, all in one of Chisholm Crossing's most sought after settings. 4 Beds ⋅ 5 Baths ⋅ 21343299 MLS Set on nearly 1.8 acres in the heart of Chisholm Crossing, this one owner custom home offers the space, functionality, and hobby friendly features that are hard to find all in one place. The property backs to a pond, offering the option to fish right from your own backyard, along with peaceful water views and added privacy. Inside, this 4 bedroom, 4.5 bath home offers two living areas and a dedicated dining area, giving you room to spread out and entertain with ease. The family room anchors the main level with a stone fireplace, opening to a well-appointed kitchen with granite counters, a kitchen island, breakfast bar, and pantry. A second living room adds flexibility for a den, sitting room, or additional gathering space. The primary suite is a true retreat, featuring a garden tub, separate shower and vanities, and a generous walk in closet, while three additional bedrooms, each with walk in closets of their own, offer comfortable space for family or guests. A dedicated office with custom built ins provides the perfect work from home setup. Storage is abundant throughout, with generous closets and cabinetry found in nearly every room. Upstairs, a spacious game room with its own full bathroom creates a private second living area, perfect for a media room, playroom, or guest space. For car enthusiasts and hobbyists, the garage workshop is a standout feature; a 30x30, climate controlled space equipped with electric and a car lift, offering serious room to work on vehicles, store equipment, or take on any project. Peace of mind is built in, too, with a whole home generator covering both the house and workshop, plus a full lightning rod protection system on both buildings, that keeps everything safeguarded year round. This is a rare opportunity to own a true custom property with the space and workshop that hobbyists dream about, all in one of Chisholm Crossing's most sought after settings. 12 Granite Ridge Dr, Mclendon Chisholm
$919,000 Absolutely stunning custom-built home on a premium cul-de-sac creek lot, designed for luxury living and exceptional entertaining. This impressive layout offers 5 bedrooms and 4 bathrooms, with the media room, 5th bedroom, and 4th bath privately located upstairs, creating the perfect guest retreat. The main level features 4 spacious bedrooms with 8-ft doors, tiered ceilings, extended crown molding, and oversized walk-in closets, thoughtfully separated for privacy. A grand entry with soaring ceilings and wood floors welcomes you, alongside an elegant office or formal dining space. The open-concept island kitchen is the heart of the home, featuring stainless steel appliances, pot filler, multiple pantries, large island, and stone façade bar area, all overlooking the Texas-sized living room with corner fireplace, built-in TV cabinetry, surround sound, and wood floors. A rare downstairs game room with dual entry access adds even more space for entertaining. Step outside to your private backyard oasis featuring a lagoon-style pool with waterfall and firepit, surrounded by wrought iron fencing and ample yard space. The covered outdoor living area includes an outdoor kitchen with built-in BBQ, beverage fridge, granite countertops, TV, and outdoor speakers, plus an additional sun patio with loungers and umbrella stands. Additional highlights include oversized garage with wood doors, updated zoned HVAC , sprinkler system, custom millwork, hidden safe, abundant storage, extra parking, plantation shutters, and an oversized utility room with space for two sets of washers and dryers. A truly exceptional home designed for comfort, entertaining, and luxury living. Must see. 5 Beds ⋅ 4 Baths ⋅ 21198921 MLS Absolutely stunning custom-built home on a premium cul-de-sac creek lot, designed for luxury living and exceptional entertaining. This impressive layout offers 5 bedrooms and 4 bathrooms, with the media room, 5th bedroom, and 4th bath privately located upstairs, creating the perfect guest retreat. The main level features 4 spacious bedrooms with 8-ft doors, tiered ceilings, extended crown molding, and oversized walk-in closets, thoughtfully separated for privacy. A grand entry with soaring ceilings and wood floors welcomes you, alongside an elegant office or formal dining space. The open-concept island kitchen is the heart of the home, featuring stainless steel appliances, pot filler, multiple pantries, large island, and stone façade bar area, all overlooking the Texas-sized living room with corner fireplace, built-in TV cabinetry, surround sound, and wood floors. A rare downstairs game room with dual entry access adds even more space for entertaining. Step outside to your private backyard oasis featuring a lagoon-style pool with waterfall and firepit, surrounded by wrought iron fencing and ample yard space. The covered outdoor living area includes an outdoor kitchen with built-in BBQ, beverage fridge, granite countertops, TV, and outdoor speakers, plus an additional sun patio with loungers and umbrella stands. Additional highlights include oversized garage with wood doors, updated zoned HVAC , sprinkler system, custom millwork, hidden safe, abundant storage, extra parking, plantation shutters, and an oversized utility room with space for two sets of washers and dryers. A truly exceptional home designed for comfort, entertaining, and luxury living. Must see. 103 Fireside Ct, Mclendon Chisholm
$919,000 Rarely does a property offer this much space, functionality, and flexibility—all on a single level. Situated on 1.5 acres at the end of a quiet cul-de-sac, this custom home combines luxury living with the kind of garage and workshop space that's nearly impossible to find. In addition to the attached 4-car garage, the property features an impressive 1,548-square-foot climate-controlled workshop with 12-foot ceilings, epoxy flooring, heat and air, and three overhead doors with electric openers. Whether you're a car collector, hobbyist, entrepreneur, or simply need exceptional storage space, this building is a standout feature. Inside, the thoughtfully designed floor plan offers four spacious bedrooms, each with its own private bath and walk-in closet. The primary suite is tucked away for privacy and features a sitting area, oversized shower with rainforest head, jetted tub, dual vanities, and a generous walk-in closet with additional seasonal storage. Designed for both everyday living and entertaining, the heart of the home features hand-scraped wood floors, a stone fireplace with gas logs, and an open-concept layout connecting the living, kitchen, and dining areas. The chef's kitchen offers a large island, double ovens, gas cooktop, abundant counter space, walk-in pantry, breakfast area, and morning room. Additional highlights include a private study with built-ins, media room, oversized game room, mudroom, and extensive storage throughout. Step outside to enjoy the large covered patio overlooking the expansive backyard, providing plenty of room for a pool, outdoor entertaining, or simply enjoying the peace and privacy of country living. If you've been searching for a one-story home with acreage, exceptional garage space, and a workshop that truly sets it apart from the competition, this is a property you won't want to miss. 4 Beds ⋅ 5 Baths ⋅ 21243937 MLS Rarely does a property offer this much space, functionality, and flexibility—all on a single level. Situated on 1.5 acres at the end of a quiet cul-de-sac, this custom home combines luxury living with the kind of garage and workshop space that's nearly impossible to find. In addition to the attached 4-car garage, the property features an impressive 1,548-square-foot climate-controlled workshop with 12-foot ceilings, epoxy flooring, heat and air, and three overhead doors with electric openers. Whether you're a car collector, hobbyist, entrepreneur, or simply need exceptional storage space, this building is a standout feature. Inside, the thoughtfully designed floor plan offers four spacious bedrooms, each with its own private bath and walk-in closet. The primary suite is tucked away for privacy and features a sitting area, oversized shower with rainforest head, jetted tub, dual vanities, and a generous walk-in closet with additional seasonal storage. Designed for both everyday living and entertaining, the heart of the home features hand-scraped wood floors, a stone fireplace with gas logs, and an open-concept layout connecting the living, kitchen, and dining areas. The chef's kitchen offers a large island, double ovens, gas cooktop, abundant counter space, walk-in pantry, breakfast area, and morning room. Additional highlights include a private study with built-ins, media room, oversized game room, mudroom, and extensive storage throughout. Step outside to enjoy the large covered patio overlooking the expansive backyard, providing plenty of room for a pool, outdoor entertaining, or simply enjoying the peace and privacy of country living. If you've been searching for a one-story home with acreage, exceptional garage space, and a workshop that truly sets it apart from the competition, this is a property you won't want to miss. 1406 Artesia Ln, Mclendon Chisholm
$925,000 Welcome to this beautifully designed PERRY Home 4411W, where thoughtful layout, spacious living areas, and modern comfort come together seamlessly. Upgrades inside and out! The open-concept floor plan creates an inviting atmosphere, connecting the kitchen, dining, breakfast, and living spaces to provide the perfect setting for everyday living and effortless entertaining. Natural light fills the home, highlighting the well-appointed interiors and creating a warm, welcoming feel throughout. The private bedroom layout offers a peaceful retreat, while dedicated office spaces provide flexibility for remote work, study, or creative pursuits. Step outside to a generously sized backyard with endless potential for outdoor living, entertaining, gardening, or creating your own personal oasis. Whether you're hosting guests or enjoying a quiet evening at home, this property offers the space and versatility to fit a variety of lifestyles. Combining functionality, comfort, and room to grow. Conveniently located near Heath, Rockwall, and Terrell. Restaurants, Shopping, and Great Schools! 4 Beds ⋅ 5 Baths ⋅ 21290436 MLS Welcome to this beautifully designed PERRY Home 4411W, where thoughtful layout, spacious living areas, and modern comfort come together seamlessly. Upgrades inside and out! The open-concept floor plan creates an inviting atmosphere, connecting the kitchen, dining, breakfast, and living spaces to provide the perfect setting for everyday living and effortless entertaining. Natural light fills the home, highlighting the well-appointed interiors and creating a warm, welcoming feel throughout. The private bedroom layout offers a peaceful retreat, while dedicated office spaces provide flexibility for remote work, study, or creative pursuits. Step outside to a generously sized backyard with endless potential for outdoor living, entertaining, gardening, or creating your own personal oasis. Whether you're hosting guests or enjoying a quiet evening at home, this property offers the space and versatility to fit a variety of lifestyles. Combining functionality, comfort, and room to grow. Conveniently located near Heath, Rockwall, and Terrell. Restaurants, Shopping, and Great Schools! 1620 Ripasso Way, Mclendon Chisholm
$949,150 MLS# 21272990 - Built by Kindred Homes - Ready Now! ~ Up to $25,000 Toward Closing Cost Assistance!* T&Cs apply. Welcome to the Sperry, a thoughtfully designed one-story home with an open-concept layout that seamlessly connects the living room, kitchen, and dining. Originally built as a model home, this residence is loaded with premium upgrades throughout, offering elevated style and exceptional value. The kitchen features upgraded maple cabinetry, top-tier quartz countertops, a waterfall island with breakfast bar seating, and a large walk-in pantry overlooking the breakfast nook. Sleek black exterior windows flood the space with natural light, perfectly complementing the matte black decorative plumbing, designer lighting, and premium hardware throughout. Premium laminate wood flooring extends throughout the main living areas and hallways. The family room opens to a covered patio, perfect for outdoor living. The owner's suite includes dual vanities, a soaking tub, walk-in shower, and a large walk-in closet with direct access to the laundry room. Secondary bedrooms each feature walk-in closets, while a private study, media room, and mudroom complete this well-appointed home. 5 Beds ⋅ 5 Baths ⋅ 21272990 MLS MLS# 21272990 - Built by Kindred Homes - Ready Now! ~ Up to $25,000 Toward Closing Cost Assistance!* T&Cs apply. Welcome to the Sperry, a thoughtfully designed one-story home with an open-concept layout that seamlessly connects the living room, kitchen, and dining. Originally built as a model home, this residence is loaded with premium upgrades throughout, offering elevated style and exceptional value. The kitchen features upgraded maple cabinetry, top-tier quartz countertops, a waterfall island with breakfast bar seating, and a large walk-in pantry overlooking the breakfast nook. Sleek black exterior windows flood the space with natural light, perfectly complementing the matte black decorative plumbing, designer lighting, and premium hardware throughout. Premium laminate wood flooring extends throughout the main living areas and hallways. The family room opens to a covered patio, perfect for outdoor living. The owner's suite includes dual vanities, a soaking tub, walk-in shower, and a large walk-in closet with direct access to the laundry room. Secondary bedrooms each feature walk-in closets, while a private study, media room, and mudroom complete this well-appointed home. 119 Endowment Ln, Mclendon Chisholm
$950,000 Luxury living meets the laid-back lake lifestyle just minutes from Lake Ray Hubbard. Imagine starting your mornings with a walk along the water, afternoons on the boat, and evenings relaxing in your own private backyard retreat. Located in one of Rockwall County's most desirable areas, this home offers not just space, but a lifestyle. Step outside and you’ll find a resort-style backyard designed for year-round enjoyment. The sparkling pool and hot tub are perfectly positioned for entertaining or unwinding after a long day. A spacious screened-in outdoor living area features an outdoor kitchen, fireplace, and ample seating space, ideal for game days, family gatherings, or quiet evenings by the fire. Inside, soaring ceilings and abundant natural light create an impressive yet inviting atmosphere. The spacious living and dining rooms flow seamlessly, highlighted by rich wood floors that continue into the game room and private office. The chef’s kitchen is the heart of the home, showcasing a massive island perfect for entertaining, a walk-in pantry, and generous prep space. This thoughtfully designed floorplan includes 4 bedrooms, 3.5 bathrooms, a dedicated office, game room, home theater, and flex space currently used as a workout room. The primary suite is a true retreat, featuring direct access to the backyard. Step straight out to your hot tub and pool for a late-night soak or peaceful morning start. Additional highlights include remote temperatures control in the 2-car garage, transfer switch for whole home generator, and a third garage bay perfect for storing your lawn mower and recreational toys. With its proximity to the lake, vibrant dining and shopping, and easy access to major commuting routes into Dallas, this home offers the perfect blend of luxury, functionality, and the elevated Rockwall lifestyle. Experience everyday living that feels like a vacation, right here in Rockwall. 4 Beds ⋅ 4 Baths ⋅ 21210412 MLS Luxury living meets the laid-back lake lifestyle just minutes from Lake Ray Hubbard. Imagine starting your mornings with a walk along the water, afternoons on the boat, and evenings relaxing in your own private backyard retreat. Located in one of Rockwall County's most desirable areas, this home offers not just space, but a lifestyle. Step outside and you’ll find a resort-style backyard designed for year-round enjoyment. The sparkling pool and hot tub are perfectly positioned for entertaining or unwinding after a long day. A spacious screened-in outdoor living area features an outdoor kitchen, fireplace, and ample seating space, ideal for game days, family gatherings, or quiet evenings by the fire. Inside, soaring ceilings and abundant natural light create an impressive yet inviting atmosphere. The spacious living and dining rooms flow seamlessly, highlighted by rich wood floors that continue into the game room and private office. The chef’s kitchen is the heart of the home, showcasing a massive island perfect for entertaining, a walk-in pantry, and generous prep space. This thoughtfully designed floorplan includes 4 bedrooms, 3.5 bathrooms, a dedicated office, game room, home theater, and flex space currently used as a workout room. The primary suite is a true retreat, featuring direct access to the backyard. Step straight out to your hot tub and pool for a late-night soak or peaceful morning start. Additional highlights include remote temperatures control in the 2-car garage, transfer switch for whole home generator, and a third garage bay perfect for storing your lawn mower and recreational toys. With its proximity to the lake, vibrant dining and shopping, and easy access to major commuting routes into Dallas, this home offers the perfect blend of luxury, functionality, and the elevated Rockwall lifestyle. Experience everyday living that feels like a vacation, right here in Rockwall. 721 Kensington Dr, Mclendon Chisholm
$972,000 THE ULTIMATE NO-HOA MULTIGENERATIONAL COMPOUND & RANCH ESTATE. Nestled on a private, sprawling 2.5-acre lot within the highly acclaimed Rockwall ISD, this magnificent 3,955 sq. ft. luxury estate features 5 bedrooms, two primary suites, two full kitchens, a sparkling saltwater pool, and a massive 60x40 insulated detached workshop. Bring your horses, RVs, boats, and home business—there are NO HOA restrictions here! Perfect for multi-family living or a premier live-work setup, the main residence boasts an exceptional floor plan with a chef’s kitchen featuring a sprawling island, custom cabinetry, and premium finishes. The expansive layout includes a completely self-contained living wing, offering a second full kitchen, a large living area, and dedicated guest suites. Step outside to a private backyard paradise highlighted by a gorgeous saltwater pool, extensive decking for entertaining, and plenty of open pastureland fully equipped and ready for horses. A crown jewel of the property is the massive 60x40 fully insulated metal workshop. Outfitted with heavy-duty commercial construction, full electricity, a dedicated full bathroom, and a spacious storage loft, this space is a dream setup for car collectors, mechanics, woodworkers, or anyone running a detached home business. Skip the hidden costs of older homes. This estate offers the mature land and freedom of an established property with the complete mechanical reliability of a brand-new build. Recent high-end upgrades include: NEW Energy-Efficient Double-Hung Windows Throughout, Class 4 Impact-Resistant Roof, NEW High-Efficiency HVAC Units & Water Heaters, Whole-Home Propane Generator powers the entire compound for up to 2.5 weeks! Enjoy ultimate rural privacy and county-style freedom while remaining just minutes from Rockwall’s premier shopping, dining, and Lake Ray Hubbard recreation, with an easy commute straight into downtown Dallas. Schedule your private tour of this unmatched luxury compound today! 5 Beds ⋅ 4 Baths ⋅ 21291535 MLS THE ULTIMATE NO-HOA MULTIGENERATIONAL COMPOUND & RANCH ESTATE. Nestled on a private, sprawling 2.5-acre lot within the highly acclaimed Rockwall ISD, this magnificent 3,955 sq. ft. luxury estate features 5 bedrooms, two primary suites, two full kitchens, a sparkling saltwater pool, and a massive 60x40 insulated detached workshop. Bring your horses, RVs, boats, and home business—there are NO HOA restrictions here! Perfect for multi-family living or a premier live-work setup, the main residence boasts an exceptional floor plan with a chef’s kitchen featuring a sprawling island, custom cabinetry, and premium finishes. The expansive layout includes a completely self-contained living wing, offering a second full kitchen, a large living area, and dedicated guest suites. Step outside to a private backyard paradise highlighted by a gorgeous saltwater pool, extensive decking for entertaining, and plenty of open pastureland fully equipped and ready for horses. A crown jewel of the property is the massive 60x40 fully insulated metal workshop. Outfitted with heavy-duty commercial construction, full electricity, a dedicated full bathroom, and a spacious storage loft, this space is a dream setup for car collectors, mechanics, woodworkers, or anyone running a detached home business. Skip the hidden costs of older homes. This estate offers the mature land and freedom of an established property with the complete mechanical reliability of a brand-new build. Recent high-end upgrades include: NEW Energy-Efficient Double-Hung Windows Throughout, Class 4 Impact-Resistant Roof, NEW High-Efficiency HVAC Units & Water Heaters, Whole-Home Propane Generator powers the entire compound for up to 2.5 weeks! Enjoy ultimate rural privacy and county-style freedom while remaining just minutes from Rockwall’s premier shopping, dining, and Lake Ray Hubbard recreation, with an easy commute straight into downtown Dallas. Schedule your private tour of this unmatched luxury compound today! 261 Meadowpark, Mclendon Chisholm
$975,000 Experience the perfect blend of country living and modern comfort in this stunning custom home situated on 3 picturesque acres in highly sought-after Rockwall Independent School District. Offering an expansive and flexible layout, this home features 5 spacious bedrooms and 4 generous living areas, ideal for entertaining, relaxing, or accommodating multi-generational living. The thoughtfully designed open floorplan showcases beautiful handscraped hardwood floors and flows seamlessly into multiple living and gathering spaces. The expansive media room, complete with projector and large screen, creates the ultimate space for movie nights, sports, and entertaining guests. Step outside and enjoy your own private retreat featuring a large pool, outdoor fireplace, and inviting outdoor living area—perfect for enjoying the gorgeous Texas sunsets and peaceful surroundings. A unique highlight of this property is its versatile land use. The front acre and residence are located within the HOA, while the back two acres are outside the HOA, offering incredible flexibility for future plans. Bring your horses, build a shop or barn, and enjoy space for RV or boat parking without many of the typical restrictions. This home has been meticulously maintained and upgraded with updated mechanical systems, including energy-efficient windows, roof, gutters, 22 SEER HVAC systems, and water heaters. Built on a slab foundation reinforced with piers, the construction reflects quality and longevity. Enjoy the peace and privacy of a quiet, family-friendly neighborhood while still being conveniently close to town, shopping, dining, and entertainment. With its combination of acreage, flexibility, upgrades, and location, this property offers a rare opportunity to enjoy the best of both worlds. 5 Beds ⋅ 5 Baths ⋅ 21207070 MLS Experience the perfect blend of country living and modern comfort in this stunning custom home situated on 3 picturesque acres in highly sought-after Rockwall Independent School District. Offering an expansive and flexible layout, this home features 5 spacious bedrooms and 4 generous living areas, ideal for entertaining, relaxing, or accommodating multi-generational living. The thoughtfully designed open floorplan showcases beautiful handscraped hardwood floors and flows seamlessly into multiple living and gathering spaces. The expansive media room, complete with projector and large screen, creates the ultimate space for movie nights, sports, and entertaining guests. Step outside and enjoy your own private retreat featuring a large pool, outdoor fireplace, and inviting outdoor living area—perfect for enjoying the gorgeous Texas sunsets and peaceful surroundings. A unique highlight of this property is its versatile land use. The front acre and residence are located within the HOA, while the back two acres are outside the HOA, offering incredible flexibility for future plans. Bring your horses, build a shop or barn, and enjoy space for RV or boat parking without many of the typical restrictions. This home has been meticulously maintained and upgraded with updated mechanical systems, including energy-efficient windows, roof, gutters, 22 SEER HVAC systems, and water heaters. Built on a slab foundation reinforced with piers, the construction reflects quality and longevity. Enjoy the peace and privacy of a quiet, family-friendly neighborhood while still being conveniently close to town, shopping, dining, and entertainment. With its combination of acreage, flexibility, upgrades, and location, this property offers a rare opportunity to enjoy the best of both worlds. 252 Quail Creek Rd, Mclendon Chisholm
$1,175,000 New Custom Luxury Home on 2.5 acres of beautiful country land. Amazing vaulted ceilings. 5 Bedroom, 4.5 Baths, 3Car Garage, Game Room, Custom Cabinets and Quartz countertops throughout. Modern Farmhouse finishes. Circle driveway with fenced and gated entrance. No HOA! Construction completed July 2026. 5 Beds ⋅ 5 Baths ⋅ 21276692 MLS New Custom Luxury Home on 2.5 acres of beautiful country land. Amazing vaulted ceilings. 5 Bedroom, 4.5 Baths, 3Car Garage, Game Room, Custom Cabinets and Quartz countertops throughout. Modern Farmhouse finishes. Circle driveway with fenced and gated entrance. No HOA! Construction completed July 2026. 177 League Rd, Mclendon Chisholm
$1,175,000 New Custom Luxury Home on 2.5 acres of beautiful country land. Amazing vaulted ceilings. 5 Bedroom, 4.5 Baths, 4 Car Garage with RV space or shop, Game Room, Custom Cabinets and Quartz countertops throughout. Modern Farmhouse finishes. Trees throughout yard with fenced and gated entrance. No HOA! Construction should be completed early July 2026. 5 Beds ⋅ 5 Baths ⋅ 21276735 MLS New Custom Luxury Home on 2.5 acres of beautiful country land. Amazing vaulted ceilings. 5 Bedroom, 4.5 Baths, 4 Car Garage with RV space or shop, Game Room, Custom Cabinets and Quartz countertops throughout. Modern Farmhouse finishes. Trees throughout yard with fenced and gated entrance. No HOA! Construction should be completed early July 2026. 153 League Rd, Mclendon Chisholm
$1,236,004 MLS# 21331342 - Built by Windsor Homes - Sep 2026 completion! ~ This beautiful home sits on a picturesque one-acre homesite with trees lining the back of the property. The open-concept floorplan features grand double front doors, soaring 18-foot vaulted ceilings, wooden beams, and high level finishes throughout. The chefs kitchen is a showpiece with premium appliances, abundant cabinetry with 2nd row upper cabinets, upgraded quartz countertops, and two oversized islands. A dramatic 12-foot sliding door connects the spacious family room to the covered patio, creating seamless indoor-outdoor living with peaceful backyard views. The luxurious primary suite offers a spa-like retreat, while all 4 bedrooms feature their own private baths for ultimate comfort and privacy. Complete with two covered patios, indoor and outdoor fireplaces, a media room, a 4-car garage, and access to highly acclaimed Rockwall ISD, this home is a perfect blend of comfort and modern amenities. 4 Beds ⋅ 6 Baths ⋅ 21331342 MLS MLS# 21331342 - Built by Windsor Homes - Sep 2026 completion! ~ This beautiful home sits on a picturesque one-acre homesite with trees lining the back of the property. The open-concept floorplan features grand double front doors, soaring 18-foot vaulted ceilings, wooden beams, and high level finishes throughout. The chefs kitchen is a showpiece with premium appliances, abundant cabinetry with 2nd row upper cabinets, upgraded quartz countertops, and two oversized islands. A dramatic 12-foot sliding door connects the spacious family room to the covered patio, creating seamless indoor-outdoor living with peaceful backyard views. The luxurious primary suite offers a spa-like retreat, while all 4 bedrooms feature their own private baths for ultimate comfort and privacy. Complete with two covered patios, indoor and outdoor fireplaces, a media room, a 4-car garage, and access to highly acclaimed Rockwall ISD, this home is a perfect blend of comfort and modern amenities. 609 Bridgeway Ln, Mclendon Chisholm
$1,400,000 Incredible Deal in Rockwall! Less than 30 minutes from Dallas, nestled within one of Rockwall County’s most prestigious gated enclaves, this stunning Old World inspired estate offers nearly 6,000 AC ft. of timeless elegance and luxury. The exterior enchants with authentic European design and character. A grand entry welcomes defined by exceptional architectural detail, featuring vaulted ceilings and hand-distressed hardwood floors that blend classic charm with thoughtful craftsmanship. At the heart of the home, the chef’s kitchen designed to impress with an expansive eat-in island accommodating seating for eight, rich alder cabinetry, commercial grade appliances, nugget ice machine, revers osmosis system, and generous stone countertops. Arched openings create a seamless flow into the spacious living area, highlighted by a fireplace and views of the resort style pool. The main level primary suite offers a private retreat, featuring a spa inspired ensuite bath, dual vanities, a walk-in shower with rain head, and an oversized custom closet with extra cedar closet. The first floor also includes an elegant formal dining room, a dedicated study with custom built-ins, and large guest suite. Upstairs, you’ll find two generously sized bedrooms, a large game room, and a true home theater with Dolby Atmos sound system, perfect for entertainment and relaxation. Step outside to your private outdoor oasis, thoughtfully designed for year round enjoyment. The fully equipped outdoor kitchen includes a sink, refrigerator, Lynx grill, and Green Egg, while the heated pool and spa with water feature create a resort style ambiance ideal for entertaining. Completing the property is a stately four-car garage, accessed via a gated porte-cochere, combining functionality with architectural elegance, and a whole home water softener. Conveniently located less than 10 minutes from Lake Ray Hubbard and historic downtown Rockwall. Rockwall ISD - Rockwall-Heath High School. Low city taxes. 4 Beds ⋅ 5 Baths ⋅ 21313895 MLS Incredible Deal in Rockwall! Less than 30 minutes from Dallas, nestled within one of Rockwall County’s most prestigious gated enclaves, this stunning Old World inspired estate offers nearly 6,000 AC ft. of timeless elegance and luxury. The exterior enchants with authentic European design and character. A grand entry welcomes defined by exceptional architectural detail, featuring vaulted ceilings and hand-distressed hardwood floors that blend classic charm with thoughtful craftsmanship. At the heart of the home, the chef’s kitchen designed to impress with an expansive eat-in island accommodating seating for eight, rich alder cabinetry, commercial grade appliances, nugget ice machine, revers osmosis system, and generous stone countertops. Arched openings create a seamless flow into the spacious living area, highlighted by a fireplace and views of the resort style pool. The main level primary suite offers a private retreat, featuring a spa inspired ensuite bath, dual vanities, a walk-in shower with rain head, and an oversized custom closet with extra cedar closet. The first floor also includes an elegant formal dining room, a dedicated study with custom built-ins, and large guest suite. Upstairs, you’ll find two generously sized bedrooms, a large game room, and a true home theater with Dolby Atmos sound system, perfect for entertainment and relaxation. Step outside to your private outdoor oasis, thoughtfully designed for year round enjoyment. The fully equipped outdoor kitchen includes a sink, refrigerator, Lynx grill, and Green Egg, while the heated pool and spa with water feature create a resort style ambiance ideal for entertaining. Completing the property is a stately four-car garage, accessed via a gated porte-cochere, combining functionality with architectural elegance, and a whole home water softener. Conveniently located less than 10 minutes from Lake Ray Hubbard and historic downtown Rockwall. Rockwall ISD - Rockwall-Heath High School. Low city taxes. 1061 Kingsbridge Ln, Mclendon Chisholm
$1,400,000 Don't miss your chance to view this amazing single family property situated on 12+ acres of Texas's finest land! This beautiful AG-EXEMPT home located in desirable ROCKWALL ISD boasts 4 bedrooms, 3.5 bathrooms, a 4 car garage, over 4,100 square feet of living space, limitless features, creek and pond, expansive horse barn and incredible pool and outdoor area. Gorgeous updated kitchen with island and plenty of cabinet space, vaulted ceilings, luxury wood flooring throughout, home theater area and many other features! This spectacular home is the epitome of comfort and seclusion and has the perfect space for entertaining - both indoor and outdoor! Spend all day outside on the covered outdoor patio with built-in grill and by the pristine pool soaking up the sunlight or roaming the wildlife trails in nature. Updated with newly remodeled living room, new roof, hardware, paint throughout and more. Schedule your private showing today! 4 Beds ⋅ 4 Baths ⋅ 21306134 MLS Don't miss your chance to view this amazing single family property situated on 12+ acres of Texas's finest land! This beautiful AG-EXEMPT home located in desirable ROCKWALL ISD boasts 4 bedrooms, 3.5 bathrooms, a 4 car garage, over 4,100 square feet of living space, limitless features, creek and pond, expansive horse barn and incredible pool and outdoor area. Gorgeous updated kitchen with island and plenty of cabinet space, vaulted ceilings, luxury wood flooring throughout, home theater area and many other features! This spectacular home is the epitome of comfort and seclusion and has the perfect space for entertaining - both indoor and outdoor! Spend all day outside on the covered outdoor patio with built-in grill and by the pristine pool soaking up the sunlight or roaming the wildlife trails in nature. Updated with newly remodeled living room, new roof, hardware, paint throughout and more. Schedule your private showing today! 1739 Fm 1139, Mclendon Chisholm
$1,646,000 Located in McLendon-Chisholm, this beautiful 25-acre tract offers a combination of open pasture and wooded acreage, providing both functionality and natural beauty. Currently under AG exemption and utilized for cattle grazing, the property features multiple water sources, including a pond and Hackberry Creek, which runs through the property from the bridge at the front to the rear boundary. With its blend of pastureland, mature trees, and reliable water access, this property presents an excellent opportunity for ranching, recreation, or a future homesite. Bring all Offers! 21269062 MLS Located in McLendon-Chisholm, this beautiful 25-acre tract offers a combination of open pasture and wooded acreage, providing both functionality and natural beauty. Currently under AG exemption and utilized for cattle grazing, the property features multiple water sources, including a pond and Hackberry Creek, which runs through the property from the bridge at the front to the rear boundary. With its blend of pastureland, mature trees, and reliable water access, this property presents an excellent opportunity for ranching, recreation, or a future homesite. Bring all Offers! 00 Klutts Dr, Mclendon Chisholm
$1,800,000 For the buyer seeking more than square footage, this globally curated luxury estate blends hand-carved Egyptian woodwork, imported Turkish marble, international craftsmanship, and cutting-edge smart home technology. Completed built in 2026, this residence offers a rare combination of privacy, scale, security, and custom design seldom found in today's luxury market. A grand 16-foot entry opens to a breathtaking 26-foot foyer and expansive living spaces featuring 22-foot ceilings, hardwood flooring, six imported chandeliers, crystal sconces, and exceptional architectural detail throughout. Imported Egyptian woodwork and Turkish marble create a level of craftsmanship rarely seen in modern luxury homes. Designed for entertaining and everyday living, the chef-inspired kitchen features Turkish marble surfaces, a copper sink, pot filler, double ovens, and a ss dishwasher and Sub-Zero refrigerator to be installed. The primary retreat features a floor-to-ceiling Turkish marble fireplace, custom wood detailing, spa-inspired bath, freestanding tub, rain shower, dual vanities, and oversized walk-in closet. The flexible floor plan includes 4 bedrooms plus a media room with sound insulation and surround sound that can function as a secondary primary suite. Outdoor amenities include a pool and spa, outdoor kitchen, fire feature, extensive underground drainage, newly planted trees, a large driveway, and 2 separate 2-car garages. Smart home features include whole-home surround sound, perimeter security cameras, motion-sensor lighting, facial recognition and fingerprint entry, smartphone-controlled access, energy-efficient windows, three HVAC systems, tankless water heating, and a comprehensive security system. Minutes from Lake Ray Hubbard, dining, shopping, healthcare, and major commuter routes, this exceptional estate delivers luxury, technology, privacy, and lifestyle in one remarkable property. Responsibility of buyer and or agent to verify all info 4 Beds ⋅ 4 Baths ⋅ 21306199 MLS For the buyer seeking more than square footage, this globally curated luxury estate blends hand-carved Egyptian woodwork, imported Turkish marble, international craftsmanship, and cutting-edge smart home technology. Completed built in 2026, this residence offers a rare combination of privacy, scale, security, and custom design seldom found in today's luxury market. A grand 16-foot entry opens to a breathtaking 26-foot foyer and expansive living spaces featuring 22-foot ceilings, hardwood flooring, six imported chandeliers, crystal sconces, and exceptional architectural detail throughout. Imported Egyptian woodwork and Turkish marble create a level of craftsmanship rarely seen in modern luxury homes. Designed for entertaining and everyday living, the chef-inspired kitchen features Turkish marble surfaces, a copper sink, pot filler, double ovens, and a ss dishwasher and Sub-Zero refrigerator to be installed. The primary retreat features a floor-to-ceiling Turkish marble fireplace, custom wood detailing, spa-inspired bath, freestanding tub, rain shower, dual vanities, and oversized walk-in closet. The flexible floor plan includes 4 bedrooms plus a media room with sound insulation and surround sound that can function as a secondary primary suite. Outdoor amenities include a pool and spa, outdoor kitchen, fire feature, extensive underground drainage, newly planted trees, a large driveway, and 2 separate 2-car garages. Smart home features include whole-home surround sound, perimeter security cameras, motion-sensor lighting, facial recognition and fingerprint entry, smartphone-controlled access, energy-efficient windows, three HVAC systems, tankless water heating, and a comprehensive security system. Minutes from Lake Ray Hubbard, dining, shopping, healthcare, and major commuter routes, this exceptional estate delivers luxury, technology, privacy, and lifestyle in one remarkable property. Responsibility of buyer and or agent to verify all info 1020 Kingsbridge Ln, Mclendon Chisholm
$2,775,000 ARE YOU LOOKING FOR YOUR DREAM RANCH PROPERTY! This is it welcome to your very own piece of Texas paradise! This private stunning estate sits on 15.770 acres. Beautiful Classic brick home renovated w every detail impeccable. Stunning investment with views of the grounds from entry & great rooms. This beautifully designed 5-bedroom, 3.5-bathroom home sits on 15.770+-acres of beautiful views and fenced land ready for all your animals— offering the perfect balance of luxury, comfort, and country living. Inside, you’ll love the open-concept floor plan, ideal for entertaining or everyday life. Large Chef’s kitchen with plenty of counter space, stainless steel appliances. Well-appointed primary suite w views, spa bath & custom closets, his and her sink. Large flex room, laundry & pool table room with bar, the family room with beautiful chimney complete the main level. Second level offers a large game room w views, wet bar, full bath, & separate rooms suites that’s perfect for entertaining or guest area, lost of space to accommodate your perfect home office. Stroll the spectacular grounds & enjoy the covered patio w outdoor grill and large private pond. The land offers flexibility for high end new builds, with no HOA, that could be developed to fit your vision as a home builder or individual homeowner to build your dream homes. Several new housing developments are nearby, making this location ideal for investment or future growth. Perfect location to be in! Pond on the property. The property features a 40x82 warehouse for all your BUSINESS NEEDS, climate-controlled with 220 electric, water, and sewer, plus a barn! There's also an RV carport for added convenience. Short distance to Lake Ray Hubbard. Schedule your showing today! This property has many possibilities and is waiting for you. 5 Beds ⋅ 4 Baths ⋅ 21289750 MLS ARE YOU LOOKING FOR YOUR DREAM RANCH PROPERTY! This is it welcome to your very own piece of Texas paradise! This private stunning estate sits on 15.770 acres. Beautiful Classic brick home renovated w every detail impeccable. Stunning investment with views of the grounds from entry & great rooms. This beautifully designed 5-bedroom, 3.5-bathroom home sits on 15.770+-acres of beautiful views and fenced land ready for all your animals— offering the perfect balance of luxury, comfort, and country living. Inside, you’ll love the open-concept floor plan, ideal for entertaining or everyday life. Large Chef’s kitchen with plenty of counter space, stainless steel appliances. Well-appointed primary suite w views, spa bath & custom closets, his and her sink. Large flex room, laundry & pool table room with bar, the family room with beautiful chimney complete the main level. Second level offers a large game room w views, wet bar, full bath, & separate rooms suites that’s perfect for entertaining or guest area, lost of space to accommodate your perfect home office. Stroll the spectacular grounds & enjoy the covered patio w outdoor grill and large private pond. The land offers flexibility for high end new builds, with no HOA, that could be developed to fit your vision as a home builder or individual homeowner to build your dream homes. Several new housing developments are nearby, making this location ideal for investment or future growth. Perfect location to be in! Pond on the property. The property features a 40x82 warehouse for all your BUSINESS NEEDS, climate-controlled with 220 electric, water, and sewer, plus a barn! There's also an RV carport for added convenience. Short distance to Lake Ray Hubbard. Schedule your showing today! This property has many possibilities and is waiting for you. 961 Fm 1139, Mclendon Chisholm
$2,950,000 Excellent opportunity for developers, builders, or investors. 30.954 acres with existing livable residence, marketed primarily for land value and future development potential. 21317661 MLS Excellent opportunity for developers, builders, or investors. 30.954 acres with existing livable residence, marketed primarily for land value and future development potential. 1997 S State Highway 205, Mclendon Chisholm
$3,473,000 Located on the right side of Klutts Drive when traveling south from Highway 205, this 53.446-acre property offers expansive open pastureland with scattered trees, two ponds, and excellent agricultural and recreational potential. The property is currently AG exempt and features Hackberry Creek running through the front portion of the acreage near the road frontage. A unique highlight of this property is its private 1,800-foot grass runway, ideal for aviation enthusiasts. The runway is registered with the Federal Aviation Administration under FAA Identifier 20XS – Klutts Field. With wide-open spaces, water features, and private airstrip access, this property presents a rare opportunity for ranching, recreation, or a private aviation retreat. Bring all offers! 21269058 MLS Located on the right side of Klutts Drive when traveling south from Highway 205, this 53.446-acre property offers expansive open pastureland with scattered trees, two ponds, and excellent agricultural and recreational potential. The property is currently AG exempt and features Hackberry Creek running through the front portion of the acreage near the road frontage. A unique highlight of this property is its private 1,800-foot grass runway, ideal for aviation enthusiasts. The runway is registered with the Federal Aviation Administration under FAA Identifier 20XS – Klutts Field. With wide-open spaces, water features, and private airstrip access, this property presents a rare opportunity for ranching, recreation, or a private aviation retreat. Bring all offers! Klutts Dr, Mclendon Chisholm