Refine Search
Sort by
$275,000
3 Beds 2 Baths 21081071 MLS
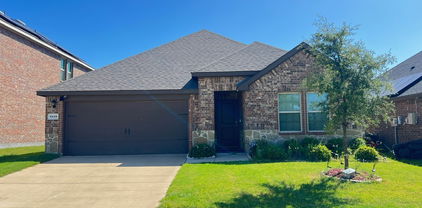
LOOK NO FURTHER! This beautifully maintained Briarwood Hills home truly has it all! Conveniently located within Forney ISD and just minutes to Interstate 80, shopping, dining, and recreation, the home is move-in ready and delivers an upbeat blend of style, comfort, and easy living. The open floor plan welcomes you with wood-look ceramic tile that flows through the main living spaces, while plush carpeting adds a cozy touch to the bedrooms. The kitchen shines with sleek quartz countertops, a gas range, stainless-steel double sink, and a spacious walk-in pantry. Its oversized island faces the living room, creating a vibrant hub that is perfect for casual meals, lively conversation, and entertaining. A bright, cheerful dining nook overlooks the backyard and opens to a covered patio perfect for relaxing, hosting, or alfresco dining. The primary suite is an inviting, peaceful retreat featuring an ensuite bath with dual vanity, walk-in shower, linen closet, and a generous walk-in closet. Two additional bedrooms and a full bath provide great flexibility for guests, family, or a home office. A dedicated utility room adds convenience, while the community amenities—including a pool, splash pad, pond, and open green space—bring even more fun and enjoyment to everyday living. You don't want to miss the opportunity to make this your home—schedule your tour today!

1652 Briar Hunt Dr, Forney

$275,000
3 Beds 2 Baths 21215271 MLS
The spacious living area features abundant natural light and flows seamlessly into the kitchen with a large island, ample cabinetry, and electric appliances. The private primary suite includes dual sinks, walk in shower, and a generous walk in closet. Split bedrooms provide added privacy along with a flexible office space perfect for working from home or additional living use. Additional features include luxury vinyl plank flooring, full size utility area, and a 2 car garage. Enjoy outdoor living with a covered patio and manageable yard. Located in a master planned community with access to pool, walking trails, playground, and greenbelt spaces. Conveniently located near shopping, dining, and major highways. Move in ready and a great opportunity in one of Forney fastest growing areas.

1117 Ainsley Ln, Forney

$275,000
3 Beds 2 Baths 21252674 MLS
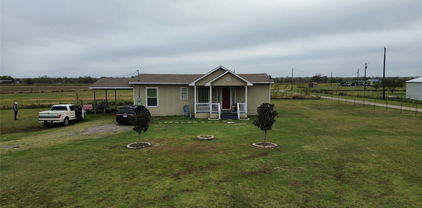
Beautiful! One Story Home only minutes away from the Shops at Terrell & Terrell Municipal Airport & just 30 minutes from Downtown Dallas! Come discover this 3 Bedroom, 2 Bathroom Home that offers an open-concept layout welcomes you as you come in, seamlessly combining contemporary design with the warmth of home. The kitchen features modern bright white cabinetry, granite countertops, & ample space for culinary adventures. Great floorplan with spacious rooms & designed walk-in showers in bathrooms. Enjoy a private yard with beautiful Bamboo Trees, perfect for gatherings or quiet moments. The town is buzzing with new developments & fresh energy as new homes sprout up all around the City. Located near Buc-ee's, Tanger Outlets, British Flying Training School Museum, Terrell Heritage Museum, Southwestern Christian College, Terrell State Hospital, Terrell City Lake Park & Terrell ISD Stadium Complex. Seller Financing Available.

904 S Catherine St, Terrell

$275,000
3 Beds 2 Baths 21301091 MLS
Welcome home to this beautifully maintained single-story residence in the desirable Heather Hollow section of Windmill Farms. Offering over 2,100 square feet of thoughtfully designed living space, this 3-bedroom, 2-bath home features an open-concept layout with hardwood floors, vaulted ceilings, and a unique rotunda entry that creates an impressive first impression. The spacious kitchen is equipped with granite countertops, stainless steel appliances, a breakfast bar, and abundant cabinet space, making it perfect for both everyday living and entertaining. The private primary suite serves as a relaxing retreat with dual vanities, a soaking tub, separate shower, and a large walk-in closet. A split-bedroom floor plan provides added privacy, while the home's greenbelt backdrop offers peaceful views and no immediate rear neighbors. Additional highlights include a tankless water heater, keyless entry, a two-car garage, and a generously sized backyard. Located within highly regarded Forney ISD and just minutes from shopping, dining, parks, and convenient access to US-80, this home combines comfort, functionality, and an excellent location. Whether you're looking for a place to settle in or entertain guests, 3021 Marble Falls delivers the perfect blend of style and convenience.

3021 Marble Falls Dr, Forney

$275,000
4 Beds 2 Baths 21329802 MLS
Seller is offering $2,500 toward the buyer’s closing costs with an acceptable offer. Welcome to this attractive 4-bedroom, 2-bath brick home located in the rapidly growing Travis Ranch community of Forney—a premier, master-planned neighborhood nestled near the shores of Lake Ray Hubbard. This home offers a spacious, open-concept layout featuring a large living area with a passthrough bar that connects seamlessly to a stylish kitchen complete with stainless steel appliances, granite countertops, a pantry, and a casual dining space. The private primary suite includes an en suite bath for your comfort. Additional highlights include a separate laundry room, a fenced backyard with a patio—perfect for outdoor entertaining—and plenty of room for your family or guests. Travis Ranch residents enjoy access to resort-style amenities including a community pool, splash park, inline hockey rink, playgrounds, and more. Located within the acclaimed Forney ISD, the neighborhood is home to Lewis Elementary School and offers access to innovative educational opportunities for all ages, including college and community courses. Don’t miss this opportunity to own a beautiful home in one of Forney’s most desirable neighborhoods and finding your Piece of Texa

2302 San Marcos Dr, Forney

$275,000
3 Beds 2 Baths 21342310 MLS
Discover comfort, style, and convenience in this beautifully designed Perry Homes residence located in the desirable Devonshire community. This three bedroom, two bathroom home features a thoughtfully designed split bedroom layout, offering added privacy for the spacious primary suite. Durable luxury vinyl plank flooring extends throughout the bright, open living areas, creating a seamless flow that is perfect for everyday living and entertaining. The kitchen serves as the heart of the home with upgraded cabinetry, a gas cooktop, generous counter space, and an easy connection to the dining and living areas. Residents of Devonshire enjoy access to resort style amenities, including a community pool, splash pad, scenic walking trails, peaceful ponds, and beautifully maintained outdoor spaces. Conveniently located near schools, shopping, dining, and major roadways, this home offers an exceptional opportunity to enjoy one of the area’s most popular communities. Schedule your private showing today!

2206 Rothbury Dr, Forney

$275,880
4 Beds 2 Baths 21232290 MLS
What's Special: Appliances Included - Single Level Living - Close to Amenities. New Construction - Ready Now! Built by Taylor Morrison, America's Most Trusted Home Builder. Welcome to the Hutto at 2339 Buffalo Bayou Way in River Ridge! This new home welcomes you with a foyer that opens to three secondary bedrooms, a full bathroom, a laundry room, and convenient garage entry. The kitchen features a center island and a walk-in pantry and flows easily into the dining area and great room, creating a comfortable space for everyday living. From here, you can step outside and enjoy the covered patio. The primary suite is tucked toward the back of the home and offers a private retreat with an en-suite bath and a large walk-in closet. Crandall, TX offers wide open spaces and a friendly, close-knit feel. At River Ridge, enjoy distinctive homes, beautiful streetscapes, and great amenities. Spend time at the amenity center, relax by the resort-style pool, let kids play at the playground, or fish at the stocked pond. With easy access to 175, Dallas and Kaufman are just minutes away. Additional Highlights Include: GE energy star refrigerator, GE top load washer and dryer, gas drop at patio, and whole house blinds. MLS#21232290

2339 Buffalo Bayou Way, Crandall

$276,380
4 Beds 2 Baths 21252464 MLS
What's Special: Close to Amenity - Covered Patio - No Stairs - Single Level Living. New Construction - Ready Now! Built by Taylor Morrison, America's Most Trusted Home Builder. Welcome to the Hutto at 2551 Pine Island Court in River Ridge! This charming new home offers a thoughtful layout that balances comfort, functionality, and everyday ease. The open kitchen sits at the heart of the home with a spacious island, walk-in pantry, and a seamless connection to the dining area and great room, creating an inviting space for daily living and casual gatherings. Just off the dining, a covered patio extends your living space outdoors and provides a comfortable spot to relax or entertain. The primary suite is tucked at the back of the home and features a well-appointed primary bath and a generous walk-in closet. Three secondary bedrooms and a full bath are positioned for privacy and flexibility, while the laundry room is across from the two-car garage entry, offering convenience without sacrificing flow. Crandall, TX offers wide open spaces and a friendly, close-knit feel. At River Ridge, enjoy distinctive homes, beautiful streetscapes, and great amenities. Spend time at the amenity center, relax by the resort-style pool, let kids play at the playground, or fish at the stocked pond. With easy access to 175, Dallas and Kaufman are just minutes away. Additional Highlights Include: GE top load washer and dryer, GE refrigerator, gas drop at patio, and whole house blinds. Virtually staged photos are for representative purposes only. MLS#21252464

2551 Pine Island Ct, Crandall

$276,700
3 Beds 2 Baths 21177635 MLS
This 2023 D.R. Horton Brooke Plan (1,458 SF) offers a modern open-concept design with thoughtful upgrades throughout. The inviting exterior features a welcoming covered porch and attractive landscaping.Inside, the open floor plan seamlessly connects the kitchen, dining, and living areas—perfect for everyday living and entertaining. The kitchen showcases modern cabinetry, granite and quartz countertops, a built-in sink, dishwasher, and a spacious pantry. The private primary suite includes an en-suite bath and walk-in closet, providing a comfortable retreat. Additional highlights include integrated smart home technology and energy-efficient features. The backyard backs to a green space with no rear neighbors, offering added privacy. Builder warranty is transferable. Conveniently located approximately 30 minutes from Dallas. Located in Wildcat Ranch, residents enjoy a strong community atmosphere with resort-style amenities including pools, fitness center, ponds, fishing, playground, walking trails, dog park, and clubhouse. Easy access to schools, shopping, and major commuting routes into Dallas.

3546 Mildren Bnd, Crandall

$278,000
4 Beds 2 Baths 21249705 MLS
Welcome to this spacious move-in ready one-story house sharing an open layout between the kitchen, family room for entrainment, gatherings, and to the backyard relaxed with view of beautiful trees planted in the community. Large private master suite sits in the back to have backyard view, large walkin closet and a full bathroom. Walking into the front right hallway through arch entrance to three bright, quite, and chic bedrooms with large closets, LED light fixtures . Brand new soft, warm white paint on all walls and installed with wide luxury vinyl floor bring fresh, cozy and peaceful mind of a daily living in the house. In addition, its location is easy to travel to Dallas by route 80, in a short walking distance to schools, in a short ride to multiple shopping centers like HEB, Costco, and in a community that facilitated with walking trails and pools.

4485 Elderberry St, Forney

$278,000
3 Beds 2 Baths 21294416 MLS
Move-in ready and beautifully maintained, this charming one-story Megatel home in sought-after Travis Ranch offers the perfect combination of comfort, style, and convenience. The open-concept floor plan features fresh interior paint, brand-new carpet in all bedrooms, and durable luxury vinyl plank flooring throughout the entry, living area, dining space, kitchen, baths, and hallways. The spacious kitchen is designed for both everyday living and entertaining, featuring granite countertops, abundant cabinetry, black appliances, a smooth-top electric range, and a walk-in pantry. Privately situated at the rear of the home, the owner's retreat offers a relaxing escape with an oversized walk-in shower and an impressive custom walk-in closet complete with three-tier hanging rods and built-in shoe storage. Step outside to enjoy a large backyard with a covered patio and no direct rear neighbors, creating added privacy and the perfect setting for morning coffee, weekend BBQs, or relaxing evenings outdoors. Residents of Travis Ranch enjoy exceptional community amenities, including a resort-style swimming pool, splash park, playgrounds, sports fields, basketball courts, community pavilion, walking trails, and green spaces. Conveniently located near Lake Ray Hubbard and just minutes from shopping, dining, and entertainment in Forney, Heath, and Rockwall, this home also offers quick access to Highway 80 for an easy commute to Dallas. Lewis Elementary School is located within the community, making daily routines even more convenient. Whether you're a first-time buyer, downsizing, or looking for a turnkey investment opportunity, this home checks all the boxes. Schedule your showing today!

1219 Mount Olive Ln, Forney

$278,000
3 Beds 2 Baths 21314587 MLS
PRICE DECREASE 5K!!! MOTIVATED SELLER!!!!ASSUMABLE LOAN FIXED 2.5% OMG!!!! This snug home is not only comfortably warm, inviting and secure, but it's PERFECT and PRACTICAL as a first time home sweet home. This quaint home has 3-bedroom, 2-bathroom. The master bathroom has a luxury garden tub and separate shower. It has been meticulously cared for by a single owner, and offers a wonderful opportunity for those relocating to the area. The home features a gas range stove perfect for cooking in the nestled breakfast nook, and a gas fireplace that creates an atmosphere of tranquility during the winter months. Outside, you can enjoy the covered back patio, complete with glistening lights, perfect for relaxing with your favorite beverage and company. Enjoy the highly regarded amenities that's built on the historic land of Governor William P. Clements ranch, featuring an exquisite club house; luxury pool and fitness center; bike and walking trails; fishing; children's playground areas and more. This home provides top-rated schools in Forney ISD.

2540 Pettus Dr, Forney

$278,500
4 Beds 3 Baths 21295199 MLS
Welcome home to 3111 Stonehaven Lane, a beautifully designed two-story residence in the sought-after Heartland community. Built in 2021, this spacious home offers approximately 2,386 square feet of thoughtfully planned living space with four bedrooms and three full bathrooms, providing the perfect blend of comfort, functionality, and modern style. Space provides flexibility for growing families, guests, or a home office. The home has a welcoming presence and is an exceptional opportunity to enjoy the best of Heartland living. If you choose to use the Seller’s preferred title insurance provider, the seller will pay for the buyer’s owner title policy. All cash offers must be presented with proof of funds.

3111 Stonehaven, Heartland

$279,000
4 Beds 3 Baths 21297784 MLS
Welcome to this spacious two story Bloomfield home in Forney, Texas, located within the sought after Heartland community! Designed with both comfort and functionality in mind, this home features an open-concept floor plan with a beautiful kitchen offering abundant cabinet and storage space, perfect for everyday living and entertaining. Just off the entry, you'll find a versatile flex room that can serve as a formal dining room, home office, playroom, or additional sitting area to fit your needs. The spacious primary suite provides a private retreat, while two separate living areas offer plenty of room for family gatherings and relaxation. Upstairs, you'll find an additional bedroom along with an oversized game room living area that creates the perfect space for a media room, playroom, or entertainment area. Step outside to the backyard where a poured patio is already in place and ready for a future covered porch. Whether you're hosting guests or enjoying a quiet evening outdoors, this space offers endless possibilities. Conveniently located just minutes from shopping, dining, grocery stores, and everyday conveniences, this home also provides easy access to Dallas, making commuting a breeze while allowing you to enjoy the benefits of suburban living. Residents of Heartland enjoy an outstanding selection of community amenities, including parks, playgrounds, walking and biking trails, green spaces, and a resort-style swimming pool. The community is known for its welcoming atmosphere and family-friendly lifestyle. Built by prestigious Bloomfield Homes, this property offers the perfect combination of space, flexibility, and location. Don't miss the opportunity to make this beautiful home your own!

3104 Buckthorn St, Forney

$279,000
3 Beds 2 Baths 21303411 MLS
Welcome to your slice of perfection in Heartland! Nestled beautifully on a prime corner lot, this single-story gem hooks you from the start with its gorgeous stone and brick exterior and pristine, stone-edged flower beds. It’s the kind of classic curb appeal that makes you smile every time you pull into the driveway. Step inside to feel the warmth of a home designed for comfortable living. The ideal open layout feels extra spacious thanks to higher ceilings, while a lovely amount of natural light brings a welcoming energy. Durable laminate plank floors flow through the main living areas, leading to a kitchen fully loaded with sleek quartz countertops, modern cabinets, stainless steel appliances, a gas range, and a cozy dining area window bench. The thoughtful floor plan puts a nice buffer of privacy between you and the rest of the house. Your spacious primary suite sits at the back for a quiet sanctuary with peaceful backyard views, while the secondary bedrooms are comfortably split toward the front. Daily chores feel easier, too, with a dedicated laundry room smartly tucked right off the garage entry hall. Out back, you can kick back on the covered patio or step out into the massive, fully fenced yard. Living here means you get to enjoy a resort-style lifestyle every day: a local fitness center, miles of walking and biking trails, and a community pool with an epic two-story slide. Best of all? You’re just a block away from Crandall Middle School, and an easy commute into Dallas means less time in traffic and more time enjoying your weekends. To make moving seamless, the washer, dryer, and both refrigerators (kitchen and garage) stay with the house, and all furniture is up for negotiation. This isn't just a house; it's the lifestyle upgrade you’ve been waiting for!

3615 Big Nemaha Dr, Crandall

$279,900
3 Beds 2 Baths 21150489 MLS
This 3-bedroom, 2-bath home offers a flexible layout designed for modern living. Open living areas are filled with natural light and provide an inviting setting for daily life or entertaining. The floor plan creates a seamless connection between living, dining, and kitchen spaces for easy flow and functionality. The kitchen serves as the heart of the home, ideal for gathering and everyday use. Bedrooms offer versatility for guests, a home office, or creative space. Outdoor space offers flexibility for a variety of uses, including recreation, projects, or future enhancements. With convenient access to schools, shopping, dining, and major roadways, this property delivers space, function, and opportunity in Kaufman!

1901 Sandy Knoll Dr, Kaufman

$279,900
4 Beds 2 Baths 21164704 MLS
Welcome home to this beautifully maintained 2022-built 4-bedroom, 2-bath gem in the sought-after Trailwind community! From the moment you walk in, you’ll love the bright, open-concept layout where the living room flows effortlessly into the kitchen and adjacent dining area—perfect for everyday living and easy entertaining. The kitchen shines with stylish cabinetry, stainless steel appliances, a spacious center island, and sleek stone countertops, while recessed lighting adds a warm, modern glow throughout. Unwind in the private primary suite featuring a walk-in closet and en-suite bath, and enjoy ceiling fans in every bedroom for year-round comfort. Out back, relax on the covered patio overlooking a generously sized yard enclosed by a 6-foot privacy fence—ideal for pets, play, or weekend gatherings. Complete with a 2-car garage and concrete driveway, plus convenient access to major highways, shopping, schools, and an easy commute to downtown Dallas. Don’t miss out—schedule your showing today!

3313 Waldrop Dr, Mesquite

$279,900
3 Beds 3 Baths 21180575 MLS
Adorable curb appeal welcomes you into this spacious, thoughtfully updated home. The open floor plan features versatile luxury vinyl flooring, granite countertops, an island in the kitchen and stainless steel appliances—perfect for everyday living and entertaining. All bedrooms are generously sized, offering plenty of room to relax and unwind. The secondary bathroom boasts a large dual-sink vanity with granite and framed mirrors for added convenience. Retreat to the oversized primary suite featuring 2 separate vanities, soaking tub, separate shower, granite countertops, framed mirrors, two walk-in closets, and abundant storage throughout. Ideally located near Hwy 80 with easy access to shopping and dining. Don’t miss the opportunity to make this beautiful home yours!

105 Brooks St, Terrell

$279,900
3 Beds 2 Baths 21314991 MLS
Welcome home! This beautifully maintained 2022-built single-story home in Travis Ranch offers 1,540 sq ft of thoughtfully designed living space with 3 bedrooms, 2 full baths, and a versatile home office. The open floorplan flows effortlessly from the spacious 17x17 living room into an eat-in kitchen featuring granite counters, ample cabinetry, and a large center island — perfect for entertaining. The primary suite offers a private ensuite bath and walk-in closet, while two additional bedrooms provide flexible space for family, guests, or a home gym. Additional highlights include a dedicated laundry room with full-size washer and dryer area, a 2-car garage plus 2 covered parking spaces, and a fenced backyard ready for outdoor enjoyment. Located in the desirable Travis Ranch community and zoned to Forney ISD, residents enjoy easy access to city water, sewer, and cable, plus the peace of mind of a mandatory HOA maintaining neighborhood standards. Move-in ready and packed with modern finishes throughout — schedule your showing today!

1340 Panorama Dr, Forney

$279,990
3 Beds 2 Baths 21277691 MLS
Tucked into the sought-after Clements Ranch community in Forney, this move-in ready 3-bedroom, 2-bath single-story home delivers modern comfort with low-maintenance living. Built in 2020 and offering 1,885 square feet of thoughtfully designed space, the open-concept floor plan flows seamlessly from the spacious living area into a gorgeous kitchen anchored by a center island, granite countertops, a breakfast bar, built-in cabinetry, and a generous walk-in pantry—perfect for everyday meals and entertaining alike. Wood-look flooring runs through the main living spaces, while the split-bedroom layout offers privacy for the primary suite, which features an en-suite bath complete with a dual-sink vanity, separate shower, built-in storage, and walk-in closet that flows seamlessly into the laundry room. Two additional bedrooms share a full bath, and a covered rear patio round out the smart, functional design. Step outside to a fully fenced backyard with plenty of green space, ideal for weekend gatherings, pets, or simply relaxing under the covered porch. Clements Ranch is a master-planned community offering resort-style amenities including a community pool, splash pad, neighborhood parks, greenbelts, and scenic lake views, all just minutes from Lake Ray Hubbard and a short drive to Downtown Dallas. Zoned to Forney ISD with an on-site elementary school, this home combines the tranquility of suburban living with easy access to the Metroplex. Whether you're a first-time buyer or looking to right-size, 4420 Stockdale Lane is ready to welcome you home. *Some photos have been virtually staged to show the best potential use of space in the home.

4420 Stockdale Ln, Forney

$279,990
4 Beds 2 Baths 21332330 MLS
MLS# 21332330 - Built by Imagination Homes - Aug 2026 completion! ~ Imagination Homes proudly presents The Ballad — a thoughtfully designed 4 - bedroom, 2 - bathroom home offering 1,893 sq. ft. of open, inviting living space. From the moment you enter, you’re greeted by a wide, welcoming entryway that sets the tone for the home’s spacious and functional layout. Each bedroom is generously sized, providing comfort and flexibility for family, guests, or a home office. At the heart of the home, the open - concept kitchen, dining, and family room create a seamless flow that’s perfect for both everyday living and entertaining. The chef - inspired kitchen boasts abundant cabinetry, quartz countertops, a large single - bowl sink with an upgraded Moen faucet, a corner walk - in pantry, and a complete suite of GE stainless steel appliances, including a gas range, microwave, and dishwasher. The Primary Suite offers a private retreat featuring a spacious walk - in closet and a luxurious en - suite bath with a larger shower and linen shelves. Throughout the main living areas and bathrooms, durable luxury vinyl plank (LVP) flooring adds warmth, style, and low - maintenance appeal. Step outside to a covered back patio, perfect for quiet mornings or evening gatherings. Enjoy quiet mornings or evening gatherings on the covered back patio, nestled in a well - located community just off Hwy 175 and 30 minutes from Downtown Dallas or minutes south of I - 20 - offering both convenience and tranquility. Don’t miss your chance to experience the comfort, quality, and timeless design of The Ballad floor plan. Schedule your private tour today!

2518 Canadian Way, Crandall