Refine Search
Sort by
$475,000
4 Beds 3 Baths 21296056 MLS
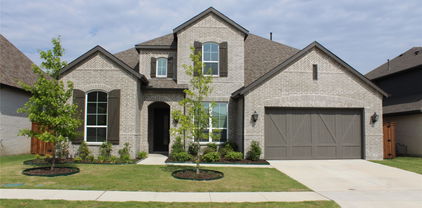
NEW ROOF AUGUST 2026! Welcome to this gorgeous Drees home in the highly sought-after Woodcreek master-planned community in Fate, located within acclaimed Rockwall ISD. Situated on a desirable corner lot and within walking distance to the elementary school, this home offers the perfect blend of comfort, convenience, and style. Step inside to find premium upgraded flooring and custom upgraded window coverings throughout the entire first floor, creating a seamless and elegant living space. The thoughtfully designed floor plan features spacious bedrooms with generous closets, a versatile bonus space, and a dedicated media room perfect for movie nights, gaming, or entertaining. The kitchen and living areas flow effortlessly to the backyard, where you’ll find a fantastic patio ideal for relaxing or hosting gatherings. A storage shed provides extra space for tools, equipment, and seasonal items. The three-car garage offers ample room for vehicles, storage, or a workshop setup. Enjoy all the amenities Woodcreek has to offer, including community pools, parks, walking trails, playgrounds, and more, while being conveniently located near shopping, dining, and major commuter routes. This exceptional home combines upgraded finishes, flexible living spaces, and an unbeatable location

302 Phillips Ct, Fate

$475,000
5 Beds 4 Baths 21355278 MLS
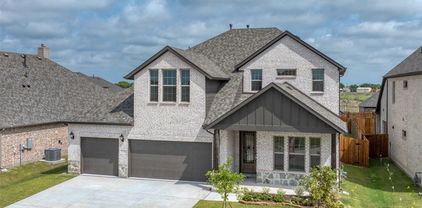
**ASSUMABLE 3.875% INTEREST RATE MAY BE AVAILABLE!** This exceptional two-story home in the highly sought-after Woodcreek community offers over 3,200 square feet, 5 bedrooms, 4 full baths, a media room, and a thoughtfully designed floor plan with incredible flexibility. The first floor features a spacious primary suite plus a second bedroom with its own ensuite bath—ideal for guests, multigenerational living, or a private home office. The gourmet kitchen is designed to impress with quartz countertops, upgraded backsplash, a large island, gas cooking, and stylish pendant lighting, all opening to the inviting living area anchored by a beautiful stone fireplace with gas logs. The primary retreat offers an extra-large walk-in closet and a spa-inspired ensuite with separate vanities, soaking tub, and separate shower. Upstairs, you'll find a private bedroom with ensuite bath, two additional bedrooms connected by a Jack-and-Jill bath, and a spacious media room perfect for movie nights and entertaining. Enjoy true outdoor living on the covered patio, prewired for TV and ready for your next game-day gathering or relaxing evening. Upgraded insulation in common areas adds an extra layer of peace and quiet throughout the home. Woodcreek amenities include a resort-style pool, parks, playgrounds, clubhouse, pickleball and basketball courts, and jogging paths. Located in **Rockwall ISD** and close to shopping, dining, and everyday conveniences. **Don't miss the opportunity to make this spacious Woodcreek home yours—and potentially take advantage of an assumable 3.875% interest rate!**

433 Forestridge Dr, Fate

$475,000
4 Beds 3 Baths 21349416 MLS
Welcome to this move-in ready custom new construction home in Fate, Texas, ideally located within walking distance of charming Downtown Fate and just minutes from the exciting new retail, dining, and development coming to the area. Enjoy the benefits of a brand-new home without the extra projects—this property comes complete with a sprinkler system and gutters, so your buyers can move in and start enjoying their new home from day one. Conveniently positioned near upcoming major retail developments, including the new Kroger and planned Target area, this home offers an excellent combination of small-town charm, convenience, and access to the continued growth happening throughout Fate and Rockwall County. The seller is motivated, and a fence may be negotiable with the right offer. This is a fantastic opportunity for buyers looking for a custom new build that’s truly ready to call home. Schedule your private showing today!

108 W Dogwood Trl, Fate

$475,000
4 Beds 3 Baths 21349382 MLS
Welcome to this move-in ready custom new construction home in Fate, Texas, ideally located within walking distance of charming Downtown Fate and just minutes from the exciting new retail, dining, and development coming to the area. Enjoy the benefits of a brand-new home without the extra projects—this property comes complete with a sprinkler system and gutters, so your buyers can move in and start enjoying their new home from day one. Conveniently positioned near upcoming major retail developments, including the new Kroger and planned Target area, this home offers an excellent combination of small-town charm, convenience, and access to the continued growth happening throughout Fate and Rockwall County. The seller is motivated, and a fence may be negotiable with the right offer. This is a fantastic opportunity for buyers looking for a custom new build that’s truly ready to call home. Schedule your private showing today!

106 W Dogwood Trl, Fate

$476,500
3 Beds 2 Baths 21380132 MLS
Welcome to 788 Bordeaux Dr in Rockwall’s desirable Stone Creek community! This beautifully maintained Windsor-built home offers approximately 2,018 sq ft of comfortable living space featuring 3 bedrooms, 2 full baths, plus a dedicated office—perfect for working from home or creating a flexible living space. Inside, you’ll find gorgeous hand-scraped hardwood floors, a spacious and functional layout, and a well-appointed kitchen featuring a gas cooktop. Recent updates include a replaced tankless water heater, providing efficiency and convenience for years to come. The home also offers a 2-car garage and thoughtful features throughout. Beautifully manicured Front Yard landscaping and an outdoor gas nub, making it easy to enjoy grilling and entertaining in the backyard. Best of all, this is currently the lowest-priced home in all of Stone Creek, offering an exceptional opportunity to own in this sought-after Rockwall community. Conveniently located just minutes from Downtown Rockwall, Kroger, Tom Thumb, dining, shopping, and everyday conveniences. Don’t miss the opportunity to make this Stone Creek gem your new home!

788 Bordeaux Dr, Rockwall

$479,000
5 Beds 4 Baths 21278884 MLS
This Gorgeous Bloomfield built two-story home that features 5 bedrooms, 3.5 baths, a game room, a covered patio, a three-car garage, and much more! This home is in the perfect location, Walking distance to Elementary and Middle school in Royse city ISD, National showcase district for Capturing Kids Hearts. New High School being built just 1 mile away. Disc golf course, splash pad and playground within walking distance. Master bedroom first floor, away from all bedrooms for a private oasis. Has a walk-in closet, drop-in tub, dual vanities, and a separate shower. Large open-concept floor plan includes two spacious living areas and private covered patio. Kitchen offers elegant chefs dream décor with ample counter space, walk-in pantry, stainless steel appliances, custom cabinets, granite countertops, and beautiful tile backsplash. Extra concrete pad for outdoor living.

213 Roscoe Dr, Fate

$479,166
4 Beds 3 Baths 21341006 MLS
NEW! NEVER LIVED IN. Bloomfield Homes has built the Bayberry II, a two-story plan with 4 bedrooms, 3.5 baths, a study, and a 2-car garage. The home sits on an interior lot behind a custom 8' front door. Just off the entry, the study sits behind glass French doors, private enough for calls or focused work but still part of the main floor rather than tucked away where you'd forget it exists. The family room opens up as the center of the first floor, anchored by a stone gas-starter fireplace that lights without kindling or a match. The Deluxe Kitchen sits open to that living space, built around an island with custom cabinets, so whoever's cooking stays in the room instead of shut off behind a wall — the kind of layout that makes weeknight dinners and holiday crowds both work. The primary suite is positioned for privacy and includes a walk-in closet with room to actually organize rather than cram. Upstairs is where this build really spreads out: three bedrooms, plus a game room and a separate media room. Two dedicated rooms up there means the theater setup and the space where everyone actually hangs out don't have to be the same room — one can go dark for movies while the other stays open for homework, games, or the overflow when people come over. Outdoor living runs front to back, with a covered porch out front for the morning coffee and an extended covered patio out back that gives you more room under cover than the standard footprint — enough for a full seating group and a grill, not just a chair or two. That patio's plumbed with a gas stub, so the grill or an outdoor kitchen connects directly without hauling propane tanks back and forth. Gutters and a long list of energy-saving components come standard, at no added cost, the same as every home Bloomfield Homes builds. Come see the Bayberry II at the Bloomfield Homes model in Stone River Glen.

2157 Rio Piedra Dr, Royse City

$479,400
4 Beds 3 Baths 21330819 MLS
NEW! NEVER LIVED IN. Bloomfield Homes has built the Carolina IV, a two-story plan with 4 bedrooms, 3 baths, and a 2-car garage. The home sits on an oversized lot in a neighborhood built for getting outside — short distance to parks, pools, fishing ponds, and trails. A custom entry opens into the plan's signature rotunda, a genuine wow-moment the second you step inside, and a stunning formal dining room off the entry gives you a real space for holidays and gatherings. The family room is anchored by a stone fireplace that runs all the way to the ceiling, the kind of focal point that makes the room. The Deluxe Kitchen is built for people who cook, outfitted with professional-series appliances — and the refrigerator is included, one less thing to buy before move-in. Upstairs, a large game room and a separate media room give the household room to spread out — one for the pool table and the noise, the other set up for movie nights — with a large bedroom nearby for guests, a home gym, or whatever the household needs. Out back, an extended covered patio plumbed with a gas stub makes the yard grill-ready, while a covered porch out front completes the indoor-outdoor flow. Gutters, an exterior lighting system, and the energy-efficient features standard in every Bloomfield Home round it out. Come see the Carolina IV at Bloomfield's model in Waterscape.

3059 Duck Heights Ave, Royse City

$479,900
4 Beds 5 Baths 20967259 MLS
Big Price Reduction!! Beautifully designed two-story home in Sonoma Verde. This home offers four spacious bedrooms with bathroom for each giving this a wonderful home for a multi-generational family. The main floor has an open concept design as you walk through the front door to an office followed by a media room that is ready for movies and popcorn nights! The living and dining room area combined with a cozy fireplace connected to the large kitchen island and very spacious cabinet counter space. Walk out back to a covered patio looking out to a wooded greenspace giving one privacy for an evening of relaxation. Upstairs, you'll discover a spacious loft area to create as you see fit followed by a bedroom with it's own den and bathroom in the hallway along with another bedroom ensuite bathroom. This home offers versatile living spaces, plenty of privacy, and the perfect blend of style and function.

1761 San Donato Ln, Mclendon Chisholm

$479,900
4 Beds 3 Baths 21362670 MLS
Better-than-new Highland Homes Denton floorplan in Monterra, zoned to Rockwall ISD. This beautifully maintained one-story resale showcases premium design selections already completed, without the wait for new construction. Located on a spacious 50x120 lot, the home features light brick, dark trim, strong curb appeal, and a functional open-concept layout filled with natural light. Inside, tall ceilings and large windows create a bright, open feel throughout the main living areas. The upgraded kitchen includes quartz countertops, a large island, gas cooktop, double ovens, two-tone cabinetry, upper glass-front cabinets, and designer finishes. A built-in hutch coffee bar adds both style and extra storage. The living room is anchored by a beautiful stone fireplace, making the space great for everyday living and entertaining. The private primary suite features a bay window with sitting area, along with a spa-style bath offering dual vanities, a soaking tub, oversized shower, and generous closet space. Additional upgrades include gutters tied into the drainage system, plus surface drains around the property for improved water management. The home also carries the remaining Highland Homes 10-year structural warranty, giving buyers added peace of mind. Enjoy outdoor living on the extended covered patio overlooking the fenced backyard plus walkable access to resort-style amenities including a community pool, amenity center, sport courts, walking trails, green space, and a pond. Conveniently located near I-30 with quick access to shopping, dining, entertainment, Downtown Rockwall, and Lake Ray Hubbard. A rare opportunity to own a highly upgraded Highland Homes resale in one of Rockwall County's most desirable communities - move-in ready and priced below comparable new construction.

1228 Emilia Rd, Fate

$479,900
5 Beds 3 Baths 21363425 MLS
Welcome home to this beautiful corner-lot property, ideally situated just moments from the community elementary school, parks, and pools. Step inside to discover an inviting, thoughtfully designed floor plan featuring 5 bedrooms and 3 full bathrooms, providing plenty of space for comfortable living and entertaining. The spacious primary suite is conveniently located on the first floor, offering a peaceful retreat at the end of the day. A second bedroom and full bathroom are also located downstairs, providing flexibility for guests, a home office, or multigenerational living. Upstairs, you’ll find three additional bedrooms, a game room, and an expansive media room, creating the perfect space for movie nights, game days, entertaining, or relaxing with family. Beyond the home, enjoy all that this vibrant community has to offer, including year-round events, activities, parks, pools, and a welcoming neighborhood atmosphere. With its prime corner-lot location, spacious floor plan, and fantastic amenities, this home offers the perfect blend of comfort, convenience, and community. Solar Panels are leased at $212 per month with very minium electric bill. Sellers are on free nights and weeks with TXU Energy. The home is equipped with EV charger in garage.

703 Liner Ln, Fate

$480,000
4 Beds 3 Baths 21358168 MLS
Like-New 2023 David Weekley Home — Cultured Marble, Epoxy Garage & New 2024 Roof! This stunning like-new 1-story, 4-bedroom, 3-bath, 2-car garage David Weekley Home built in 2023 delivers the quality, style, and thoughtful design that today's discerning buyers demand — and every detail confirms it! From the moment you step inside, the open-concept floor plan captivates with an abundance of natural light pouring through beautifully positioned windows, creating a bright, airy, and genuinely inviting atmosphere throughout. The spacious layout flows effortlessly, with living and dining spaces that connect naturally and make everyday living feel both comfortable and stylish. The kitchen shines with cultured marble finishes and sleek LED under-cabinet lighting that adds a modern, polished touch to every cooking and entertaining experience. Cultured marble continues in both the owner's bath and second bathroom, delivering a cohesive, upscale aesthetic throughout every wet area in the home. The primary suite is thoughtfully positioned within the floor plan, offering wonderful privacy and separation from the secondary bedrooms. Secondary bedrooms are well-sized and ideally placed for family, guests, or a home office. The epoxy-floored garage adds a clean, finished, and professional touch that car enthusiasts and organized homeowners will truly appreciate. Step outside to a great-sized backyard featuring beautiful trees along the fence line — a naturally private and serene outdoor retreat. A brand-new 2024 roof provides exceptional peace of mind from day one. Conveniently located close to area amenities, shopping, and dining. Style, space, cultured marble finishes, and a new roof — this David Weekley gem is​​‌​​​​‌​‌​​​​‌‌​​‌‌​‌‌​​‌​​​‌​‌ extraordinary!

1627 Lazio Rd, Fate

$481,900
4 Beds 3 Baths 21357501 MLS
NO PID! NO MUD! Modern Comfort Meets Suburban Living in Avondale! Welcome to this beautifully upgraded 2025 Chesmar home, perfectly positioned on a desirable corner lot in the sought-after Avondale community. Featuring nearly $30,000 in upgrades. Thoughtfully designed and move-in ready, this 4-bedroom, 3-bathroom home offers a seamless blend of style, functionality, and comfort. Step inside to an inviting, light-filled interior with an open-concept layout designed for everyday living and entertaining. The private home office provides the perfect space for working from home, while the spacious living areas flow effortlessly into the gourmet kitchen. The first floor, staircase, and upstairs hallway feature upgraded vinyl plank flooring, complemented by modern hardware and elevated finishes throughout. The kitchen is truly the heart of the home, featuring a premium upgraded stove and an added wine cooler, while the living room showcases a custom fireplace insert and stylish backsplash that create a warm and sophisticated focal point. An upgraded AC unit provides enhanced comfort and efficiency year-round. Located in the heart of Fate and zoned to highly rated Rockwall ISD, this home offers convenient access to Highway 66 and I-30, making commuting a breeze. Enjoy being just minutes from Rockwall’s shopping, dining, and entertainment while living in a growing master-planned community with exciting future development, including additional schools, grocery stores, and restaurants. With its prime corner-lot location, extensive upgrades, thoughtful floor plan, and unbeatable location, this home offers the perfect opportunity to enjoy the best of modern suburban living.

3506 Riley St, Fate

$484,500
4 Beds 3 Baths 21342168 MLS
Nestled in one of Rockwall's most sought-after neighborhoods, this beautifully maintained 4-bedroom, 3-bath home offers the perfect blend of elegance, comfort, and everyday functionality. The thoughtfully designed floor plan features spacious living areas filled with natural light, creating an inviting atmosphere for both relaxing and entertaining. The well-appointed kitchen opens seamlessly to the main living space, making it the heart of the home for family gatherings and special occasions. The private primary suite serves as a peaceful retreat, while the additional bedrooms and full baths provide ample space for family, guests, or a home office. Every detail reflects exceptional pride of ownership, showcasing a home that has been meticulously cared for inside and out. Ideally located in one of Rockwall's premier communities, you'll enjoy convenient access to top-rated schools, shopping, dining, parks, and Lake Ray Hubbard. This is a rare opportunity to own a truly move-in-ready home in one of the city's most desirable locations.

1412 Siena Ln, Mclendon Chisholm

$485,000
4 Beds 4 Baths 21102589 MLS
Looking for resort style living near beautiful Lake Ray Hubbard? Look no more! This immaculately maintained, 4 bedroom brick home features much desired open floor plan that includes expansive rooms with attention to detail & craftsmanship in every room. From the moment you arrive, the lush landscaping & stunning elevation welcomes your arrival. Grand entry includes soaring ceilings, wood floors & arched doorways opening onto dining area that is perfect for hosting family dinners & events. Chef's dream kitchen includes center island-breakfast bar, tons of cabinetry, granite countertops & built in stainless steel appliances. Kitchen opens onto breakfast area & family room. Family room includes lovely fireplace & opens onto covered patio. Downstairs owner's suite is complete with spacious master bedroom & spa style master bath. Guest bedroom opens onto private full bath. 2 auxiliary bedrooms, huge 2nd family room-media-game room, auxiliary full bath, built in drop off area & so much more!

1555 Sonnet Dr, Heath

$485,000
3 Beds 3 Baths 21314025 MLS
Seller offering a $5,000 credit to buyer for closing costs or an interest rate buydown. This thoughtfully maintained 1.5-story home offers a highly functional layout with all three bedrooms on the main level and a spacious upstairs game room with its own full bath. The private upstairs space offers the flexibility to function as an additional bedroom, guest suite, media room, home gym, or hobby room, while the split-bedroom design provides privacy between the primary suite and secondary bedrooms. Two living areas and two dining spaces create flexibility for entertaining, working from home, or adapting the home to fit changing needs. The kitchen opens to the main living area, creating a comfortable central gathering space, while generous storage is found throughout. Recent improvements include a new roof, a recently replaced first-floor HVAC system, enhanced yard drainage, updated patio finishes, and a freshly stained fence. The manageable backyard provides space to relax outdoors without extensive upkeep. Community amenities include a pool, clubhouse, park, playground, greenbelts, and walking and biking trails. Conveniently located near I-30, Lake Ray Hubbard, Downtown Rockwall, shopping, dining, and Rockwall ISD schools, this home combines a distinctive floor plan, meaningful updates, and added financial flexibility for the next owner.

775 Deverson Dr, Rockwall

$485,000
5 Beds 3 Baths 21354994 MLS
Five bedrooms, three full baths, more than 3,000 square feet—and solar panels that will be PAID OFF at closing! Welcome to 3219 Buffalo Creek Circle, a spacious 2021-built home offering flexibility, energy-saving potential and resort-style living in Royse City’s sought-after Waterscape community. Inside, you’ll find 3,060 square feet with two generous living areas, providing plenty of room to entertain, work from home or create the media, game or flex space you’ve been wanting. The kitchen features a gas range, while energy-efficient appliances, HVAC, insulation, windows, thermostat and a tankless water heater add everyday comfort and convenience. Additional highlights include five well-proportioned bedrooms, three full bathrooms, a covered porch, sprinkler system and attached two-car garage. A major buyer benefit: the home’s solar panels will be paid off by the seller at closing, allowing the new owner to enjoy the energy-saving potential of solar without assuming the seller’s solar loan balance or payment. Waterscape residents enjoy an amenity-rich lifestyle with resort and lap pools, a clubhouse, playgrounds, dog parks, stocked fishing ponds, sports areas and miles of scenic walking and biking trails—all with convenient access to I-30. Special financing options may be available for eligible buyers. Contact the listing agent for eligibility requirements, terms and complete details. Schedule your private showing and discover how much space, value and lifestyle this exceptional home has to offer!

3219 Buffalo Creek Cir, Royse City

$486,590
3 Beds 2 Baths 21375468 MLS
Discover the Emerald Series, offering thoughtfully designed homes that combine open-concept living with functional everyday spaces. The kitchen, dining, and living areas flow seamlessly together to create a central gathering space ideal for entertaining, relaxing, and daily life. Private bedroom layouts, well-positioned bathrooms, and practical storage throughout the home provide both comfort and convenience. Each floorplan is designed to maximize livability while offering flexibility for a variety of lifestyles and household needs. Photos shown here may not depict the specified home and features. Elevations, colors, options, available upgrades, and standard features will vary and may change without notice. May include options, elevations, and upgrades that require an additional charge. Call for details.

3623 Castleberry Dr, Rockwall

$487,000
4 Beds 4 Baths 21373505 MLS
Gorgeous custom lighting illuminates the home throughout. Overnight guests will swoon over the secondary suite, tucked away behind an 8-foot soft-close barn door for added privacy. Steal away to watch your favorite movie or the big game in the cozy den, complete with a faux-brick accent wall. In the living room, a stacked stone gas fireplace and mantle command attention, while the professional kitchen is a true chef's dream — leathered granite countertops, triple Electrolux ovens, and a 6-burner Electrolux gas range set the stage for creating the perfect meal. Located in the desirable Rockwall ISD, this home is also part of a vibrant community offering walking trails, a pool and clubhouse, tennis courts, and basketball courts HUD Case number511-345151   All properties are sold AS-IS without any guarantee or warranty by the seller. 203. Eligible for FHA $100 Down. Review all all disclosures in the hudhomestore portal

1987 Frediano Ln, Mclendon Chisholm

$487,800
4 Beds 4 Baths 21289373 MLS
MOTIVATED SELLER!!! BRING ALL OFFERS!!!Welcome to this exceptional Stonehollow Home in the beautiful Stone River Glen! This Portico dream home floor plan, offers a 4 bedroom, 3.5 bathroom and many living spaces that include a private study, open family room, large game room, and 3-CAR GARAGE! Stone River Glen is convenient to a beautiful golf course. Stonehollow Homes is gifting 6 MONTHS OF FAMILY GOLF MEMBERSHIP upon closing! The kitchen is a dream, painted white cabinets, a luxurious HUGE QUARTZ ISLAND and countertops. Painted white cabinets brighten up this beautiful, on-trend kitchen. The family room has high ceilings that make the space feel open and bright. You'll love the Owner's Retreat with a spacious closet and a large shower and tub for the ultimate in relaxation. The BEST part is NO MUD, NO PID-which means lower monthly costs. A perfect home to grow into, host family and friends and make lasting memories!

2136 Spyglass Dr, Royse City

$489,000
4 Beds 4 Baths 21351146 MLS
***$10K CREDIT to use toward RATE BUY DOWN or CLOSING COSTS!*** MOTIVATED SELLER! Resort-style living in the highly sought-after community of Heath Golf & Yacht Club, offering access to Lake Ray Hubbard! Built in 2022, this spacious 4-bedroom, 4-bath home offers the perfect blend of comfort, style, and versatility. The backyard is a standout, backing up to a serene wooded GREENBELT for added privacy and peaceful views, complete with a FIREPIT and COVERED PATIO- perfect for cool evenings. The flexible and open floor plan provides plenty of room for everyday living and entertaining, including a HUGE game room perfect for movie nights, a pool table, or a second living area. Each bedroom features a walk-in closet and smart home technology is found throughout. Heath Golf & Yacht Club offers an incredible lifestyle with a lakeside clubhouse, resort-style pool, fitness center, tennis and pickleball courts, sand volleyball, walking and jogging trails, community boat slips, dining, and an 18-hole championship golf course. Just a very short walk to the highly rated RISD elementary school, Linda Lyon! Enjoy the privacy of a greenbelt lot while being part of one of Heath’s premier resort-style communities, where golf, lake life, recreation, and neighborhood amenities come together. Schedule your private showing today.

3552 Golden Bell Ct, Heath

$489,000
5 Beds 3 Baths 21379420 MLS
Absolutely stunning and completely updated! Better than new! Welcome home to this exceptional two-story home offering approximately 3100 square feet of beautifully designed living space with 5 bedrooms, 3 full baths, and 2 living areas. From the moment you enter, you will appreciate the incredible attention to detail and the feeling that everything is brand new. This home has been extensively and luxuriously updated, featuring brand-new carpet, fresh designer paint, and quartz waterfall countertops in the kitchen. The lighting package is truly spectacular, with high end fixtures and gorgeous chandeliers that add elegance and sophistication throughout the home. Every room has been thoughfully enhanced with upscale finishes and stylish touches. This home is a move in ready showplace where luxury comfort, and modern design come together. With virtually every detail updated, there is nothing to do but move in and enjoy luxury living in this beautiful community. Amenities include a Clubhouse, 3 beautiful pools, miles of beautiful jogging trails, 2 fitness centers, 3 outdoor kitchens, 3 playgrounds, dog park, putting green, ponds, and a soccer field.

617 Fletcher Dr, Fate

$489,500
4 Beds 2 Baths 21337146 MLS
Beautiful home with a 3 CAR GARAGE in highly sought after Stone River Estates featuring a SPARKLING POOL on a COURSE LOT! You'll love this spacious, open-concept floor plan designed for both everyday living and entertaining. Upon entering, you're welcomed by gorgeous hardwood floors that lead into a generous living room featuring a custom stone fireplace with a distressed wood mantel. The light-filled kitchen is the heart of the home, showcasing an oversized granite island, 42-inch cabinetry, stainless steel appliances, and a walk-in pantry. Hardwood flooring continues into the private owner's retreat, complete with a charming window seat and an ensuite bath featuring separate vanities, a garden tub, separate shower, linen closet, and a spacious walk-in closet. Three additional bedrooms offer luxury vinyl plank flooring and generous closet space. Step outside to your backyard oasis overlooking the golf course. Relax by the pool while enjoying the soothing sounds of the water features. Whether entertaining guests or enjoying a quiet evening at home, this outdoor space is sure to impress. Additional upgrades include a Lennox high-efficency 16 seer - 2 speed AC with variable speed gas furnace, tankless water heater, climate-controlled three-car garage with a mini-split system and epoxy-coated flooring, 30 amp transfer switch, board-on-board privacy fence, sprinkler system, and gutters. This exceptional home offers the perfect combination of comfort, style, and functionality—inside and out—all in a desirable golf course setting. Please see documents for detailed list of property upgrades and updates.

2429 San Marcos Dr, Royse City

$489,900
4 Beds 3 Baths 21296295 MLS
Don't miss your chance to make this gorgeous home your own! Located in the master-planned community of Edgewater, this immaculate Shaddock Danbury plan offers 4 large bedrooms, 3 full bathrooms, a dedicated office, & an upstairs flex space. This beauty features tall ceilings & walls of windows that provide loads of natural light, all complete with custom shades. The open-concept chef's kitchen features gorgeous, upgraded countertops, a large island with a pop of color, a stunning designer backsplash, a drop-in gas cooktop, stainless appliances, LED under-cabinet lighting & the walk-in pantry of your dreams. Downstairs, you'll find dreamy wide-plank engineered hardwood that seamlessly flows through the main living areas, study & mudroom with convenient built-in cubbies for a perfect drop zone leading into the garage. The wide staircase opens to a large upstairs game room with a balcony overlooking the downstairs living space. The home is fully loaded with cable TV, data wiring in every room, pre-wires for hotspots on both floors, front & rear camera wiring, surround sound with subwoofer in the living room & strategically placed power outlets. The private primary suite includes a large room with vaulted ceilings, a large bathroom that features the gorgeous modern finishes seen throughout the rest of the home, with a soaking tub, a walk-in shower, dual sinks & a massive walk-in closet. Enjoy the large covered back patio overlooking the private, low-maintenance yard. Residents of Edgewater enjoy a true resort-style lifestyle with a community pool, splash pad, event lawn, playgrounds, stocked fishing lake, walking trails & golf-cart-friendly streets, all located in the highly sought-after Rockwall ISD, delivering luxury, technology & lifestyle in one exceptional home. Enjoy easy highway access in a growing community. Close to Fresh, HEB, IKEA, a to-be-built movie theater, gym, & SO MUCH MORE!! Search the address on YouTube for videos.

547 Embargo Dr, Fate

$489,990
5 Beds 4 Baths 21334569 MLS
Welcome home to the Laredo—a beautifully designed Beazer Home where style meets comfort. From the moment you step inside, soaring ceilings and a breathtaking staircase set the tone for a home that’s both stunning and inviting. This 5 bedroom, 4 bathroom home features a study, media room, loft, three car garage, and a covered patio, all situated on a north-facing homesite. The first-floor guest suite offers a warm welcome to visitors, while the thoughtfully designed layout ensures space for every part of your life. Designed with the latest trends in mind, this home showcases quartz countertops, rich hardwood flooring, and striking 42-inch cabinetry. Plus, this home has washer, dryer, refrigerator, and blinds standard. Every Beazer home is certified by the Department of Energy as a Zero Energy Ready Home, designed for superior energy efficiency and healthier indoor air quality with Indoor airPLUS. This solar-ready home is built with durable 2x6 exterior walls and spray foam insulation, achieving an impressive average HERS score of 40. Thrive in Verandah, a vibrant master-planned community where connection, comfort, and convenience come together. From the moment you arrive, the picturesque entrance bridge over peaceful ponds sets the tone for something special. Enjoy resort-style living with a clubhouse, sparkling pool, splash pad, playground, and soccer and basketball courts—perfect for active families and weekend fun. Located within Royse City ISD, Verandah offers an easy commute with close access to I-30, and you're just minutes from Buc-ee’s and the charming shops and dining of historic downtown Royse City. Estimated Completion Date: July 2026 Days on market reflect the start of new home construction.

3145 Citrusvale Dr, Royse City

$494,435
4 Beds 3 Baths 21289360 MLS
The Emerald Series features versatile floorplans designed to provide a balance of comfort, functionality, and modern living. Spacious common areas create an inviting atmosphere throughout the home, while private bedroom retreats and thoughtfully arranged bathrooms offer separation and convenience. Open living spaces allow for easy connection between the kitchen, dining, and family areas, making the home well suited for everyday routines. Photos shown here may not depict the specified home and features. Elevations, colors, options, available upgrades, and standard features will vary and may change without notice. May include options, elevations, and upgrades that require an additional charge. Call for details.

3631 Castleberry Dr, Rockwall

$495,228
4 Beds 3 Baths 21362100 MLS
BRAND NEW! NEVER LIVED IN. Under construction with estimated December 2026 move-in! This Cypress II by Bloomfield Homes offers 4 bedrooms, 3 bathrooms, game room and study. Situated in the desirable Sonoma Verde community, this beautifully upgraded home showcases an open-concept layout with luxury finishes throughout, featuring a private study with glass French doors, a spacious family room perfect for entertaining, and a Deluxe Kitchen loaded with upgrades including quartz countertops, gorgeous shaker-style cabinetry, under cabinet lighting, a pot filler, and abundant workspace designed for both function and style. The thoughtfully designed layout includes a large primary suite tucked away for privacy, complete with a luxurious ensuite bath featuring dual sinks, a separate shower and soaking tub, and a spacious walk-in closet. Additional highlights include quartz countertops throughout the home, 2-inch faux wood blinds throughout, a covered back patio with a gas drop for grilling, and a stunning brick and stone exterior enhanced by gutters and an impressive 8' front door. The spacious 2-car garage features beautiful cedar garage doors, adding even more curb appeal to this exceptional home. Visit Bloomfield Homes today at Sonoma Verde to tour this gorgeous Cypress II.

2364 Flora Dr, Mclendon Chisholm

$497,000
4 Beds 3 Baths 21304291 MLS
Spacious Chesmar home in the highly desirable Breezy Hill community. This 2889 sq ft home features a versatile floor plan with two bedrooms and two full baths downstairs, plus two additional bedrooms, a game room, and a media room upstairs. The open-concept layout centers around a spacious kitchen with a large quartz island that flows seamlessly into the dining and living areas, making it ideal for everyday living and entertaining. One of the home’s standout features is its large backyard, offering plenty of room for kids, pets, outdoor entertaining, or even a future pool. The 3-car garage provides abundant space for vehicles, storage, hobbies, or a workshop area, adding flexibility that’s hard to find in many homes. Residents of Breezy Hill enjoy access to a community pool, trails, fishing pond with dock, playground, and covered pavilion. Conveniently located just minutes from top-rated schools, H-E-B, Lake Ray Hubbard, and I-30, this home offers the perfect combination of space, comfort, and convenience.

3522 Ridgecross Dr, Rockwall

Listings provided by North Texas Real Estate Information Systems (NTREIS). Listing data has been deemed reliable but is not guaranteed to be accurate by the MLS.

Last updated: