Refine Search
Sort by
$540,000
4 Beds 4 Baths 21383091 MLS
Experience exceptional Rockwall living at 102 Dame Pattie Drive, located within a highly sought after Chandlers Landing community on the shores of Lake Ray Hubbard. This spacious four-bedroom home offers generous living and entertaining spaces along with numerous updates, including an updated kitchen, new flooring in many areas, a new roof in 2023, and solar screens. The chef-inspired kitchen features a six-burner gas cooktop, double ovens, prep sink, granite countertops, and abundant cabinetry. The oversized first-floor primary suite is a true retreat, complete with its own fireplace. Upstairs, additional bedrooms surround a large game room, while the second-floor balcony provides beautiful views of Lake Ray Hubbard and a wonderful spot to enjoy morning coffee or evening sunsets. A 2.5-car garage offers extensive built-in cabinetry and additional space ideal for a workshop, golf cart, or extra storage. With spacious rooms, flexible living areas, lake views, and the privacy and security of a 24-hour guarded entrance, this home offers an outstanding opportunity to enjoy the Rockwall lifestyle just minutes from shopping, dining, entertainment, and the lake.

102 Dame Pattie Dr, Rockwall

$544,900
4 Beds 3 Baths 21230577 MLS
Lender buydown options available on the home! Paradise found with this amazing home with resort style pool on incredible private lot overlooking towering trees & green space. This immaculately maintained home offers the perfect combination of comfort, charm, & practicality, providing everything to day’s family needs for relaxed living & effortless entertaining. Your home will be the place to host the pool party with its resort style pool complete with swim up bar and grotto! Step through the front door & into a spacious, flexible front room that can be tailored to suit your lifestyle – whether that’s a formal dining area, cozy second lounge, or contemporary office. A standout feature is the custom-built bookcase, which cleverly conceals a hidden storage space – a rare & thoughtful detail that adds both character & function. Rich hardwood flooring creates a warm & welcoming atmosphere. The contemporary kitchen is the heart of the home, boasting stainless steel appliances, elegant cabinetry, & modern lighting. It opens seamlessly into a bright sunroom – perfect for family meals or enjoying a quiet coffee or simply unwinding in the natural light with incredible views of the outdoor living space. The expansive primary suite offers a peaceful retreat with sitting area & private balcony overlooking the beautifully landscaped yard. The outdoor space is truly exceptional & perfect for entertaining or relaxing. Access to pool bathroom just inside the home is an added bonus! Three auxiliary bedrooms offer excellent flexibility for children, guests, or space to work from home. The air conditioned third-car garage is a bonus, ideal as a home gym, workshop, or office. Spacious laundry room includes laundry shute from upstairs. Extended drive and 3 car garage provides ample parking space for family & friends! Located near Rockwall's great schools, restaurants & near major highways makes it a must see!

3676 Hawthorne Trl, Rockwall

$544,900
4 Beds 2 Baths 21336279 MLS
Beautifully maintained and truly move-in ready, this single-story, four-bedroom home is located in the quiet Carruth Lake community of Rockwall. The spacious, well-designed floor plan features no carpet throughout, a dedicated study with custom barn doors, and generously sized secondary bedrooms. The private primary suite includes a beautifully updated bath with an automatic toilet and stylish finishes. Step outside to your own backyard retreat with a sparkling heated pool and spa, perfect for relaxing, entertaining or enjoying Texas summers. Recent improvements include a new HVAC system and new water heater, while a whole-home generator provides added convenience and peace of mind. With comfortable living spaces, thoughtful updates and desirable single-story living, this home offers an easy, move-in-ready lifestyle in an established Rockwall neighborhood convenient to shopping, dining, schools and every day amenities.

987 Midnight Pass, Rockwall

$545,000
4 Beds 3 Baths 21314384 MLS
Prepare to fall in love with this stunning, one-of-a-kind mid-century modern sanctuary. Perfectly situated in the vibrant heart of Rockwall, this exceptional property blends classic architectural charm with an unbeatable lakeside lifestyle. Frame-worthy views of Lake Ray Hubbard and majestic, mature shade trees create an enchanting setting you will want to call home. Timeless architectural character featuring a magnificent stone fireplace as the centerpiece of the living space. Generous layout boasting 4 spacious bedrooms, 2 distinct living areas, and 2 dining areas perfect for grand entertaining or cozy family nights. Your own private pool will be great for hot Texas summers. A welcoming front circle drive, an RV hookup, and a massive 3-car rear garage offer endless space for vehicles and recreational toys.Whether you are sipping coffee while enjoying the lake breeze or hosting a summer pool party, this home delivers an unparalleled living experience. Located in a highly sought-after community close to top-rated schools, premier dining, and shopping.

1501 S Lakeshore Dr, Rockwall

$547,614
4 Beds 3 Baths 21368416 MLS
Welcome home to the Summerfield — a beautifully designed Beazer Home where style meets comfort. From the moment you step inside, soaring ceilings and a breathtaking staircase set the tone for a home that’s both stunning and inviting. This 4 bedroom, 3 bathroom home features a fireplace, large island, formal dining room, three car garage, and a covered patio. The first-floor guest suite offers a warm welcome to visitors, while the thoughtfully designed layout ensures space for every part of your life. Designed with the latest trends in mind, this home showcases quartz countertops, rich hardwood flooring, and striking 42-inch stone cabinetry. Every Beazer home is certified by the Department of Energy as a Zero Energy Ready Home, designed for superior energy efficiency and healthier indoor air quality with Indoor airPLUS. This solar-ready home is built with durable 2x6 exterior walls and spray foam insulation, achieving an impressive average HERS score of 41. Just minutes from Lake Ray Hubbard, Woodcreek in Fate, TX is a vibrant master-planned community designed for fun, connection, and everyday convenience. With multiple amenity centers featuring pools, a basketball court, sports fields, a dog park, and a fitness center, there’s something here for every member of the family to enjoy. Students will thrive in the highly acclaimed Rockwall ISD, making Woodcreek not just a great place to live—but a smart place to grow. Estimated completion: December 2026 Days on market reflect the start of new home construction

122 Willowbranch Dr, Fate

$549,000
4 Beds 3 Baths 21253226 MLS
Home has been leased. Welcome to 939 Windham Drive. This spacious home backs to a lush wooded greenbelt giving you relaxing views of trees and added privacy in the sought after neighborhood of Castle Ridge Estates. This home lends itself to easy daily living as well as entertaining for a crowd. The large family room with fire place is open to the well appointed kitchen and eat-in breakfast room. The relaxing master suite with 2 walk-in closets separate shower and garden tub also offers views of the wooded greenbelt. An additional bedroom and bathroom are located on the first floor. The over sized laundry room has space for a refrigerator or freezer. Once outside you will find a huge covered patio with ceiling fans, perfect for outdoor dining, entertaining or just relaxing and listening to the wind in the trees. The owners have created 2 deck spaces in the yard for additional sitting areas. Upstairs offers a game room, huge media room, 2 bedrooms and a jack and jill bath. Homes backing to wooded greenbelts this lush are hard to find so don't miss out on seeing this one!

939 Windham Dr, Rockwall

$549,000
4 Beds 4 Baths 21262396 MLS
**Pristine Elegance in Rockwall County** Discover the epitome of luxurious living in this stunning 4-bedroom, 3.5-bathroom Former Highland Homes Model with Tons of upgrades in an Oversized lot nestled in the heart of McLendon-Chisholm, Texas. Situated on an expansive lot, this property boasts a beautifully crafted brick and stone elevation, offering enchanting curb appeal from every angle. The meticulously designed home is complemented by a spacious 3-car garage and exquisite landscaping. Step inside to a world of refinement with an open-concept layout that seamlessly blends elegance with functionality. The interior is graced with soaring high ceilings that enhance the sense of space and light, making it ideal for both intimate gatherings and grand entertaining. The expansive living area flows into a breathtaking kitchen where culinary dreams come to life. Abundant cabinetry provides ample storage, while a strikingly large kitchen island serves as the perfect centerpiece for meal preparations and casual seating. Indulge in ultimate relaxation within the primary suite, featuring a luxurious tub and shower combo, designed for your personal sanctuary. This home offers three additional well-appointed bedrooms, each promising comfort and style, along with a dedicated guest suite ensuring privacy for visitors. Outdoor living is effortlessly elevated with a generously sized covered patio, ideal for alfresco dining and enjoying serene Texas sunsets. The oversized lot provides ample space for outdoor activities or future customizations, all enveloped in elaborate landscaping that creates a private oasis. This gem combines modern amenities with timeless design, presenting an unparalleled opportunity to own a piece of North Texas tranquility. Make this residence your haven today.

1418 Via Toscana Ln, Mclendon Chisholm

$549,000
4 Beds 4 Baths 21313034 MLS
Welcome to this beautiful and spacious Sonoma Verde home, ideally located on a quiet cul-de-sac and offering an impressive combination of space, upgrades, and value. With 3,605 sq. ft., this home provides room for everyone with 4 spacious bedrooms, 3.5 baths, a private office, upstairs loft, and versatile flex room. The oversized lot and backyard deck create the perfect setting for morning coffee, outdoor dining, entertaining, or simply enjoying your own private outdoor space. Inside, the expansive kitchen is designed for both everyday living and entertaining, featuring extended real wood cabinetry, GE appliances, abundant storage, and generous workspace. Beautiful engineered wood flooring flows throughout the main living areas, staircase, upstairs loft, flex room, hallways, and primary suite. The home is packed with upgrades buyers will appreciate, including a tankless water heater, whole-home water filtration system, HVAC with UV air scrubbers, and a roof replaced in 2023. A Blink security system with cameras and alarm and GoControl garage opener add even more convenience and peace of mind. Enjoy all that Sonoma Verde has to offer, including a resort-style pool and amenity center, basketball courts, baseball fields, parks, and scenic walking trails. This is the kind of home that offers the space, upgrades, outdoor living, and community amenities you've been looking for. Come see all this exceptional home has to offer!

1327 Livorno Dr, Mclendon Chisholm

$549,000
5 Beds 3 Baths 21358627 MLS
Welcome to one of the most desirable homes in The Shores, where Modern-traditional interior design blends classic architecture with clean, contemporary lines. With glowing wood floors, grass cloth style Roman shades, gorgeous premium grade porcelain counter tops, natural wood stain grade cabinets, and a custom Austin stone masonry gas log fireplace creates a warm focal point, while abundant windows fill the home with natural light. Flexible floor plan includes a downstairs bedroom with a full bath, perfect for guests, multigenerational living, or a home office. Upstairs you'll find 4 additional bedrooms, 2 full baths, and a beautiful staircase leading to an open landing. The Shores is a true bedroom community lifestyle where home is the destination, neighbors feel like family, and resort-style amenities are just outside your door. You will love coming home to this spa like master retreat featuring an oversized jetted tub, walk in shower, dual vanity, huge master closet and well appointed seating area. Step outside to a tree lined, privacy fenced backyard and an oversized covered patio with slate style stamped concrete perfect for relaxing or entertaining. Two new air conditioning systems. Rear-entry garage and extended driveway offer ample parking. Located just 1 block from the Rockwall Golf & Athletic Club, you'll love the convenient access to the clubhouse for dinner, swimming, fitness, pickleball, tennis, golf, and neighborhood events. Imaging skipping the car line to walk or ride your golf cart to one of Rockwall's most highly desirable schools Grace Hartman Elementary. Shores Park, Emerald Bay Park, and the Squabble Creek hiking and biking trails are mere blocks away, with Lake Ray Hubbard just minutes away for boating, fishing and waterfront recreation. Offering top-rated Rockwall ISD schools, exceptional amenities, and one of the best locations in The Shores, this home delivers the perfect combination of comfort, convenience, and community.

2045 Hillcroft Dr, Rockwall

$549,500
4 Beds 3 Baths 21328495 MLS
Welcome to a home that feels comfortable from the moment you pull into the driveway. Surrounded by beautiful trees in an established neighborhood, this well-maintained home offers inviting spaces, plenty of natural light, and a layout that just makes everyday life easy. The spacious living room with a cozy fireplace flows into a bright kitchen with ample counter space and storage, making it a great place to cook, gather, or simply enjoy a quiet morning at home. The primary suite offers a peaceful place to unwind, while the additional bedrooms provide plenty of flexibility for family, guests, or a home office. Step outside to a backyard that’s ready to be enjoyed, whether you’re hosting friends on the covered outdoor living area, letting kids or pets play, or just relaxing after a long day. With its timeless charm, thoughtful updates, and convenient location close to shopping, dining, and everyday essentials, this is a home that’s easy to fall in love with.

1615 Shores Blvd, Rockwall

$549,536
3 Beds 3 Baths 21114592 MLS
Welcome home to the Stockdale— an open plan concept 1- story Beazer home 8' doors, wide hallways, 3 beds, 3.5 bath and study, cathedral ceiling in family with fireplace focal point, open kitchen layout overlooking nook, large covered patio with a wall of windows and a backyard opening up to greenspace. Gorgeous home in a master-planned community with fabulous amenities! Designed with the latest trends in mind, this home showcases quartz countertops, rich hardwood flooring, and striking 42-inch linen cabinetry. Every Beazer home is certified by the Department of Energy as a Zero Energy Ready Home, designed for superior energy efficiency and healthier indoor air quality with Indoor airPLUS. This solar-ready home is built with durable 2x6 exterior walls and spray foam insulation, achieving an impressive average HERS score of 39. Plus, every Beazer home in Heath Golf & Yacht Club comes with solar panels for no additional cost. Live the vacation lifestyle every day at Heath Golf & Yacht Club, an amenity-rich community nestled on the shores of Lake Ray Hubbard. Centered around an 18-hole golf course, this vibrant neighborhood features a private lakefront restaurant exclusively for residents, a fitness center with locker rooms, available boat slip rentals, sand volleyball and pickleball courts, and a resort-style amenity center with an infinity pool. Students will attend highly regarded Rockwall-Heath ISD schools. Plus, there are NO MUD or PID taxes. At Heath Golf & Yacht Club, every day feels like a getaway. Estimated completion: February 2026 Days on market reflect the start of new home construction

2715 Triumph Ct, Heath

$549,900
4 Beds 3 Baths 21296412 MLS
Enjoy breathtaking views of Lake Ray Hubbard and a lush greenbelt, in this beautifully maintained 4-bedroom, 3-bath home built in 2018. This beauty offers over 3000 square feet of modern comfort with the perfect balance of everyday living and scenic beauty. The open-concept floor plan is filled with natural light and is designed for effortless entertaining, with a spacious living room that flows seamlessly into the kitchen and breakfast nook. The primary suite features a huge bedroom, a bathroom with a garden tub and an oversized walk-in closet. Two large secondary bedrooms with vaulted ceilings share a well-appointed full bathroom. Upstairs, you’ll find a spacious game room, private bedroom, and full bath- creating the ideal guest suite, multi-generational living space, or a teen retreat. From the upper level, enjoy some of the home’s most spectacular views of Lake Ray Hubbard, making this a truly special place to relax and unwind. Whether you’re hosting family and friends or enjoying a quiet evening at home, the stunning views provide a picture-perfect backdrop. This meticulously cared for home is move-in ready and located in Rockwall ISD- a true gem offering a rare opportunity to enjoy beautiful lake views, greenbelt privacy, and a versatile floor plan in one exceptional home.

3909 Whitman Dr, Rockwall

$549,900
4 Beds 4 Baths 21290343 MLS
Exceptional value in The Shores! Now offered at approximately $125 per square foot, this spacious 4,400-square-foot home presents one of the best opportunities to own in one of Rockwall’s most sought-after lakeside communities on the shores of Lake Ray Hubbard. Situated on a desirable corner lot, this home offers the perfect combination of generous living spaces, flexible functionality, and an unmatched community lifestyle. Designed for both everyday living and entertaining, it features multiple living and gathering areas, including a dedicated media room, a game room, and a private den with a fireplace that can easily serve as a home office. Two fireplaces add warmth and character throughout, while the thoughtfully designed floorplan provides room for everyone to spread out and enjoy. The downstairs primary suite offers a peaceful retreat with privacy from the rest of the home, while three additional bedrooms are located upstairs alongside expansive living and entertainment spaces. A rear-entry two-car garage enhances curb appeal and provides added convenience, and the backyard is fully enclosed by a newly painted fence, creating a fresh, well-maintained outdoor setting. Step outside and enjoy being just a short walk from The Shores Park, where residents can take advantage of jogging trails, a basketball court, playgrounds, and open green space. Living in The Shores means enjoying an exceptional lineup of amenities, including a Junior Olympic swimming pool overlooking the golf course with views of Lake Ray Hubbard, tennis and pickleball courts, a fitness center, dining privileges at the Golf & Athletic Club, scenic fishing ponds, and a vibrant calendar of community activities. Golf enthusiasts also have the option to upgrade to a golf membership and enjoy the community’s beautiful 18-hole golf course. With exceptional space, flexible living areas, and incredible value at approximately $125 per square foot, 1055 Pinehurst Drive is a must-see!

1055 Pinehurst Dr, Rockwall

$549,900
4 Beds 5 Baths 21370171 MLS
Step into elevated living with this brand-new Highland Homes Rodin floor plan in the coveted Sonoma Verde community, ready for September completion. Designed with an open, light-filled layout, this thoughtfully crafted home features a welcoming fireplace, expansive windows, inviting outdoor living space, spacious closets, exceptional storage, a generous 3 car garage, and a well-planned utility area. Every space balances comfort, style, and functionality, creating an ideal setting for everyday living and effortless entertaining. Nestled in Sonoma Verde's vibrant master-planned community, residents enjoy resort-style pool, scenic walking trails, playgrounds, and amenity center. The walkable neighborhood fosters connection while offering a resort-style lifestyle with inviting spaces to relax, gather, and enjoy a true sense of belonging. Conveniently located just outside of the city in the suburbs of Rockwall, near grocery stores, shopping, DFW Airport, and major employment centers. Built by award-winning Highland Homes, renowned for quality craftsmanship, it includes the Highland Homes builder warranty.

1634 Secco Way, Mclendon Chisholm

$549,970
4 Beds 3 Baths 21337793 MLS
MLS# 21337793 - Built by Pacesetter Homes - Sep 2026 completion! ~ This home at 1515 Park Hills Boulevard features the thoughtfully designed Camden floor plan with 4 bedrooms and 3 bathrooms, offering a spacious and functional layout. A dedicated study provides the ideal space for work or quiet retreat. The family room showcases a pop-up ceiling and is enhanced with added LED disk lighting, creating a bright and inviting atmosphere. The deluxe kitchen includes 42? cabinets, stainless steel appliances, and brushed nickel light fixtures, blending style and practicality. The private master suite offers a luxurious master bath, perfect for relaxing at the end of the day. A convenient drop zone adds everyday functionality, while additional LED lighting enhances the master bedroom. Step outside to enjoy the patio with a gas drop, ideal for outdoor living and entertaining. Completing the home are a 3-car garage and full gutters for added convenience.

1515 Park Hills Blvd, Rockwall

$549,989
3 Beds 1 Baths 20696609 MLS
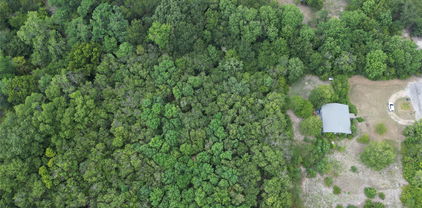
Great location with a heavily treed lot with a total 7.16 acres offering plenty of privacy. The house that is currently on the property has many options for the people with a good vision or like a project. We are putting the value in the land not the home. The land is very versatile which can be used as a primary residence or can be rezoned for commercial use as some of the surrounding properties are currently zoned commercial. The creek running through the lot offers beautiful views allowing you to watch deer, birds and other animals in the area. This property offers co op water which is a rare find in this area. With the right vision, this land offers endless opportunities. You are out in the country but can be back in town within a matter of minutes giving you the flexibility for the country and city life. This is a two parcel property and both combined make 7.16 acres. They are being sold together and will not split.Back of the property is in a flood zone according to the FEMA map.

1214 Old Millwood Rd, Rockwall

$550,000
4 Beds 4 Baths 21222119 MLS
*SERENE GREENBELT HOMESITE* New home built by award-winning Highland Homes. This stunning one-story home offers more than 2,700 square feet of thoughtfully designed living space, blending modern style with everyday comfort. Its striking exterior features timeless brick, a sleek black roof, a welcoming covered front entry, and a beautiful stained cedar garage door that creates exceptional curb appeal. Inside, soaring 11-foot ceilings enhance the open-concept dining and family rooms, where a cozy gas fireplace serves as the focal point. An additional living areas provide flexible space for a media room, home office, or playroom. The extended covered patio seamlessly expands the living space outdoors, making it ideal for quiet evenings or entertaining. At the heart of the home, the chef-inspired kitchen is designed to impress with its spacious layout and effortless connection to the main living areas. Tucked away for maximum privacy, the luxurious primary suite offers a peaceful retreat with a bay window, featuring a spa-inspired bath with a soaking tub, separate walk-in shower, dual vanities with dedicated knee space, and an expansive walk-in closet. Estimated completion is August 2026. Experience peace of mind with a comprehensive home warranty from 11x People's Choice Builder of the Year. Enjoy Sonoma Verde community amenities including resort style pool, parks, sport courts and fields, walking trails, catch and release pond, and dog park.

1934 Benedetto Way, Mclendon Chisholm

$550,000
4 Beds 3 Baths 21258259 MLS
MLS# 21258259 - Built by Coventry Homes - Oct 30 2026 completion! ~ Coming soon this October, the stunning Lavaca floor plan at 2331 Miranda Lane offers the perfect blend of elegance, comfort, and dramatic architectural design in Saddle Star Estates. This beautifully crafted one story home features 4 bedrooms, 3 baths, private study, and approximately 2,710 square feet of thoughtfully designed living space. A breathtaking 24 foot foyer welcomes you into the heart of the home where soaring ceilings, expansive windows, and rich luxury laminate flooring create a bright open atmosphere. The chef’s kitchen showcases an oversized quartz island, upgraded painted cabinetry, Whirlpool built in appliances, designer vertical mosaic backsplash, and stylish pendant lighting overlooking the spacious family room. A dramatic floor to ceiling tiled fireplace creates a stunning focal point for entertaining. The luxurious primary suite offers vaulted ceilings, freestanding soaking tub, oversized walk in shower, dual vanities, and spacious walk in closet. Situated on a beautiful NE facing homesite with covered patio and gas stub for grilling. Schedule your private tour today!

2331 Miranda Ln, Rockwall

$550,000
2 Beds 2 Baths 21298011 MLS
Experience the rare combination of privacy, acreage, convenience, and long-term value in one of the fastest growth corridors east of Dallas. Tucked behind mature trees this 3.83 acres in highly sought-after Fate, is hidden from the road behind an automatic gate and accessed by a winding concrete driveway that passes two ponds and mature trees before revealing your own private sanctuary. Custom built with accessibility in mind, it features oversized rooms, wheelchair-width doorways, and a thoughtful floor plan designed for functionality. Both bedrooms offer private ensuite baths, while the expansive primary suite is a true retreat with French doors opening to the front porch and breathtaking views of the surrounding landscape. The enormous walk-through primary closet connects directly to the laundry room for everyday convenience. A dedicated home office with private access to the garage creates the ideal setup for remote work, while a wall of windows showcases peaceful views of Lake Stodgehill and fills the home with natural light. Custom plantation shutters, extensive wood built-ins, granite countertops, wood flooring, and quality craftsmanship throughout reflect the care that has gone into maintaining this exceptional property. The wrought-iron fenced backyard preserves the panoramic views of towering mature trees and open green spaces. Enjoy morning coffee in the sunroom, relax on the expansive covered porches, or take advantage of the insulated RV-height metal shop offering abundant storage and workspace for hobbies & equipment. Generac whole-home generator, and all appliances convey with the sale, this property is truly move-in ready. Just minutes from Rockwall's premier shopping, dining, and entertainment this unique property provides a rare opportunity to own a secluded estate within a rapidly growing area, excellent schools, and continued development. Currently used as an income producing rental to front home which is listed separately MLS 21297724. NO HOA

2104-B W Holiday, Fate

$550,000
6 Beds 4 Baths 21336262 MLS
Seller offering up to 2.5% in seller credits to use towards rate buy down or closing costs with preferred lender. Generously sized and thoughtfully arranged, offers exceptional flexibility with 5 bedrooms, a first-floor primary suite, two living areas, a playroom, and a third-floor media room. A bonus room on the top level can easily serve as a 6th bedroom or additional flex space. The gourmet kitchen features granite counters, stainless-steel appliances, a double oven, and a large island that opens to the living area with floor-to-ceiling windows. Outside, enjoy an incredible backyard retreat with a saltwater pool, swim-up bar with stools, diving rock, cave feature, pergola, and a built-in stainless-steel gas grill—perfect for entertaining. Located in the desirable Woodcreek Community with Rockwall schools, this home blends comfort, space, and resort-style living.

223 Mckinney Trl, Fate

$550,000
4 Beds 3 Baths 21386605 MLS
Resort style living in this Elegant Southern Manor perched on a hill with Sweeping Lakeviews in the Gated Lakeside Community of Chandlers Landing. This one owner home has been recently refreshed and is ready for her new owners! Lovely Lakeviews from Master suite complete with Covered Balcony and Secondary Upstairs Bedroom. A Community Greenbelt & Pond are located behind the home. The community amenities of pool,Tennis Courts, park, pond and Restaurant are all within walking distance. The Cooks Kitchen features a 5 Burner Gas Cooktop,Builtin Microwave, Builtin Oven, new Quartz Countertops with 2 Breakfast Bars and opens to the Breakfast Room with access to the Front Covered Terrace. There is one bedroom and a full bathroom on the first floor. Upstairs features a dramatic Cat Walk that overlooks the Family Room and connects the Primary Bedroom to the two additional upper level bedrooms. Gleaming Refinished wood floors can be found in the Formal Dining Room, Front Living Area and Family Room. Additional Recent updates include: a New Roof and Gutters; Fresh Interior Paint thuout; New Quartz Countertops in Kitchen, 2 Full Baths & Utility Room; New Plumbing Fixtures in Kitchen and Bathrooms; New Light Fixtures, Chandeliers & Ceiling Fans Thruout including the closets! New Carpet Upstairs and on the stairs! New Luxury Vinyl Plank in Master Bath and Utility Room; New door knobs thruout; New Bathroom and Kitchen cabinet hardware and a New Ventahood over the Gas Cooktop! The yard has a sprinkler system to keep it lush and green in this Texas Heat! More photos coming soon...

316 Harbor Landing Dr, Rockwall

$553,235
4 Beds 4 Baths 21377174 MLS
Discover the Emerald Series, offering thoughtfully designed homes that combine open-concept living with functional everyday spaces. The kitchen, dining, and living areas flow seamlessly together to create a central gathering space ideal for entertaining, relaxing, and daily life. Private bedroom layouts, well-positioned bathrooms, and practical storage throughout the home provide both comfort and convenience. Each floorplan is designed to maximize livability while offering flexibility for a variety of lifestyles and household needs. Photos shown here may not depict the specified home and features. Elevations, exterior & interior colors, options, available upgrades, and standard features will vary and may change without notice. May include options, elevations, and upgrades, such as patio covers, front porches, stone options, and lot premiums, that require an additional charge. Call for details.

3603 Castleberry Dr, Rockwall

$553,500
5 Beds 4 Baths 21338681 MLS
Welcome to this stunning 5-bedroom, 3.5-bath home in the highly sought-after community of McLendon-Chisholm! Thoughtfully designed with upgraded finishes and a versatile floor plan, this home offers the perfect blend of style, comfort, and functionality. Situated on a spacious cul-de-sac lot, this home is just steps from the neighborhood amenity center, offering easy access to the community pool, playground, and more. The well-designed layout features a private primary suite on the main level, along with flexible living and dining spaces ideal for both everyday living and entertaining. Upstairs, you'll find a large bonus room, four generously sized secondary bedrooms, and two full baths, including a convenient Jack-and-Jill bathroom. Step outside to an oversized backyard designed for relaxing and entertaining. The expansive outdoor space features an extended covered rear patio with a jacuzzi, creating the perfect place to unwind or host family and friends while still leaving plenty of room for pets, play, or a future pool. As an added bonus, with an acceptable offer, the refrigerator, washer, dryer, and all mounted TVs (including the TV mounts) and patio jacuzzi will convey with the home, making your move even easier. With its exceptional location, spacious floor plan, upgraded features, and model-home appeal, this home truly has it all. Don't miss your opportunity to make this beautiful home yours!

1519 Pisa Ct, Mclendon Chisholm

$555,773
4 Beds 3 Baths 21362129 MLS
BRAND NEW! NEVER LIVED IN. December 2026 Completion. This Carolina IV by Bloomfield Homes offers 4 bedrooms, 3 bathrooms, game room, media room, study, and formal dining. Situated in the desirable Sonoma Verde community, this stunning home showcases exceptional curb appeal with a beautiful brick and stone exterior, cedar garage door, gutters, and an impressive 8' front door, welcoming you into a thoughtfully designed open-concept plan loaded with luxury finishes. A striking rounded rotunda entry creates a grand first impression while leading to a private study with elegant glass French doors, and the formal dining room provides the perfect setting for holiday gatherings and special occasions. At the heart of the home, the Deluxe Kitchen is designed to impress with quartz countertops, white shaker-style cabinetry, a pot filler, single bowl sink, pendant lighting above the oversized island, abundant storage, and plenty of prep space, all flowing seamlessly into the spacious family room for effortless entertaining and everyday living. Gorgeous wood-look tile flooring extends throughout the main areas of the first floor, enhancing the home's warmth and sophistication. The luxurious primary suite is privately located downstairs and offers a spacious retreat with a well-appointed ensuite bath and oversized walk-in closet, while two additional bedrooms and a full bath are also located on the first floor. Upstairs, you'll find a large game room, dedicated media room, an additional bedroom, and a full bath, creating the perfect setup for guests or multigenerational living. Additional upgrades include 2-inch faux wood blinds throughout, an extended covered patio with gas stub ideal for outdoor entertaining, and quality craftsmanship throughout. Combining elegant architecture, functional living spaces, and upscale finishes, this Carolina IV delivers the perfect blend of luxury and comfort. Visit Bloomfield Homes today at Sonoma Verde to tour this gorgeous Carolina IV.

2336 Flora Dr, Mclendon Chisholm

$557,000
4 Beds 3 Baths 21340825 MLS
MLS# 21340825 - Built by RockWell Homes - Ready Now! ~ Luxurious Elizabeth plan 2837 SQFT is located on an oversized 72 foot wide home site offers a blend of elegance and functionality with 4 beds, 3 baths, home office, media room & 2 car garage w. wood garage doors. Striking exterior combines full brick, wood garage doors, 8ft front door & 8'interior doors, covered patio & covered front porch setting a sophisticated tone. Upon entry, the foyer opens to a versatile home office area and 1-st floor media room, Open concept kitchen and living area is designed for both comfort and entertaining, featuring a center eat - in island. The kitchen boasts luxury solid surface countertops, a ceramic tile backsplash, and GE stainless steel appliances, including a built - in oven, oversized gas cooktop, microwave, and dishwasher. Additional features include an undermount sink, 42 inch cabinets, upgraded cabinets, custom wood vent hood, upgraded flooring, recessed can lighting, a walk in pantry w. Delta faucet. Living area, ideally located in the heart of the home, offers a gas fireplace for added warmth and ambiance with multiple dual pane energy efficient windows over - looking the private back yard and covered patio. The primary suite, privately situated at the back of the home, includes dual vanity sinks with luxury solid surface countertops and under mount sinks, a free standing soaking tub, ceramic tile shower with semiframeless glass enclosure, linen closet and ceramic tile flooring. It also features Delta faucets, private water closet and a spacious walk - in closet. Secondary bedrooms are well appointed with walk in closets and bathrooms that feature ceramic tile flooring, ceramic tile tub - shower surrounds, Delta faucets, luxury solid surface countertops, towel bars and a lighting package.Homeowners enjoy resort style pool, walking trails, greenspaces & fishing area. Quick access to I30, I365, PGBT161, Downtown Dallas, I20, HEB shopping, Lake Ray Hubbard.

2201 Wickersham Rd, Rockwall

$558,500
4 Beds 3 Baths 21339197 MLS
Welcome to 804 Miramar Drive, a home in the highly desirable and sought after subdivision of Stone Creek community of Rockwall! This extremely spacious 4-bedroom 2.5 bath home offers over 3,500 square feet of thoughtfully designed living space, blending comfort, functionality, and exceptional outdoor views. The open-concept layout is filled with natural light and features soaring ceilings, generous living and entertaining areas, a large game room, and a dedicated media room perfect for movie nights or hosting friends and family. The spacious primary suite provides a private retreat, complete with a large walk-in closet and a well-appointed bath. Additional bedrooms also feature large closets, offering abundant storage throughout the home. The home is perfect for entertaining and large families, as it has a butler's bar-top between the kitchen and formal dining. Step outside and discover one of the home's most desirable features: a backyard that backs to beautiful greenspace that is highly sought after. Instead of looking into neighboring homes, you'll enjoy peaceful views, and a serene setting that is perfect for relaxing, entertaining, or enjoying the outdoors. Add a back gate to the back fence, and you can easily access the greenspace from your backyard. Whether you're taking in the sunset from the patio or heading out for an evening walk, this backyard setting is truly special. The neighborhood features a playground, walking areas, sidewalks and wide roadways. With generous rm sizes, exceptional closet space, and a greenspace view, this home offers the perfect combination of comfort, convenience, and lifestyle in one of Rockwall's most sought-after neighborhoods. Don't miss this move-in ready, impeccable home that shows pride of ownership from the moment you enter. The pool table transfers with the property, as well as the media room screen, patio grille, ring doorbell and keypad door lock. Buyer and Buyer's agent to confirm sq​​‌​​​​‌​‌​​​​‌‌​​‌‌​‌‌​​‌​​​‌​‌ footage.

804 Miramar Dr, Rockwall

$559,000
3 Beds 2 Baths 21357657 MLS
Lake Ray Hubbard views, minutes to The Harbor Rockwall, welcome to a beautifully transformed property in the gated community of Lakeside Village, a home where timeless construction meets the finish level of a brand new luxury build. Solidly built and ideally located, LTL Family Custom Homes has reimagined it with the same attention to detail and craftsmanship found in their newest custom homes. Step inside to brand new 10 inch white oak flooring, new tile flooring, fresh lighting throughout, and a completely refreshed kitchen featuring new cabinetry, quartz countertops throughout, and appliances including a range, dishwasher and microwave. The bathrooms have been elevated with new showers, sinks and updated plumbing, with double sinks added to the baths for greater everyday convenience. A new washer and dryer add even more turnkey appeal. Outside, the setting is where this home truly distinguishes itself. Enjoy sweeping views toward Lake Ray Hubbard and the downtown Dallas skyline from the tranquil patio, creating a peaceful backdrop for morning coffee or evening drinks with friends. The views continue from the primary bedroom, where the Dallas skyline becomes part of the everyday experience. Additional improvements include a new irrigation system controller with the existing system serviced and ready to perform, plus a newly applied epoxy coating on the garage floor. Every major detail has been thoughtfully addressed, allowing the next owner to enjoy the feel of a recent luxury new build without the wait, uncertainty or disruption of building from the ground up.

1860 Tahoe Dr, Rockwall

$559,000
2 Beds 2 Baths 21371730 MLS
Welcome to effortless luxury and easy living in Ladera, Rockwall’s premier 55+ gated community! Built in 2023, this beautifully maintained 2-bedroom, 2-bathroom home offers 1,896 square feet of thoughtfully designed, single-level living with an ideal blend of comfort, style, and low-maintenance convenience. Inside, the bright, open-concept floor plan creates an inviting atmosphere for everyday living and entertaining. The spacious living room features a cozy fireplace and flows seamlessly into the kitchen and dining areas, making gatherings with family and friends effortless. Both bedrooms are generously sized, while the private primary suite offers a spacious walk-in closet and en-suite bathroom. The guest bedroom has a murphy bed that will convey. Step outside to enjoy the expansive covered outdoor patio with fireplace—an ideal space for morning coffee, outdoor dining, entertaining, or relaxing in the evening. With HOA-maintained front and back yards, this home delivers true lock-and-leave convenience, giving you more time to enjoy everything Ladera has to offer. Ladera is a vibrant resort-style 55+ community in Rockwall featuring a gated entrance, clubhouse available for private events, fitness center, resort-style swimming pool, pickleball courts, and scenic walking trails. Whether you’re looking for an active adult community, low-maintenance home, or lock-and-leave lifestyle, Ladera offers an exceptional combination of amenities, social opportunities, and convenience. Ideally located in Rockwall, this move-in-ready home provides easy access to shopping, dining, entertainment, healthcare, and major roadways. Experience the best of active adult living in one of Rockwall’s most desirable 55+ communities!

1664 Madrid Way, Rockwall

Listings provided by North Texas Real Estate Information Systems (NTREIS). Listing data has been deemed reliable but is not guaranteed to be accurate by the MLS.

Last updated: