Refine Search
Sort by
$499,999
5 Beds 3 Baths 21332613 MLS
Brand new roof! Nestled on 1.5 beautifully maintained acres in a quiet, established rural neighborhood, this stunning 5-bedroom, 3-bath ranch-style home offers the perfect blend of country living with modern convenience. Located in the highly sought-after Rockwall ISD and with no HOA, you'll enjoy the freedom to truly make this property your own. Spanning 2,806 square feet, the thoughtfully designed open floor plan is filled with natural light and features 10-foot ceilings, rich hardwood flooring, tile, and plush carpet. The spacious living room is anchored by a striking floor-to-ceiling stone masonry wood-burning fireplace, creating a warm and inviting focal point. The chef's kitchen is designed for entertaining with granite countertops, beautiful hardwood cabinetry, an extra-large wrap-around breakfast bar, and all appliances included. A lined-in propane system fuels the on-demand water heater, cooktop, and patio BBQ, adding both efficiency and convenience. Outside, the possibilities are endless. The expansive 1.5-acre lot provides plenty of room to build the shop you've always wanted, add a custom pool, or simply enjoy wide-open space. The healthy, irrigated lawn is maintained by an underground sprinkler system, while the extra-wide driveway easily accommodates multiple vehicles or an RV. An extended concrete mailbox base ensures lasting stability and curb appeal.

190 Westward Dr, Royse City

$499,999
4 Beds 5 Baths 21363712 MLS
Discover the perfect blend of style and functionality in this stunning McLendon Chisholm, TX home. This expansive 5-bedroom, 4.5-bath residence offers spacious living areas designed for comfort and luxury, complete with a 2-car garage that adds to its convenience and appeal. Stepping inside, you’re greeted by an airy open-floor plan enhanced by vaulted ceilings and luxurious vinyl plank flooring that extends throughout the main living areas, kitchen, and dining room. The heart of the home boasts a gas fireplace with floor-to-ceiling decorative tile, creating a cozy focal point for gatherings. Two guest bedrooms are conveniently located on the main floor, one with a private ensuite bathroom for added privacy and luxury. The impressive primary suite, overlooking the serene backyard, offers a haven of tranquility. The primary bathroom features double sinks, a relaxing garden tub, a walk-in shower, and a spacious walk-in closet, creating a spa-like retreat. Culinary enthusiasts will appreciate the gourmet kitchen, fully equipped with an oversized island, gas cooktop, ample counter space for meal preparation, and abundant cabinetry for storage. A walk-in pantry ensures all your kitchen essentials are within easy reach. The oversized laundry room, adorned with decorative tile, provides extra space for a deep freezer or additional refrigerator. Upstairs, a versatile loft space accompanies two additional guest bedrooms, both featuring walk-in closets and a shared bathroom, ideal for hosting overnight visitors. The property’s allure continues outdoors with an extended covered patio, a built-in outdoor kitchen complete with a beverage fridge, and a spacious backyard backing up to a wooded greenbelt, offering privacy and a natural view. This exquisite home promises a comfortable, modern lifestyle within the vibrant Rockwall community. Buyers and buyers agents to verify all details within. 2 years remaining for HVAC and Foundation builder warranty.

1815 Navarre Way, Mclendon Chisholm

$500,000
4 Beds 3 Baths 21222105 MLS
New home built by award-winning Highland Homes. This stunning one-story home offers more than 2,200 square feet of thoughtfully designed living space, blending modern style with everyday comfort. Its striking exterior features timeless brick, a sleek black roof, a welcoming covered front entry, and a beautiful stained cedar garage door that creates exceptional curb appeal. Inside, soaring 16-foot vaulted ceilings enhance the open-concept dining and family rooms, where a cozy gas fireplace serves as the focal point. An additional living area provides flexible space for a home office, media room or playroom. The extended covered patio seamlessly expands the living space outdoors, making it ideal for quiet evenings or entertaining. At the heart of the home, the chef-inspired kitchen is designed to impress with its spacious layout and effortless connection to the main living areas. Tucked away for maximum privacy, the luxurious primary suite offers a peaceful retreat featuring a spa-inspired bath with a soaking tub, separate walk-in shower, dual vanities and an expansive walk-in closet. Estimated completion is August 2026. Experience peace of mind with a comprehensive home warranty from 11x People's Choice Builder of the Year. Enjoy Sonoma Verde community amenities including resort style pool, parks, sport courts and fields, walking trails, catch and release pond, and dog park.

2320 Flora Dr, Mclendon Chisholm

$500,000
4 Beds 2 Baths 21317800 MLS
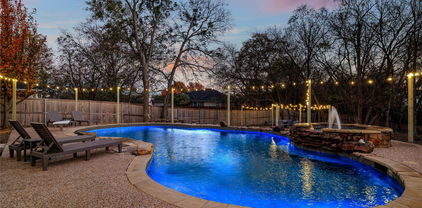
Beautifully maintained single-story home in the sought-after Caruth Lakes community of Rockwall. This 4-bedroom, 2-bath traditional offers 2,555 sq ft of open-concept living with soaring ceilings, rich hardwood floors, and abundant natural light. The chef's kitchen features granite countertops, a large island, breakfast bar, walk-in pantry, gas cooktop, double ovens, and professional Frigidaire appliances—all open to a spacious living room with a cozy stamped concrete fireplace and built-in cabinetry. A dedicated office with custom built-ins offers a quiet work-from-home space. The private primary suite includes a spa-like bath with dual vanities, garden tub, separate shower, and walk-in closet. Step outside to a backyard retreat: a sparkling pool with diving board, spa, water features, and LED lighting, plus an extended covered patio with pergola and dropdown shade screen. Smart-home ready with Arlo and Nest security. Zoned to Rockwall ISD. Transferable home warranty included! This home has it all! Schedule a showing today!

1403 Dhaka Dr, Rockwall

$500,000
4 Beds 3 Baths 21325749 MLS
PRICED TO SELL!! Fall in love with this beautifully maintained 4-bedroom, 2.5-bath home designed for both everyday living and effortless entertaining. Rich hardwood floors, an inviting gas fireplace, and an open-concept layout create a warm and welcoming atmosphere. The chef-inspired kitchen features a gas cooktop, oversized island, walk-in pantry, and abundant cabinet space. The spacious first-floor primary suite offers dual vanities and a large walk-in closet, creating a peaceful retreat at the end of the day. Upstairs, you'll find three generously sized bedrooms, a game room, and a dedicated media room—perfect for movie nights, hobbies, or gathering with family and friends. Complete with a covered patio and a 3-car garage, this home offers the space, comfort, and functionality you are looking for.

1839 Tuscany Dr, Mclendon Chisholm

$500,000
4 Beds 4 Baths 21377096 MLS
Ideally positioned within the iconic Sonoma Verde, an upscale master-planned community celebrated for its resort-style amenities, picturesque setting, and exemplary Rockwall ISD schools, this better-than-new Highland-built stunner is loaded with upgrades and designer finishes rarely found at this price point. Spanning nearly 2,800 square feet of beautifully curated living space - all on one level - this exceptional floor plan offers four spacious bedrooms, including a private ensuite guest retreat, a dedicated home office tucked behind french doors upon entry, and an insulated media room with built-in speakers, creating the perfect balance of everyday comfort, privacy, and effortless entertaining. At the heart of the home, a stunning chef's kitchen takes center stage, anchored by a large island that overlooks the expansive living and dining areas, making it a natural gathering place for family and friends. Soaring ceilings and walls of windows bathe the home in natural light, beautifully showcasing the warm oak-toned flooring that extends throughout - no carpet anywhere. The luxurious primary suite is a true sanctuary to relax and unwind at the end of the day, featuring a spa-inspired bath complete with a soaking tub, super shower, and a spacious walk-in closet. Additional highlights include a fully insulated three-car tandem garage with ample room for vehicles, storage, or hobbies, along with a Class 3 high-impact roof installed in 2024, designed to enhance durability and lower insurance costs. Step outside to the expansive covered patio, a seamless extension of the home's living area, and enjoy the privacy and possibilities of the oversized backyard. Beyond the home, residents enjoy a resort-inspired lifestyle with a clubhouse and pool, scenic lakes and ponds, a dog park, tennis and basketball courts, sand volleyball, baseball fields, and miles of walking and biking trails just moments from the front door.

1830 Bellagio Ln, Mclendon Chisholm

$500,000
4 Beds 3 Baths 21382518 MLS
*Open House Fri 5-7 pm & Sat 12-4 pm & Sun 12-2 pm* This charming 4-bedroom, 3-bath home sits on an oversized lot of nearly half an acre and features a sparkling in-ground pool, creating the perfect backyard retreat for enjoying the Texas sunshine. A beautiful entryway welcomes you with stunning Italian tile and sets the tone for the exceptional details found throughout the home. The flowing floor plan offers a spacious living room with upscale architectural trim and custom millwork, a fireplace with custom mantel & hearth, adjacent built-in shelving & cabinet storage, and oversized windows with custom plantation shutters. The gourmet kitchen is designed to impress with Italian tile flooring, custom cabinetry, premium granite counters, decorative pot rack & lighting, and stainless-steel appliances. The luxurious primary suite is a true retreat, featuring soaring vaulted ceilings, skylights, floor-to-ceiling windows with scenic views, and a spa-like bath complete with a glass-block shower, deep soaking tub, dual vanity, and mirrored closet doors. The second bedroom offers an impressive additional 400 square feet with a sunlit bay-window design & its own ensuite bath, providing a wonderful private retreat with flexible space ideal for an in-law suite, private home office, reading nook, or sitting area. Step outside to a peaceful backyard oasis featuring a completely redone in-ground pool, partially covered patio perfect for BBQs & entertaining, mature landscaping, a fenced garden, recent wood fencing, and a cedar shed for additional storage. Many windows have been replaced within the last five years. Conveniently located near Lake Ray Hubbard, shopping, dining, and everyday amenities, this home offers a unique combination of character, space, and an inviting outdoor lifestyle.

1990 Wind Hill Rd, Rockwall

$500,000
3 Beds 2 Baths 21384363 MLS
One owner. One home. More than a decade of care. Welcome to 586 Bordeaux Drive, a beautifully maintained single owner home in Stone Creek, one of Rockwall’s established master planned communities. Built in 2015 and thoughtfully cared for since day one, this 3 bedroom, 2 bath home offers 1,953 square feet of inviting living space on an oversized lot in Rockwall, Texas 75087. Inside, a functional floor plan creates a home that feels comfortable, refined, and easy to live in. The kitchen features granite countertops and custom cabinetry with generous prep space, storage, and an easy connection to the living and dining areas. When built, the seller upgraded the home with gas service to the kitchen cooktop, fireplace, and outdoor grill connection, adding convenience for everyday living and entertaining. A fireplace brings warmth and character to the living room, while the oversized lot provides additional outdoor space for gatherings, play, gardening, grilling, or simply enjoying more room and privacy. Stone Creek residents enjoy community pools, parks, playgrounds, walking and biking trails, neighborhood lakes, and fishing areas. Nearby, The Park at Stone Creek offers pickleball courts, a fishing pier, pond, picnic areas, and additional trails. Located within Rockwall ISD and minutes from Sherry and Paul Hamm Elementary and J.W. Williams Middle School, the home also offers convenient access to Lake Ray Hubbard, The Harbor at Rockwall, Downtown Rockwall, shopping, dining, and I 30 for commuting toward Dallas. For buyers searching for a well cared for home in Stone Creek with an oversized lot, granite countertops, custom cabinetry, gas cooking, neighborhood amenities, and long term pride of ownership, 586 Bordeaux Drive is one worth seeing.

586 Bordeaux Dr, Rockwall

$505,110
3 Beds 2 Baths 21289339 MLS
Discover the Emerald Series, offering thoughtfully designed homes that combine open-concept living with functional everyday spaces. The kitchen, dining, and living areas flow seamlessly together to create a central gathering space ideal for entertaining, relaxing, and daily life. Private bedroom layouts, well-positioned bathrooms, and practical storage throughout the home provide both comfort and convenience. Each floorplan is designed to maximize livability while offering flexibility for a variety of lifestyles and household needs. Photos shown here may not depict the specified home and features. Elevations, colors, options, available upgrades, and standard features will vary and may change without notice. May include options, elevations, and upgrades that require an additional charge. Call for details.

3614 Ansley Ln, Rockwall

$506,264
4 Beds 3 Baths 21374817 MLS
The Emerald Series features versatile floorplans designed to provide a balance of comfort, functionality, and modern living. Spacious common areas create an inviting atmosphere throughout the home, while private bedroom retreats and thoughtfully arranged bathrooms offer separation and convenience. Open living spaces allow for easy connection between the kitchen, dining, and family areas, making the home well suited for everyday routines. Photos shown here may not depict the specified home and features. Elevations, colors, options, available upgrades, and standard features will vary and may change without notice. May include options, elevations, and upgrades that require an additional charge. Call for details.

3634 Ansley Ln, Rockwall

$510,000
3 Beds 3 Baths 21315098 MLS
Welcome to 104 Easterner Place an adorable- lake house in Chandler's Landing, featuring 3 bedrooms and 2.5 bathrooms, and a warm, inviting layout with two living spaces plus a dining area. The kitchen is updated with a decorative stone backsplash and new stainless steel appliances, making it easy to cook, host guests, and enjoy everyday life. Enjoy relaxing in the family room with its cozy fireplace, and unwind in the primary suite with its own sitting area. The primary bath has been completely remodeled for a refreshed, modern feel. Step outside to a private backyard with a cedar fence throughout and secure gates-perfect for privacy and outdoor enjoyment. Nestled near Lake Ray Hubbard and just minutes from great restaurants and shopping, this home offers the perfect combination of comfort and convenience. Come check it out!

104 Easterner Pl, Rockwall

$510,000
4 Beds 3 Baths 21352450 MLS
Beautiful 2-Year-Old Home on a Premium Corner Lot in The Highlands of Rockwall! Welcome home to this stunning, move-in-ready 4-bedroom, 3-bathroom home located in the highly desirable Highlands community of Rockwall. Situated on a premium corner lot, this beautifully maintained home features an open-concept floor plan, abundant natural light, and stylish modern finishes throughout. The spacious kitchen is designed for both everyday living and entertaining, featuring a large island, quartz countertops, stainless steel appliances, ample cabinet space, and seamless flow into the dining and living areas. The private primary suite offers a peaceful retreat with a spacious ensuite bathroom and generous walk-in closet. Three additional bedrooms and two full bathrooms provide plenty of space for family, guests, or a home office. NO MUD • NO PID enjoy the added benefit of no Municipal Utility District (MUD) or Public Improvement District (PID) fees. Conveniently located just minutes from Historic Downtown Rockwall, shopping, dining, parks, and highly rated Rockwall ISD schools, this home offers the perfect blend of comfort, style, convenience, and location. Move-in ready and ready for its next owner schedule your showing today!

1051 Olympic, Rockwall

$514,900
4 Beds 4 Baths 21356505 MLS
GOLFERS this one is for you! Located in a gated community with a nine-hole golf course. You don’t have to reserve a tee time or pay extra….just walk on and play! This exquisite mediterranean style custom built home is a haven of comfort and entertaining. Offering over 2790sqft of living area with 4 bedrooms and 4 baths with soaring high ceilings and a spacious layout that invites natural light to sweep through every corner. The heart of this home is its grand kitchen, a culinary dream that leads to the spacious balcony for amazing sunsets offering lake views from second-floor balcony and zero maintenance backyard. Primary bedroom located on the first floor has a custom walk in closet with unique features including pull downs. Second floor has a secondary living space with two en-suite bedrooms with walk in closets and ample storage. The over size garage tops it off with extra room for storage, tools or a golf cart to explore the neighborhood.The gated subdivision offers a 9 hole golf course, pool, cabana, playgrounds, tennis and basketball courts as well as boat and RV storage

3010 Lakeside Dr, Rockwall

$515,000
3 Beds 2 Baths 21232077 MLS
Welcome to Foxchase in Rockwall, where opportunities like this are few and far between. This beautifully maintained and thoughtfully remodeled home offers 2000 plus square feet and a spacious living area designed for both comfort and entertaining. From the moment you walk in, you will notice the pride of ownership and attention to detail throughout. The expansive living area is a true showstopper, offering soaring ceilings, an open and airy feel, and an abundance of natural light. Dual glass patio doors and an abundance of windows flood the space with natural light and perfectly frame a stunning view of the outdoor living paradise, seamlessly blending indoor and outdoor living. Whether you are entertaining guests or enjoying a quiet evening at home, this space delivers comfort, style, and a picture-perfect backdrop. Enjoy your oversized primary ensuite that was beautifully remodeled in 2026 which is truly a standout, offering a spa like experience with sylish walk in shower, freestanding oval tub and elevated finishes that make it feel like a private retreat Step outside and fall in love with your outdoor sanctuary where you will enjoy a gorgeous swimming pool, a pergola covered hot tub area perfect for relaxing evenings, and a generous covered patio ideal for entertaining. There is still plenty of yard space for small dogs to play, along with a 10x12 storage shed that provides ample room for tools and equipment. Major updates provide peace of mind, including a new roof in 2025, all windows replaced in 2020, HVAC condenser coil replaced in 2025, pool was resurfaced in 2018 and pool pump replaced in 2020. Every detail of this home has been carefully maintained, making it truly move in ready. Homes in Foxchase rarely come on the market, and this one checks all the boxes with location, updates, and outdoor living. This is your chance to own a beautifully updated home in one of Rockwall’s most sought after neighborhoods.

2954 Oak Dr, Rockwall

$515,000
3 Beds 3 Baths 21278863 MLS
Sought-after Park Place Craftsman, just minutes from Downtown Rockwall. A welcoming covered front porch leads into a bright, open floor plan highlighted by rich hardwood flooring, custom power shades, and a striking floor-to-ceiling modern stone fireplace that anchors the living area. Designed with both everyday living and entertaining in mind, the kitchen features sleek black countertops, crisp white backsplash, stone center island, floating vent hood, gas cooktop, stainless steel appliances, and abundant natural light from windows above the sink. The first-floor primary suite offers a private retreat with a spacious walk-in closet and spa-inspired bath complete with contemporary tile finishes and an oversized walk-in shower with rainfall showerhead. A thoughtfully designed laundry room with built-in mudroom-style storage adds convenience and functionality. The garage features epoxy flooring, tall ceilings, and additional storage space. Upstairs, two generously sized bedrooms share a full bath and are complemented by a versatile game room that easily serves as a media room, home office, or play space. Step outside to the wide covered back porch, ideal for relaxing or entertaining. Residents of Park Place enjoy a community pool and shaded park area, with Harry Myers Park nearby. Located less than one mile from Downtown Rockwall, you'll enjoy convenient access to local dining, shopping, and entertainment.

389 Jordan Farm Cir, Rockwall

$515,000
4 Beds 5 Baths 21364841 MLS
Welcome to 223 Red Oak Dr in Fate, located in the sought-after Woodcreek community. This impressive 4-bedroom, 4.5-bath home was designed with space for both everyday living and entertaining. From the moment you step inside, the open layout, soaring ceilings, and abundance of natural light give the home a bright and spacious feel. The first floor features a private primary suite, dedicated home office, and formal dining room. At the heart of the home is a spacious kitchen with plenty of room to cook, gather, and entertain. The kitchen opens directly into the living room, where dramatic ceilings and large windows create an inviting atmosphere. Whether hosting friends and family or enjoying a quiet night at home, the open connection between these spaces makes it a natural place to gather. The primary suite is conveniently located on the first floor, providing separation and privacy from the secondary bedrooms. Upstairs, you'll find the guest bedrooms along with a large game room and dedicated media room, creating an entirely separate area for movie nights, games, or simply giving everyone their own space to unwind. A 3-car garage adds even more flexibility, with room for extra vehicles, storage, recreational equipment, a workshop, or a home gym. Outside the home, Woodcreek offers amenities that make it easy to enjoy your time close to home. Community pools, playgrounds, parks, and walking trails provide plenty of options for weekends, evening walks, and time outdoors. With generous living spaces inside and neighborhood amenities just minutes from your front door, 223 Red Oak Dr offers the room to settle in and truly make it your own.

223 Red Oak Dr, Fate

$515,000
4 Beds 3 Baths 21371924 MLS
This beautiful home offers exceptional comfort, generous space, and a host of amenities perfect for everyday living and entertaining. Downstairs features two nicely sized bedrooms with ample room for decorating and plenty of closet space. The primary suite is also located on the main level and includes a welcoming sitting area-ideal for late-evening reading or quiet relaxation. Upstairs, you'll find a spacious game room and a dedicated media room designed for exciting game-day gatherings and movie nights. A built-in Murphy bed adds convenience for overnight guests and sleepovers. Step outside to a covered patio equipped with a ceiling fan for warm Texas evenings. The large backyard includes a designated dog-run area and plenty of space for outdoor fun. The home also boasts a new roof and a 2.5-car garage, offering excellent storage options. The community enhances your lifestyle with an amazing pool area, tennis courts, basketball courts, pickleball courts, and a safe playground for the kids. Enjoy biking and walking trails throughout the neighborhood and take part in the many HOA-held events held throughout the year.

1713 Budino Dr, Mclendon Chisholm

$517,200
5 Beds 4 Baths 21336779 MLS
5 room home in Luxury Amenity Deluxe neighborhood in desired Rockwall ISD, 5 Miles to downtown Rockwall. Move-in ASAP! Builder warranty included, Redford R floorplan. 2 bedrooms downstairs, 2 living rooms, 1 large upstairs flex room to be used as 2nd primary room or game-movie room, 4 full bathrooms, home can hold large furniture. Custom pulldown window coverings, Real wood flooring, Primary offers large changing closet w.separate shower & tub featuring long split countertops & built-in vanity, All showers are tiled, Kitchen offers extended cabinets w.Showcase Lighting, Gas Cooktop, Fully bricked gas Fireplace, Large Laundry room centrally located, Large Covered Patio, Tankless water heater, Tall Glass front door, Tall windows & ceilings, Landscaping. Play set & mounts included. Yard is a good size for small pool, garden, or build a patio extension. Home located an enjoyable distance to Jogging-Bike Trails, Resort-styled pool, Amenity Center, Playgrounds, Pickleball, Basketball courts! Recognized School District offering Advanced Academic opportunities to earn college credit, career readiness, programs that challenge students academically support growth toward career & college readiness(e.g., automotive tech, welding, HVAC, health science).

1616 Lazio Rd, Fate

$517,920
4 Beds 2 Baths 21310247 MLS
Discover the Emerald Series, offering thoughtfully designed homes that combine open-concept living with functional everyday spaces. The kitchen, dining, and living areas flow seamlessly together to create a central gathering space ideal for entertaining, relaxing, and daily life. Private bedroom layouts, well-positioned bathrooms, and practical storage throughout the home provide both comfort and convenience. Each floorplan is designed to maximize livability while offering flexibility for a variety of lifestyles and household needs. Photos shown here may not depict the specified home and features. Elevations, exterior & interior colors, options, available upgrades, and standard features will vary and may change without notice. May include options, elevations, and upgrades, such as patio covers, front porches, stone options, and lot premiums, that require an additional charge. Call for details.

3610 Ansley Ln, Rockwall

$519,830
3 Beds 3 Baths 21355467 MLS
This spacious single story home is designed for real life, with an easy flow that creates both connection and room to breathe. Natural light carries through the open living spaces, while the generous kitchen keeps everyone connected with a large island, abundant cabinetry, granite counters and plenty of space for everyday meals or gathering with friends. A raised-hearth fireplace gives the living room a comfortable focal point and the additional dining, living and office spaces provide flexibility for working from home, hosting holidays or simply spreading out. The private primary suite feels like a true retreat, with room to unwind and a spacious bath featuring separate vanities, a soaking tub, separate shower and walk-in closet. Secondary bedrooms are generously sized and the thoughtful layout makes it easy for everyone to have a space of their own. Outside, the covered patio is made for quiet mornings, relaxed dinners and evenings overlooking the expansive backyard. The combination of wood and wrought-iron fencing keeps the yard feeling open, while mature landscaping adds privacy and shade. An oversized side-entry garage provides space for vehicles, storage and weekend projects. Located in Dalton Ranch with convenient access to Rockwall shopping, dining and schools, this is a home that offers flexibility, calm and plenty of room to enjoy the way you live. Living in Rockwall means having everyday conveniences close by without giving up a strong sense of community. Spend weekends near Lake Ray Hubbard, enjoy local restaurants and events around Downtown Rockwall or take advantage of the shopping and dining along I-30. It’s a location that makes daily life easy while keeping recreation, entertainment and the waterfront within reach.

2924 Broken Spoke Ln, Rockwall

$519,900
5 Beds 3 Baths 21283095 MLS
Located in the highly sought-after Heath Golf & Yacht Club, this immaculate StoneField home offers the perfect blend of luxury, comfort, and resort-style living. Residents enjoy exceptional community amenities, including a stunning pool overlooking Lake Ray Hubbard, an on-site elementary school, clubhouse restaurant, fitness center, scenic walking trails, and tennis and pickleball courts. This spacious home features 5 bedrooms, 3 full bathrooms, an upstairs laundry room, and a dedicated media room ideal for entertaining. The private backyard backs to a peaceful wooded area and is complete with an outdoor grill and refrigerator, creating the perfect setting for relaxing evenings or hosting guests. Don’t miss the opportunity to make this exceptional property your next home—schedule your private showing today!

3548 Golden Bell Ct, Heath

$519,970
4 Beds 4 Baths 21337757 MLS
MLS# 21337757 - Built by Pacesetter Homes - Sep 2026 completion! ~ This home at 506 Country Brook Lane features the Garland floor plan with 4 bedrooms and 3.5 bathrooms, offering a spacious and versatile layout. A dedicated study provides the perfect place for work or quiet retreat. The family room impresses with an 18' ceiling, creating an open and inviting space that flows seamlessly into the deluxe kitchen. The kitchen is equipped with 36? cabinets, stainless steel appliances, and brushed nickel light fixtures for a clean and modern look. Added LED disk lighting enhances both the family room and game room, providing a bright and polished feel throughout. The game room offers additional space for entertainment or relaxation. Step outside to enjoy the extended covered patio with a gas drop, ideal for outdoor gatherings. Full gutters complete this home.

506 Country Brook Ln, Rockwall

$519,990
4 Beds 4 Baths 21338750 MLS
Comfort and elegance inspire every lifestyle refinement of The Daisy floor plan by David Weekley Homes in Monterra. Elevated ceilings and open sight lines enhance the sunny family and dining spaces to bring more joy to each day. The streamlined kitchen creates an easy culinary layout for the resident chef while granting an open view of the adjacent living spaces. Pamper yourself in the spa-inspired Owner’s Bath and explore the wardrobe potential of the large walk-in closet in the Owner’s Retreat. Unique personalities will be delighted to make the spare bedrooms and guest suite their own. Send a message to the David Weekley Homes at Monterra Team to learn more about the artfully crafted floor plan at the core of this new home in Fate, Texas.

1359 Potenza Dr, Fate

$519,990
4 Beds 2 Baths 21364864 MLS
Rewarding escape in this single-story ranch, peacefully situated on an extra deep, oversized lot, within the city limits of Rockwall… Quiet street with friendly neighbors and a clean modern design with on-point color palette. This home is breathtaking from the moment you pull up to the curb. White stone with high gable front elevation with huge 3 car garage lead you into a home with Aged Burlap Oak floors throughout! Warm toned Shaker cabinets, black cabinet hardware, the most gorgeous Petra Taj quartz countertops you have ever seen, and spectacular Kitchen that could feed an army! Beautiful stainless built-in appliances in the Deluxe Kitchen, the heart of the home, with full open concept design that includes tons of windows and limitless natural light! Plenty of cabinets and an additional pantry cabinet make storage a breeze. Richly appointed amenities include everything from large spacious living room, an expansive primary bedroom, upgraded tile everywhere, and cedar capped fencing for privacy on this huge backyard. Warm and inviting, you will feel ‘home’ from the moment you enter. Exceptional Rockwall ISD and located in money Magazine’s Best Places to Live (Rockwall)! Minutes from the Harbor and Lake Ray Hubbard. No MUD tax, No PID tax, and a low tax rate of only 1.58%. Big Walk In Pantry, Huge Primary Suite with 2 Closets - What are you waiting for? Come see!

3657 Pentridge Dr, Rockwall

$520,000
3 Beds 3 Baths 21365800 MLS
Indulge in the ultimate luxury lifestyle in this unique, custom built, updated home, perfectly situated on a golf course lot while offering enchanting views of shimmering Lake Ray Hubbard. Tucked away in exclusive Lakeside Village, this residence is a haven for those seeking casual living and recreation. Immerse yourself in resort-style living in this community featuring a sparkling pool, a top-tier 9 hole golf course, pristine tennis and pickleball courts at your doorstep. Each room in this custom-designed home boasts captivating vistas of the lake and golf course, creating a serene backdrop to enjoy daily Easy to maintain hard surface flooring flows throughout the house. Enjoy breathtaking sunsets from a Texas-sized airy living area featuring two-story ceilings. and an impressive stone fireplace. A custom iron fence provides a view of golfers as you enjoy dinner in the dining room or breakfast in the kitchen. A 300 foot retaining wall in the front and back areas of this home protects it from erosion. 15 mature Crepe Myrtle trees fill the landscape with beautiful flowers. The owners' retreat opens to a private balcony overlooking the lake and golf course, and their bath has been dramatically updated. Quartz surfaces cover the center island and countertops in an oversized, updated kitchen. Yards of workspace provide opportunities for multiple chefs to collaborate. Double convection ovens, a microwave, and a downdraft range complete the appliance package. With three generously sized bedrooms and three beautifully appointed full baths, this home is designed for comfort and sophistication. Unwind on charming covered porches, as the tranquility of nature surrounds you. Seize this rare opportunity to elevate your everyday living and embrace a life of refined leisure in this remarkable sanctuary. Professional pictures will be posted soon. Rockwall Schools. Tesla charge in the garage,instant hotwater, new hotwater heater.

3405 Waterview Trl, Rockwall

$524,000
4 Beds 4 Baths 21130079 MLS
Seller offering up to 2.5% in seller credits to use towards rate buy down or closing costs with preferred lender. Well-maintained home located in Breezy Hill Estates of Rockwall, Texas. This 3,476-square-foot residence features four bedrooms, three and a half bathrooms, and a versatile study or bonus room. The first level offers a functional layout including a spacious primary suite, a study, a secondary bedroom, and a full bathroom. The second level comprises a large game room, two additional bedrooms, and another full bath. The interior is complemented by an open-concept kitchen with a large island, a formal dining room, and dedicated utility and mud rooms. The exterior and outdoor living spaces include a split three-car garage, a covered back porch, an extended patio with pergolas, and integrated yard lighting. Additional features such as a mini bar with a glass refrigerator provide significant value for new owners.

932 Hunters Creek Dr, Rockwall

$524,900
5 Beds 3 Baths 21298736 MLS
Indulge in luxury with ample room for everyone plus space to entertain and large diving pool in Timber Creek Estates! Beautifully upgraded 5 bedrooms, 3 baths, 3 living, 2 dining, 2 cars garage home with a backyard sanctuary! Here is your chance to have it all with vaulted ceiling greeting you at the entry, wood staircase, solid wood floors throughout and formal living with dining area. Amazing kitchen featuring stainless appliances, quartz countertops, an abundance of cabinetry, breakfast area and is open to the large family room with fireplace. Huge master bedroom with windows overlooking the retreating views of the swimming pool and backyard, and stunning master bath with dual sinks, garden tub, and separate shower. All other 4 bedrooms are spacious with large or walk-in-closets. New roof installed in 2026! Tons of windows allow of ample of natural light. Step outside for the perfect backyard to relax with amazing pool, huge backyard and fire pit. You will adore everything this move-in ready home has to offer!

3869 Pinebluff Ln, Rockwall

$524,900
4 Beds 4 Baths 21324056 MLS
Tucked into the sought-after Hillcrest Shores, this two-story brick and stone home makes an impression from the curb and only gets better inside. A quarter-acre corner cul-de-sac lot, a side-entry garage, and timeless masonry give it presence that's hard to find in today's market. Did anyone say Curb appeal, this home has it for days. Drive up to the beautifully painted garage door, the home is surrounded with amazing landscape all around, the front, back and side. Step through the door into bright, open living spaces crowned by soaring ceilings that bring in light and a real sense of grandeur. At the heart of it all is a kitchen built for gathering — an oversized island, generous storage, and effortless flow into the main living areas, ideal whether you're cooking for two or hosting a crowd. The main-floor primary suite is a private retreat, complete with a spa-like ensuite that makes everyday feel like a getaway. Upstairs, the layout offers rare flexibility: a media room finished with custom built-in closets that easily lives as an additional bedroom, plus bonus space that flexes to fit a home office, playroom, or game room as life changes. Out back, a large fenced yard sets the stage for weekend barbecues, morning coffee, and room to roam. The showpiece is a resort-style swim spa — a $50,000+ upgrade — ready to stay for the next owner to enjoy, or to be removed to suit your vision. Space, style, and a location people wait for — this one truly has it all.

1150 Waterwood Cir, Rockwall

Listings provided by North Texas Real Estate Information Systems (NTREIS). Listing data has been deemed reliable but is not guaranteed to be accurate by the MLS.

Last updated: