Refine Search
Sort by
$1,399,000
7 Beds 5 Baths 21309301 MLS
Welcome to your dream home just outside the city of Heath and Forney, where luxury meets comfort in a beautiful setting. This amazing estate has 7 spacious bedrooms and 5 bathrooms, including a large master suite as well as a mini master bedroom on the first level. The open living area, complete with a parlor and loft, provides plenty of room for family gatherings and entertaining. Step outside to enjoy the wonderful outdoor amenities, including 3 patios for lounging, a swimming pond, as well as three fishing ponds. There's even an outdoor shower for rinsing off after a swim in the luxurious pool and hot tub. The estate also features owned solar panels, making it eco-friendly and energy-saving. With 10.899 acres of land, there's plenty of space for animals and outdoor activities. With no restrictions, the open acreage is a blank canvas for improvements. The house itself is 5,944 square feet, offering all the room you need for a comfortable and luxurious lifestyle. Whether you're hosting a big party or enjoying a quiet evening at home, this property has everything you need to live life to the fullest.

10767 Neal Rd, Forney

$1,399,000
5 Beds 4 Baths 21279947 MLS
Some properties are just special — and this is one of them. Nestled on 10 peaceful AG EXEMPT acres outside of city limits in Rockwall County, this one-of-a-kind multi-use property offers the space, flexibility, and charm that today's buyers are searching for. Whether you're looking to keep the whole family close, or simply have room to spread out and breathe, this property delivers in every way. The main home is as versatile as it is welcoming, offering 5 bedrooms — or 4 bedrooms plus a dedicated office-along with a private mother-in-law suite ideal for extended family or guests. Thoughtfully designed with an open floor plan, the home is perfectly suited for entertaining and everyday living alike. Natural gatherings flow effortlessly from room to room, making every get-together feel warm and memorable. This home has also been thoughtfully updated with recently replaced 5-ton AC units for added comfort and efficiency. The fully insulated garage with its own mini-split system provides the perfect setup for a workshop, gym, hobby space, or climate-controlled storage. Step outside and you'll quickly realize the magic doesn't stop at the front door. The back 3 acres are horse fenced and ready for your animals, while the wide-open acreage gives you room to roam, relax, and enjoy peaceful country living Just a short walk across the property sits an impressive 2,782 square foot shop — a dream for hobbyists, entrepreneurs, and anyone who needs serious space for equipment, vehicles, or projects. But the real surprise is what's inside — a beautifully appointed 1,218 square foot apartment complete with a living room, bedroom, full kitchen, and bathroom. With wide open spaces, no city restrictions, and endless possibilities, this property is truly a rare find. Opportunities like this don't come around often — come experience it for yourself and start imagining the life you could build here.

1700 N Munson Rd, Royse City

$1,399,000
3 Beds 3 Baths 21274916 MLS
Discover an extraordinary Hill Country retreat nestled behind private gates on 24+ breathtaking acres, where privacy, luxury, and resort-style living come together seamlessly. A scenic tree-lined drive welcomes you home, passing a picturesque pond with dock and a massive workshop complete with electric, full bath, and RV hookups, perfect for hobbies, business, recreation, or storage. Inside, this custom-built home blends rustic elegance with modern comfort. Soaring vaulted ceilings, rich architectural details, and a striking stone fireplace anchor the expansive open-concept living area. The chef’s kitchen is designed for entertaining and everyday living alike, featuring a gas range, double ovens, built-in refrigerator and separate freezer, oversized island, and extensive custom cabinetry. The private primary suite feels like a true sanctuary with direct access to the backyard oasis. The spa-inspired bath offers dual vanities, a steam shower, and separate his-and-hers closets, including an oversized closet spanning more than 14x14. Two additional bonus rooms off the suite provide endless flexibility for a gym, wellness space, nursery, office, or private retreat. On the opposite side of the home, two spacious secondary bedrooms share a jack-and-jill bath and versatile flex space ideal for guests, multigenerational living, or a teen retreat. One bedroom even features direct backyard access for seamless indoor-outdoor living. Step outside to your own private paradise where a covered patio overlooks the sparkling pool, peaceful acreage, and sweeping Hill Country views. Additional highlights include drive-through parking, two garages with three total bays, extra storage rooms, and high game fencing surrounding the property. Hidden away on Hidden Trails Rd, this exceptional estate offers more than just a home.. it offers a lifestyle.

2702 Hidden Trails Rd, Royse City

$1,399,000
5 Beds 5 Baths 21242897 MLS
Tucked within one of North Dallas’ most sought-after communities in the private school corridor, this fully reimagined modern ranch blends elevated design, thoughtful functionality, and resort-style living on an oversized lot. This home showcases newly installed white oak select hardwood flooring throughout, level 5 wall texture and curated designer lighting throughout. The reimagined floor plan offers both flexibility and flow, anchored by a stunning great room with raised ceilings, exposed beams, a dramatic wall of windows, and a sleek 72-inch linear gas fireplace. Designed for both everyday living and entertaining, the kitchen is a true centerpiece with a quartz waterfall island and custom dining bar, Bertazzoni appliances, custom cabinetry, and designer finishes that seamlessly connect to the main living spaces. The primary suite offers a private retreat with dual walk-in closets and a spa-inspired bath featuring marble and glass finishes, high-end fixtures, and elevated detailing throughout. A versatile fifth bedroom with en-suite bath provides flexibility for a guest suite, office, or additional living space. Step outside to a backyard designed for both relaxation and entertaining. The pool and spa feature luxury glass tile, a triple waterfall feature, and modern lighting, creating a true resort-style experience. The expansive yard is framed by beautiful landscaping, freshly stained fence, and an electric gate for added convenience and security. Beyond the aesthetics, the home offers peace of mind with extensive system improvements including new roof and gutters (2023), energy-efficient triple-pane windows, updated electrical, and a tankless water heater. Ideally located just minutes from Dallas’ premier private schools, this home offers a rare opportunity to enjoy a turnkey, design-forward residence in a location known for long-term value and convenience.

4452 Sugar Mill Rd, Dallas

$1,399,000
4 Beds 5 Baths 21242343 MLS
Set within the exclusive guard-gated Enclave at TPC Las Colinas, 504 Byron Court offers a rare blend of privacy, convenience, and resort-style living in one of Las Colinas’ most desirable communities. Ideally positioned on a quiet cul-du-sac, just moments from The Nelson Golf & Sports club that’s easily accessible by golf cart. The home also enjoys close proximity to core Dallas, DFW International Airport, the Toyota Music Factory, and major business corridors. Inspired by Mediterranean design, the residence is framed by lush landscaping and enhanced by added privacy, with mature trees and thoughtfully placed greenery creating a secluded backyard retreat. Expansive glass doors invite natural light throughout, establishing a seamless connection between indoor and outdoor living, where a private yard, spa, and mosquito misting system create an ideal setting for year-round enjoyment. The kitchen has been thoughtfully updated with quartz waterfall countertops, chef-caliber appliances, two under-counter wine refrigerators, and a new full-size refrigerator, offering both function and style for everyday living and entertaining. The reimagined primary suite serves as a true retreat, complete with a private patio, expansive dual vanity, frameless walk-in marble shower, freestanding spa-like bath, and dual walk-in closets. Recent enhancements further elevate the home’s comfort and efficiency, including a new HVAC system, new water heater with recirculation pump, new washer, updated powder room, and wiring for ceiling speakers. With over 3,900 square feet of well-appointed living space, 504 Byron Court offers the ideal balance of sophistication and ease within a secure, amenity-rich community defined by golf, privacy, and accessibility.

504 Byron Ct, Irving

$1,399,000
3 Beds 4 Baths 21223142 MLS
This stunning residence at Bleu Ciel offers a perfect blend of modern design and effortless luxury. Spanning 2,114 square feet, the home is filled with natural light from expansive floor-to-ceiling windows. The open-concept layout flows beautifully between the living, dining, and kitchen spaces, creating an ideal setting for both everyday living and entertaining. A wraparound terrace with a cozy fireplace extends your living space outdoors—perfect for relaxing evenings or hosting guests against a vibrant city backdrop.The gourmet kitchen is designed to impress, featuring sleek custom cabinetry, Miele appliances, and a spacious island for casual dining and gathering.Two generously sized primary suites provide peaceful retreats, each with spa-inspired bathrooms offering soaking tubs, walk-in showers, dual vanities, and custom closets. An additional bedroom with an en-suite bath adds comfort and flexibility for guests. This home includes a private 2-car garage and access to Bleu Ciel’s premier amenities: resort-style pool, spa with sauna, state-of-the-art fitness center, private yoga studio, wine room, valet service, and 24-hour concierge. Experience refined high-rise living in one of the city’s most desirable communities.

3130 N Harwood St Unit 801, Dallas

$1,399,000
5 Beds 5 Baths 21213278 MLS
Seller is offering a $25,000 Credit to Buyer with acceptable offer to be used towards closing costs or interest rate buy down. Rockwall County’s hidden gem—an exceptional custom estate in a gated community surrounded by conservation land. Set on a beautifully landscaped 1.5 acre homesite surrounded by an additional 1.36 acres in protected wildlife, this home offers 4 spacious bedrooms each with walk-in closets, 3 living areas, and a private office that can serve as a 5th bedroom. Soaring ceilings, hand-textured walls, and elegant finishes throughout. The chef’s kitchen features professional grade Monogram appliances, including a 48 inch built-in fridge, 6-burner dual fuel range with double ovens, dual dishwashers, warming drawer, microwave drawer, and custom granite countertops. The private primary suite includes crown molding, cove lighting, a decorative window seat, and a luxurious bath with dual vanities, makeup counter, soaking tub, and walk-in shower with dual shower heads. A wine room with handcrafted oak racks, wine refrigerator and ambient lighting adds sophistication. Outdoor living includes a full kitchen with a Blaze 40 inch grill, granite counters, sink, fridge, covered patio, and 600 sq ft of outdoor entertaining space. Engineered for efficiency: Tella Firma foundation (63 piers), R-60 attic insulation, poly-sealed windows and doors, Owens Corning roof with radiant barrier, ZIP board structural panels, and 500-gal buried propane tank. Extras: 1,000 sq ft 3 car garage, dual driveways, full sprinkler system, termite-treated framing, and septic. Located in a peaceful setting yet close to local amenities, this luxury estate offers the perfect combination of privacy, elegance, and convenience.

100 New Dominion Dr, Royse City

$1,399,000
3 Beds 4 Baths 21156975 MLS
Tucked away in the quiet, gated enclave of Glen Lakes, this beautifully crafted soft contemporary home is an architectural haven nestled among the trees, thoughtfully designed to celebrate seamless indoor-outdoor living. Private front courtyard entry opens to light-filled living and foyer with vaulted ceilings, cast-stone fireplace, wet bar, scored stone floors, and walls of windows creating a treehouse-like feel. Landscaped courtyards extend the living areas for effortless entertaining. The kitchen features a large island with 6-burner cooktop, wood cabinetry, stone backsplash, stainless appliances, walk-in pantry, and eat-in breakfast room. Hardwood floors throughout the second level. Primary suite offers vaulted ceiling, fireplace, Juliet balcony, spa-style bath with separate dressing areas, soaking tub, travertine shower, and three walk-in closets. A spacious secondary living room with built-ins, wet bar, and fireplace, along with two additional ensuite bedrooms, completes this private upper level—each space thoughtfully designed to capture natural light. Residents of Glen Lakes enjoy a park-like setting with lighted walking paths, ponds with water features, a pet park, and convenient walkability to the community pool, tennis courts, and pickleball courts.

7 Glenchester Ct, Dallas

$1,398,000
21377938 MLS
Rare opportunity to own land in the growing area of DeSoto! Located at 721 Rayburn Dr, this property is priced to sell and offers incredible potential for investors, builders, or buyers looking to build their dream project. Conveniently situated near major highways, shopping, dining, and schools, this lot provides both accessibility and future value. Don’t miss your chance to secure this great piece of land at an attractive price! Prime Residential Lot in DeSoto, Ready for Your Dream Ranch! Discover the perfect opportunity to build in the well-established community of DeSoto. This spacious residential lot at 721 Rayburn Drive offers a great location surrounded by mature neighborhoods, convenient amenities, and easy access to major highways. Situated just minutes from Costco, shopping, dining, schools, and parks, this property provides the ideal balance of suburban comfort and city accessibility. With utilities available nearby and plenty of space to design your custom home, this lot is perfect for builders, investors, or future homeowners looking to create something special. Enjoy the convenience of being a short drive from Dallas while living in the welcoming and growing community of DeSoto. Highlights: • Residential lot in established neighborhood • Excellent opportunity for custom home construction • Convenient access to major roads and city amenities • Short commute to Dallas and surrounding areas • Priced to sell with outstanding future potential Bring your vision and make this property the foundation of your next project or dream home.

721 Rayburn Dr, Desoto

$1,395,000
5 Beds 5 Baths 21384016 MLS
OPEN HOUSE SUNDAY 9-13 from 1-3PM. Welcome to 13907 Carillon, a storybook home nestled on an oversized lot within the tree-lined streets of Northwood Hills, this home offers that rare blend of timeless character with a turnkey transformation. The interior has undergone an extensive, top-tier remodel, resulting in a seamless transition between form and function. Clean lines and premium finishes define the open-concept living spaces, but still captures a timeless aesthetic while honoring its original charm. This home offers 5 bedrooms, 4.5 bathrooms, flexible living and dining areas, two laundry areas, a generous covered outdoor patio, and a primary suite that serves as a true retreat. Large windows invite an abundance of natural light to showcase the meticulous craftsmanship while the floorplan flows effortlessly for entertaining or everyday living. Whether you’re hosting a dinner party or enjoying a quiet morning with a cup of coffee, the space feels both expansive and incredibly welcoming. Located in a coveted, centrally located neighborhood known for its generous lot sizes and picturesque landscapes, this home offers the best of North Dallas living. Truly a rare opportunity to secure a fully reimagined home at this price point within the scenic Northwood Hills.

13907 Carillon Dr, Dallas

$1,395,000
4 Beds 3 Baths 21363619 MLS
Located in The Meadows, thoughtfully reimagined and designed by award winning Fonde Interiors in 2023, this single story home was taken down to the studs and rebuilt with a focus on timeless design, everyday functionality, and effortless entertaining.  This gem really shines in the heart of the home with an expansive open-concept living space.  The kitchen highlights include a concrete Terrazzo bar counter, custom soft close walnut cabinetry, quartz countertops, Zephyr dual zone beverage fridge and top of the line appliances opening to the family room featuring a stunning walnut fireplace wall and custom storage bench create an ideal setting for both daily life and entertaining including a wall of sliding glass doors to make for incredible indoor-outdoor living opening to an expansive covered patio. Primary bedroom featuring a completely reimagined primary bath retreat with Zellige tile shower and dual closets. With an additional 3 bedrooms and 2 full baths, custom laundry room, living room & dining room. Outside, a generous covered patio opens to green space and a back driveway with electric gate. Ideally located within walking distance of Preston Hollow Village, Trader Joe’s, and an array of popular dining and shopping destinations. This custom designed showpiece in one of Dallas’ most sought-after neighborhoods is just waiting for you. Expanded list of updates & features available in documents.

10232 Boedeker St, Dallas

$1,395,000
3 Beds 5 Baths 21353768 MLS
HOME APPRAISED FOR $1,550,000.00. Seller Concession available!!! Welcome to this stunning custom-built modern farmhouse, where luxury, comfort and thoughtful design come together. With endless upgrades throughout, this home offers exceptional space for both everyday living and entertaining. The expansive great room features soaring 28-foot cathedral ceilings and approximately 1,500 square feet of open living space, creating a dramatic yet inviting atmosphere. The gourmet kitchen is equipped with double ovens, gas burners, an oversized island, and a specially designed walk-in pantry with abundant storage for all your kitchen essentials. Hand-scraped white oak flooring flows throughout the entire first floor, adding warmth and timeless elegance. The private primary suite overlooks a picturesque pond with a tranquil water feature. The spa inspired en-suite bath includes an impressive 8 x 5 walk-in shower with rain showerhead, while the custom closet features built in shelving throughout. Upstairs, a spacious loft with a custom barn door overlooks the great room below. Two oversized bedrooms each include their own en-suite bathroom and walk-in closet. A massive game and media room features surround sound and dimmable lighting. The upgraded carpet with premium 10-pound foam padding adds comfort and sound reduction. A full bath and additional flex room provide even more versatility. Outdoor living is just as impressive, with multiple covered patios including a 600-square-foot patio with a gorgeous cedar ceiling and another plumbed for a future outdoor kitchen. The property also features a 15-foot-deep pond with a water feature, ready to be stocked for recreation and relaxation. Proudly builder owned, this exceptional home showcases quality craftsmanship, premium upgrades, and meticulous attention to detail throughout. 2023 75x16 mobile home is negotiable. Has its own septic, electricity and water. 2 RV hook ups on property.

3106 County Road 2526, Quinlan

$1,395,000
3 Beds 4 Baths 21307627 MLS
Stunning Modern Craftsman in the heart of historic Vickery Place, one block from Knox Henderson and four blocks from Lower Greenville. This 2,780 square foot residence offers a main house with 2 bedrooms, 2 full bathrooms, and a half bath, plus a detached 590 square foot guest suite above the two car garage featuring the third bedroom and a full bathroom. The suite is self contained with its own private entrance, climate control, and kitchenette, ideal for a home office or guest quarters. A covered 675 square foot screened patio connects the main home to this private suite. The property offers multiple outdoor zones, including two covered porches and an expansive screened courtyard patio perfect for year round lounging and dining. A fully fenced backyard offers plenty of green grass for pets or play, plus a dedicated garden space with excellent light for homegrown vegetables and flowers. Parking is at a premium in this neighborhood, and this home delivers unparalleled space, with a detached two car garage, a secured carport behind an electric privacy gate, and an extended gated driveway accommodating multiple vehicles off the street. This home boasts incredible walkability, one block from Knox Henderson and four blocks from Lower Greenville, putting coffee shops, boutique fitness studios, grocery stores, and top tier dining within easy reach, while a quiet, tree lined street preserves a peaceful residential feel. Nearby, a $95.5 million mixed use retail, restaurant, and office development is underway on Henderson Avenue, with completion expected in fall 2026. The home is zoned to Geneva Heights Elementary, recently renovated through a $31 million bond program project while preserving its historic 1931 facade, and an authorized International Baccalaureate World School. SMU's campus is a short drive up Central Expressway. This rare combination of a detached guest suite, exceptional parking, and an unmatched walk score makes 5211 Miller Avenue a standout opportunity!

5211 Miller Ave, Dallas

$1,395,000
5 Beds 6 Baths 21310132 MLS
Welcome to 1373 Overlook Circle, an extraordinary gated estate where timeless elegance meets grand-scale luxury. Nestled on an impressive 1.16-acre lot, this palatial residence offers breathtaking lake views from its private rooftop terrace, creating the perfect setting for sunset evenings and unforgettable entertaining. A dramatic double staircase makes a stunning first impression upon entry, while soaring ceilings, massive windows, and a statement fireplace anchor the expansive main living area with natural light and sophistication. The chef’s kitchen is designed to impress, featuring a large center island, abundant cabinetry, and generous workspace ideal for both everyday living and hosting on a grand scale. The luxurious primary suite serves as a true private retreat, complete with its own fireplace and dedicated sitting area. The spa-inspired ensuite bath offers dual vanities, a soaking tub, separate shower, and an expansive walk-in closet designed to accommodate the most discerning homeowner. Luxury details and exceptional craftsmanship are showcased throughout the home, creating an atmosphere of comfort and refinement at every turn. Outside, the sprawling backyard presents endless possibilities—from a resort-style pool and outdoor entertainment space to a private oasis tailored to your vision. An exceptional opportunity to own a one-of-a-kind estate in a premier gated community, where elegance, space, and stunning lake views come together to create a truly remarkable lifestyle.

1373 Overlook Cir, Cedar Hill

$1,395,000
4 Beds 4 Baths 21269105 MLS
Tucked into coveted Merriman Park Estates, this sophisticated residence blends elevated design with effortless livability in one of East Dallas’ most connected neighborhoods—just moments from favorite restaurants, the market, parks, and direct access to the White Rock Trail. Inside, natural light pours through expansive windows, illuminating multiple living spaces designed for both everyday comfort and elevated entertaining. The gourmet dine-in kitchen is a true centerpiece, featuring an oversized island, gas cooktop, Sub-Zero refrigerator, warming drawer, and an impressive walk-in butler’s pantry with abundant storage—perfectly tailored for hosting with ease. The private primary suite is a serene retreat, complete with dual vanities, a soaking tub, a separate glass-enclosed shower, and an oversized walk-in closet. A flexible fourth bedroom offers the versatility of a game room or executive office to suit your lifestyle. Outdoors, enjoy a resort-style pool and inviting entertaining spaces, while a rare three-car garage provides ample room for vehicles, storage, and more. Thoughtfully designed with both luxury and function in mind, this home delivers refined living in one of Dallas’ most beloved neighborhoods.

7030 Blackwood Dr, Dallas

$1,395,000
2 Beds 3 Baths 21169848 MLS
Come home to a lifestyle that feels effortlessly elevated in this luxury gated high-rise condo at Bonaventure, where privacy, convenience, and city energy blend seamlessly. Tucked inside a prestigious enclave just minutes from high-end shopping, destination dining, and top-tier private schools, this residence offers a rare balance of urban access and resort-style calm. A separate private entrance welcomes you into light-filled interiors, wrapped in walls of windows that capture panoramic city views and glowing sunsets, making them part of your daily routine. Mornings begin with coffee on one of two balconies, evenings flow naturally into the expansive living room, perfect for entertaining with its sleek built-ins, wet bar, and indoor-outdoor connection. The kitchen is designed for both casual mornings and dinner parties, featuring granite floors and countertops, slide-out pantry shelving, Sub-Zero refrigeration, double ovens, and a breakfast bar that invites conversation. Your primary suite is a true retreat, complete with a private dressing area, custom walk-in closet, marble dual vanities, and thoughtfully designed dual toilets in a space made for slow mornings and easy evenings. Every detail supports comfortable and convenient living, from a cedar closet and abundant built-ins to two assigned garage spaces. Beyond your front door, enjoy a resort-style community with indoor and outdoor pools, tennis and pickleball courts, a park and pond with afountain, jogging paths, a dog park, fitness center, community rooms, valet service, and a playground. This is more than a condo - it’s a lock-and-leave lifestyle with space, service, and views that make every day feel luxurious. --

5200 Keller Springs Rd Unit 1534/36, Dallas

$1,390,000
5 Beds 7 Baths 21368726 MLS
Located in the prestigious gated community of Lakes of Las Colinas, this beautifully landscaped Mediterranean-style home offers an exceptional combination of elegance, privacy, flexibility, and an unbeatable location. Featuring classic white stucco, a distinctive red tile roof, and an oversized cul-de-sac lot with no homes behind the property. The home features 5 bedrooms, each with its own ensuite bath, 2 half baths and bidet toilets and two tankless water heaters provide endless hot water supply. A RARE 4 CAR GARAGE provides ample space for vehicles and storage. The kitchen featuring stainless steel appliances, double ovens, gas cooktop with pot-filler, and a generous center island with seating. The kitchen flows naturally into the inviting family room and breakfast area, creating a warm and spacious gathering place for family and guests. One of the home's most distinctive features is A FIRST-FLOOR STUDIO APARTMENT WITH ITS OWN KITCHEN AND FULL BATH. IDEAL FOR PARENTS, EXTENDED FAMILY, A NANNY, OR PRIVATE GUEST ACCOMMODATION. See floor plan for details. The oversized cul-de-sac lot provides room to add a private pool, while the open space behind the property creates a sense of privacy and offers views toward the Campion Trails. Lakes of Las Colinas is a secure, pedestrian-friendly community of approximately 300 luxury homes featuring a scenic lake promenade, pavilion, playground, and direct access to the trail around Lake Carolyn and the nearby Campion Trails, offering approximately 22 miles of hiking and biking paths. Enjoy the convenience of being just minutes from premier dining and entertainment at the Toyota Music Factory, as well as easy access to both DFW and Love Field airports. With its Mediterranean architecture, five ensuite bedrooms, unique first-floor studio apartment, four-car garage, oversized cul-de-sac lot, pool potential, and peaceful open views, this exceptional residence truly checks every box in one of DFW’s most desirable communities.

667 Creekway Dr, Irving

$1,390,000
6 Beds 5 Baths 21366301 MLS
This beautiful home located in the Ridge subdivision is located only 30 minutes away from downtown Dallas. This estate style custom stone and brick home is situated on 1.6 lushly landscaped grounds overlooking greenbelt with breathtaking views features gated driveway, 4 car garage with lots of cabinet and work space, sparkling saltwater pool with water feature and beach entry, large covered patio extension and outdoor fireplace and living area with bar countertops & seating and refrigerator. Inside, entry features gorgeous formal dining area with iron chandelier, tiered crown molding, handscraped hardwood floors and sitting room perfect for conversing with friends, reading a book or enjoying morning coffee. Beautifully updated kitchen is a chef's dream and includes quartzite counters, stainless steel commercial grade Dacor stove, large island perfect for meal prep, large bar area, coffee bar, and oversized Sub zero refrigerator & freezer, warming drawer and icemaker. Kitchen opens onto spacious breakfast area with iron chandelier and large living room area with cast stone fireplace.Downstairs primary suite features sitting area and large updated primary bath with tub and walk in steam shower, walk in his and her closets. Downstairs guest suite offers bedroom with access to full bath with shower. Office area, bonus room, and workout room plus full bath complete the downstairs. Upstairs, gameroom includes snack bar and overlooks expansive backyard, media room, and 3 additional bedrooms with walk in closets. Large room with stained glass doors can be 2nd primary bedroom or flex space. Two large walk in storage areas are also located upstairs along with upstairs balcony overlooking pool area and backyard. Solar panels are included with home and are paid in full. Small storm shelter also located in the home! This home is a must see!

161 Ridgemont Dr, Heath

$1,390,000
3 Beds 3 Baths 21228742 MLS
Just outside of Dallas, this exceptional one-story estate sits on 10 scenic acres and offers the rare combination of privacy, space, and luxury living. Up to 3 horses allowed. With a stocked pond, impressive workshop, and thoughtfully designed home, the property delivers a retreat without sacrificing convenience. Filled with natural light, the home features soaring ceilings with wood beams and a seamless indoor-outdoor flow, while plantation shutters throughout add both style and privacy. The kitchen is beautifully appointed with cabinet underlighting, tile backsplash, premium stainless steel appliances including a commercial grade refrigerator, double ovens, and a convenient pot filler, creating a space for functional living. The primary suite is a private sanctuary with direct backyard access, a spa-inspired soaking tub, walk-through shower, separate vanities, dual closets, and custom tilework. Two additional bedrooms are connected by a shared bathroom with separate vanities, offering convenience for family or guests. Additional highlights include a mud room, an office with sliding barn doors, private septic system, sprinkler system, and beautifully designed living spaces that balance comfort with practicality. Designed for entertaining and relaxation, the outdoor setting features a private pond stocked with Florida bass, bluegill, red ear, and threadfin shad, a custom dock, outdoor wood-burning fireplace, and electrical already in place for a future pool. Beyond the home, an expansive wooded area backs to a greenbelt, adding to the privacy and natural setting. The workshop offers spray foam insulation, a newly added HVAC system, electricity, a full bathroom, dual bay doors on each side for convenient drive-through access, and an extended hangar-style covered patio. Residents also enjoy amenities including a lake, boat ramp, dock, clubhouse, pool, jogging and bike paths, and playground, providing the perfect blend of acreage living and community convenience.

2100 Lake Crest Ln, Wills Point

$1,389,000
21252667 MLS
Exceptional opportunity in one of Dallas’ most sought-after locations! Situated on a spacious 0.433-acre corner lot, 6006 Boca Raton offers incredible potential for investors, builders, or buyers looking to create a custom dream home. Surrounded by stunning new construction and luxury estates—this property is perfectly positioned for redevelopment. Located in the heart of North Dallas, this property provides convenient access to top private schools, premier shopping and dining, and major thoroughfares, making it an ideal setting for upscale living. The generous lot size and corner positioning allow for endless design possibilities, maximizing curb appeal and functionality. Whether you're a builder seeking your next project or a buyer ready to design a custom estate in an established, high-demand neighborhood, this is a rare chance to secure a prime piece of Dallas real estate in an area experiencing significant growth and transformation. Property is being sold for lot value. Don’t miss the opportunity to build new in a location that continues to appreciate and attract luxury development. Buyer or buyer's agent to verify all information.

6006 Boca Raton, Dallas

$1,389,000
3 Beds 3 Baths 21212448 MLS
Exceptional opportunity in one of Dallas’ most sought-after locations! Situated on a spacious 0.433-acre corner lot, 6006 Boca Raton offers incredible potential for investors, builders, or buyers looking to create a custom dream home. Surrounded by stunning new construction and luxury estates—this property is perfectly positioned for redevelopment. Located in the heart of North Dallas, this property provides convenient access to top private schools, premier shopping and dining, and major thoroughfares, making it an ideal setting for upscale living. The generous lot size and corner positioning allow for endless design possibilities, maximizing curb appeal and functionality. Whether you're a builder seeking your next project or a buyer ready to design a custom estate in an established, high-demand neighborhood, this is a rare chance to secure a prime piece of Dallas real estate in an area experiencing significant growth and transformation. Property is being sold for lot value. Don’t miss the opportunity to build new in a location that continues to appreciate and attract luxury development.

6006 Boca Raton Dr, Dallas

$1,388,000
5 Beds 5 Baths 21305718 MLS
NESTLED WITHIN THE EXCLUSIVE GATED COMMUNITY OF COTTONWOOD VALLEY IN LAS COLINAS, THIS STUNNING HOME OFFERS THE PERFECT BLEND OF LUXURY, COMFORT, AND PRIVACY. UPON ENTRY, YOU ARE WELCOMED BY SOARING CEILINGS AND EXPANSIVE WINDOWS THAT FILL THE HOME WITH NATURAL LIGHT. DESIGNED WITH BOTH EVERYDAY LIVING AND ENTERTAINING IN MIND, THIS SPACIOUS FLOOR PLAN FEATURES FIVE BEDROOMS, FIVE FULL BATHROOMS, AN OVERSIZED PRIVATE OFFICE, MULTIPLE LIVING AND GATHERING SPACES, AND THREE GAS FIREPLACES. THE BEAUTIFULLY UPDATED KITCHEN SHOWCASES GRANITE COUNTERTOPS, NEWR APPLIANCES, AND MODERN HARDWARE, FLOWING SEAMLESSLY INTO THE BREAKFAST NOOK AND FORMAL DINING ROOM, IDEAL FOR HOSTING GUESTS OR ENJOYING A QUIET MEAL AT HOME. JUST OFF THE KITCHEN, A SECONDARY FAMILY...GAME ROOM FEATURES A WET BAR AND CONVENIENT ACCESS TO THE BACKYARD OASIS, INCLUDING A LUXURIOUS POOL BATH WITH A FULL SHOWER AND FLOOR-TO-CEILING TILE FINISHES. THE MAIN LEVEL OFFERS FOUR BEDROOMS, FOUR FULL BATHROOMS, A SPACIOUS LIVING ROOM, GAME ROOM, FORMAL DINING ROOM, AND PRIVATE OFFICE. UPSTAIRS, A SEPARATE RETREAT PROVIDES APARTMENT STYLE LIVING WITH A LARGE LIVING AREA, BEDROOM, AND FULL BATHROOM, PERFECT FOR GUESTS, MULTIGENERATIONAL LIVING, OR A PRIVATE GETAWAY. STEP OUTSIDE AND ENJOY RESORT STYLE LIVING WITH A SPARKLING POOL AND SPA, ALONG WITH AMPLE COVERED OUTDOOR SPACE FOR RELAXING AND ENTERTAINING YEAR ROUND. THIS EXCEPTIONAL COTTONWOOD VALLEY RESIDENCE COMBINES ELEGANT DESIGN, VERSATILE LIVING SPACES, AND OUTSTANDING AMENITIES IN ONE OF LAS COLINAS MOST DESIRABLE COMMUNITIES.

4313 Fannin Dr, Irving

$1,385,000
3 Beds 4 Baths 21321668 MLS
WALKING DISTANCE TO HIGHLAND PARK VILLAGE AND WHOLE FOODS! Experience elevated living in the heart of Dallas at this stunning Ralph Lauren inspired 3-bedroom, 3.1-bath luxury townhome, positioned within one of Dallas’s most walkable and vibrant neighborhoods. 4608 Gilbert Ave is nestled between the Park Cities, Lemmon Avenue, and Oak Lawn, this townhome blends timeless architecture with refined updated living across more than 3,100 square feet. Designed for both everyday comfort and effortless entertaining, the home features expansive, reimagined living spaces with abundant natural light, newly refinished hardwood flooring completed in 2025, updated stone finishes, and elegant designer touches throughout. The chef’s kitchen is thoughtfully appointed with a built-in refrigerator, gas cooktop, double ovens, warming drawer, oversized island, walk-in pantry, butler’s pantry, and abundant storage. At the center of the home, a private interior courtyard creates the perfect outdoor retreat for entertaining, relaxing, or enjoying morning coffee in the sunlight. Multiple living and dining spaces offer flexibility and functionality, while smart home features add everyday convenience. Upstairs, the spacious primary suite serves as a true retreat featuring dual vanities, a jetted soaking tub, separate shower, cedar closet, and two generous his-and-her walk-in closets. Secondary bedrooms are thoughtfully separated by an upstairs kitchenette complete with a wine cooler, allowing the space to be privately closed off for guests or multigenerational living. Additional highlights include a library study with custom built-ins, rear-entry two-car garage, and beautifully landscaped private front patio for effortless lock-and-leave living. Located just steps from premier dining, shopping, and entertainment, this is a rare opportunity to own an exceptional luxury residence just outside the Park Cities.

4608 Gilbert Ave, Dallas

$1,380,000
21382265 MLS
Exceptional opportunity to acquire approximately 0.87 acres of vacant commercial land in one of Garland's most visible and rapidly growing commercial corridors. Ideally positioned along the North President George Bush Turnpike (SH 190) frontage road, this property offers outstanding visibility, high daily traffic counts, and convenient access to SH 190, US-75, and major surrounding business districts. The level, cleared site is well suited for a variety of commercial development opportunities, including retail, office, medical, restaurant, professional services, or investment purposes, subject to city approval. Located within the City of Garland, the property benefits from nearby utilities and excellent accessibility in an established commercial area surrounded by national retailers, offices, residential neighborhoods, and ongoing development. Whether you're an owner-user, developer, or investor, this prime commercial parcel offers exceptional exposure, strategic location, and strong long-term growth potential in the heart of the Dallas-Fort Worth metroplex. Property Highlights: - Approximately 0.87 acres of vacant commercial land - Prime frontage along North President George Bush Turnpike (SH 190) - High-visibility location with excellent traffic exposure - Level, cleared site ready for development - Easy access to SH 190, US-75, and major thoroughfares - Located within the City of Garland - Ideal for retail, office, medical, restaurant, or other commercial uses (subject to city approval) - Excellent opportunity for developers, investors, or owner-users

6600 N President George Bush Hwy, Garland

$1,380,000
21017851 MLS
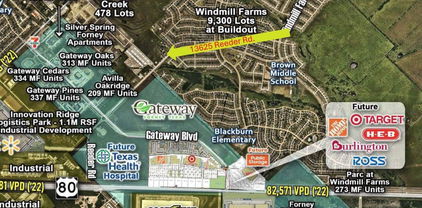
Prime Commercial Development Opportunity, 1.38+- Acres, Strategically positioned in one of DFW’s fastest-growing corridors, this commercial tract offers unmatched potential for retail, service, or mixed-use development. Close proximity to U.S. Highway 80 and FM 548, this site sits in the direct path of explosive growth—surrounded by new master-planned communities, and current construction of national retailers like H-E-B, Target, Burlington Coat Factory, Home Depot and the new Texas Health Hospital! Zoned Commercial, just outside of the the city limits and ETJ! Development Ready Level topography and utilities nearby make this an ideal candidate for a range of retail or service-driven projects. High-Growth Market Forney continues to be one of the fastest-growing cities in North Texas, with robust residential expansion and increasing demand for retail and amenities. Outstanding Visibility & Access Frontage on Reeder Road offers strong visibility and traffic, and nearby FM 548 and U.S. Hwy 80 provide seamless commuter access and regional draw. Surrounded by New Development Minutes from major residential subdivisions, new schools, and commercial projects — this parcel is perfectly positioned to serve the expanding population base. Investor Highlights: Potential for shopping center, QSRs, medical-professional office, daycare, or other high-demand retail concepts Strong demographics and traffic counts in the immediate trade area. Opportunities like this in Forney’s hot commercial zone are rare — don’t miss this one!

13625 Reeder Rd, Forney

Listings provided by North Texas Real Estate Information Systems (NTREIS). Listing data has been deemed reliable but is not guaranteed to be accurate by the MLS.

Last updated: