Refine Search
Sort by
$6,499,000
6 Beds 9 Baths 21354260 MLS
Set on a beautifully landscaped acre in coveted Bluffview, this elegant estate pairs timeless architecture with refined modern comfort, creating an exceptional indoor-outdoor lifestyle. A dramatic marble entry with soaring 25-foot ceilings and a sweeping staircase sets the tone, opening to expansive, light-filled living spaces designed for both everyday living and entertaining. At the heart of the home, the chef’s kitchen is anchored by an impressive 15-by-7-foot marble island with seating for ten. Outfitted with Wolf appliances, dual dishwashers, a butler’s pantry, and a custom walk-in wine room, it flows effortlessly into the surrounding living and dining areas, all of which open to the main patio. The private primary wing offers a peaceful retreat, complete with two fireplaces, a sitting area, morning bar, and direct access to a secluded patio with a newly built gas fire feature. A spiral staircase leads to a dedicated second level with four oversized walk-in closets, while the suite also includes private laundry and a flexible bonus space nearby. Each additional bedroom is generously sized and accompanied with its own en-suite bath and walk-in closet. Upstairs, a spacious family and game room with a full kitchen is complemented by a theater room, craft space, additional laundry, and elevator access. A gorgeous, oversized office provides the ultimate work-from-home environment, featuring a built-in library, dual work areas, a central lounge with fireplace, and a private patio. Outdoors, the grounds rival a private resort, showcasing a stunning pool and spa, professional landscaping, a striking crescent-shaped gas fire feature, and a fully equipped outdoor kitchen. A 969-square-foot guest house with a bath adds flexibility for visitors or extended stays. With eight fireplaces throughout, the home is layered with warmth and ambiance. A true Bluffview lifestyle estate, thoughtfully designed for elevated living, comfort, and unforgettable entertaining.

4511 Watauga Rd, Dallas

$6,498,000
6 Beds 9 Baths 21345861 MLS
Introducing The Elysian, Bluffview's most architecturally distinguished new construction, designed in collaboration with Briggs & Associates. Inspired by the Gilded Age grandeur of Manhattan's Upper East Side with deliberate Art Deco influence, this 7,061 SF residence offers 6 bedrooms, a primary suite down with fireplace, and a private guest suite down. Wellness is engineered into daily life: a full gymnasium, private sauna, and steam shower deliver a daily ritual of recovery, while the resort-style pool and spa turn the backyard into an escape that rivals the finest luxury hotels. Slate roof, custom brick, Kolbe windows, a L'Atelier French range, and a full scullery complete a home built for buyers who understand that true luxury is never accidental. Overview - Six Bedrooms , Primary Suite Down with Fireplace , Guest Suite Down , Full Gym + Sauna , Pool + Spa , Slate Roof , Custom Brick , Kolbe Windows , L'Atelier French Range , Scullery , Oversized High-Gloss Wood Portals

4405 Wildwood, Dallas

$6,495,000
5 Beds 8 Baths 21345736 MLS
Rarely does a home like this come to market. Built for and cherished by its original owner, 3425 Wentwood Drive is an all-stone, custom estate in University Park on an oversized 85-foot corner lot along the fairway. Syrian stone detailing continues throughout the interior and exterior. A custom metal front door and carved solid knotty alder doors and cabinetry open to a groin-vaulted entry. Exposed wood beams, brick ceilings and arches, coffered ceilings, a clay tile roof, and pocket doors add old-world character. Each bedroom opens to a Juliette balcony, with another balcony off the Commons Room and a porch off the kitchen and office. Five bedrooms plus detached quarters offer flexibility for family, guests, or live-in help. The main house has 8 bathrooms, plus a full bath. The primary suite includes a fireplace, heated floors, two jet baths, heated towel drawer, four copper sinks, and ROHL and Phylrich Valencia fixtures. Guest quarters include a mini fridge, mini dishwasher, and a closet plumbed for a future elevator. The kitchen features Wolf and Miele appliances, Sub-Zero refrigerator and freezer, custom copper vent hood, wine cooler, and custom coffee bar. A designer pool, spa, and fountains anchor the backyard, complemented by multiple water features. The outdoor entertaining and bar area has a refrigerator and sink, plus an outdoor grill beneath a Syrian stone overhang.Additional spaces include formal living and dining rooms, music room, office, workout room, Commons Room, multimedia room, laundry, and dedicated dog room. The three-car garage includes custom wall and overhead storage, with a laundry chute and extensive built-ins throughout. Newer HVAC systems, tankless water heaters with instant hot water, and Control4 smart-home technology provide modern comfort. All-stone construction, Syrian stone detailing, custom carved woodwork, 11-foot ceilings, and exceptional indoor-outdoor amenities make this estate highly customized and difficult to replicate.

3425 Wentwood Dr, University Park

$6,400,000
5 Beds 7 Baths 21279786 MLS
The Carlisle on Caruth is a stunning new construction residence in the heart of University Park, zoned to the highly acclaimed Highland Park Independent School District. Designed by CC & Co. Designs and built by Crutchfield Custom, this thoughtfully crafted home blends timeless European architecture with modern luxury. The functional floor plan features a first-floor primary suite with a dramatic two-story closet and spa-inspired bath, a private guest suite or office, chef's kitchen with full prep kitchen, golf simulator room, sunroom, private courtyard with pool, and three additional ensuite bedrooms upstairs. Designed for both everyday living and effortless entertaining, The Carlisle on Caruth offers exceptional craftsmanship in one of Dallas' most coveted neighborhoods. ESTIMATED COMPLETION SUMMER AUG 2026!

4425 Caruth Blvd, Dallas

$6,295,000
2 Beds 4 Baths 21338179 MLS
Within the stately confines of The Terminal in the heart of Dallas, Residence #302 represents a new standard in local high-rise living. Meticulously reimagined in 2024 by celebrated designer Brant McFarlain, this extraordinary two-bedroom unit has been transformed into a stunning artistic expression of affluence, tastefully refined by the timeless elegance of dignified opulence. Every finish was curated without compromise, featuring French oak herringbone floors and hand-applied Venetian plaster walls that add warmth and depth. The chef’s kitchen is anchored by a striking lilac marble island and outfitted with a full suite of Wolf appliances. Open-concept living spaces flow seamlessly to a large private terrace, complemented by a fully integrated A-V system for effortless entertaining. The primary suite offers a private retreat with a custom Onare closet and spa-inspired bath, along with a dedicated office space and terrace access. A secondary bedroom with en-suite bath is thoughtfully separated for guest privacy. An additional office with custom cabinetry and its own bath provides an ideal work-from-home environment. A 1,000-square-foot private terrace overlooks the Katy Trail and is fully landscaped with multiple seating areas for dining and relaxation, creating a rare outdoor extension of the home. Residents enjoy controlled access, concierge-style services, on-site dining, coffee, and wellness offerings, with direct access to the Katy Trail. Residence #302 delivers a refined, lock-and-leave lifestyle in one of Dallas’ most walkable locations.

4205 Buena Vista St Unit 302, Dallas

$6,220,000
3 Beds 5 Baths 21374075 MLS
Experience a rare offering in the heart of Preston Hollow, set on an oversized interior lot that provides exceptional privacy. Reimagined in 2022 by David Stocker of SHM Architects and Gonzalo Bueno of Ten Plus Three, and expertly built by Knox Built of Tatum Brown Custom Homes, this one-of-a-kind residence blends architectural excellence with elevated design. Spanning 6,184 square feet on a single level and situated on a 0.459-acre lot, the home showcases extensive customization, state-of-the-art technology, and refined designer finishes throughout. The Eggersmann kitchen anchors the home with Gaggenau appliances, custom cabinetry, a hidden wet bar and an inviting breakfast area. A fully equipped butler’s pantry adds two Wolf ovens, a dishwasher, Scotsman sonic ice maker, and wine refrigerator. The primary suite is a private retreat featuring a lounge area, spa-inspired bath with heated marble floors, dual vanities, separate water closets and two boutique closets with one wrapped in Macassar ebony paneling with eight integrated watch winders. Designed for effortless entertaining, the home offers multiple living areas, three interior fireplaces, and expansive steel windows overlooking the landscaped backyard and pool. The outdoor loggia includes a remote-controlled mosquito screen and views of the pool’s water feature and landscape lighting, while a fenced dog run adds convenience. Notable features include a hidden steel, temperature-controlled tornado-safe room, concealed safe, epoxy-finished garage with custom storage, LED art lighting, whole-house Generac generator, and advanced security with exterior cameras. The stucco exterior sits on a highly engineered pier-and-beam foundation with French drains, dual sumps, and ventilation fans. With mature landscaping and no rear alley, this home delivers privacy, sophistication, and exceptional livability in one of Dallas’ most sought-after neighborhoods.

6039 Waggoner Dr, Dallas

$6,000,000
21343439 MLS
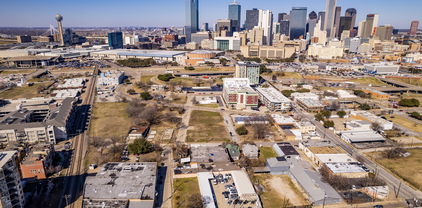
Exceptional 1.570-acre (68,389 SF) development opportunity featuring three contiguous parcels sold as one package: 310 S. Carroll Ave, 208 S. Carroll Ave, and 4508 East Side Ave. Zoned MC-3 and Multifamily, this rare assemblage offers outstanding flexibility for high-density multifamily, mixed-use, retail, office, hotel, and other permitted developments. The property's prime location near Downtown Dallas and Deep Ellum provides easy access to major employment centers, Baylor Scott & White Medical Center, Fair Park, restaurants, entertainment, shopping, and multiple DART rail stations. Located within a rapidly growing urban corridor, this site presents exceptional potential for developers and investors seeking a premier infill project. Existing survey available. Buyer to independently verify acreage, zoning, development standards, permitted uses, and all intended uses.

310 S Carroll Ave, Dallas

$5,995,000
6 Beds 6 Baths 21074881 MLS
Introducing 5036 Radbrook Place, an exceptional 1.08-acre estate tucked along prestigious, private Radbrook Street in the heart of Preston Hollow. Spanning nearly 8,500 square feet, this architecturally striking home blends bold modern design with refined, livable luxury. From the moment you arrive, the circular drive and commanding presence set the tone. Inside, soaring ceilings, expansive open-concept living spaces, and sleek concrete floors create a clean, sophisticated backdrop. Walls of glass draw your eye outward, but it’s only as you move through the home that the full impact unfolds—views, light, and indoor-outdoor connection that simply can’t be captured on paper. Built for both everyday living and elevated entertaining, the home offers 6 bedrooms, 6 baths, multiple living areas, a media room, private gym, and a dedicated wine room. Every space flows effortlessly into the next, creating an ideal environment for hosting on any scale. Step outside and the home opens into a true indoor-outdoor living experience. Pool, outdoor kitchen, fire pit, and expansive terraces create a setting that feels both private and expansive, an entertainer’s dream and a rare find in this location. Complete with a 4-car garage and generous motor court, 5036 Radbrook Place is a standout offering, design-forward, experience-driven, and perfectly suited for those who value space, privacy, and exceptional entertaining.

5036 Radbrook Pl, Dallas

$5,995,000
21108296 MLS
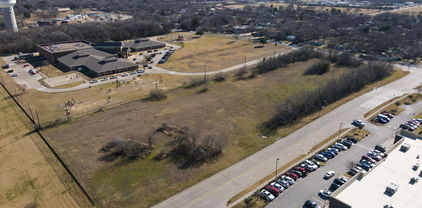
This large corner lot in one of Highland Park’s most prestigious neighborhoods offers a rare blend of space, convenience, and flexibility that’s hard to beat. Being on the corner with only two neighboring houses gives you the option of orienting your house south toward St. Johns or east toward Byron or you could design a circular drive that opens to both streets. The generous lot size provides room for a pool with added privacy, and plenty of yard space for entertaining and landscaping. The wonderful 4 bedroom house next door at 3606 is also available for sale which would give you a combined lot size over three fourths of an acre and then you could install a pool, tennis court, and putting green in this lot for a country club in your backyard! Being directly across from Armstrong Elementary offers families the unmatched convenience of avoiding having to carpool and safe, walkable access to the soccer field and basketball court.

3600 Saint Johns Dr, Highland Park

$5,950,000
4 Beds 9 Baths 21206735 MLS
Located in the prestigious gated and guarded Place Des Vosges community on Turtle Creek Boulevard is this stunning residence representing a rich blend of classical elements that create authentic and timeless interiors. From the cast-stone exterior to the custom finishes throughout, careful thought was given to all the bespoke features of this 6,712sf home including premium grade marbles, stone and granite finishes. An antique Italian door frame serves as an impressive fireplace surround in the living room alongside French doors overlooking the private courtyard. Dramatic high ceilings, gleaming hardwoods and spaciously proportioned entertainment areas feature hand-finished walls, beautiful wall coverings, deep molding and decorative lighting throughout. Reminiscent of a European villa, the classic design includes a stunning entrance hall with marble stairwell, hand-forged iron rails, crystal chandeliers and sconces. The home has a perfect entertainment flow leading to a private outdoor pool with alfresco kitchen. Enjoy the peace of mind of living in this one-of-a-kind, luxury residence minutes from Dallas' Arts District, The Katy Trail, fine restaurants and shopping.

3901 Turtle Creek Blvd Unit 15, Dallas

$5,900,000
5 Beds 7 Baths 21379887 MLS
New Construction in the fairway of Preston Hollow. Discover a harmonious blend of timeless elegance and contemporary design at 6031 Lupton Dr. Nestled on a .43-acre lot in the prestigious Fairway of Preston Hollow, this 7,009-square-foot estate features 5 bedrooms, 5.2 baths, and a three-car garage, offering both luxury and comfort in every detail. The exterior draws inspiration from the iconic Santa Barbara style, merging the romance of Spanish Revival architecture with a fresh coastal aesthetic. Handmade details transition seamlessly from the outside in, with corbel arched openings, beamed ceilings, and warm wood tones enhancing the home’s inviting atmosphere. The interiors are adorned with limestone and plaster fireplaces, custom vent hoods, and decorative cement tiles, all contributing to the classic Mediterranean ambiance. Inside, rift-cut white oak cabinetry, warm white walls, and a mix of travertine and quartzite stone create a modern yet welcoming feel. The thoughtful balance of polished nickel with wrought iron and bronze tones adds a touch of sophistication, ensuring the home retains its Mediterranean roots while embracing contemporary style. This home also boasts two laundry rooms for added convenience, a dedicated office space, and expansive living areas perfect for both relaxation and entertaining. The backyard is an inviting retreat featuring a covered patio, built-in outdoor grill, and a sparkling pool, perfect for relaxing or entertaining. 6031 Lupton Dr. is not just a home; it's a masterpiece of design, where traditional craftsmanship meets modern luxury. Experience the best of both worlds in this exquisite Preston Hollow home.

6031 Lupton Dr, Dallas

$5,900,000
20775637 MLS
***** LOCATION, LOCATION, LOCATION **** WOW WHAT AN AMAZING PROPERTY. This huge commercial treasure is over 37,800 SQFT lot size & faces 3 main streets with great frontages on all 3 streets. 1209 BELLEVIEW ST. 1306 WALL ST and 1204 POWHATTAN ST. Close to 3 Highways, 30, 35 E ,45 & Kay Baily Hutchison Convention Center. With in walking distance to Cedar Dart Station, Jack Evens Police Station & convention center. This building is so big that 3 separate business can run in this property. It is 2 stories & have a living quarter on the first floor with many offices on both floors. The building is a concrete cube on first floor & second floor. THIS PROPERTY IS ALSO FOR RENT @ $7- SQFT - 12,000 SQFT -26000 SQFT UNDER ROOF * **** Opportunities Are Endless ***** ********* SELLER FINANCING AVAILABLE ********

1204 Powhattan St, Dallas

$5,875,500
20783458 MLS
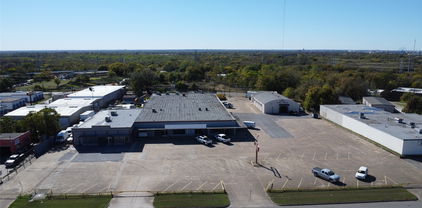
This 31,450 sqft. property, situated on 2.2860 acres and spread across 3 well-maintained buildings. Building 1 is 20,000 sq feet, building 2 is 6,250 sq feet and building 3 is 5,200 sq feet. All buildings have been remodeled and updated. The property offers versatility and potential for a variety of uses. Currently serving as a warehouse, furniture manufacturing space, retail center, office suites, and an event center venue, it provides endless possibilities for owner-users or investors. The property is fully climate-controlled, with restrooms in every suite and a city-required fire suppression sprinkler system already installed. It features ample parking within a fully fenced lot, ensuring security and convenience. Accessibility is a highlight, with four entrances on Military Parkway and one on Parkdale Road, along with five loading dock doors to accommodate operational needs. Located just five minutes to I-30, ten minutes to Downtown Dallas and fifteen minutes to Interstates 35E, 75, and 45, the property boasts excellent connectivity. Its adaptable layout offers multiple spaces for leasing or expansion, making it a perfect fit for a wide range of business operations. This well-maintained property, situated on a spacious lot, is ready to meet your commercial needs and presents an outstanding opportunity in the thriving Dallas market. Additional Opportunity: The owner is open to owner financing, making this an even more accessible investment for the right buyer.

5520 Military Pkwy, Dallas

$5,875,000
5 Beds 6 Baths 21310754 MLS
Timeless architecture. Exceptional craftsmanship. Signature luxury by LRO Residential. Located on one of University Park's most desirable streets and zoned to University Park Elementary, this exceptional new construction by LRO Residential blends classic architecture with modern livability. Designed for everyday living and entertaining, the approximately 5,886-square-foot residence offers five bedrooms, five full baths, one powder bath, and elevator access to all three levels. Natural light fills the open floor plan through oversized Sierra Pacific windows, highlighting oak hardwood flooring, custom millwork, designer lighting, and natural stone finishes. The chef's kitchen serves as the heart of the home with premium appliances, custom cabinetry, generous island seating, and seamless flow into the family room and dining spaces. The first-floor study provides a quiet retreat, while the upper levels feature an inviting game room, children's loft with dedicated study space, exercise room, bar, and abundant climate-controlled storage. The luxurious primary suite offers a spa-inspired bath and expansive custom wardrobes designed for everyday comfort. Outdoor living is equally impressive with a spacious covered loggia featuring a masonry fireplace, built-in heaters, phantom screens, and views overlooking the professionally landscaped backyard for year-round enjoyment. Exceptional construction includes a custom One 11 steel front door, Sierra Pacific windows, GAF architectural roofing, premium plumbing fixtures, custom cabinetry, extensive energy-efficient systems, and thoughtfully selected materials throughout. Crafted by LRO Residential, a boutique luxury homebuilder dedicated to timeless architecture, exceptional craftsmanship, and creating homes of enduring quality. Every LRO residence reflects meticulous attention to detail, blending classic design with modern livability to create homes that will be enjoyed for generations.

3817 Purdue Ave, University Park

$5,800,850
21323712 MLS
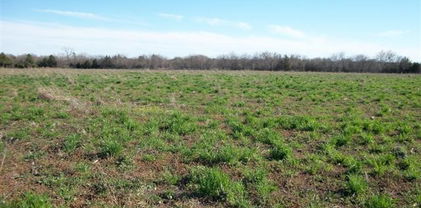
High-visibility commercial development tract on U.S. Hwy 380 at CR 2744 in Floyd, TX, approx. 6 miles east of Farmersville and between Farmersville and Greenville. Approx. 2,000 ft. of frontage on Hwy 380 and 2,400 ft. on CR 2744 with dual road frontage, strong visibility, and excellent access. 12 inch water line along Hwy 380. Located in Hunt County outside city limits, allowing greater development flexibility with fewer restrictions. Ideal for retail, fuel, travel center, restaurant, drive-thru, medical, office, flex, or mixed-use development, subject to buyer verification. Positioned in the path of northeast DFW growth near the future Hwy 380 Bypass, planned TxDOT Hwy 380 freeway improvements, future Collin County Outer Loop, Collin College Farmersville campus, McKinney National Airport, and major employment centers in McKinney, Allen, and Frisco. Adjoins future housing development. Mostly level topography with interior pond offers flexible site planning and long-term hold potential.

000 Us Hwy 380, Caddo Mills

$5,800,000
6 Beds 6 Baths 21366599 MLS
AUCTION: Bidder registration deadline: 15 September One of the greatest Landmarks in Dallas, TX has arrived on the market. Original custom iron gates open onto the Historic Chateau built in 1927 as the home of R.L. Thornton, reimagined for modern living while preserving stone walkways, a moat, sculptures, multiple water features, archways, and private sitting areas above and below ground. The residence, doubled in size, now spans across four floors, including a castle turret large enough for a gathering to take in sweeping views and sunset cocktails, two family rooms,2 primary suites, and tow dining areas anchor the home, complemented by a basement wine room and open bar. A second set of original iron gates offers private alley access for owners and guest. Set on nearly an acre, Dallas landmark is best experienced in person.

6941 Gaston Ave, Dallas

$5,800,000
8 Beds 15 Baths 21286995 MLS
Experience the epitome of luxury waterfront living in this stunning LAKEFRONT ESTATE offering expansive lakeviews. The resort-style oasis features a blend of four distinct water experiences designed to create a relaxing paradise. At the heart is the infinity pool where the waters edge appears to spill into the lake. Alongside the infinity pool is an elevated hot tub, a wading pool with sloping entry and a diving pool with a rock waterfall, all complemented by multiple balconies and lounging areas ideal for sunbathing and relaxation. For the boating enthusiasts there is a boat dock with boat and sea-doo lifts. The chef’s kitchen is a culinary experience, featuring two islands, double microwave, undercounter wine fridge and ice maker, double refrigerator drawers, two Sub-Zero refrigerators, a Sub-Zero freezer, two dishwashers, and a Wolf double oven all designed for both everyday living and entertaining. Retreat to the luxurious primary suite, which includes a private living area, fireplace, custom closet system, and separate unique bathrooms with a sauna. The spacious guest suite offers a cozy fireplace, sitting area, and elevator, making it the ideal in-law suite. The entire 3rd floor is an expansive and versatile recreation area which includes a home theater, billiards, gaming, a lounging niche, and a kitchenette. Nestled within rugged stone walls, this sophisticated bar is a blend of rustic charm and modern luxury, a private retreat where craftsmanship meets connoisseurship. A Sub-Zero wine fridge is available perfectly preserving your collection of vintages at precise temperatures while a second Sub-Zero unit keeps glassware chilled. A built-in kegerator adds a touch of indulgence offering draught-quality beverages at the pull of a tap. The dual staircases and electric shades add convenience and sophistication to this exceptional estate. This property truly combines luxury, comfort, and functionality for the ultimate lakeside lifestyle. Owner financing available.

1612 S Lakeshore Dr, Rockwall

$5,750,000
6 Beds 7 Baths 21338116 MLS
Timeless Elegance, Resort Style Living! 7,746+ sq-ft pier & beam estate crowned by multicolored slate roof & copper gutters situated on 100 x 228 National Award Winning Landscaped corner surrounded by custom wrought iron fence & gates. Impeccably crafted cathedral ceilings, millwork, exquisite chandeliers & surfaces, high end appliances & 6 fireplaces in this one-of-a-kind 6 Bed, 5.2 Bath, Living, Library, 2 Dining, Family, Chef's Kitchen, Sunroom, Game, Media, 2 Wet Bars, 2 Dry Bars, Utility, Gift Wrap, Loggia featuring Grill Kitchen with HVAC, 3 Car Garage with HVAC, 6 Car Motor Court, Multiple Patios, Spectacular Pool, Bridge, Waterfall, Sunken Seating, Fireplace, Large Grass Area, Dog Run & Extensive Landscape **EXCLUDES: Draperies & mounting hardware: study, family rm, downstairs guest, dining & 2 upstairs bedrooms. TV & mounting brackets; Family Room, 2 Upstairs Bedrooms, Primary & 1st Floor Guest Room. (2) Large Mirrors in Primary Bedroom.

6347 Woodland Dr, Dallas

$5,750,000
6 Beds 7 Baths 21312163 MLS
Experience exceptional luxury living in this extraordinary custom estate, where timeless architecture meets thoughtfully curated design by **CC & Co. Designs** and exceptional craftsmanship by **Crutchfield Custom Homes**. The first-floor primary suite serves as a true private sanctuary, featuring a spa-inspired bath with separate vanities, an impressive double-sided fireplace shared between the bedroom and adjoining sitting area, and an oversized walk-in closet with dedicated his-and-hers wings designed for effortless organization. Created for both grand entertaining and comfortable everyday living, the main level offers a formal living room, spacious family room, elegant formal dining room, and a generous breakfast nook overlooking the outdoor living spaces. The chef's kitchen is complemented by both a butler's pantry and a separate working pantry, providing exceptional functionality and abundant storage. Additional first-floor highlights include a private wine and cigar lounge, an impressive two-story library that creates a dramatic architectural statement, and a grand staircase that anchors the home with timeless elegance. Upstairs, you'll find a spacious game room, a second primary suite, and four additional generously sized bedrooms, offering exceptional flexibility for family and guests. The resort-style backyard is designed for year-round enjoyment, featuring a sparkling pool, a dedicated fitness center with a private upstairs apartment, and a versatile half basketball court that also serves as a pickleball court—creating an unparalleled setting for recreation, wellness, and entertaining.

6916 Azalea Ln, Dallas

$5,569,000
21280037 MLS
Commercial warehouse conveniently located in the heart of downtown Dallas near the Dallas Farmers Market and Deep Ellum. Situated on highly accessible S. Good Latimer Expressway with convenient access to major highways, this commercial facility is ideal for produce distribution, food service operations, cold storage, or wholesale supply businesses. The property features multiple refrigerated room and dedicated cold storage areas for those temperature-sensitive inventory. Spacious warehouse areas provide flexible storage and operational capacity, while multiple loading docks allow for streamlined shipping and receiving operations. Features include climate controlled refrigerated storage rooms, large warehouse and distribution space, multiple grade level and dock high loading areas, office space, truck access, high visibility to N Central Expressway, road frontage on S. Good Latimer Expressway and Taylor Street, conveniently location in downtown Dallas, easily accessible from major interstates. Don't miss this opportunity! This property offers functionality, accessibility, and prime urban positioning in one of Dallas' most dynamic commercial corridors.

510 S Good Latimer Expy, Dallas

$5,500,000
10 Beds 10 Baths 21349527 MLS
A rare opportunity to own one of Heath's premier turnkey waterfront estates on Lake Ray Hubbard, offered fully furnished and move-in ready. This exceptional home offers over 10,000 square feet with 8 bedrooms, 10 bathrooms, and an elevator serving all levels. Included are designer furniture, artwork, televisions, décor, kitchen essentials, housewares, and more for a truly effortless luxury lifestyle. A dramatic two-story foyer with soaring ceilings, a sweeping staircase, custom ironwork, and elegant architectural details welcomes you inside. Multiple living and entertaining areas, a private executive office, formal dining, and spacious bedroom suites are complemented by rich hardwood floors, custom millwork, designer finishes, and expansive windows throughout. The current owners invested in a substantial expansion, adding two bedrooms, two bathrooms, and a spectacular screened outdoor living pavilion. Designed for year-round enjoyment, it features a full outdoor kitchen, fireplace, dining and lounge areas, motorized screens, built-in heaters, and ceiling fans, creating the perfect space for every season. The chef's kitchen offers premium appliances, abundant custom cabinetry, generous prep space, and opens seamlessly to the main living areas. Outside, enjoy a resort-style pool with waterfalls, lush landscaping, and peaceful lake views. Situated on approximately 1.15 acres, the property also includes the transferable and renewable opportunity to lease the additional waterfront land between the home and the lake from the City for a nominal annual fee, expanding the usable grounds to more than two acres. A private covered boat dock provides direct access to Lake Ray Hubbard, while a separate gated drive leads to the garage for added convenience. Combining timeless elegance, turnkey convenience, and an unmatched waterfront lifestyle, this is a rare opportunity to own one of Heath's finest lakefront estates.

209 Crystal Ct, Heath

Listings provided by North Texas Real Estate Information Systems (NTREIS). Listing data has been deemed reliable but is not guaranteed to be accurate by the MLS.

Last updated: