Refine Search
Sort by
$1,569,900
3 Beds 3 Baths 21359469 MLS
A property like this is almost impossible to recreate in Rockwall County. Behind two custom automatic steel gates, approximately 10 acres combine privacy, recreation, serious workspace and an extraordinary amount of infrastructure in one estate. The 2,753 SF single-story main home offers 3 bedrooms, 2 full baths, soaring vaulted ceilings, two gas-log fireplaces, a recently updated kitchen with quartz counters and KitchenAid appliances, remodeled baths, two HVAC systems and a fully spray-foamed and sealed attic. An approx. 1,000 SF steel-framed porte-cochere comfortably shelters four vehicles. Expansive lawns, mature landscaping and extensive flowerbeds surround the home. A PebbleTec pool with attached spa, gas heat and newer equipment anchors a true resort-style entertaining area with outdoor kitchen, built-in gas grill, cabana fireplace, poolside half bath and covered lounge. The 40x50 insulated shop provides about 2,000 SF under HVAC with two systems, 120 & 240V power, upgraded electrical, numerous 20-amp outlets, two roll-up doors, full bath and custom rough-sawn wood interiors, plus roughly 1,600 additional SF of attached covered and enclosed storage. A separate approx. 500 SF climate-controlled guest studio offers a full bath, porch and private yard. Add a barn, massive covered RV and equipment parking with 30-amp service, year-round pond, baseball or softball field with backstop and bases, underground concrete storm shelter with electricity, huge playground, playhouse, chicken coop, two septic systems and approximately 7 additional fenced acres currently benefiting from AG Exemption through beekeeping. Major roofs were replaced in 2024 and all metal-building roofs in 2025. This is not simply a home on acreage—it is the rare combination of privacy, freedom, flexibility and built-out infrastructure that gives you room to live, work, entertain and create on your own terms.

4745 E Fm 552, Fate

$1,569,600
21310848 MLS
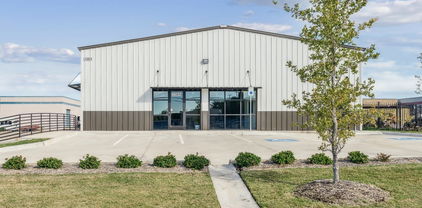
Located in the heart of North Oak Cliff, 800 N. Bishop Avenue offers a rare opportunity to acquire a freestanding building in one of Dallas' most dynamic and rapidly growing districts. Positioned just minutes from Downtown Dallas and the renowned Bishop Arts District, the property benefits from exceptional visibility, convenient access, and strong surrounding demographics. With commercial zoning designation, this property is well suited for medical, healthcare, professional office, owner user or investment purposes seeking a well located asset in a high-growth market. 800 N. Bishop Avenue combines an established medical office presence with the longterm appreciation potential of the Bishop Arts and Oak Cliff submarket. The property is situated along the highly desirable Bishop Avenue corridor, surrounded by ongoing residential, retail, mixed use, and commercial development that continues to transform North Oak Cliff into one of Dallas' premier urban neighborhoods. Its strategic location provides easy access to Interstate 35E, Downtown Dallas, Methodist Dallas Medical Center, and numerous dining, retail, and entertainment destinations throughout the Bishop Arts area. Ideal for medical practitioners, healthcare groups, professional service firms, multi-family or investors. This is a unique opportunity to own a highly visible commercial property in one of Dallas' most sought after urban corridors

800 N Bishop Ave Unit 2, Dallas

$1,569,000
5 Beds 4 Baths 21339660 MLS
MLS# 21339660 - Built by Homebound - Ready Now! ~ Introducing the Emerson, one of Homebound’s stunning new floor plans in the highly desirable L - Streets neighborhood, wrapped in the Premium Transitional Organic design package! Located in the coveted Lakewood Heights neighborhood, this new construction home blends innovative design with a spacious, functional layout and luxurious finishes throughout. Step into a dramatic foyer with 20 - ft ceilings, a curated home office retreat with French doors, and a grand staircase. The heart of the home is the gourmet kitchen, featuring top - of - the - line JennAir appliances, double - stacked, rift - sawn white oak cabinetry, Silestone quartz countertops, a striking decorator vent hood, and a butler’s pantry with additional sink and built - in wine fridge. The kitchen flows seamlessly into the dining area and great room, where a custom fireplace surround and lime - washed accent wall create a designer focal point. Boxed beam ceilings in the great room and primary suite add architectural interest, while oversized Anderson windows bathe the space in natural light. Upstairs, the ensuite primary retreat offers vaulted ceilings, a spa - like bath, and a large walk - in closet. Three secondary bedrooms, a media room, pre - wired for sound with a built - in beverage fridge, an open loft, and a laundry room with built - ins and sink provide flexible living space. Thoughtfully curated finishes throughout include Delta plumbing fixtures, Visual Comfort lighting, and premium tile selections. Enjoy indoor - outdoor living with a covered patio, plus a 1 - 2 - 6 builder warranty and a 3 - year complimentary home automation package.

8930 Liptonshire Dr, Dallas

$1,559,000
5 Beds 5 Baths 21325503 MLS
When Fontana Custom Homes releases a new project, buyers pay attention, and this beauty in coveted Lakeland Terrace is their finest work! The magic is in their signature craftsmanship & uncompromising attention to detail, brought to a setting you simply can’t recreate. Picture slow weekend mornings under soaring ceilings, sunlight spilling across rich hardwood floors as coffee brews in a chef’s kitchen designed to be the heart of your home, complete with an oversized island where everyone naturally gathers, premium gas appliances, pot filler & walk-in pantry. This gorgeous open-concept design offers 5 bedrooms, 4.5 baths, a game room & wet bar, flowing effortlessly from quiet everyday moments to holiday dinners & game day crowds, with two spacious living rooms anchored by beautiful floating stairs & three fireplaces that set the scene. At the end of your day, retreat to a primary suite that feels like a five-star escape: spa-inspired bath, steam shower, dual vanities, custom closet system & a private sitting area made for unwinding. A rare second primary suite opens possibilities most homes never could, whether that’s parents living comfortably close, long-term guests or the private home office you’ve always wanted. Imagine evenings in the covered outdoor living space, fire crackling, dinner sizzling on the built-in grill, friends lingering long after sunset. Designer lighting, custom built-ins, smart home technology, an oversized 3-car garage with epoxy flooring & EV charging, tankless water heater, energy-efficient construction & security system complete the vision. All of it just minutes from White Rock Lake, the Dallas Arboretum, Lakewood, Lower Greenville, Knox-Henderson, Downtown & NorthPark Center, with quick access to US-75, I-30, Loop 12 & Northwest Highway, plus Baylor, Texas Health Presbyterian, Medical City & Love Field within easy reach. Fontana only builds one of one. When it’s gone, it’s gone. See it before someone else is living your dream!

8718 San Benito Way, Dallas

$1,555,000
4 Beds 2 Baths 21369939 MLS
Welcome to a rare opportunity to enjoy wide-open space, mature trees, and peaceful country living without giving up the comforts of home. Set on an expansive property with fenced areas, open pasture, beautiful natural surroundings, and a gated front entrance for added privacy and security, this home offers plenty of room to spread out and enjoy the outdoors. Agricultural Exemption in place (lowered taxes!). Inside, the home is full of character with soaring vaulted ceilings, exposed wood beams, and a dramatic brick fireplace anchoring the spacious main living area. The open layout connects the living, dining, and kitchen spaces, creating an inviting setting for everyday living and entertaining. The kitchen features generous counter space, abundant cabinetry, a large breakfast bar, and views into the main living areas. Drive through or park at the porte-cochère located at the kitchen entry! A distinctive spiral staircase leads to an upstairs loft, adding even more flexible space. Generously sized bedrooms, multiple living areas, ample storage, and a spacious primary bath provide functionality throughout the home. An enclosed sunroom lined with windows offers another place to relax while taking in the surrounding property. Outside is where this property truly stands apart, with large grassy areas, established shade trees, fenced pasture, a pond, a barn, and a covered riding area that adds even more versatility for equestrian or agricultural use. With plenty of open space to enjoy the property your way, whether you're looking for privacy, room to roam, space for animals, or simply a quieter setting with character and land, this property offers a combination that's increasingly hard to find.

2287 Fm 549, Rockwall

$1,550,000
2 Beds 3 Baths 21374857 MLS
Chic mid-century modern townhome in gated Christopher Place, one block from Katy Trail on Turtle Creek with private creekside park. Rarely available, this 1960s residence underwent a meticulous four-year professional restoration highlighting its original architecture and brickwork, complemented by hand-poured white terrazzo floors, bespoke doors and fixtures, art-focused walls and lighting. A dramatic 21-foot skylight crowns open-air dining room, while expansive windows and 17-foot ceilings fill twin living areas with natural light and private patioed garden views. Original two-story solid-brick fireplace with gas option anchors sunken seating area that includes built-in media cabinets and new fiber cable. Lots of storage! Large open kitchen features custom Downsview cabinetry, quartz surfaces, Bosch dual ovens and gas cooktop with new stainless steel KitchenAid double-door fridge. Powder bath includes top-of-the-line, in-wall, Geberit fixture and bespoke sconces with heavy white Carrera marble slab counter and backsplash. Two upstairs suites with ensuite baths include French Brown teak floors, custom cabinetry and TOTO fixtures. Large primary suite offers four sizable custom closets and serene European marble bath with new skylights, a cedar-paneled hot rock sauna room, cast-iron garden tub, separate glass-enclosed shower and 90” floating double vanity. Bath overlooks lighted garden with mature oak and crape myrtle trees, and night-blooming jasmine. Meticulously kept as a pied-à-terre---offering a rare opportunity for authentic mid-century architecture with Dallas' best amenities at your doorstep. Thoughtfully curated, with elevated finishes, versatile spaces, and indoor-outdoor living. Walk, run, bike and entertain in Uptown’s coveted Turtle Creek corridor.

4650 Christopher Pl, Dallas

$1,550,000
4 Beds 4 Baths 21366110 MLS
Discover modern luxury in this stunning farmhouse located in Midway Hollow. This 2024-built home has a thoughtfully designed floor plan featuring two primary suites—one on each level—plus a main-floor office. With clean lines and transitional elements, every corner showcases timeless designer finishes. The gourmet kitchen is a chef’s dream, boasting a gas range, beverage cooler, custom cabinets, Quartz countertops, and a walk-in pantry. A 12' sliding door leads to a spacious covered patio with a fireplace. The upstairs primary suite offers a cozy sitting area, spa-like bath with a free-standing tub, and an expansive walk-in closet. Two additional large bedrooms with walk-in closets, a game room, and a 13x7 utility room complete the upper level. Additional features include a tankless water heater, an 8' board-on-board fence, an oversized garage, and ample storage. Enjoy easy access to downtown, Northaven Trail, shops, and restaurants.

3908 Rochelle Dr, Dallas

$1,550,000
21344972 MLS
Welcome to Whispering Pines Ranch, an exceptional 176.9± acre East Texas property in Ben Wheeler, Van Zandt County, offering a rare opportunity to own a large, untouched tract just 1 hour and 15 minutes from Downtown Dallas. This blank canvas is ideal for building your dream home, creating a family legacy ranch, establishing a premier hunting property, or enjoying a private weekend retreat. Recently cut trails provide excellent access throughout the ranch while preserving its natural beauty. The property features towering mature pine timber, beautiful hardwoods, a scenic pond, and Horsley Creek, creating outstanding wildlife habitat and year-round recreational appeal. Loaded with whitetail deer, hogs, and other native East Texas wildlife, this is a turnkey hunting property with incredible potential. The combination of mature timber, creek bottoms, natural browse, and water makes for exceptional habitat while also offering long-term timber investment value. With paved county road frontage, electricity available along the road (buyer to verify), and convenient access to the Dallas-Fort Worth Metroplex, Whispering Pines Ranch offers the perfect balance of privacy and accessibility. Whether you're looking for a recreational getaway, hunting ranch, horse property, timber investment, or a place to build your forever home, the possibilities are endless. Properties of this size, quality, and location are becoming increasingly difficult to find in East Texas. If you've been searching for a beautiful, untouched ranch where you can create your own vision, Whispering Pines Ranch is ready to become your legacy property.

0000 Vz County Road 4912, Ben Wheeler

$1,550,000
21292831 MLS
HARD-CORNER DEVELOPMENT TRACT With Sewer and Water - 15.642 acres in the City of Terrell at the corner of Rose Street and the SH-34 Bypass, with approx. 999 ft of frontage on the SH-34 Bypass and approx. 735 ft on Rose Street. In-city site on the fast-growing northeast edge of Terrell, minutes from US-80 and I-20 in the DFW path of growth, among municipal and commercial uses. City of Terrell utilities in the area and Oncor electric (buyer to verify capacity and service to site). A creek crosses the northeast portion (approx. 100-year floodplain on that side per the 2016 survey), leaving substantial usable upland. Currently ag-valued (hay); buyer to verify zoning, utilities, floodplain and buildable area, access permitting (TxDOT on the SH-34 Bypass, City of Terrell on Rose Street), and any ag rollback. 15.642 acres per the 2016 Vannoy boundary survey. Buyer to verify all information.

301 Rose St, Terrell

$1,550,000
5 Beds 6 Baths 21285870 MLS
Nestled on a secluded cul-de-sac in one of Coppell's most desirable locations, this spacious and updated custom home offers exceptional craftsmanship and breathtaking views at every turn. From the moment you enter through the wrought-iron front door, you'll be captivated by soaring ceilings, walls of windows, custom built-ins and a highly functional floor plan designed for both everyday living and entertaining. Recent updates include cabinetry, paint and flooring throughout, creating a sophisticated feel. The heart of the home is the family room and chef's kitchen, both showcasing panoramic views of the resort-style backyard, pool, tranquil ponds, and lush green space beyond. The updated kitchen is perfectly equipped for everything from casual family meals to large gatherings, featuring a six-burner gas range, built-in refrigerator, oversized pantry, and additional appliance garage with pull-out drawers. Entertaining is effortless with a coffee or wine bar, butler's pantry, spacious formal dining room, and 2 conveniently located powder baths. The private primary suite is a true retreat, offering direct patio access, picturesque views and a spa-inspired bath with a soaking tub, oversized walk-in shower, dual vanities and a generous walk-in closet. Upstairs, 4 additional bedrooms provide excellent access to updated full baths, while a media room, gamerm, and kitchenette create the ultimate entertainment level for family and guests. Step outside to an extraordinary backyard oasis overlooking two scenic ponds, mature trees, and expansive open space. Enjoy outdoor living with a sparkling pool and spa, built-in grilling station, screened patio with fireplace, and incredible views in every direction. Additional highlights include a private office with built-ins, abundant storage throughout, and a three-car garage. Ideally located in the heart of Coppell and zoned to highly acclaimed Coppell ISD, this exceptional property offers luxury, privacy, and an unmatched lifestyle.

631 Deforest Ct, Coppell

$1,550,000
4 Beds 3 Baths 21199208 MLS
Rockwall Farmhouse on 14± Acres, Ag Exempt, Horse Property & Stocked Pond! Rare opportunity to own a 4 bed, 3 bath vintage inspired farmhouse on 14± private acres in Rockwall, offering the perfect blend of peaceful country living and city convenience. Located just 30 minutes from Dallas and minutes from shopping, dining, and highly ranked Rockwall ISD schools, this property delivers the space, privacy, and accessibility buyers are searching for. Home features soaring 10 ft ceilings, hand scraped wood floors, and abundant windows that frame beautiful pasture views throughout. The spacious layout is designed for both everyday comfort and entertaining. The primary suite and guest bedroom are conveniently located on the main floor, offering privacy and easy access. Upstairs you will find two generous guest bedrooms and a unique loft style retreat featuring a bar, stained glass, and rich wood detailing, creating the perfect media room, game room, or entertaining space. Kitchen offers generous cabinetry, ample counter space, and an easy flow into the dining area and two living spaces. Outdoor living is where this property truly shines with oversized covered porches designed to capture sweeping views of the surrounding pastures and countryside. Land is fully fenced with a combo of smooth & no climb wire and is ready for horses or cattle. 5 stall horse barn with electric, water & water heater provides excellent functionality for horses, livestock, equipment, or hobbies. Sparkling 1+ acre pond stocked with large bass, perfect for fishing right outside your door. Even better, acreage carries an Ag Exemption that saves thousands annually in property taxes, making this property both a lifestyle investment and a smart financial opportunity. Whether you are searching for a horse property, hobby ranch, recreational retreat, or private country estate near Dallas, this Rockwall acreage offers room to roam, scenic views, tax advantages & convenience. Fridge, washer & dryer included.

707 Cullins Rd, Rockwall

$1,550,000
5 Beds 3 Baths 20853570 MLS

What an AMAZING opportunity to own five beautiful townhomes, each offering incredible value and ample space for families! These townhomes are perfect for investors seeking a steady stream of rental income with long-term tenants already in place. Each unit offers 5 large bedrooms and 3 full bathrooms, providing plenty of room for families to comfortably settle in. The Kitchen has gorgeous granite countertops, abundant cabinet space, and appliances, including a refrigerator, dishwasher, and built in microwave. In addition to the stackable washer and dryer utility off each kitchen, there’s a second utility room upstairs with space for a full-size washer and dryer – perfect for busy families! The primary bedrooms feature spacious bathrooms with large showers and walk-in closets, offering tenants the ultimate retreat. These townhomes boast easy access to major highways, making commuting a breeze. Plus, they’re just minutes from schools, parks, restaurants, entertainment, businesses, and the hospital – including the nearby L-3 Harris. All five townhomes are currently leased, providing immediate income and a solid rental history. This is a rare chance to secure a well-maintained, income-producing property in a highly sought-after location. Don't miss out on this exceptional investment opportunity! Schedule a tour today!

2301 Abilene St, Greenville

$1,549,000
4 Beds 3 Baths 21376785 MLS
***Private tours by request beginning Tuesday, September 8. Professional photos live September 9. Active on the market Thursday, September 10. Contact the listing agent for a tour or photos before then.*** This one was designed and detailed at a level usually reserved for the finest luxury homes and warm enough to feel like yours the moment you step inside. Taken to the studs and rebuilt in full, every improvement permitted through the City of Dallas. Begin with what cannot be seen: the original aluminum wiring fully replaced with copper, all-new water lines, a new PVC sewer line, and a new roof. Outside, the masonry has been re-stuccoed into a clean modern envelope, framed by all-new windows and an iron entry door. Only then do the finishes speak. A large open floor plan runs on prime-grade 7.5-inch-wide European white oak, anchored by a Carrara marble fireplace and opening through an oversized sliding glass door to the pool. The kitchen is the showpiece: soft quartzite counters turn the corner and fall in a waterfall to the floor, two-tone custom cabinetry sits beneath a designer range hood built to command the room, and a marble backsplash carries it, all served by a luxury appliance suite with a Thermador professional range and Viking refrigeration, dishwasher, and microwave. Four bedrooms plus a private office, a game room with built-in desk, a sun room, and a mudroom. The primary suite delivers a 13x13 custom-built walk-in closet and a designer bath with an enormous dual-head marble walk-in shower, and every bathroom is new to the tile and vanities. Out back, the pool is entirely new, replastered with all-new coping, tile, and decking, behind a private automatic gate. Then the setting: an easy walk to Peter Pan Park, ten acres of green with a creek along its edge, named for the Disney Streets of Midway Hills.

3866 Regent Dr, Dallas

$1,549,000
5 Beds 6 Baths 21375358 MLS
Step into a world of modern luxury with this breathtaking 4,700 sq ft gem! Greeted by soaring 23-foot ceilings and dazzling custom lighting, you’ll feel right at home in this 5-bedroom, 4 full bath, and 2 powder bath masterpiece. Whether you’re basking in the sun in one of the two outdoor living areas, enjoying the spacious backyard, or rinsing off in the outdoor shower, this home has it all! Get cozy by one of the 4 fireplaces or host epic movie nights in the oversized media room. Nestled in the heart of Dallas, this home combines convenience with elegance, boasting $125,000 worth of custom glass and window work. The primary bedroom features a huge custom closet, and the gourmet kitchen comes complete with a built-in refrigerator and wine storage under the stairs. Don’t miss out on this exceptional property! Your dream home awaits!

3828 Eaton Dr, Dallas

$1,549,000
5 Beds 6 Baths 21365500 MLS
Some homes photograph beautifully. 4322 Sexton also lives beautifully. Light-filled, private, and softly modern, it pairs polished design with something even harder to find: a floor plan that simply works—for entertaining, everyday life, and everything in between. Open without feeling cavernous, the main level offers connected living spaces for comfort and effortless entertaining. Two first-floor bedrooms with two full baths include the spacious primary suite and a flexible second bedroom—ideal for guests, a nursery, office, or playroom. Upstairs, three sizeable bedrooms each have an en-suite bath, while an entertainment den and second laundry room make the upper level remarkably functional. Oversized wall niches create natural moments for art and collected pieces. Outside, the exceptionally private backyard has no direct rear sightlines, a covered patio for grilling and dining, and a destination “Zen Den”—a covered, soft-screened pergola perfect for shaded lounging. The home is also positioned between two newer residences, eliminating the concern of future construction immediately next door, with no unsightly power lines along the front. Storage was treated as a necessity, not an afterthought, beginning with the oversized entry closet. Tucked within a quiet pocket and surrounded by multi-million-dollar homes, you're minutes from Strait Lane and Dallas’ private-school corridor, with many of the city’s leading schools nearby. Additional features include a whole-home water filter, EV charging, Cat6 wiring, and full-size laundry on both floors—a dedicated laundry room upstairs and a second laundry area within the primary closet. With significant underlying land value and the cost of replicating a home of this scale and quality continuing to rise, this is a compelling opportunity to own a new home with lasting value—and a vibe that feels right from the moment you walk in.

4322 Sexton Ln, Dallas

$1,549,000
4 Beds 4 Baths 21342164 MLS
Welcome to 5865 Farquhar Lane, a beautifully updated residence tucked away in the coveted Tealwood Square community, just moments from Preston Center and Inwood Village. Offering approximately 3,760 square feet, this elegant 4-bedroom, 3.5-bath home combines timeless architecture with sophisticated modern updates. From the moment you enter, soaring ceilings, abundant natural light, and an open, flowing floor plan create an inviting atmosphere designed for both everyday living and effortless entertaining. The spacious living areas feature beautiful architectural details, custom built-ins, and a striking fireplace, while oversized windows and a private courtyard blur the line between indoor and outdoor living. The gourmet kitchen serves as the heart of the home with cathedral ceilings, generous prep space, quality finishes, and seamless access to the breakfast area and courtyard—perfect for morning coffee or evening gatherings. The elegant formal dining room offers an exceptional setting for hosting family and friends. The thoughtfully designed floor plan includes a luxurious primary suite with a spacious walk-in closet and updated spa-inspired bath, along with flexible guest accommodations ideal for family, visitors, or a home office. Recent improvements, including updated bathrooms and beautiful wood flooring, enhance the home's move-in-ready appeal. tuated in one of Dallas' most desirable neighborhoods, residents enjoy a peaceful, low-maintenance lifestyle with community amenities, while remaining just minutes from premier shopping, acclaimed restaurants, top medical centers, and some of the city's finest private schools.

5865 Farquhar Ln, Dallas

$1,544,000
6 Beds 6 Baths 21338748 MLS
Stunning contemporary duplex in a prime Dallas location featuring open concept living, abundant natural light, modern fireplace, built ins, and a custom glass bar under the stairs, chef style kitchen with waterfall island, quartz countertops, custom cabinetry, designer lighting, and premium appliances, spacious bedrooms and a spa inspired primary bath with freestanding soaking tub, oversized glass shower, and elegant gold fixtures, appraised at $839,000 per unit offering approximately $40,000 in instant equity and priced to sell. In the heart of Dallas right by Love Field, Lovers, Uptown, and Mockingbird just a street over, minutes from Downtown and nestled within the dynamic Medical District offering unbeatable connectivity and lifestyle appeal, ideal for medical professionals, urban commuters, and young families, just minutes to Love Field Airport and near Brook Hollow Golf Club, delivering a rare blend of luxury, convenience, and community access that today’s buyers and renters demand.

6911 & 6913 Mohawk Dr, Dallas

$1,540,000
5 Beds 4 Baths 21329549 MLS
This quintessential Northwood Hills home has been thoughtfully reimagined from top to bottom, blending timeless architecture with today's most desirable finishes and an open, functional floor plan. Set behind a circular driveway with exceptional curb appeal and mature trees, this fully remodeled residence makes a lasting first impression before you even step inside. Beautiful hardwood floors extend throughout the home, leading to a private office, a formal dining room, and two spacious living areas designed for gathering with family and friends. One living room is anchored by a fireplace, while the open-concept layout flows seamlessly into the heart of the home. The beautifully appointed kitchen features a large island, abundant cabinetry, and a spacious butler's pantry offering exceptional storage and prep space. Just beyond, the laundry room is complemented by an additional full bathroom for added convenience. The floor plan includes five bedrooms and four full bathrooms, providing flexibility for families and guests alike. The primary suite is a peaceful retreat with direct access to its own backyard deck and a beautifully remodeled ensuite bath featuring a soaking tub, a walk-in shower, and a generous walk-in closet. Two secondary bedrooms share a well-designed Jack-and-Jill bathroom, another enjoys its own private ensuite, while the fifth bedroom is thoughtfully situated on the opposite side of the home, creating a private retreat that's ideal for overnight guests. The backyard offers a large grassy yard with plenty of room to play, entertain, or simply enjoy the outdoors. A gated rear fence provides privacy, while the private deck just off the primary suite creates a peaceful place to enjoy your morning coffee. Blending timeless Northwood Hills character with a complete, high-quality renovation, this exceptional home offers generous living spaces, designer finishes, and a location in one of Dallas's most beloved and established neighborhoods.

6941 Midcrest Dr, Dallas

$1,525,000
5 Beds 5 Baths 21312492 MLS
Estimated completion Fall 2026 - Oct- Nov! This beautiful new construction offers a timeless design with a floor plan that truly feels like home. The main living area is open, bright, and inviting, with high ceilings and a seamless flow into the kitchen and covered outdoor patio, creating the perfect space for everything from quiet mornings to hosting family and friends. The flexible layout offers space to grow and adapt to your lifestyle, while quality craftsmanship and carefully selected finishes bring warmth and character throughout the home. Conveniently located near Love Field Airport, Downtown Dallas, Highland Park, the Medical District, and many of Dallas' newest luxury developments, you'll enjoy easy access to some of the city's best dining, shopping, entertainment, and everyday conveniences. Whether you're looking for your forever home or an opportunity to own new construction in one of Dallas' fastest-growing areas, this home offers the perfect combination of comfort, style, and location! Plans, specifications, and finishes are subject to change without notice. Buyer and buyer's agent to verify all information.

6907 Lockheed Ave, Dallas

$1,525,000
5 Beds 6 Baths 21225673 MLS
For those who value authenticity over trends, this is not another home—it’s a private estate with a story to tell. Some estates are built. Others are crafted. This rare offering delivers architectural soul, extraordinary privacy, and an equestrian lifestyle unlike anything else on the market. Welcome to an expansive Spanish Hacienda nestled on 12 beautiful equestrian acres, just 30 miles from Dallas and minutes from dining, shopping, and entertainment. Behind the private gated entrance, discover a serene retreat where rustic warmth, authentic finishes, and timeless character create a truly special setting. Designed for multigenerational living, this approximately 6,278 SF estate offers 5+ bedrooms, 6 baths, dual primary suites, ensuite bedrooms, multiple living spaces, offices, sauna, and exceptional flexibility for family & guests. A private living wing, known as the “Master Suite,” offers a true retreat with a gallery hall, massive two-sided adobe fireplace, exposed wood beams, gorgeous high tongue-and-groove wood ceilings, full kitchen, oversized bedroom & garden room. The upstairs suite provides additional privacy with a bedroom, full bath, balcony & flexible living space. Throughout the home, discover handcrafted details including custom-made doors from New Mexico, Mexican tile accents, Saltillo tile & beautiful wood beams that enhance the Hacienda’s authentic character. Outside, enjoy multiple courtyards, sprawling pool, al fresco dining, fireplace, pond, wooded areas, and pastures ready for your horses, donkeys, cattle & chickens. Hidden among acres of towering trees, a peaceful natural canopy and creek create a private escape rarely found this close to the city—a setting that truly must be experienced to appreciate its serenity. Originally built in 1987 and completed in 1990, this one-of-a-kind Hacienda offers a rare opportunity to restore, personalize, and leave your own legacy on a TRUE ARCHITECTURAL TREASURE IN A SOUGHT-AFTER GATED EQUESTRIAN COMMUNITY!

1000 English Rd, Rockwall

$1,500,000
4 Beds 3 Baths 21376854 MLS
Beautifully reimagined with a warm, sophisticated point of view, 3777 Duchess pairs thoughtful design with an exceptionally livable floor plan and a coveted location in Dallas’ Private School Corridor. Natural wood, soft neutral finishes, designer lighting and brass accents bring warmth throughout, while vaulted ceilings and abundant natural light create an unexpectedly spacious feel. At the heart of the home, the light-filled kitchen makes an immediate impression with an oversized island, natural wood and soft neutral cabinetry, designer tile, professional-style gas range and seating for four. An adjacent breakfast area invites relaxed mornings and effortless everyday dining. The kitchen flows into the first living room, where vaulted ceilings with architectural beams, an elegant stone fireplace and custom built-ins create an inviting gathering space. A second living area overlooks the backyard through a dramatic wall of windows, while its vaulted wood-planked ceiling and skylight add distinctive architectural character. A dedicated home office provides a private place to work, while the exceptionally spacious additional living area offers tremendous flexibility as a media room, game room, kid zone, fitness space or secondary office. The primary suite features vaulted ceilings and a beautifully finished bath with an expansive double vanity, natural wood cabinetry, brass fixtures and a striking walk-in shower. Secondary bedrooms and baths are equally thoughtfully finished, providing comfortable spaces for family and guests. Outside, the expansive backyard is framed by beautiful mature trees, offering privacy and generous space for play, pets, entertaining, outdoor dining or simply relaxing beneath the canopy. Fresh, refined and remarkably versatile, 3777 Duchess combines beautiful design, generous living spaces and a coveted Private School Corridor location~ a home that truly lives as well as it looks and is best experienced in person.

3777 Duchess Trl, Dallas

$1,500,000
3 Beds 2 Baths 21378314 MLS
Set on an extraordinary .612 acre site, this architecturally significant contemporary home was designed by FAIA architects Duane Landry & Jane Landry of Landry & Landry Architects. Duane & Jane both studied under O'Neil Ford, who was widely considered the father of the Texas Modern style. Landry & Landry specialized in creating modern, religious, residential & academic spaces. From the moment you arrive at the sweeping sculptural driveway, you know you've arrived somewhere special. The architecture intentionally rests lightly on the terrain rather than dominating it, providing a unique sense of privacy rarely experienced in the heart of the city. Built in two separate angled parts connected by an expansive elevated deck, this 3-bedroom, 2 bath home-which currently includes a recording studio-overlooks the lush, wooded hillside. Through the entrance gate, you're immediately immersed in the idyllic setting, feeling as if you're living with nature. Entering the great room, you can feel the impeccable craftsmanship, a remarkable sense of scale & the refined architectural details throughout with soaring ceiling heights & walls of retractable glass doors that seamlessly connect to the surrounding topography. Gourmet kitchen featuring dual Fischer & Paykel dishwashers, a 36 inch Bertazzoni gas range, expansive island, & custom cabinetry. Beautiful primary bedroom with an ensuite bath featuring Carrera Marble. Across the deck is the 2nd bedroom with its own bath & small kitchenette. The 3rd bedroom currently has a private entrance with gorgeous views & walls of custom white oak cabinetry. Adjacent to the 3rd bedroom is currently the recording studio which could easily be converted into a phenomenal bathroom-closet configuration creating a spectacular primary bedroom suite. Rarely does an opportunity become available to own such an architecturally significant home in Dallas. Featured in the AIA Dallas Tour of Homes as well as the White Rock Home Tour.

10754 Wyatt Cir, Dallas

$1,500,000
21382411 MLS
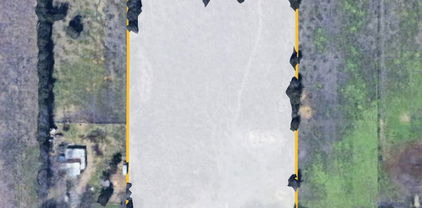
Approximately 21.18 acres currently zoned R75A. Adjoining approximately 1.46 acre parcel is also available separately and may be purchased with Crownfield for approximately 22.64 total acres. Per the City of Dallas, the smaller adjoining 1.46 acre parcel needs to be incorporated and replatted into the Crownfield tract for development. Existing survey reflects a larger historical acreage and does not reflect the current approximately 21.18 acre configuration. Buyer should obtain a new survey. Buyer and buyer’s agent to perform all due diligence and independently verify acreage, zoning, utilities, access, platting replatting, development requirements, allowable lot count density and intended use with the City of Dallas and applicable authorities. Listing agent and seller make no representation regarding final development yield or approvals.

21 Crownfield Ln, Dallas

$1,500,000
21378332 MLS
Excellent opportunity to invest in a thriving growth corridor with high visibility and interstate frontage! This 5.59-acre unincorporated tract in Hunt County is located just outside the city limits of Caddo Mills, offering flexibility for future development. Positioned directly off I-30 with frontage road access and immediate proximity to the freeway exit ramp, the property provides exceptional accessibility for a wide range of uses. Surrounded by established businesses such as a car dealership, auto body shop, and childcare center, this tract offers strong potential for retail, industrial, or multifamily projects. The front portion allows for convenient entry, while the back of the property is lined with mature trees and is currently AG exempt. Great for investors looking to maximize opportunity in one of Texas’ fastest-growing areas.

Tbd I-30 Frontage Rd, Caddo Mills

$1,500,000
4 Beds 6 Baths 21364952 MLS
Beautifully appointed and thoughtfully designed, this Waterford on the Park residence offers exceptional privacy, generous living spaces and a versatile four-bedroom floor plan with two bedrooms downstairs. Wood and marble flooring, abundant natural light and walls of windows overlook the private backyard and pool. The well-appointed kitchen features quartz countertops, abundant cabinetry, a large island, double ovens, built-in refrigerator and butler’s pantry. The downstairs primary suite is a true retreat, with a spacious bath, skylights, walk-in shower and private sauna. An extraordinary custom closet includes extensive built-ins, center island and chandelier. A second downstairs bedroom offers flexibility for guests or a home office, while two additional bedrooms upstairs provide privacy. French doors open to a covered terrace and beautifully landscaped backyard with pool and brick fencing, creating a private setting for entertaining or relaxing. Waterford on the Park offers a lake, greenbelt, jogging and biking paths, and tennis facilities throughout the established community. With its thoughtful floor plan and exceptional indoor and outdoor spaces, this home is designed to be enjoyed.

7212 Helsem Bnd, Dallas

Listings provided by North Texas Real Estate Information Systems (NTREIS). Listing data has been deemed reliable but is not guaranteed to be accurate by the MLS.

Last updated: