Refine Search
Sort by
$1,749,000
5 Beds 5 Baths 21314016 MLS
Welcome to 5449 Goodwin, where classic Craftsman soul meets modern luxury in one of Dallas's most coveted neighborhoods. Nestled just blocks from the vibrant energy of Lower Greenville and the historic charm of Vickery Place, this location offers the ultimate Dallas lifestyle—unmatched walkability to premier dining, local boutiques, and coffee shops, all while maintaining the quiet comfort of an established, tree-lined street. Crafted by 14-time D Home Best Builder LeComte Homes, this elegantly designed two-story home seamlessly pairs timeless architectural character with every contemporary convenience. Boasting five spacious bedrooms and four full bathrooms, the expansive footprint is intentionally built for both effortless entertaining and comfortable daily living. A welcoming covered front porch sets the stage, opening into a bright, airy open-concept living space adorned with custom millwork and elegant wood accents bathed in natural light. The main floor flows naturally into a true chef’s kitchen, complete with quartz countertops, premium stainless steel appliances, and a social center island that naturally draws a crowd. To put your own personal signature on the heart of the home, the builder is inviting the buyer to select their own custom statement lighting for both the kitchen and dining areas. At the end of the day, the sprawling primary suite serves as your private sanctuary, designed for ultimate relaxation. From the thoughtful craftsmanship inside to the unbeatable lifestyle outside your front door, 5449 Goodwin is a rare opportunity to have the space you need in the location everyone wants. To experience the stunning layout firsthand before your private tour, a full video flythrough is available to view on the builder's website.

5449 Goodwin Ave, Dallas

$1,745,000
3 Beds 3 Baths 21293885 MLS
The Residences Luxury Golf Villas are one-level flats perfectly positioned adjacent to the Ritz Carlton Las Colinas and exclusive Nelson Golf and Sports Club. Nestled on the 17th and 18th fairway of the prestigious TPC Las Colinas golf course and just steps away from the world-class amenities of the resort! Each exquisite home in Villa Five is adjacent to the common area leading to the 18th fairway! Expansive windows showcase panoramic views of of the greenspace common area leading to the rolling fairways. The TPC golf course is a 400-acre Audubon certified sanctuary! Relax on your private terrace and enjoy the serenity of nature while watching the stunning Texas sunsets. Villa Five is under construction and allows the buyer to meet with the design team and customize their selections. These unique, one-story villas are a golfers paradise and an architectural masterpiece. The open-concept design is enhanced by high ceilings and an abundance of natural light provided by floor to ceiling windows. A blend of classic and contemporary that exude excellence and understated elegance. The location creates a tranquil, resort-inspired backdrop to five-star living! The Residences are a golf cart ride away to golf, tennis and pickleball courts, dining, three pools with cabanas, a spa, social events and all of the amenities offered with the Nelson club and Ritz Carlton resort. Only a moment to the Las Colinas business hub of corporate headquarters, the Wells Fargo campus, Toyota Music Factory and entertainment complex, Lake Carolyn with multiple lakefront dining and retail options. The location is unsurpassed for business or personal travel. Only 10 minutes to DFW and 15 min to Love Field Airports. Experience the epitome of an exceptional low-maintenance, lock and leave lifestyle within minutes of downtown Dallas yet in a private enclave of Las Colinas' most coveted addresses!

340 O Connor Ridge Blvd Unit 23, Irving

$1,745,000
3 Beds 3 Baths 21293907 MLS
The Residences Luxury Golf Villas are one-level flats perfectly positioned adjacent to the Ritz Carlton Las Colinas and exclusive Nelson Golf and Sports Club. Nestled on the 17th and 18th fairway of the prestigious TPC Las Colinas golf course and just steps away from the world-class amenities of the resort! Each exquisite home in Villa Five is adjacent to the common area leading to the 18th fairway! Expansive windows showcase panoramic views of of the greenspace common area leading to the rolling fairways. The TPC golf course is a 400-acre Audubon certified sanctuary! Relax on your private terrace and enjoy the serenity of nature while watching the stunning Texas sunsets. Villa Five is under construction and allows the buyer to meet with the design team and customize their selections. These unique, one-story villas are a golfers paradise and an architectural masterpiece. The open-concept design is enhanced by high ceilings and an abundance of natural light provided by floor to ceiling windows. A blend of classic and contemporary that exude excellence and understated elegance. The location creates a tranquil, resort-inspired backdrop to five-star living! The Residences are a golf cart ride away to golf, tennis and pickleball courts, dining, three pools with cabanas, a spa, social events and all of the amenities offered with the Nelson club and Ritz Carlton resort. Only a moment to the Las Colinas business hub of corporate headquarters, the Wells Fargo campus, Toyota Music Factory and entertainment complex, Lake Carolyn with multiple lakefront dining and retail options. The location is unsurpassed for business or personal travel. Only 10 minutes to DFW and 15 min to Love Field Airports. Experience the epitome of an exceptional low-maintenance, lock and leave lifestyle within minutes of downtown Dallas yet in a private enclave of Las Colinas' most coveted addresses!

340 N O Connor Ridge Blvd Unit 11, Irving

$1,745,000
3 Beds 3 Baths 21282220 MLS
The Residences Luxury Golf Villas are one-level flats perfectly positioned adjacent to the Ritz Carlton Las Colinas and exclusive Nelson Golf and Sports Club. Nestled on the 17th and 18th fairway of the prestigious TPC Las Colinas golf course and just steps away from the world-class amenities of the resort! #12 offers direct walk-out with views of the 18th fairway through the common area. Each exquisite home in Villa Five is adjacent to the common area leading to the 18th fairway! Expansive windows showcase panoramic views of of the greenspace common area leading to the rolling fairways. The TPC golf course is a 400-acre Audubon certified sanctuary! Relax on your private terrace and enjoy the serenity of nature while watching the stunning Texas sunsets. Villa Five is under construction and allows the buyer to meet with the design team and customize their selections. These unique, one-story villas are a golfers paradise and an architectural masterpiece. The open-concept design is enhanced by high ceilings and an abundance of natural light provided by floor to ceiling windows. A blend of classic and contemporary that exude excellence and understated elegance. The location creates a tranquil, resort-inspired backdrop to five-star living! The Residences are a golf cart ride away to golf, tennis and pickleball courts, dining, three pools with cabanas, a spa, social events and all of the amenities offered with the Nelson club and Ritz Carlton resort. Only a moment to the Las Colinas business hub of corporate headquarters, the Wells Fargo campus, Toyota Music Factory and entertainment complex, Lake Carolyn with multiple lakefront dining and retail options. The location is unsurpassed for business or personal travel. Only 10 minutes to DFW and 15 min to Love Field Airports. Experience the epitome of an exceptional low-maintenance, lock and leave lifestyle within minutes of downtown Dallas yet in a private enclave of Las Colinas' most coveted addresses!

340 O Connor Ridge Blvd Unit 12, Irving

$1,739,000
6 Beds 6 Baths 21305158 MLS
MLS# 21305158 - Built by Homebound - Ready Now! ~ Nestled in the highly desirable Wilshire Heights neighborhood of East Dallas - zoned to coveted Mockingbird Elementary, The Mason arrives dressed in Homebound's striking new Scandinavian Contemporary design package, where clean lines, vertical siding, and warm tones create a home that feels both modern and effortlessly livable. At its heart, an open-concept kitchen is outfitted for the serious home chef: Jenn-Air appliances, Taj Mahal quartzite countertops, and rift-sawn white oak cabinetry set a tone of refined functionality. A butler's pantry with a wine cooler flows seamlessly from the kitchen, extending the same signature quartzite throughout. The kitchen opens to a light-filled great room anchored by a gas fireplace, with a formal dining room and a covered, gas-plumbed patio, ready for the outdoor kitchen of your dreams. The spacious primary suite offers a true retreat with a soaking tub and oversized close, while 4 additional secondary bedrooms and 4.5 secondary baths ensure room for everyone in the home. A generous laundry room and a flex room, pre-wired for sound with a beverage cooler, complete the 2nd level. Includes a 1-2-6 Builder Home Warranty and 3 years of complimentary home automation.

6323 Anita St, Dallas

$1,729,485
21110165 MLS
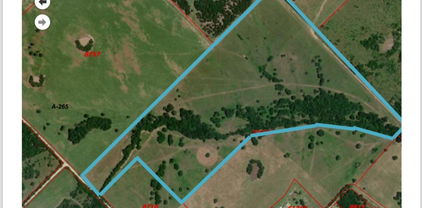
If you're looking for wide open space, and a starry sky, this property is perfect for you. It's 10 minutes from Kaufman and 20 minutes from Canton, in the community of Ola. The property boasts 128+-acres, a pond and a creek, with approximately 250 feet of road frontage on Hwy 243. Access to Hwy 175 is in Kaufman, and I-20 is a short 15 minute drive. If you're a sportsman, this is your heaven on earth, because it's ideal for hunting, fishing, and 4-wheeling. If you're looking for pastureland, it's perfect for that too, and it's a great place to build your dream home. This property is also Ag Exempt. Don't miss out on this prime piece of property, because a property like this one, won't last long. Call and schedule your showing today. Property does have some floodplain.

00 Hwy 243, Kaufman

$1,729,000
4 Beds 5 Baths 21323238 MLS
Built by Barnett West in 2005, this beautifully refreshed Tudor style home blends timeless architecture with warmth, charm, and abundant natural light. Nestled on a shady, tree-lined, one-way street, the home offers 4 bedrooms, 4.1 baths, and 3,544 square feet with a thoughtfully designed floor plan perfect for everyday living and entertaining. The updated kitchen features quartzite countertops, a designer backsplash, custom vent hood, and a charming breakfast nook with built-in bench seating. The inviting primary suite is complete with a fireplace and an adjoining flex space ideal for a home gym, nursery, or second office. A spacious third-floor living area with a full bath offers endless possibilities as a game room, guest suite, or fifth bedroom. Hardwood floors throughout, tremendous storage, a turfed side yard, open patio, and an epoxy-finished two-car garage complete the home. Located within HPISD, zoned to Armstrong Elementary, and just steps from McCulloch, SMU, and Snider Plaza, all on a quiet, westbound one-way street.

3448 Shenandoah St, University Park

$1,725,000
4 Beds 4 Baths 21332649 MLS
Located in the heart of Lakewood, this exceptional home offers sophisticated design, expansive living spaces, and an unbeatable location just two blocks from Lakewood Elementary and one mile from White Rock Lake. Soaring 20-foot ceilings in the entry and living room, paired with a wall of windows, fill the home with abundant natural light and create a stunning first impression. Designed for both everyday living and effortless entertaining, the thoughtfully crafted floor plan features a first-floor study with a handsome coffered wood ceiling, making it an ideal home office or elegant sitting room. The spacious living areas flow seamlessly into the heart of the home, while the upstairs game room with wet bar and adjoining media room, complete with an overhead projector, provide the perfect setting for movie nights, game days, and entertaining family and friends. The private primary suite is a true retreat, highlighted by a raised ceiling, a luxurious bath, and a 14' x 12.5' walk-in closet featuring natural light and a window seat. Step outside to a beautifully landscaped backyard designed for year-round enjoyment. Low-maintenance artificial turf, complete with a dedicated putting green, creates a lush setting, while the covered patio with a gas-enabled wood-burning fireplace extends the living space outdoors and provides the perfect gathering place on cool Texas evenings. Blending timeless architecture with exceptional functionality, this beautifully appointed home offers the rare opportunity to enjoy spacious luxury living in one of Dallas' most sought-after neighborhoods, just moments from White Rock Lake, premier shopping and dining, and everything that makes Lakewood one of the city's most desirable places to call home.

6520 Sondra Dr, Dallas

$1,725,000
5 Beds 7 Baths 21307157 MLS
Exceptional new construction by Fifer Custom Homes in the heart of Lake Highlands, one of Dallas’ most sought-after neighborhoods. Thoughtfully designed with designer-selected finishes throughout, this home pairs timeless style with a highly functional floor plan tailored to modern living. The first floor is anchored by a chef’s kitchen that seamlessly connects to the dining and living spaces, creating an effortless flow for everyday living and entertaining. Large windows and glass doors fill the home with natural light, while white oak floors, custom cabinetry, elegant lighting, specialty hardware, and carefully curated tile selections add warmth and character throughout. The private first-floor primary suite serves as a true retreat, offering generous proportions, a sitting area, and a spa-inspired bath complete with an oversized shower, soaking tub, dual vanities, and a spacious walk-in closet. A secondary bedroom on the first floor provides exceptional flexibility and can easily function as a guest suite, private home office, or multigenerational living space, complete with an en-suite bath and walk-in closet. Upstairs, three additional bedrooms each feature en-suite baths and walk-in closets. An oversized game room offers abundant space for recreation, media, or study, while a large utility room and unfinished flex space provide endless possibilities for a home gym, office, hobby room, or substantial storage. The covered patio overlooks a spacious backyard with ample room for a future pool and outdoor entertaining. Ideally located near White Rock Lake, scenic hiking and biking trails, premier dining and shopping, and zoned to highly regarded Lake Highlands Elementary, this home offers an exceptional combination of quality, comfort, and location.

9217 Livenshire Dr, Dallas

$1,724,900
5 Beds 7 Baths 21363984 MLS
Some properties simply cannot be recreated. Set beneath magnificent mature oaks on approximately 13 private acres, this extensively reimagined Southern estate offers an extraordinary combination of space, character and amenities. The approximately 4,400-square-foot main residence has been almost completely renovated over the past several years, blending timeless Southern architecture with fresh, sophisticated interiors. A sweeping circular drive introduces the striking residence, where a classic columned façade, expansive covered veranda and metal roof create unmistakable presence. Inside, 4 bedrooms and 4.5 baths are complemented by high ceilings, warm wood floors, abundant natural light and beautifully updated finishes. Gracious living spaces feel refined yet comfortable, while the updated kitchen, extensive millwork, built-ins and architectural details give the home a character rarely found in newer construction. Step outside and the property transforms into a private resort. An oversized diving pool and spa, expansive stone decking and covered pool pavilion create an exceptional setting for entertaining. The lighted multi-sport court accommodates tennis, pickleball and basketball—all surrounded by the privacy and beauty of the acreage. A separate approximately 750-square-foot guest house provides private accommodations for family or guests, while the massive 40X74 SF Shop—nearly 3,000 square feet—offers incredible flexibility for a car collection, RVs, boats, equipment, hobbies or workspace. Mature trees, manicured grounds, white fencing and wide-open acreage complete a setting that feels private and secluded while remaining convenient to East Texas & the greater Dallas area. A rare opportunity to own a complete Texas estate! Additional phots of Shop available upon request as well as walk thru video. (Oversized 2 car attached-additional parking in shop for auto, boats & RV’s)

14719 Fm 986, Terrell

$1,724,900
4 Beds 5 Baths 21347687 MLS
Experience exceptional luxury in this stunning new construction by Olerio Homes, ideally located in the highly sought-after University Terrace neighborhood and zoned to the acclaimed Lakewood Elementary. Thoughtfully designed with 4,289 square feet of sophisticated living space, this exceptional residence offers four spacious bedrooms, four and a half baths, a large study, and a floor plan that seamlessly blends elegance with everyday functionality. The heart of the home is an impressive open-concept living, dining, and entertaining space featuring beautiful blonde hardwood floors, soaring ceilings, custom cabinetry, a dramatic waterfall-edge island, built-in commercial-grade refrigerator, gas cooktop, double ovens, and an expansive walk-in pantry. The dedicated study provides the perfect work-from-home retreat. Tucked away upstairs is a luxurious primary suite and your own private sanctuary, complete with a spa-inspired bath featuring a freestanding soaking tub, oversized shower, and a custom walk-in closet. A rare additional primary suite on the first floor with its own ensuite bath offers incredible flexibility for guests or multigenerational living. Expansive sliding glass doors enhance the home's entertaining appeal and allow you to enjoy seamless indoor-outdoor living with two fireplaces—one anchoring the spacious living room and another creating a cozy atmosphere on the covered outdoor patio, perfect for year-round entertaining. Additional highlights include a generous laundry room, walk-in closets throughout, designer finishes, and the exceptional craftsmanship Olerio Homes is known for. Located just minutes from White Rock Lake, premier shopping, dining, and downtown Dallas, this extraordinary home offers the perfect combination of luxury, comfort, and one of East Dallas' most desirable locations.

7212 Wake Forrest Dr, Dallas

$1,720,000
4 Beds 5 Baths 21338675 MLS
Welcome to 6475 Trammel Drive, a new construction masterpiece flooded with natural light. Step into the massive two-story entryway where stairs elegantly light up as you walk. Off the entry is a dramatic, moody office with a tray ceiling and ambient lighting. Herringbone white oak floors lead to a sun-drenched great room boasting tall cathedral ceilings, a white oak accent beam, and a beautiful stone gas fireplace. Walls of windows blend indoor and outdoor living. A stunning chandelier highlights the dining area, flowing into a chef’s kitchen. This space features fluted white oak accents, ambient lighting, a Monogram appliance package with a Bosch dishwasher, and a ten-foot island. A butler’s pantry offers extensive storage and a secondary Monogram dishwasher. Entertain easily on the covered patio with an outdoor kitchen, a gas fireplace, and a service window. Two separate staircases create a flawless layout. Front stairs lead to secondary bedrooms, each with an en-suite bath and walk in closet. A private back staircase leads exclusively to your primary retreat. This secluded sanctuary offers a living area, coffee bar, and a sunset balcony. The bedroom boasts soaring cathedral ceilings with white oak beams, while the spa bath features a massive double head shower. Literally one block away is incredible Ridgewood Park, where you can walk to enjoy its trails, playground, splash ground, and basketball court! Plus, you are only minutes from White Rock Lake, Mockingbird Station, NorthPark Mall, and Whole Foods.

6475 Trammel Dr, Dallas

$1,712,000
3 Beds 4 Baths 21333577 MLS
Luxury high-rise living at Bleu Ciel, the iconic 33-story luxury condo tower in the Harwood District between Uptown Dallas and Downtown Dallas. This 14th-floor residence offers 3 bedrooms — including two primary suites, each with its own spa-like bath — 3.1 baths, and 2,231 square feet per building plan. Enjoy panoramic skyline views and stunning sunsets from an oversized wraparound private terrace with outdoor fireplace — rare private outdoor space in the sky and an entertainer's dream. Floor-to-ceiling windows flood the open floor plan with natural light, and the chef's kitchen features European Porcelanosa cabinetry with premium Miele appliances. Move-in ready, low-maintenance, lock-and-leave luxury — perfect for executives, empty nesters, corporate relocation, or a stylish pied-a-terre. Five-star, resort-style amenities include two junior Olympic-sized pools, spa, state-of-the-art fitness center, private yoga studio, wine lounge with wine room and climate-controlled wine storage, social room with library, two executive boardrooms with AV equipment, dog park, private garage parking, and 24-hour concierge and valet. Pet-friendly building with direct Katy Trail access for walking, running, and biking — a walkable, live-work-play location minutes from Highland Park Village luxury shopping, Knox-Henderson Area, American Airlines Center, Klyde Warren Park, Victory Park, the Dallas Arts District, Turtle Creek, the Crescent, Uptown dining and nightlife, and Dallas's booming Y'all Street financial district, with easy access to the Dallas North Tollway and DFW's business corridors. Sophisticated urban living in one of Dallas's premier luxury high-rise condominiums — welcome home to Bleu Ciel.

3130 N Harwood St Unit 1401, Dallas

$1,710,000
21361260 MLS
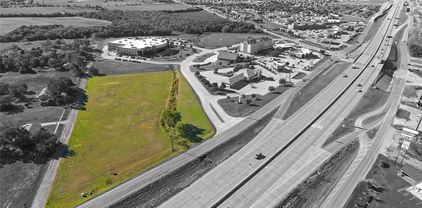
Rare opportunity to acquire both the real estate and an established second-generation restaurant business in Terrell. Panda Buffet is located along W Moore Avenue with excellent visibility, convenient access, and ample parking on approximately one acre. The sale includes both the operating restaurant business and the underlying real estate, creating a turnkey opportunity for an owner-user, restaurant operator, or investor. The property features a spacious dining area, existing buffet stations, commercial kitchen infrastructure, and an established restaurant layout that may significantly reduce startup and build-out costs for a new operator. The property also offers flexibility for continued restaurant use, rebranding to a new concept, or potential future redevelopment. Conveniently located near established retail, residential areas, and major traffic corridors with strong commercial exposure. Business and real estate are being sold together. Buyer and buyer’s agent to verify all property information, permitted uses, zoning, and measurements.

1400 W Moore Ave Unit B, Terrell

$1,700,000
3 Beds 4 Baths 21366539 MLS
Newly Construction Luxury single-family attached home built by Hudson Construction, perfectly situated in Oaklawn’s prime location. Designed with a stylish open floor plan, this residence is filled with natural light year-round. Spanning 3,413 sq. ft., it offers 3 bedrooms, 3 full baths, and half baths. The first floor showcases a sophisticated dining area, a chef’s kitchen with premium appliances, an oversized island, a wine cooler, and a spacious living area. Upstairs, the second floor features a generous primary suite along with two additional ensuite bedrooms. Additional highlights include an elevator, a 2-car garage, and hassle-free, zero-yard maintenance, all with no HOA. Enjoy walkability to the Shops of Highland Park, Equinox, and more.

3938 Hawthorne Ave, Dallas

$1,700,000
21330305 MLS
Exceptional commercial opportunity totaling approx. 12,800 sq-ft daycare facility situated on 1.6 acres MOL in a very high-visibility location in Canton, Tx. Constructed in 2002, this versatile property consists of three separate buildings, each being approx. 6,000 square feet, 4,800 square feet, and 2,000 square feet which offers endless possibilities for owner-users, investors, or multi-tenant occupancy. With it's flexibility for expansion opportunities, or a variety of commercial uses, it was designed with functionality in mind, the facility offers spacious classrooms and activity areas, administrative offices, kitchen and restroom facilities, ample parking, and secure outdoor spaces. The versatile layout makes this property ideal for continued childcare operations, educational services, medical or professional offices, or investment purposes. Offers covered entryways, and secure outdoor areas. An expansive asphalt parking lot provides approximately 17,500 square feet of parking and circulation space, allowing for convenient drop-off and pick-up access. This property is conveniently located in a growing area with easy access for families and commuters, this unique property presents endless possibilities for investors, business owners, and entrepreneurs seeking a turnkey commercial space with income-producing potential. Buyer and buyer’s agent to verify all information, including square footage, acreage, zoning, and intended use.

995 W State Highway 243, Canton

$1,700,000
21224873 MLS
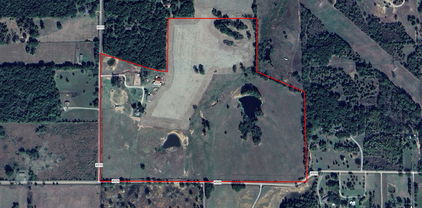
Rare opportunity to own 10 pristine acres in one of Rockwall County’s most desirable areas. Located outside city limits in a serene setting of gently rolling hills, this property offers the perfect blend of peaceful country living and convenient access to urban amenities. Surrounded by luxury estates and zoned to the highly acclaimed Rockwall ISD—specifically Amy Parks-Heath Elementary—this land is ideal for building your dream home or exploring a small, upscale development. The parcel offers wide-open views, mature trees, and natural beauty, making it a stunning canvas for custom construction. With no city taxes and flexible zoning, the possibilities are abundant. Enjoy close proximity to fine dining, boutique shopping, entertainment, and major highways just minutes away. Whether you're looking to build a private estate or capitalize on the area’s continued growth, this exceptional property delivers location, lifestyle, and lasting value.

00 Cornstalk Rd, Rockwall

$1,700,000
20829217 MLS
Horse Farm Haven in Ben Wheeler, TX – 90 Acres of Opportunity Discover the epitome of country living with this expansive 90-acre horse farm nestled in the charming town of Ben Wheeler, TX. This exceptional property combines functionality with natural beauty, offering the perfect environment for horse enthusiasts, ranchers, or anyone seeking a serene lifestyle. Features Include: Equestrian Facilities: Two spacious barns equipped with multiple horse stalls, ideal for housing and caring for your horses. The barns are thoughtfully designed to provide comfort and convenience. The facilities also include a round pen, a roping arena and a six horse walker. Natural Beauty: Three tranquil ponds enhance the picturesque landscape, offering a peaceful retreat and a reliable water source for livestock. Prime Location: With extensive road frontage consisting of approximately 4000 ft of combined frontage on two sides, accessibility is effortless, making it perfect for future development, farming, or simply enjoying the ease of rural living. The Home: Complementing the acreage is a comfortable and inviting farmhouse that perfectly captures the charm of Texas living. Enjoy modern amenities combined with rustic appeal. Whether you’re looking to run a fully operational horse farm, create your private retreat, or invest in a property with endless potential, this Ben Wheeler treasure is a rare find. Schedule a tour today and experience the peaceful simplicity of farm life!

302 Vz County Road 4910, Ben Wheeler

$1,699,999
21238174 MLS
37.7-acre contiguous development opportunity spanning two parcels at 1199 E Pleasant Run Road in Cedar Hill, TX — one of the last remaining large-scale infill sites in a mature, nature-driven DFW suburb. The property comes with a city-approved concept plan — Heritage on the Hill — featuring 84 single-family lots with 7.4 acres of dedicated open space with hike and trail amenities, and proposed water and sewer infrastructure mapped throughout. The approved plan significantly reduces entitlement risk and shortens the timeline from acquisition to vertical construction. Surrounded by established neighborhoods and situated directly across from Bessie Coleman Middle School and Cedar Hill Elementary, the property has full utilities in place — city water, city sewer, electricity, and gas — with level terrain and no known flood plain or easement encumbrances. Cedar Hill delivers a Hill Country lifestyle just 17 miles from downtown Dallas, with proximity to Joe Pool Lake and Cedar Hill State Park, household incomes exceeding $110,000, and limited remaining developable land. Highway 67 is under five minutes away. For the right developer, this is premium infill land in a built-out, high-demand market — with an approved pre-development plan in hand.

1199 E Pleasant Run Rd, Cedar Hill

$1,699,990
3 Beds 3 Baths 21340283 MLS
Nestled along Douglas Avenue, this beautiful 3-bedroom, 2.5-bath residence offers an ideal blend of elegance, relaxing outdoor spaces, generous living areas, and an exceptional Park Cities location. A charming two-story entry welcomes you into the home, where hardwood floors extend throughout the spacious interior. Just off the foyer are a convenient coat closet, powder bath, and an inviting kitchen with breakfast area. The breakfast area flows seamlessly into an oversized dining room, where two sets of French doors open to a private outdoor retreat featuring a patio and refreshing plunge pool. Adjacent to the dining room, the expansive living room is anchored by a fireplace, custom built-in shelving, and another two sets of French doors that create effortless indoor-outdoor living. The lushly landscaped backyard is a true oasis, complete with a sculpture fountain, Japanese maple, low-maintenance turf, and mosquito misting system. Upstairs, the generous primary suite overlooks the tranquil patio and features built-in shelving for added functionality. The spacious primary bath offers dual vanities, a soaking tub, separate steam shower, and an oversized walk-in closet with space for both his and hers wardrobes. As an added bonus, a cedar closet in the attic mirrors the footprint of the primary closet. Two additional guest bedrooms are connected by a Jack-and-Jill bath with updated countertops. A two-car garage with room for additional storage opens directly onto Douglas Avenue. Ideally situated within Highland Park ISD, the home is within walking distance of Highland Park High School and Germany Park, with its popular track and playground. Bradfield Elementary and McCulloch Intermediate School are just a short bike ride away, while Highland Park Village and the Shops at Lovers Lane are both conveniently nearby, offering premier shopping, dining, and everyday conveniences.

4303 University Blvd, University Park

$1,699,900
4 Beds 4 Baths 21380507 MLS
Stunning new construction near White Rock Lake in East Dallas, thoughtfully designed with modern architecture, exceptional functionality, and an abundance of natural light. This beautiful residence features 4 spacious bedrooms, 4 full bathrooms, a private study, and an expansive open-concept floor plan. The heart of the home showcases a seamless connection between the kitchen, dining, and living areas, complemented by walls of oversized windows that fill the space with natural light and create a bright, airy atmosphere. Clean architectural lines, high ceilings, and contemporary finishes enhance the home's sophisticated modern design. The private primary suite offers a relaxing retreat with a beautifully designed ensuite bath, while the dedicated study provides an ideal space for working from home. Buyers may also have the opportunity to customize the home with an optional media room and swimming pool, creating an exceptional indoor-outdoor living and entertaining experience. Located minutes from White Rock Lake, parks, dining, shopping, and Downtown Dallas, this new construction home offers the perfect combination of modern luxury, natural light, open living, and an excellent East Dallas location.

8639 Eustis Ave, Dallas

$1,699,900
5 Beds 8 Baths 21242430 MLS
Featured on a 1 acre homesite. This floorplan begins at the front porch and an extended entry, opening to a home office with French doors and formal dining room. Continuing into the kitchen, the home features a prep kitchen, butler's pantry, and morning area. The two-story family room offers a fireplace and sliding glass doors providing access to the two-story backyard patio. A game room with French doors at the rear of the home. The floor plan places the primary suite on the first floor with a private primary bath with a freestanding tub, a glass enclosed shower, and two walk-in closets. Upstairs, the home plan features a theatre room, three secondary bedrooms, and three secondary full bathrooms, creating flexible living and entertainment space. This home plan includes a utility room, mud room, and a three-car garage.

118 Arbor Glen Dr, Heath

$1,699,000
8 Beds 16 Baths 21358393 MLS
NEW BUILT - QUADPLEX - 4 TOWNHOME-STYLE UNITS - 4 RENTAL STREAMS - LOW MAINTENANCE - RENTER APPEAL - NO CARPET - SCRATCH AND WATER-RESISTANT LVP - NEW APPLIANCES - ENERGY EFFICIENCY - PRIVATE BATHS - BEDROOM-LEVEL LAUNDRY - FIRE SPRINKLERS - MEDICAL DISTRICT - LOVE FIELD Built with investors in mind, 2334 Arroyo is a four-unit quadplex featuring four townhome-style residences under one ownership, offering the opportunity to operate the property as a multi-unit rental investment with four potential income streams. Matching layouts and minimal common areas can help simplify leasing, upkeep, and unit turns. Durable finishes are designed for everyday tenant use. Every bedroom has its own full bathroom, while half baths on the living and garage levels add convenience. Bedroom-level laundry keeps the washer and dryer close to the bedrooms and closets. The nearby Southwestern Medical District includes UT Southwestern, Parkland, and Children’s Health, with Dallas Love Field also nearby. Oak Lawn, the Design District, Uptown, and Downtown are within the surrounding urban core. For investors considering a longer-term exit strategy, the townhome-style configuration may offer future potential for individual unit ownership or resale, subject to legal, zoning, platting, and other applicable requirements. Buyer to verify feasibility. Building is in the final finishing stage, with estimated completion in September 2026. Buyer and buyer’s agent to verify all information, permitted use, completion details, and future development or ownership options. Images are for illustrative purposes and are intended to closely reflect the completed property. Final details may vary.

2334 Arroyo Ave, Dallas

$1,699,000
4 Beds 4 Baths 21362440 MLS
Set on an expansive corner lot surrounded by mature trees, 708 Wilford Way pairs timeless architecture with extensive recent updates and an incredible resort-style backyard. Thoughtfully remodeled beginning in 2022, nearly every inch of this home has been refreshed with elevated finishes, including finishing out the upstairs with a finished bathroom adding a shower, vanity, toilet, and cabinetry, hardwood flooring throughout much of the home, designer lighting, updated bathrooms, new countertops, a redesigned primary closet, and a striking book-matched porcelain feature wall in the dining room. The kitchen is complete with newer appliances, while wine and beverage refrigerators added in 2025 bring an extra touch of luxury for entertaining. The interior was freshly repainted in August 2026. Outside is where this property truly sets itself apart. The completely redesigned backyard features a pool added in 2023, putting green, cabana, fire pit, and refreshed landscaping, creating a private setting designed for both entertaining and everyday enjoyment. Additional improvements include a new concrete driveway and walkways, newer garage doors and openers, and a new roof installed in April 2026. With soaring ceilings, a dramatic stone fireplace, beautiful architectural details, a gated motor court, rare five-car garage, exceptional privacy, and views extending toward the lake, this home offers the character of an established property with the benefit of extensive modern updates. **Please see Complete Update List in TransactionDesk for the full list of updates and improvements.

708 Wilford Way, Heath

$1,699,000
4 Beds 4 Baths 21357013 MLS
Thoughtfully reimagined and expanded in 2017, this single story residence was taken down to the studs and rebuilt with a focus on timeless design, everyday functionality, and effortless entertaining. The result is a home that combines the character of an established neighborhood with the comfort, scale, and livability typically associated with newer construction. The heart of the home is an expansive open-concept living space where the kitchen, dining, and family room connect seamlessly, creating an ideal setting for both daily life and entertaining. Large windows fill the interiors with natural light while maintaining an easy flow from one space to the next. Privately positioned on its own wing of the home, the oversized primary suite serves as a true retreat. Generous dimensions provide space for a sitting area, while the spa-inspired bathroom features dual vanities, a soaking tub, a separate walk-in shower, and exceptionally large his-and-hers walk-in closets—a rarity for homes of this era. Designed to extend the living experience outdoors, the backyard offers wonderful spaces to gather and unwind. A covered patio is anchored by a gas fireplace and outfitted with automated screens, creating a comfortable outdoor living room that can be enjoyed throughout the year. Whether hosting friends or enjoying a quiet evening at home, the outdoor spaces are a natural extension of the home's thoughtful floor plan. Blending quality craftsmanship with modern convenience, 7009 Eudora offers the best of both worlds: the charm of an established Dallas neighborhood and the thoughtful design, generous proportions, and amenities today's buyers are searching for.

7009 Eudora Dr, Dallas

$1,699,000
3 Beds 3 Baths 21355581 MLS
Welcome to 6117 Del Norte, a beautifully updated home ideally situated in the heart of Preston Hollow. Offering 2,409 square feet in the main residence with 3 bedrooms and 2.5 baths, plus an additional 525-square-foot back house, this inviting property combines timeless appeal, thoughtful updates, and exceptional versatility. Designed for both comfortable everyday living and effortless entertaining, the home features two generous living areas and two dining areas, providing wonderful flexibility for gatherings large and small. At the heart of the home, the elegantly updated kitchen opens to the living spaces, creating an easy, open flow while maintaining distinct areas throughout the home. Just off the kitchen, a charming terrace extends the living space outdoors and offers the perfect setting for morning coffee, alfresco dinners, or relaxing on beautiful fall days. The primary suite is a true retreat, featuring a completely renovated bath and an exceptionally spacious walk-in closet—a rare find in Preston Hollow. Two additional bedrooms provide comfortable accommodations for family or guests. Adding to the appeal is the separate 525-square-foot back house, offering tremendous flexibility as guest quarters, a private home office, studio, gym, or additional living space. With two living areas, two dining areas, beautifully updated interiors, flexible bonus space, and a coveted Preston Hollow location, 6117 Del Norte is a home designed to be enjoyed inside and out.

6117 Del Norte Ln, Dallas

$1,699,000
4 Beds 6 Baths 21350021 MLS
Newly constructed transitional modern residence with timeless Tudor-inspired architecture, perfectly positioned in the heart of Lakewood and zoned to top-rated Lakewood Elementary. Spanning 4,045 square feet, this custom home boasts 4 spacious bedrooms, 4 full baths, and 2 half baths, offering an ideal layout for both effortless daily living and large-scale entertaining. Soaring ceilings, expansive windows, and rich wood floors anchor an open-concept main floor anchored by a chef's kitchen featuring a 48-inch range, commercial-grade panel-ready appliances, custom cabinetry, and a massive central island. The main level also host a private home office, dedicated wet bar, and seamless flow into a light-filled living area. Upstairs, discover a secluded primary suite featuring a spa-inspired bath with custom tilework, double vanity, and dual shower heads. Outside, enjoy a covered patio equipped with an outdoor kitchen, leading to a private yard and attached 2-car garage with alley access—just steps from White Rock Lake.

6402 Westlake Ave, Dallas

Listings provided by North Texas Real Estate Information Systems (NTREIS). Listing data has been deemed reliable but is not guaranteed to be accurate by the MLS.

Last updated: