Refine Search
Sort by
$12,589,000
7 Beds 9 Baths 21313817 MLS
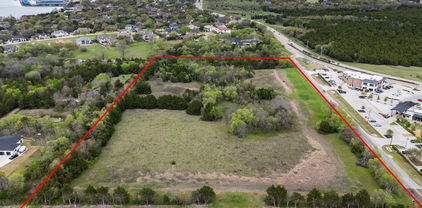
An exceptional opportunity to create a world-class estate in the heart of Preston Hollow, one of Dallas' most prestigious and sought-after luxury neighborhoods. Situated on an extraordinary 1.62-acre corner homesite with approximately 281 feet along Northwest Highway and over 250 feet of frontage on Northbrook Drive, this rare property offers an unparalleled canvas for a custom architectural masterpiece. Preston Hollow is renowned for its expansive estate lots, mature trees, privacy, and collection of distinguished custom residences while remaining minutes from premier shopping, dining, private schools, Love Field, Downtown Dallas, and the Dallas North Tollway. Designed for grand-scale living, the proposed residence encompasses approximately 12,589 square feet with 7 bedrooms, 8 full and 1 half baths, multiple living and entertaining spaces, four fireplaces, dual primary suites, elevator, wine storage, expansive covered outdoor living areas, and an impressive resort-style pool courtyard. The thoughtfully designed floor plan also includes an 8-car garage, additional covered parking, and seamless indoor-outdoor entertaining spaces that rival the finest luxury estates. Whether bringing the existing vision to life or collaborating with your own architect to create a signature estate, opportunities of this caliber are increasingly rare in Preston Hollow. Build your legacy on one of Dallas' premier estate properties, surrounded by multi-million-dollar residences in a neighborhood synonymous with prestige, privacy, and timeless luxury.

5444 Northbrook Dr, Dallas

$11,995,000
5 Beds 8 Baths 21268429 MLS
Completed in 2022 by Ventura Custom Homes, this Highland Park masterpiece perfectly balances architectural grandeur with modern sophistication. A striking marble fountain sets a commanding tone at the entryway, introducing the bespoke finishes found throughout the residence. At the heart of the home, the culinary wing features Cristallo quartzite countertops, premium commercial appliances, lit cabinets, and a discrete catering kitchen designed for seamless entertaining. The primary retreat offers a sanctuary of wellness, complete with a spa-inspired bath including separate vanities, and a couture custom wardrobe room. An elevator services all levels—including the primary and secondary bedrooms, state-of-the-art media room, laundry room and third-floor escape or guest room. Outside, the corner-lot property opens to a private oasis featuring a pristine pool, fire pit, built-in outdoor heaters and speakers, synthetic turf yard, and a three-car garage with direct access off Lomo Alto. Wine storage and refrigeration are abundant. Rare opportunity to live in one of the most sought-after neighborhoods in Highland Park. Steps from Highland Park Village, Bradfield Elementary and easy access to the Dallas North Tollway. Public Driving Directions:Northeast corner of Belclaire and Lomo Alto.

4436 Belclaire Ave, Highland Park

$11,500,000
6 Beds 10 Baths 21359093 MLS
Welcome to 10617 Bridge Hollow — a masterwork of architecture, integrity + serenity. Tucked in the exclusive Creeks of Preston Hollow, this residence rests on a private lot where 2 creeks wind through lush, tree-lined banks. It stands as a rare union of natural beauty + enduring craftsmanship. This 2018 custom home spans 1.44 AC + is framed entirely in steel — a $500K investment ensuring lifelong stability. 130+ piers run deep into Austin chalk, forming a foundation that’s a feat of engineering. The timeless design features a Syrian limestone façade + slate roof built for a century of endurance. Hand-carved fireplaces, steel gutters + integrated drainage reveal an obsession w permanence + precision. Step through the 20-ft African mahogany door + the home unfolds in a play of light + volume. Ceilings soar to 25 ft in the entry + 17 in the living room, framed by windows overlooking nature. Each space exudes quiet grandeur — oak + limestone floors, bespoke chandeliers + refined proportions. The kitchen is a sculptural statement in quartzite, onyx + brass, backed by a scullery for effortless entertaining. The Control4 system unites lighting, sound + security. The 1st-flr owner’s suite is a private sanctuary w heated marble floors, automated shades, massive closets + a massage-exercise room open to a serene backyard. A library w built-ins + a custom fish tank adds sophistication + warmth. A spacious guest suite rounds out the main level. Upstairs, 4 guest suites w private baths overlook treetops + water views, while a glass staircase from Australia arcs through the home like sculpture. A game room offers flexible space for entertaining + a basement wine cellar provides abundant storage for collectors. A resort-style backyard, inspired by Palm Springs, features a tranquil pool, turfed lawn + elegant lighting — a landscape of privacy + peace. This residence is a testament to enduring design — built for those who value substance, beauty + permanence in equal measure.

10617 Bridge Hollow Ct, Dallas

$11,490,000
4 Beds 6 Baths 21325522 MLS
This unique gem of a house is on a rare .766 acre lot with Hackberry Park and the creek for neighbors. Built in 1973, taken to the studs for a thoughtful rejuvenation in 2015, everything is top quality, and made for entertaining. The large walls can accommodate a burgeoning art collection and the windows and Crittall black steel French doors provide beautiful natural light, and make it easy to drink in the spectacular views. There are four fireplaces downstairs- one is on the front patio and another is surrounded by bookshelves in the dining room that easily seats 12. The living room has a wetbar in addition to the third fireplace and windows. Both the dining room and living room have doors opening to a patio overlooking more park space. The marble kitchen could accommodate a professional chef (and staff). The pantry-service kitchen houses the double SubZero refrigerator freezer, plus a wine cooler, pantry and counter space. The breakfast room, cloaked in Fortuny wallpaper and draperies, opens to the kitchen, and also has views of the creek and tennis court. The family room, painted a gleaming lapis blue has the fourth fireplace and lots of built ins and still more windows. All four en suite bedrooms are upstairs as is the laundry room. The primary suite with its vaulted ceiling hosts the fifth fireplace flanked by window doors leading to a balcony overlooking the creek. Just off the primary bedroom is a cozy office with built in desk. There is no shortage of closet space and separate vanities share the bath and shower space. You have to see the house in person to appreciate the quality of every detail, and imagine how well it works in every day life as well as spoiling your guests.

3606 Saint Johns Dr, Highland Park

$11,400,000
6 Beds 10 Baths 21242175 MLS
Re-introduced at a new price, with fresh revisions, nestled along the serene waters of Turtle Creek, this extraordinary custom estate offers over 9,517 SF of refined luxury and cutting-edge technology. Designed by acclaimed architect Robbie Fusch, this residence is a statement of contemporary elegance, featuring Scandinavian white oak flooring, Porcelanosa tile, and exquisite ceiling details throughout. Step inside to discover seven bedrooms, nine full baths, and a powder room, alongside three expansive living areas warmed by four fireplaces and all connected by a four-floor elevator. The heart of the home boasts a chef’s kitchen with custom cabinetry, two dishwashers, a built-in espresso machine, all seamlessly connected to the indoor-outdoor loggia backing up to Turtle Creek—a spectacular space with a fireplace, sliding Panda doors, dual infrared heaters, and a built-in powered screen, allowing for climate-controlled comfort. Innovative design meets advanced technology with Savant home automation, 31 built-in automatic window shades, Lutron RR2 lighting, a state-of-the-art Tesla solar roof with Powerwalls, and a generator providing energy efficiency and backup capabilities like no other. Entertain effortlessly with 90+ built-in speakers, 100+ Cat 6 data ports, and custom AV throughout. The climate-controlled 6-car basement garage is a true standout, featuring sealed impermeable floors and LED lighting. Additional highlights include a private gym with a full bath, an imported Canadian-built climate-controlled wine closet with a capacity of over 700 bottles, and strategically placed infrastructure to enhance natural light and open spaces. The outdoor spaces include a sport court, and pool plans that transfer with the home. Pool credit available with purchase. A masterclass in modern living and design, in the most walkable location in U.P. to schools, parks and restaurants. Schedule a private tour today to experience the future of luxury at 6715 Golf Drive!

6715 Golf Dr, University Park

$11,200,000
5 Beds 7 Baths 21380217 MLS
Exceptional Highland Park location, 3516 Beverly Drive offers a rare balance of grand-scale entertaining & refined everyday living, defined by timeless architecture, exceptional craftsmanship, & enduring quality. Impeccably maintained & pre-inspected, the home presents a wonderful opportunity for a new owner to shape its next chapter while preserving exceptional character. Main residence, over 9,000 sqft, is thoughtfully designed to accommodate elegant entertaining while providing the comfort & functionality essential for everyday or multigenerational living. Soaring ceilings, hand made imported doors throughout, & beautifully executed architectural details create interiors that are both sophisticated & welcoming. Grand entrance & gracious formal dining rm are perfectly suited for memorable gatherings, while generously scaled living spaces, abundant natural light, & exceptional storage bring ease & livability to every room. Private primary suite offers peaceful retreat, complemented by 4 spacious secondary bedrms, each with an ensuite bath & large walk in closets. Multiple flex living areas provide space for work, study, or relaxing. The well-appointed kitchen serves as the heart of the home. A detached guest apartment of over 1,100 square feet adds versatility, featuring a bedroom, living area, kitchenette, full-size laundry, & two full baths & large walk in closets—ideal for extended family, long-term guests, an executive office, or private staff accommodations. Designed with equal attention to beauty & practicality, the property includes a pool & spa, ample yard space, a spacious 3-car air conditioned garage, whole-house generator, security, elevator-ready, new tile roof, & a 10-foot privacy wall that enhances the sense of seclusion without compromising the property’s gracious setting. Rarely does a Highland Park home offer this combination of scale, architectural character, and thoughtful amenities. This is a home of lasting quality, ready for its next chapter.

3516 Beverly Dr, Highland Park

$10,900,000
5 Beds 9 Baths 21362112 MLS
Inspired by the grand villas of the Tuscan countryside, this commanding, completely gated estate at 5335 Meaders Lane rests on a lot and a half. Its expansive presence stretching nearly a block along one of Preston Hollow’s most admired neighborhoods in Mayflower Estates. Designed by noted architect Elby Martin and built by Bob Thompson, one of Dallas’ most respected high-end builders, this residence captures the soul of a Tuscan mansion with modern livability. From the Italian-barrel tile roof to stately stone exteriors, every detail feels authentic. Lush grounds unfold over 1.1 acres, enhanced by moonlit mature trees, two courtyards—including a private meditation garden—and four hand-crafted fountains. Multiple verandas, terraces, and six balconies—all with beautiful sweeping views—create effortless indoor-outdoor living. A resort-style pool with cascading spouts, a just-completed sport court, and a fully appointed cabana with kitchen, fireplace, and dome ceiling set the stage for year-round entertaining. The property also offers a 1,159 sq. ft. attached guest or au pair house with its own private exterior staircase and convenient parking pads. Inside, artistry and craftsmanship abound: a 24-ft ceiling entry with custom Solara iron stair, a 70-ft groin-vaulted gallery with hand-painted Italian frescoes, wine cellar and tasting room, billiard and game rooms, and a media room with motorized recliners. Clerestory windows frame sweeping estate views, underscoring the home’s connection to its surroundings. With geothermal HVAC, a recently installed whole-house generator, and thoughtful design, this is an extraordinary Tuscan-inspired retreat—expansive in scale, commanding in presence, and unrivaled in its Dallas setting.

5335 Meaders Ln, Dallas

$10,500,000
21206707 MLS
Moser Gardens Greenville West is a 64-unit apartment community located in the highly sought-after Knox-Henderson neighborhood of Dallas, TX—one of the city’s most active corridors for new development. As entry-level housing inventory tightens in the area, this property is uniquely positioned to capture strong tenant demand. Situated on over 51,000 square feet, the property consists of three garden-style buildings with pitched roofs, gated assigned parking, and an onsite leasing office. Community amenities include a newly resurfaced pool and controlled access. Units feature in-unit laundry, wood-burning fireplaces, walk-in closets, and private balconies. Select units have been modernized with updated kitchens and bathrooms, new flooring, and recessed lighting, enhancing long-term rental upside.

2315 Moser Ave, Dallas

$10,500,000
21117776 MLS
Prime 1.24-Acre Urban Infill Site in The Cedars - Exceptional Redevelopment Potential CONFIDENTIAL PRIVATE SALE - DO NOT DISTURB Unlock one of the Cedars rare near-downtown land opportunities at 1912 S Good Latimer Expy - a Legacy +41,000 SF industrial building with unmatched access to I-30, I-45, Downtown, Uptown, Deep Ellum, and the Dallas Arts District. With strong frontage on Good Latimer and flexible zoning-PDD area, this site is ideal for adaptive reuse, creative office, mixed-use, multifamily, or live-work development. The neighborhood’s ongoing transformation-paired with increasing density and ongoing urban reinvestment-makes this parcel a high-yield redevelopment candidate. A nearby sister property at 2512 Ferris is also available, offering the potential for expanded land assembly and a larger programmatic footprint. Whether you’re envisioning vertical mixed-use, creative loft conversions, or a modern infill project that leverages the site’s exceptional connectivity, this property checks all the strategic boxes. These types of urban edge parcels simply don’t hit the market often.

1912 S Good Latimer Expy, Dallas

$10,000,000
21284308 MLS
Prime Interstate 30 Development Opportunity for Multi-Family or Commercial! Approximately 120 acres with over 3,300 linear feet of I 30 frontage and dual-direction service road access. Located just outside the Greenville city limits. Parcel offers exceptional visibility, high traffic counts, and outstanding potential for commercial, residential, mixed-use, or investment development. Ideal for a commercial project, residential subdivision, RV park, mobile home community, apartments, or long-term investment. Concept plans are available upon request. The property may be subdivided beginning from the eastern portion of the tract, providing flexibility for investors, developers, and end users. Currently under agricultural exemption with a hay lease in place, the property offers immediate agricultural use while benefiting from Greenville's continued growth. The land features gently rolling topography, panoramic views, no floodplain, and is considered 100 percent usable acreage. Off-site City sewer is in the area and can possibly be tied onto with upgrades needed for increased capacity. Water is available across the highway with Shady Grove SUD. Existing hay lease with local farmer is in place. The existing residence is considered to have no contributory value. Minor deed restrictions will apply unless the entire 120-acre tract is purchased, providing maximum flexibility for future development and land use. Rare opportunity to acquire a highly visible, strategically located tract in one of North Texas' fastest-growing corridors. Information provided by Seller and other sources is deemed reliable but is not guaranteed. Buyer and Buyer's representatives are responsible for independently verifying all information and conducting their own due diligence prior to purchase.

120 Ac I-30, Greenville

$9,998,000
21329431 MLS
Explore The Bubble Zone Car Wash & Lube Center, located in Garland, Texas. This state-of-the-art property, opened in 2024, offers a unique car wash and service experience with environmentally friendly features. The center boasts a luxury waiting area with amenities such as a kids' playroom, coffee bar, and retail counter. In addition, the property includes six service bays for various auto services and a stylish private office above the wash tunnel. Designed by APDG Architects, the property's eye-catching look helped overcome initial obstacles during approval, showcasing its high-end appeal. The Bubble Zone Car Wash & Lube Center presents a lucrative investment opportunity in a prime location with a daily estimated 400 car washes and 135-feet-long conveyor. Don't miss out on owning this exceptional property with a successful track record, making it a must-see for investors looking to enter the car wash and service market.

5423 Naaman Forest Blvd, Garland

$9,995,000
2 Beds 4 Baths 21381065 MLS
Commanding one half of the top floor of Museum Tower, Residence 4202 is a singular Dallas residence where exceptional scale, architectural presence and uncompromising craftsmanship converge. A private elevator arrival opens to a soaring 22-foot glass atrium, introducing interiors conceived with remarkable attention to proportion, material and light. Beyond, 12-foot walls of glass frame sweeping views across the city, creating an ever-changing backdrop from sunrise through evening. The residence is distinguished by an extraordinary collection of bespoke finishes and natural materials. Exotic walnut, maple and figured eucalyptus are complemented by custom cast and acid-etched architectural glass by Nathan Glass Studio, richly textured Philip Jeffries wallcoverings and a curated selection of distinctive quartzites. Each element has been considered as part of a cohesive architectural composition rather than simply an interior finish. At the heart of the residence, the kitchen pairs refined design with exceptional functionality, anchored by a custom La Cornue range and fully integrated Scanomat coffee system. Expansive living and entertaining spaces unfold with a sense of openness and restraint, equally suited to intimate evenings or significant gatherings. Private quarters are equally considered, with beautifully appointed primary accommodations featuring separate baths and dressing areas. A substantial private office provides an elegant retreat for work or study. This elegant space can also be used as a third bedroom. Two additional storage rooms and three premier parking spaces further distinguish the offering. Rare in scale, position and execution, Residence 4202 is more than a penthouse. It is an exceptional private residence at the pinnacle of Museum Tower—an opportunity of singular distinction in the heart of the Dallas Arts District.

1918 Olive St Unit 4202, Dallas

$9,995,000
21351767 MLS
This Highland Park home is a rare gem on the highly sought-after estate block of Gillon Avenue. The very first property adjacent to Lakeside Drive and Exall Lake on Turtle Creek, 0.437 acres, it boasts 96 feet of frontage framed by mature trees and meticulous landscaping - an amazing building custom building site or expansion opportunity. Remodeled by JK Boone, this residence showcases exquisite flooring, custom millwork, and incredible art walls. A unique feature is the dual primary suite layout, one that offers a private terrace overlooking the serene rear grounds. High ceilings and generous room proportions create an inviting ambiance. Outside, a beautifully landscaped yard includes an outdoor living area with a fireplace in addition to the pool area with Pennsylvania stone hardscaping, a fountain, and a commercial pizza oven. Above the detached two-car garage is a 464 square-foot guest suite or quarters with elevator access. This property combines impeccable craftsmanship with a sterling location making it an incredible opportunity to utilize the existing home and improvements, or embark on a new chapter using the commanding street presence and exceptional location for your new build opportunity in the heart of Highland Park.

4009 Gillon, Highland Park

$9,995,000
3 Beds 5 Baths 21297048 MLS
This Highland Park home is a rare gem on the highly sought-after estate block of Gillon Avenue - the very first property adjacent to Lakeside Drive and Exall Lake on Turtle Creek. Sitting on 0.437 acres, it boasts 96 feet of frontage framed by mature trees and meticulous landscaping. Remodeled by JK Boone, this residence showcases exquisite flooring, custom millwork, and incredible art walls. A unique feature is the dual primary suite layout, one that offers a private terrace overlooking the serene rear grounds. High ceilings and generous room proportions create an inviting ambiance. Outside, a beautifully landscaped yard includes an outdoor living area with a fireplace in addition to the pool area with Pennsylvania stone hardscaping, a fountain, and a commercial pizza oven. Above the detached two-car garage is a 464 square-foot guest suite or quarters with elevator access. This property combines impeccable craftsmanship with a sterling location making it an incredible opportunity to utilize the existing home and improvements, or embark on a new chapter using the commanding street presence and exceptional location.

4009 Gillon Ave, Highland Park

$9,995,000
21062561 MLS
A property of this scale, beauty, and exclusivity rarely reaches the market. Spanning 79.958 acres of private, manicured land on its own peninsula, this Lake Tawakoni treasure offers limitless potential—whether as a world-class private estate or as the foundation for an exclusive luxury waterfront community. For the discerning buyer seeking privacy, the land offers the opportunity to design a majestic compound—a custom-built estate with water views from every room, complemented by a guest house, sports courts, equestrian facilities, and a resort-style pool. A private dock, complete with a boat slip and lift plus separate watercraft lift, ensures seamless access to lakefront living at its finest. But beyond the dream of a private sanctuary lies a vision few properties can accommodate: an investor’s opportunity to create a one-of-a-kind, gated community of custom lakefront homes. Imagine a collection of luxury residences, each with direct water access, curated for those who desire exclusivity, natural beauty, and the serenity of lake life. With nearly 80 acres and expansive shoreline, the development possibilities are truly unparalleled. Whether you envision a personal estate unlike any other, or you see the promise of developing a legacy community that redefines waterfront living, this property delivers. Few opportunities of this scale and rarity ever reach the market. More than land, this is the foundation of a legacy—an exclusive peninsula on Lake Tawakoni, ready to become either a landmark estate or a luxury waterfront enclave for generations to come.

3855 County Road 3410, Lone Oak

$9,900,000
4 Beds 5 Baths 21339424 MLS
Architecturally striking and beautifully reimagined, this exceptional Highland Park home sits on an oversized 120' x 166' lot in one of the Park Cities' most coveted locations. Designed around a private courtyard and resort style outdoor living spaces, the home is filled with natural light through dramatic floor to ceiling windows, soaring ceilings, and timeless architectural details including stone archways, exposed cedar beams, and multiple fireplaces. The thoughtfully designed U-shaped floor plan offers seamless indoor and outdoor living with expansive entertaining spaces, generous room proportions, and exceptional privacy. A luxurious first floor primary suite serves as a true retreat, while spacious bedrooms and inviting living areas provide flexibility for both everyday living and entertaining.

3848 Potomac Ave, Highland Park

$9,750,000
6 Beds 10 Baths 21253578 MLS
Set on iconic Strait Lane, 10920 is a contemporary estate designed to feel like a private resort—offering 11,211 square feet on approximately 0.72 acres in prestigious Preston Hollow. Behind dual gates, the home makes an immediate impression with clean architectural lines, soaring ceilings, and walls of custom windows that flood the interiors with natural light while seamlessly connecting to the outdoors. Timeless materials and thoughtful design define the residence. Ojinaga limestone and Travertino Jalapa accent walls bring warmth and texture, while white oak millwork carries throughout—from bespoke cabinetry to meticulously finished closets. The open-concept chef’s kitchen is ideal for entertaining, featuring premium appliances, expansive prep space, and a dedicated wine room for effortless hosting. Visual Comfort lighting and statement chandeliers create an elevated ambiance from day to night. The main-level primary suite serves as a private retreat, complete with a spa-inspired bath featuring enclosed dual showers and a spacious custom closet with a center island. A variety of living spaces include formal dining, a sunlit living room with bar, a private office with built-ins, media and game rooms, and a main-floor guest or staff ensuite. Dual utility rooms—one on each level—add convenience. Outdoors, a covered loggia, full outdoor kitchen, pool, and firepit are surrounded by mature trees, curated landscaping, and ambient lighting, creating a secluded backyard oasis. A five-car garage and private balconies complete this exceptional offering on one of Dallas’s most distinguished addresses.

10920 Strait Ln, Dallas

$9,600,000
6 Beds 9 Baths 21267763 MLS
Located in the heart of Old Preston Hollow, this gated French-inspired estate sits on beautifully landscaped grounds just under an acre, offering privacy, scale, and timeless architecture. Originally built in 2002 and extensively renovated approximately ten years ago under the direction of renowned designer Gonzalo Bueno, the home blends classic design with refined, updated interiors. Spanning over 11,000 square feet, the residence features expansive living areas, a vaulted formal entry, private study, and a chef’s kitchen that opens to the family and keeping rooms—creating an ideal setting for both everyday living and large-scale entertaining. The first-floor primary suite offers a private retreat, with additional ensuite bedrooms, media room, and game room providing flexible living spaces throughout.The outdoor environment is designed for recreation and relaxation, featuring a resort-style pool, manicured grounds, and a newly added private pickleball court. A separate guest house, located across the pool, includes a bedroom, living area, and office—perfect for extended stays, work-from-home needs, or private accommodations. A gated motor court with four garage bays completes this exceptional offering.

9525 Alva Ct, Dallas

$9,600,000
21263031 MLS
We are pleased to present an exceptional opportunity: a plus or minus 640-acre tract of land situated along VZ County Rd 2705 in Van Zandt County, TX, located near the growing community of Mabank. There is an 8 in. water line along VZ CR 2705 in which the City of Mabank has tentatively approved adequate supply for a new project. The city of Mabank will need to be contacted for details regarding final approval.. This expansive property offers nearly a mile of direct road frontage, ensuring convenient access for large-scale projects, and features a diverse topography that includes rolling hills, expansive pastures, mature woodlands, and natural water features, including two large 9 and 4 acre stocked tanks—offering both aesthetic appeal and functional versatility for multiple uses. The varied terrain, with its gentle elevation changes, provides multiple opportunities for master-planned communities, company hunting getaways, luxury estates, or mixed-use developments, with potential home sites offering scenic views of the surrounding countryside. The property’s open fields are well-suited for agricultural or recreational components, while the wooded areas and water features enhance its appeal for eco-friendly or leisure-focused projects. Its proximity to Mabank positions it within a region experiencing steady growth, with convenient access to US-175 facilitating connectivity to Dallas and the recreational amenities of Cedar Creek Lake, a popular destination for boating and fishing. This parcel is ideally suited for developers seeking to capitalize on the increasing demand for rural yet accessible properties in East Texas. The substantial acreage allows for flexible zoning possibilities, whether for residential subdivisions, commercial ventures, or a private retreat, all within an hour of Downtown Dallas. Infrastructure considerations, including water, electric, and septic options, should be verified to align with development plans.

960 Vz County Road 2705, Mabank

$9,450,000
5 Beds 8 Baths 21168711 MLS
Beautifully expanded and reimagined this exceptional estate is located in the sought-after Strait Lane corridor of Preston Hollow. Set on 1.2 acres of lush, gated grounds, the property offers privacy and security. The main residence is ideal for both entertaining and everyday living, with interiors filled with natural light, expansive walls, and high ceilings. The first floor includes a grand foyer, formal living and dining rooms with a temperature-controlled wine room, media room, and family room that also lives as a lounge. The gourmet kitchen is complemented by a secondary catering kitchen, butlers pantry, and walk-in pantry. The dual-level primary suite includes a private outdoor spa. Four additional bedrooms are located upstairs, along with flexible accommodations and additional entertaining space. A 2, 300 sq ft architecturally significant pool house features vaulted ceilings, living and dining areas, two bedrooms, and two bathrooms. A covered terrace provides expansive outdoor living with views of the 22' pool, sports court with pickleball and basketball, putting green, and manicured lawns. Situated at the end of Lennox Lane, the home offers a dramatic approach and convenient access to top Dallas schools, shopping, and dining.

4700 Dorset Rd, Dallas

$9,295,000
5 Beds 8 Baths 21286351 MLS
Masterfully crafted Santa Barbara-inspired modern estate, architected by Covert & Associates, designed by Julie Parrent Design Studio, and built by ICB Ildrbrando Custom Builders, located in the coveted Devonshire neighborhood. Situated on a beautifully landscaped .51-acre lot, this exceptional 9,118 SF residence offers 5 spacious bedRs, 6 full baths, 2 powder baths, 4 living areas, 2 dining areas, private office, gym, elevator, whole-home generator capable, and a 3-car garage w lift capability. Designed for elevated living and effortless entertaining, the home showcases soaring ceilings, expansive windows, and impeccable craftsmanship throughout. A luminous foyer w barrel-vaulted plaster ceilings, artisan finishes, and designer lighting creates a striking first impression. The formal dining room is highlighted by a dramatic glass-enclosed wine display, while the stately front office features a floor-to-ceiling arched window and an Isokern fireplace. The open-concept living spaces flow seamlessly into a chef’s kitchen appointed w Sub-Zero and Wolf appliances, bespoke rift cut white oak cabinetry, and carefully curated fixtures sourced from around the world. Complementing the main kitchen is an exceptional fully equipped caterer’s pantry featuring a 36-inch Wolf range, extensive prep space, custom storage, and premium appliances, offering the ideal setting for entertaining, and seamless daily living. The private primary suite serves as a luxurious retreat, complete w a fireplace, serene backyard views, dual custom closets, spa-inspired bath, and an infrared sauna. The first level also includes guest quarters and a media room. Outdoor living is equally impressive, featuring a resort-style pool and spa, covered patio, summer kitchen, maintenance-free turfed lawn, and beautifully landscaped grounds designed for year-round enjoyment. A rare opportunity to own a residence of exceptional scale, design, and craftsmanship in one of Dallas’ most prestigious neighborhoods.

5807 Glen Falls Ln, Dallas

$9,250,000
6 Beds 9 Baths 21329572 MLS
Regal custom estate situated on over 1.13 acres in prestigious Lobello Estates of Preston Hollow. This exceptional six-bedroom residence showcases stunning architecture, a dramatic two-story glass foyer, library, formal living, and a luxurious first-floor primary suite with spa-inspired bath, dual custom closets, private gym, laundry, and coffee bar. The chef's kitchen features custom European cabinetry, Miele appliances, dual dishwashers, and a built-in coffee system. Upstairs offers five ensuite bedrooms, including a junior primary suite, media room, and additional laundry. A commercial-grade elevator, multiple staircases, smart-home features, Caesarstone countertops, wine room, and butler's pantry elevate the home's thoughtful design. The epoxy-finished four-car garage with hydraulic glass doors doubles as an incredible flex space overlooking the expansive backyard with pool, turf, mature trees, and room for a future sport court or pool house. Experience exceptional luxury in one of Dallas' most coveted neighborhoods.

5216 Palomar Ln, Dallas

$9,200,000
5 Beds 8 Baths 21380226 MLS
Refreshed and a magnificent opportunity to own an architecturally significant landmark on rare 3.38 tranquil acres in the coveted Bluffview area of Dallas. Featuring hard to find ONE STORY footprint skillfully designed by renowned architect Guy Courtney and fashioned after Richard Meier's work on the Getty museum in LA, giving enormous scale and lifestyle to every striking expanse. The approx 9,000sqft of iconic living has been the backdrop for countless movies, TV series, national commercials and publications, and the gathering spot for many large community events in addition to their everyday fun family living. The front entrance gives off a quiet, private approach that was key to the location selection, while the interior and backyard's distinctive modern design showcases the more than 6,000sqft of glass, 71,000lbs of steel giving the most gorgeous unobstructed views of the spectacular nature, tranquil creek setting and the indoor-outdoor lifestyle. At night the home becomes a piece of art all on it's own. Intentionally designed to host the perfect backdrop for the seller's extensive art collection, large scale entertaining needs and resort relaxation that takes in all the privacy and beauty year round. The open concept gourmet kitchen enjoys 4 ovens, 3 sinks and a silver cloth lined pantry for optimal entertaining needs. Lighting consultants evaluated every inch to ensure the perfect scene and zone control, acoustically pure media room, and over engineered construction throughout, 3 ventilation systems protecting crawlspace, living area and roof, extra large limestone flooring blend inside and out seamlessly, and steel to hold the large 20 ft glass panes without mullions or columns in the corners for unobstructed views. A rare opportunity to own a celebrated, well-loved Bluffview landmark on the serene tree-lined street within minuets of downtown, Highland Park village and all the coveted private schools. Spectacular!

4130 Cochran Chapel, Dallas

$8,900,000
3 Beds 6 Baths 21232424 MLS
Tucked within the exclusive, gated and 24-hour guarded Place des Vosges enclave on Turtle Creek Blvd, just south of Highland Park, this extraordinary Andres Construction custom-built one owner residence offers a rare convergence of architectural integrity, museum-quality construction and world-class artistry. One of only 16 homes in this prestigious community, the property stands apart for its bespoke design and unparalleled features. Created with art collectors in mind, the home’s most remarkable feature is the James Turrell Skyspace, one of only a handful in residential settings worldwide. Set within a circular, rosewood-paneled library beneath a turret, the motorized roof opens to the sky, transforming the space into an immersive light installation and experience. Equally significant is the monumental 18th-century marble chimneypiece attributed to Sir Henry Cheere, carver to Westminster Abbey, an approximately six-foot-tall hand-carved work of art anchoring the dramatic two-story living room Designed by James Langford as a modern interpretation of a French château, the home showcases a solid limestone exterior, slate roof, and commercial-grade steel and concrete construction, an uncommon level of quality in residential real estate. Inside, a striking contemporary aesthetic unfolds, carefully curated by designer Paul Draper, with an exceptional palette of limestone, marble, onyx, lime-washed ash, plaster and metalwork. This exceptional residence features three bedrooms, multiple living and dining areas, a media room, gallery spaces, private office spaces, elevator access to all four levels, and refined indoor-outdoor living. A rare offering, this home is both a sophisticated retreat and a true collector’s unique treasure in one of Dallas’ most coveted locations.

3901 Turtle Creek Blvd Unit 7, Dallas

Listings provided by North Texas Real Estate Information Systems (NTREIS). Listing data has been deemed reliable but is not guaranteed to be accurate by the MLS.

Last updated: