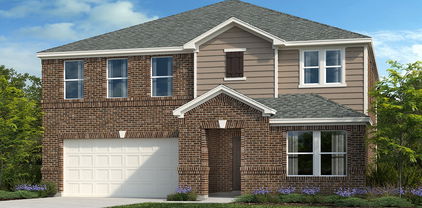
$399,900 Welcome to this beautifully maintained Coventry Home situated on one of the most desirable premium lots in the community. Tucked away in a quiet cul-de-sac, this exceptional property offers one of the largest backyards in the neighborhood, creating endless opportunities for outdoor living, entertaining, play, pets, or even a future pool. Inside, you'll find a thoughtfully designed floor plan featuring soaring ceilings, an open-concept layout, and abundant natural light throughout. The spacious kitchen serves as the heart of the home with an oversized island, ample cabinetry, and seamless flow into the dining and living areas perfect for everyday living and hosting family and friends. A secondary bedroom with a full bath on the first floor provides flexibility for guests, multigenerational living, or a private home office. Step outside to enjoy the expansive backyard and covered patio, creating the ideal setting for morning coffee, weekend barbecues, game days, or relaxing evenings outdoors. The size and privacy of this lot truly set it apart from other homes in the neighborhood. Located in one of the fastest-growing areas in North Texas, this home offers the perfect blend of community, convenience, and lifestyle. Residents enjoy beautiful walking trails, resort-style swimming pools, parks, playgrounds, and a welcoming, tight-knit neighborhood atmosphere that makes it easy to feel at home. With continued growth, new retail, dining, and entertainment options nearby, this location continues to become more desirable each year. Pride of ownership is evident throughout this meticulously cared-for home. Clean, move-in ready, and situated on a premier oversized lot, this is a rare opportunity to own one of the standout homes in the community. 4 Beds ⋅ 3 Baths ⋅ 21334621 MLS Welcome to this beautifully maintained Coventry Home situated on one of the most desirable premium lots in the community. Tucked away in a quiet cul-de-sac, this exceptional property offers one of the largest backyards in the neighborhood, creating endless opportunities for outdoor living, entertaining, play, pets, or even a future pool. Inside, you'll find a thoughtfully designed floor plan featuring soaring ceilings, an open-concept layout, and abundant natural light throughout. The spacious kitchen serves as the heart of the home with an oversized island, ample cabinetry, and seamless flow into the dining and living areas perfect for everyday living and hosting family and friends. A secondary bedroom with a full bath on the first floor provides flexibility for guests, multigenerational living, or a private home office. Step outside to enjoy the expansive backyard and covered patio, creating the ideal setting for morning coffee, weekend barbecues, game days, or relaxing evenings outdoors. The size and privacy of this lot truly set it apart from other homes in the neighborhood. Located in one of the fastest-growing areas in North Texas, this home offers the perfect blend of community, convenience, and lifestyle. Residents enjoy beautiful walking trails, resort-style swimming pools, parks, playgrounds, and a welcoming, tight-knit neighborhood atmosphere that makes it easy to feel at home. With continued growth, new retail, dining, and entertainment options nearby, this location continues to become more desirable each year. Pride of ownership is evident throughout this meticulously cared-for home. Clean, move-in ready, and situated on a premier oversized lot, this is a rare opportunity to own one of the standout homes in the community. 3800 Summerfield Dr, Crandall
$352,770 What's Special: Appliances and Blinds Included - Close to Greenbelt - Close to Park - Flex Room - Covered Patio - Large Kitchen Island. New Construction - August Completion! Built by Taylor Morrison, America's Most Trusted Home Builder. Welcome to the Round Rock at 2330 Buffalo Bayou Way in River Ridge! This inviting new home welcomes you with a bright foyer that opens to a flexible space, a private secondary bedroom, and a full bath, perfect for guests or a quiet work area. The heart of the home the great room flows effortlessly into the dining area and kitchen with a large island, creating the perfect setting for everyday living and gatherings. Tucked away the main level primary suite offers a peaceful retreat with an en-suite bath and spacious walk-in closet. Upstairs, three additional bedrooms, a shared bath, a cozy tech space, and a generous game room create room to relax, play, and connect. Enjoy outdoor moments on the covered patio. Crandall, TX offers wide open spaces and a friendly, close-knit feel. At River Ridge, enjoy distinctive homes, beautiful streetscapes, and great amenities. Spend time at the amenity center, relax by the resort-style pool, let kids play at the playground, or fish at the stocked pond. With easy access to 175, Dallas and Kaufman are just minutes away. Additional Highlights Include: GE refrigerator, GE top load washer and dryer, gas drop at patio, and whole house blinds. Photos are for representative purposes only. MLS# 21318760 5 Beds ⋅ 3 Baths ⋅ 21318760 MLS What's Special: Appliances and Blinds Included - Close to Greenbelt - Close to Park - Flex Room - Covered Patio - Large Kitchen Island. New Construction - August Completion! Built by Taylor Morrison, America's Most Trusted Home Builder. Welcome to the Round Rock at 2330 Buffalo Bayou Way in River Ridge! This inviting new home welcomes you with a bright foyer that opens to a flexible space, a private secondary bedroom, and a full bath, perfect for guests or a quiet work area. The heart of the home the great room flows effortlessly into the dining area and kitchen with a large island, creating the perfect setting for everyday living and gatherings. Tucked away the main level primary suite offers a peaceful retreat with an en-suite bath and spacious walk-in closet. Upstairs, three additional bedrooms, a shared bath, a cozy tech space, and a generous game room create room to relax, play, and connect. Enjoy outdoor moments on the covered patio. Crandall, TX offers wide open spaces and a friendly, close-knit feel. At River Ridge, enjoy distinctive homes, beautiful streetscapes, and great amenities. Spend time at the amenity center, relax by the resort-style pool, let kids play at the playground, or fish at the stocked pond. With easy access to 175, Dallas and Kaufman are just minutes away. Additional Highlights Include: GE refrigerator, GE top load washer and dryer, gas drop at patio, and whole house blinds. Photos are for representative purposes only. MLS# 21318760 2330 Buffalo Bayou Way, Crandall
$359,000 **Charming Remodeled Home in Sought-After Golf Course Community — No HOA!** Welcome home to this beautifully remodeled 3-bedroom, 2-bathroom retreat nestled on a spacious .39-acre lot in a desirable golf course community. This move-in-ready home combines modern updates with everyday functionality, offering the perfect blend of comfort and convenience. Step inside to find an inviting living room that flows seamlessly into a stylish kitchen and dining combo, fully updated with sleek stainless steel appliances — ideal for both everyday living and entertaining. The oversized laundry room and additional storage closet provide the extra space so many homes lack, keeping life organized and clutter-free. Outside, enjoy the freedom of NO HOA, NO MUD, and NO PID taxes — a rare find that means more savings and fewer restrictions for homeowners. The detached carport comes complete with an attached storage building featuring electric and a concrete pad, perfect for a workshop, hobby space, or extra storage for tools and toys. Location is everything, and this home delivers: just minutes from Hwy 175 with quick, easy access to downtown Dallas, you'll enjoy a short commute paired with peace and quiet at home, plus close proximity to fantastic shopping and dining options. Don't miss your chance to own this thoughtfully updated home in a golf course community with no HOA hassles. Schedule your showing today! 3 Beds ⋅ 2 Baths ⋅ 21327955 MLS **Charming Remodeled Home in Sought-After Golf Course Community — No HOA!** Welcome home to this beautifully remodeled 3-bedroom, 2-bathroom retreat nestled on a spacious .39-acre lot in a desirable golf course community. This move-in-ready home combines modern updates with everyday functionality, offering the perfect blend of comfort and convenience. Step inside to find an inviting living room that flows seamlessly into a stylish kitchen and dining combo, fully updated with sleek stainless steel appliances — ideal for both everyday living and entertaining. The oversized laundry room and additional storage closet provide the extra space so many homes lack, keeping life organized and clutter-free. Outside, enjoy the freedom of NO HOA, NO MUD, and NO PID taxes — a rare find that means more savings and fewer restrictions for homeowners. The detached carport comes complete with an attached storage building featuring electric and a concrete pad, perfect for a workshop, hobby space, or extra storage for tools and toys. Location is everything, and this home delivers: just minutes from Hwy 175 with quick, easy access to downtown Dallas, you'll enjoy a short commute paired with peace and quiet at home, plus close proximity to fantastic shopping and dining options. Don't miss your chance to own this thoughtfully updated home in a golf course community with no HOA hassles. Schedule your showing today! 207 Country View Ln, Crandall
$395,000 Stunning 2025 built home that perfectly blends modern design, flexible living spaces, is located in the growing community of Crandall,TX. This beautifully crafted home offers the benefits of new construction without the wait! Spacious two-story floor plan offers 4 bedrooms, 3 full bathrooms, and a 2-car garage with electric car charger outlet. This home also includes a whole-home water softener system, which will convey with the property, offering added value and convenience for the new owner. The first floor features 2 bedrooms and 2 full bathrooms making it ideal for multigenerational living, guests, or those seeking the convenience of first-floor accommodations. The private primary bathroom features double sinks and an overhead rain shower head. The open-concept living, dining, and kitchen areas create the perfect setting for entertaining and everyday living. Upstairs, you'll find 2 additional bedrooms, 1 full bathroom, a spacious loft or game room, and a dedicated media room—providing endless possibilities for movie nights, gaming, or a home office. Community pool with water slides and amenity center is just minutes away. Whether you're entertaining friends, accommodating a growing family, or simply enjoying the extra space, this home checks all the boxes. 4 Beds ⋅ 3 Baths ⋅ 21324852 MLS Stunning 2025 built home that perfectly blends modern design, flexible living spaces, is located in the growing community of Crandall,TX. This beautifully crafted home offers the benefits of new construction without the wait! Spacious two-story floor plan offers 4 bedrooms, 3 full bathrooms, and a 2-car garage with electric car charger outlet. This home also includes a whole-home water softener system, which will convey with the property, offering added value and convenience for the new owner. The first floor features 2 bedrooms and 2 full bathrooms making it ideal for multigenerational living, guests, or those seeking the convenience of first-floor accommodations. The private primary bathroom features double sinks and an overhead rain shower head. The open-concept living, dining, and kitchen areas create the perfect setting for entertaining and everyday living. Upstairs, you'll find 2 additional bedrooms, 1 full bathroom, a spacious loft or game room, and a dedicated media room—providing endless possibilities for movie nights, gaming, or a home office. Community pool with water slides and amenity center is just minutes away. Whether you're entertaining friends, accommodating a growing family, or simply enjoying the extra space, this home checks all the boxes. 4133 Harrison St, Crandall
$362,999 MLS# 21328349 - Built by Impression Homes - September 2026 completion ~ The Thorndale at Heartland spans 2,258 square feet of two-story open-concept living, with 3 bedrooms, 2.5 bathrooms, a study, a game room, and a 2-car garage. A spacious family room flows into the dining area and a modern kitchen built around a large center island and walk-in pantry. The primary bedroom is set at the rear of the main floor with a spa-inspired bath and oversized walk-in closet. Secondary bedrooms and a game room are on the second floor. A covered backyard patio rounds out the floor plan. 4 Beds ⋅ 4 Baths ⋅ 21328349 MLS MLS# 21328349 - Built by Impression Homes - September 2026 completion ~ The Thorndale at Heartland spans 2,258 square feet of two-story open-concept living, with 3 bedrooms, 2.5 bathrooms, a study, a game room, and a 2-car garage. A spacious family room flows into the dining area and a modern kitchen built around a large center island and walk-in pantry. The primary bedroom is set at the rear of the main floor with a spa-inspired bath and oversized walk-in closet. Secondary bedrooms and a game room are on the second floor. A covered backyard patio rounds out the floor plan. 3107 Providence Pl, Heartland
$370,990 Affordable luxury in a NEW Astoria Home. Gorgeous 1 story has 3 beds, 2 baths, study, large extended family room, and covered patio. Features include rich, Rustic Beige HARDWOOD FLOORS in entry, kitchen, cafe, and family room. 95% brick home. The gourmet kitchen features CHAMPAGNE CABINETS with Black Hardware, DIEGO GOLD QUARTZ, Mosaic tile backsplash, MATTE BLACK fixtures, and stainless GAS GE appliances. Other luxuries include freestanding master tub, frameless glass master shower, dropped tile shower pan, tankless GAS water heater, stained fence with metal posts, and more! Heartland is a master planned community offering an amazing family lifestyle! It includes amenity center, swimming pools, water slides, fitness center, parks, walking trails, pickle ball, soccer, basketball and onsite schools! !$22,000 DISCOUNT (already taken off of list price or could be used for closing costs or rate buy-down!) Estimated completion end of August. 3 Beds ⋅ 2 Baths ⋅ 21294334 MLS Affordable luxury in a NEW Astoria Home. Gorgeous 1 story has 3 beds, 2 baths, study, large extended family room, and covered patio. Features include rich, Rustic Beige HARDWOOD FLOORS in entry, kitchen, cafe, and family room. 95% brick home. The gourmet kitchen features CHAMPAGNE CABINETS with Black Hardware, DIEGO GOLD QUARTZ, Mosaic tile backsplash, MATTE BLACK fixtures, and stainless GAS GE appliances. Other luxuries include freestanding master tub, frameless glass master shower, dropped tile shower pan, tankless GAS water heater, stained fence with metal posts, and more! Heartland is a master planned community offering an amazing family lifestyle! It includes amenity center, swimming pools, water slides, fitness center, parks, walking trails, pickle ball, soccer, basketball and onsite schools! !$22,000 DISCOUNT (already taken off of list price or could be used for closing costs or rate buy-down!) Estimated completion end of August. 2914 Bridgepoint St, Crandall
$379,089 Lovely two-story home featuring open concept at its finest. The kitchen is open to the dining room which is open to the family room with a cozy fireplace! The primary suite is on the first floor at the back of the home for optimum privacy. There are two more bedrooms with a bath downstairs and the upstairs has the 4th bedroom, bathroom and a loft. Relax anytime on the oversized patio! 4 Beds ⋅ 3 Baths ⋅ 21316414 MLS Lovely two-story home featuring open concept at its finest. The kitchen is open to the dining room which is open to the family room with a cozy fireplace! The primary suite is on the first floor at the back of the home for optimum privacy. There are two more bedrooms with a bath downstairs and the upstairs has the 4th bedroom, bathroom and a loft. Relax anytime on the oversized patio! 3923 Bison Ln, Crandall
$372,417 MLS# 21314838 - Built by Coventry Homes - Oct 29 2026 completion! ~ Our last Polk being built!!!! Extremely gorgeous floorplan with vaulte ceiling and tons of windows! Contemporary new construction 2,123 SF single-family home with estimated completion 10-29-2026. Four primary bedrooms, three full baths, two living areas and a dining area. Open floorplan with vaulted ceilings, family room fireplace, eat-in kitchen with island, granite counters and pantry. Interior features include double vanities, cable availability and a mix of carpet, ceramic tile and laminate. Covered patio, landscaping with sprinkler system, rain gutters and exterior lighting. 2-car garage, slab foundation, composition roof. Crandall ISD. Central gas heat; central air, electric and ceiling fans. 4 Beds ⋅ 3 Baths ⋅ 21314838 MLS MLS# 21314838 - Built by Coventry Homes - Oct 29 2026 completion! ~ Our last Polk being built!!!! Extremely gorgeous floorplan with vaulte ceiling and tons of windows! Contemporary new construction 2,123 SF single-family home with estimated completion 10-29-2026. Four primary bedrooms, three full baths, two living areas and a dining area. Open floorplan with vaulted ceilings, family room fireplace, eat-in kitchen with island, granite counters and pantry. Interior features include double vanities, cable availability and a mix of carpet, ceramic tile and laminate. Covered patio, landscaping with sprinkler system, rain gutters and exterior lighting. 2-car garage, slab foundation, composition roof. Crandall ISD. Central gas heat; central air, electric and ceiling fans. 4101 Beale St, Heartland
$354,990 Affordable luxury in a NEW Astoria Home. Beautiful 1 story has 3 beds, 2 baths, study with double doors, and covered patio. Features include rich HARDWOOD FLOORS in entry, kitchen, cafe, and family room. 98% brick home. The gourmet kitchen features a furniture-style GAUNTLET GREY ISLAND, WHITE CABINETS, LINCOLN QUARTZ, Mosaic tile backsplash, MATTE BLACK fixtures, and stainless GAS GE appliances. Other luxuries include freestanding master tub, frameless glass master shower, dropped tile shower pan, oversized 15x30 tile in baths & utility, tankless GAS water heater, stained fence with metal posts, and more! Heartland is a master planned community offering an amazing family lifestyle! It includes amenity center, swimming pools, water slides, fitness center, parks, walking trails, pickle ball, soccer, basketball and onsite schools! !$20,000 DISCOUNT (already taken off of list price or could be used for closing costs or rate buy-down!) Estimated completion in August 3 Beds ⋅ 2 Baths ⋅ 21287642 MLS Affordable luxury in a NEW Astoria Home. Beautiful 1 story has 3 beds, 2 baths, study with double doors, and covered patio. Features include rich HARDWOOD FLOORS in entry, kitchen, cafe, and family room. 98% brick home. The gourmet kitchen features a furniture-style GAUNTLET GREY ISLAND, WHITE CABINETS, LINCOLN QUARTZ, Mosaic tile backsplash, MATTE BLACK fixtures, and stainless GAS GE appliances. Other luxuries include freestanding master tub, frameless glass master shower, dropped tile shower pan, oversized 15x30 tile in baths & utility, tankless GAS water heater, stained fence with metal posts, and more! Heartland is a master planned community offering an amazing family lifestyle! It includes amenity center, swimming pools, water slides, fitness center, parks, walking trails, pickle ball, soccer, basketball and onsite schools! !$20,000 DISCOUNT (already taken off of list price or could be used for closing costs or rate buy-down!) Estimated completion in August 2813 Slamma Trl, Crandall
$374,499 MLS# 21307807 - Built by Chesmar Homes - Aug 2026 completion! ~ Discover the charm and easy elegance of the Denver floor plan, a beautifully designed single-story new construction home that blends open-concept living with flexible spaces made for today's lifestyle. Step inside and feel the natural flow as the home opens into a bright and inviting living area, seamlessly connecting the kitchen, dining, and family room'perfect for hosting, relaxing, and making everyday moments feel special. At the center of the home, a versatile flex room invites creativity and function, whether you envision a playroom, home office, media lounge, or cozy retreat. The spacious primary suite offers a peaceful escape with a large walk-in closet designed for effortless organization, while additional bedrooms provide comfort and privacy for family or guests. Step outside to the covered outdoor living area where you can unwind with morning coffee, enjoy weekend barbecues, or simply take in the fresh air year-round. With a 2-car garage, thoughtfully designed layout, and sought-after features like a split-bedroom design, open floor plan, and indoor-outdoor living, this Denver plan delivers modern comfort, style, and the perfect place to call home. Photos are representatives. 4 Beds ⋅ 3 Baths ⋅ 21307807 MLS MLS# 21307807 - Built by Chesmar Homes - Aug 2026 completion! ~ Discover the charm and easy elegance of the Denver floor plan, a beautifully designed single-story new construction home that blends open-concept living with flexible spaces made for today's lifestyle. Step inside and feel the natural flow as the home opens into a bright and inviting living area, seamlessly connecting the kitchen, dining, and family room'perfect for hosting, relaxing, and making everyday moments feel special. At the center of the home, a versatile flex room invites creativity and function, whether you envision a playroom, home office, media lounge, or cozy retreat. The spacious primary suite offers a peaceful escape with a large walk-in closet designed for effortless organization, while additional bedrooms provide comfort and privacy for family or guests. Step outside to the covered outdoor living area where you can unwind with morning coffee, enjoy weekend barbecues, or simply take in the fresh air year-round. With a 2-car garage, thoughtfully designed layout, and sought-after features like a split-bedroom design, open floor plan, and indoor-outdoor living, this Denver plan delivers modern comfort, style, and the perfect place to call home. Photos are representatives. 3808 Summerfield Dr, Heartland
$350,821 This home is situated on a quiet cul-de-sac with no homes directly across the street, offering added privacy and open views. Step into an inviting open floor plan featuring a living room with 9-foot ceilings, flowing seamlessly into a den and great room. The soft beige Layton Lake vinyl plank flooring enhances the front entry, great room, and kitchen. The kitchen boasts 42-inch beech Hazelnut cabinets, a Silestone quartz Siberian breakfast bar island, and stainless-steel gas range, dishwasher, and microwave, with built-in USB and C ports for convenience. The primary bath includes a walk-in shower, double sink raised vanity with Miami Vena Silestone quartz. Outdoors, enjoy a 10x20 extended flatwork space outdoor area. Additional highlights include English Dove brick exterior, elongated toilets, and under-stair storage. Estimated completion date September. 3 Beds ⋅ 3 Baths ⋅ 21295659 MLS This home is situated on a quiet cul-de-sac with no homes directly across the street, offering added privacy and open views. Step into an inviting open floor plan featuring a living room with 9-foot ceilings, flowing seamlessly into a den and great room. The soft beige Layton Lake vinyl plank flooring enhances the front entry, great room, and kitchen. The kitchen boasts 42-inch beech Hazelnut cabinets, a Silestone quartz Siberian breakfast bar island, and stainless-steel gas range, dishwasher, and microwave, with built-in USB and C ports for convenience. The primary bath includes a walk-in shower, double sink raised vanity with Miami Vena Silestone quartz. Outdoors, enjoy a 10x20 extended flatwork space outdoor area. Additional highlights include English Dove brick exterior, elongated toilets, and under-stair storage. Estimated completion date September. 3920 Parsons St, Crandall
$399,990 Affordable luxury in a NEW Astoria Home. Gorgeous 1.5 story has 4 beds, 3 baths, study with double doors, huge gameroom, and covered patio. Upstairs would be a perfect 2nd master, living area & bath. Features include rich HARDWOOD FLOORS in entry, kitchen, cafe, and family room. 95% brick home. Wrought iron spindles on stairs. The gourmet kitchen features WHITE CABINETS, MARCELLA QUARTZ, Mosaic tile backsplash, MATTE BLACK fixtures, and stainless GAS GE appliances. Other luxuries include freestanding master tub, frameless glass master shower, dropped tile shower pan, tankless GAS water heater, stained fence with metal posts, and more! Heartland is a master planned community offering an amazing family lifestyle! It includes amenity center, swimming pools, water slides, fitness center, parks, walking trails, pickle ball, soccer, basketball and onsite schools! !$20,000 DISCOUNT (already taken off of list price or could be used for closing costs or rate buy-down!) Estimated completion end of July. 4 Beds ⋅ 3 Baths ⋅ 21286326 MLS Affordable luxury in a NEW Astoria Home. Gorgeous 1.5 story has 4 beds, 3 baths, study with double doors, huge gameroom, and covered patio. Upstairs would be a perfect 2nd master, living area & bath. Features include rich HARDWOOD FLOORS in entry, kitchen, cafe, and family room. 95% brick home. Wrought iron spindles on stairs. The gourmet kitchen features WHITE CABINETS, MARCELLA QUARTZ, Mosaic tile backsplash, MATTE BLACK fixtures, and stainless GAS GE appliances. Other luxuries include freestanding master tub, frameless glass master shower, dropped tile shower pan, tankless GAS water heater, stained fence with metal posts, and more! Heartland is a master planned community offering an amazing family lifestyle! It includes amenity center, swimming pools, water slides, fitness center, parks, walking trails, pickle ball, soccer, basketball and onsite schools! !$20,000 DISCOUNT (already taken off of list price or could be used for closing costs or rate buy-down!) Estimated completion end of July. 3411 Barrett Ln, Crandall
$378,500 **Just Reduced!! In Pristine Condition! This Beazer Home in sought after Wildcat Ranch will impress you at first sight! Pristine Condition! This Two Story house boasts 4 Bedrooms, 2.5 Bathrooms, an Office and a Family-Game room! Even your little pet has its own quarters! The Open Floor plan provides a lot of versatility and is perfect for family time or entertaining friends! The Gourmet Kitchen has a Gas Cooktop, tons of cabinets and long counter space. It opens up to both the dining and Living areas. The office is nooked at the entrance of the house and away from living areas, perfect for working from home! Upstairs , you will find 3 generous bedrooms and a Family-Game room! At the end of a busy day, kick back and relax on the extended 29 x 16 back patio ! Minutes from the elementary school, trails, community pool, playground and gym! Walking distance from the newer second community pool and gym! 4 Beds ⋅ 3 Baths ⋅ 21282723 MLS **Just Reduced!! In Pristine Condition! This Beazer Home in sought after Wildcat Ranch will impress you at first sight! Pristine Condition! This Two Story house boasts 4 Bedrooms, 2.5 Bathrooms, an Office and a Family-Game room! Even your little pet has its own quarters! The Open Floor plan provides a lot of versatility and is perfect for family time or entertaining friends! The Gourmet Kitchen has a Gas Cooktop, tons of cabinets and long counter space. It opens up to both the dining and Living areas. The office is nooked at the entrance of the house and away from living areas, perfect for working from home! Upstairs , you will find 3 generous bedrooms and a Family-Game room! At the end of a busy day, kick back and relax on the extended 29 x 16 back patio ! Minutes from the elementary school, trails, community pool, playground and gym! Walking distance from the newer second community pool and gym! 4118 Silverstein St, Crandall
$387,900 Gorgeous Crandall One Story 4 Bedroom POOL Home on a Nice Big .34 Acre Cul De Sac Lot in Creekview Estates. Sparkling Inground Gunite Pool ready for lots of Summer Fun! No HOA. Open Floor Plan with 2 Living Areas, Big Kitchen with lots of Custom Cabinets, Pantry and a Big Island. Living with Fireplace, Kitchen, and Primary Bedroom all overlook the Backyard and Gorgeous Pool Area. The Primary Bedroom has a large ensuite bath with separate garden tub and shower, dual vanities and a large walk in closet. This one level home offers split bedrooms for additional privacy. Large Utility room with space for an additional fridge or freezer. Covered Patio with a fenced Backyard Area offers plenty of room for the entire family. 2 Car Garage. Close to the Golf Course, Schools, and all City Conveniences. Easy access to I75 and just 20 minutes to Dallas. Ready for you to call home! 4 Beds ⋅ 2 Baths ⋅ 21262347 MLS Gorgeous Crandall One Story 4 Bedroom POOL Home on a Nice Big .34 Acre Cul De Sac Lot in Creekview Estates. Sparkling Inground Gunite Pool ready for lots of Summer Fun! No HOA. Open Floor Plan with 2 Living Areas, Big Kitchen with lots of Custom Cabinets, Pantry and a Big Island. Living with Fireplace, Kitchen, and Primary Bedroom all overlook the Backyard and Gorgeous Pool Area. The Primary Bedroom has a large ensuite bath with separate garden tub and shower, dual vanities and a large walk in closet. This one level home offers split bedrooms for additional privacy. Large Utility room with space for an additional fridge or freezer. Covered Patio with a fenced Backyard Area offers plenty of room for the entire family. 2 Car Garage. Close to the Golf Course, Schools, and all City Conveniences. Easy access to I75 and just 20 minutes to Dallas. Ready for you to call home! 401 Champions Ct, Crandall
$385,000 Step into a thoughtfully designed 4-bedroom, 3.5-bath home that blends space, function, and style in all the right ways. With two bedrooms on the main level and two upstairs, this layout offers flexibility for a variety of living arrangements, including a private secondary bedroom downstairs that works well for guests or extended stays. Natural light fills the home, highlighting the open living areas and creating a bright, inviting atmosphere. The kitchen stands out with a gas range, a striking curved island, and a layout that flows seamlessly into the main living space, making it ideal for both everyday living and entertaining.The primary suite features a well-appointed bath with a drop-in tub, separate shower, double vanity, LED mirror, and a spacious closet designed for convenience and storage. Upstairs, you’ll find additional living space with a game room or second living area, plus a dedicated media room ready for movie nights or game days. Located in a community packed with amenities, residents enjoy access to a fitness center, multiple pools, dog parks, baseball fields, and more. Positioned between two major highways, this home offers convenient access to the Dallas area, all within approximately 25 miles. Homes with this layout, features, and location don’t stay available long. Schedule your showing and see the value for yourself. 4 Beds ⋅ 4 Baths ⋅ 21260673 MLS Step into a thoughtfully designed 4-bedroom, 3.5-bath home that blends space, function, and style in all the right ways. With two bedrooms on the main level and two upstairs, this layout offers flexibility for a variety of living arrangements, including a private secondary bedroom downstairs that works well for guests or extended stays. Natural light fills the home, highlighting the open living areas and creating a bright, inviting atmosphere. The kitchen stands out with a gas range, a striking curved island, and a layout that flows seamlessly into the main living space, making it ideal for both everyday living and entertaining.The primary suite features a well-appointed bath with a drop-in tub, separate shower, double vanity, LED mirror, and a spacious closet designed for convenience and storage. Upstairs, you’ll find additional living space with a game room or second living area, plus a dedicated media room ready for movie nights or game days. Located in a community packed with amenities, residents enjoy access to a fitness center, multiple pools, dog parks, baseball fields, and more. Positioned between two major highways, this home offers convenient access to the Dallas area, all within approximately 25 miles. Homes with this layout, features, and location don’t stay available long. Schedule your showing and see the value for yourself. 4130 Beale St, Crandall
$364,222 BRAND NEW energy - efficient home Jul 2026! Skip the theater and enjoy movie night at home from the comfort of the Kessler's second-story game room. Escape the bustle of the city without being too far from the action. Beat the summer heat at the neighborhood amenity center complete with a pool, kid's splash pad, and playground. Zoned for Crandall ISD, River Ridge offers six floor plans to fit your family’s lifestyle. We also build each home with energy-efficient features that cut down on utility bills so you can afford to do more living.* Each of our homes is built with innovative, energy-efficient features designed to help you enjoy more savings, better health, real comfort and peace of mind. 5 Beds ⋅ 3 Baths ⋅ 21258758 MLS BRAND NEW energy - efficient home Jul 2026! Skip the theater and enjoy movie night at home from the comfort of the Kessler's second-story game room. Escape the bustle of the city without being too far from the action. Beat the summer heat at the neighborhood amenity center complete with a pool, kid's splash pad, and playground. Zoned for Crandall ISD, River Ridge offers six floor plans to fit your family’s lifestyle. We also build each home with energy-efficient features that cut down on utility bills so you can afford to do more living.* Each of our homes is built with innovative, energy-efficient features designed to help you enjoy more savings, better health, real comfort and peace of mind. 1563 Coldwater Way, Crandall
$360,722 BRAND NEW energy - efficient home available NOW! Skip the theater and enjoy movie night at home from the comfort of the Kessler's second-story game room. Escape the bustle of the city without being too far from the action. Beat the summer heat at the neighborhood amenity center complete with a pool, kid's splash pad, and playground. Zoned for Crandall ISD, River Ridge offers six floor plans to fit your family’s lifestyle. We also build each home with energy-efficient features that cut down on utility bills so you can afford to do more living. Each of our homes is built with innovative, energy-efficient features designed to help you enjoy more savings, better health, real comfort and peace of mind. 5 Beds ⋅ 3 Baths ⋅ 21237293 MLS BRAND NEW energy - efficient home available NOW! Skip the theater and enjoy movie night at home from the comfort of the Kessler's second-story game room. Escape the bustle of the city without being too far from the action. Beat the summer heat at the neighborhood amenity center complete with a pool, kid's splash pad, and playground. Zoned for Crandall ISD, River Ridge offers six floor plans to fit your family’s lifestyle. We also build each home with energy-efficient features that cut down on utility bills so you can afford to do more living. Each of our homes is built with innovative, energy-efficient features designed to help you enjoy more savings, better health, real comfort and peace of mind. 1555 Coldwater Way, Crandall
$375,000 Welcome to this beautiful home 60 feet lot, featuring an open-concept floor plan designed for comfortable living and entertaining. This home offers 4 bedrooms, 2 full bathrooms, and a versatile flex room perfect for a home office, playroom, or additional living space. The open kitchen flows seamlessly into the living room, creating a bright and inviting space ideal for gatherings. The home sits on a spacious 60-ft lot with a long driveway, providing ample parking and curb appeal. Enjoy wood-look tile flooring throughout the main areas, with carpet in the bedrooms for added comfort. If you’re looking for a place to call home, this is one you don’t want to miss schedule your showing today. 4 Beds ⋅ 2 Baths ⋅ 21213160 MLS Welcome to this beautiful home 60 feet lot, featuring an open-concept floor plan designed for comfortable living and entertaining. This home offers 4 bedrooms, 2 full bathrooms, and a versatile flex room perfect for a home office, playroom, or additional living space. The open kitchen flows seamlessly into the living room, creating a bright and inviting space ideal for gatherings. The home sits on a spacious 60-ft lot with a long driveway, providing ample parking and curb appeal. Enjoy wood-look tile flooring throughout the main areas, with carpet in the bedrooms for added comfort. If you’re looking for a place to call home, this is one you don’t want to miss schedule your showing today. 3747 Topeka Trl, Heartland
$369,990 MLS# 21196403 - Built by Coventry Homes - Const. Completed Apr 30 2026 ~ The Howard is a thoughtfully designed two story home offering five bedrooms, three and a half bathrooms, and a spacious two car garage. The open concept layout seamlessly connects the kitchen, dining, and living areas, creating an ideal space for both everyday living and entertaining. The first floor owner’s suite provides a private retreat with a well appointed bath and generous walk in closet. Upstairs, secondary bedrooms surround a versatile game room, offering flexibility for guests, work, or play. With abundant storage, functional design, and modern finishes throughout, the Howard delivers comfort, style, and space to fit a variety of lifestyles. 5 Beds ⋅ 3 Baths ⋅ 21196403 MLS MLS# 21196403 - Built by Coventry Homes - Const. Completed Apr 30 2026 ~ The Howard is a thoughtfully designed two story home offering five bedrooms, three and a half bathrooms, and a spacious two car garage. The open concept layout seamlessly connects the kitchen, dining, and living areas, creating an ideal space for both everyday living and entertaining. The first floor owner’s suite provides a private retreat with a well appointed bath and generous walk in closet. Upstairs, secondary bedrooms surround a versatile game room, offering flexibility for guests, work, or play. With abundant storage, functional design, and modern finishes throughout, the Howard delivers comfort, style, and space to fit a variety of lifestyles. 3003 Mary Grace Ln, Heartland
$360,000 Like-new Northeast-facing home with abundant natural light and a balanced layout. 4 bed, 3 bath, 2-car garage home with 2,176 sq ft, completed Dec 2022 and loaded with upgrades on a premium oversized yard, high ceilings, formal dining, white quartz counters, and laminate, vinyl flooring throughout 1st floor (no carpet). Spacious primary suite offers walk-in shower, dual vanities & large walk-in closet. Upstairs features a large 2nd living area—ideal for game room or media space. Enjoy the covered patio with HOA-approved patio shades, solar fence lights, upgraded roof vents, and full gutters. Roof shingles + gutters installed Sept 2025. Short walk to Crandall Middle School! 4 Beds ⋅ 3 Baths ⋅ 21174049 MLS Like-new Northeast-facing home with abundant natural light and a balanced layout. 4 bed, 3 bath, 2-car garage home with 2,176 sq ft, completed Dec 2022 and loaded with upgrades on a premium oversized yard, high ceilings, formal dining, white quartz counters, and laminate, vinyl flooring throughout 1st floor (no carpet). Spacious primary suite offers walk-in shower, dual vanities & large walk-in closet. Upstairs features a large 2nd living area—ideal for game room or media space. Enjoy the covered patio with HOA-approved patio shades, solar fence lights, upgraded roof vents, and full gutters. Roof shingles + gutters installed Sept 2025. Short walk to Crandall Middle School! 3625 Big Nemaha Dr, Crandall
$359,990 Welcome home to the Allegheny—a beautifully designed Beazer Home where style meets comfort. From the moment you step inside, soaring ceilings and a breathtaking foyer set the tone for a home that’s both stunning and inviting. This 3 bedroom, 2 bathroom home features a gorgeous kitchen, an open-concept great room, and a covered porch, all situated on an east-facing homesite. The guest suite offers a warm welcome to visitors, while the thoughtfully designed layout ensures space for every part of your life. Designed with the latest trends in mind, this home showcases quartz countertops, rich hardwood flooring, and striking 42-inch cabinetry. Plus, this home has washer, dryer, refrigerator, and blinds included. Every Beazer home is certified by the Department of Energy as a Zero Energy Ready Home, designed for superior energy efficiency and healthier indoor air quality with Indoor airPLUS. This solar-ready home is built with durable 2x6 exterior walls and spray foam insulation, achieving an impressive average HERS score of 42. Discover the peaceful charm of Wildcat Ranch, nestled in a quiet country setting in Crandall, TX. This thoughtfully designed community features a welcoming amenity center with a pool, splash pad, playgrounds, open green spaces, and scenic walking trails, offering families the perfect balance of relaxation and recreation. Children can walk to school at the onsite Crandall ISD elementary, making daily routines easier and more convenient. Wildcat Ranch is where small-town serenity meets everyday comfort—truly a place to call home. Estimated completion: April 2026 Days on market reflect the start of new home construction 3 Beds ⋅ 2 Baths ⋅ 21148332 MLS Welcome home to the Allegheny—a beautifully designed Beazer Home where style meets comfort. From the moment you step inside, soaring ceilings and a breathtaking foyer set the tone for a home that’s both stunning and inviting. This 3 bedroom, 2 bathroom home features a gorgeous kitchen, an open-concept great room, and a covered porch, all situated on an east-facing homesite. The guest suite offers a warm welcome to visitors, while the thoughtfully designed layout ensures space for every part of your life. Designed with the latest trends in mind, this home showcases quartz countertops, rich hardwood flooring, and striking 42-inch cabinetry. Plus, this home has washer, dryer, refrigerator, and blinds included. Every Beazer home is certified by the Department of Energy as a Zero Energy Ready Home, designed for superior energy efficiency and healthier indoor air quality with Indoor airPLUS. This solar-ready home is built with durable 2x6 exterior walls and spray foam insulation, achieving an impressive average HERS score of 42. Discover the peaceful charm of Wildcat Ranch, nestled in a quiet country setting in Crandall, TX. This thoughtfully designed community features a welcoming amenity center with a pool, splash pad, playgrounds, open green spaces, and scenic walking trails, offering families the perfect balance of relaxation and recreation. Children can walk to school at the onsite Crandall ISD elementary, making daily routines easier and more convenient. Wildcat Ranch is where small-town serenity meets everyday comfort—truly a place to call home. Estimated completion: April 2026 Days on market reflect the start of new home construction 3930 Condor Dr, Crandall
$364,999 Indulge in the convenience of single-story living in this home featuring a seamless open concept kitchen and living room, along with a private den. The gourmet kitchen boasts granite countertops, stainless steel appliances, and a gas range stove. The primary bath offers raised cabinets, an extended vanity, and a fiberglass tub with a tile surround. Step outside to enjoy the extended patio and a fully equipped automatic sprinkler system. Additional features include a 2-car garage, upgraded 42” cabinets, a SmartKey entry door, and a smart thermostat for modern comfort. Ask sales counselor about closing cost and rate buy down opportunities. 4 Beds ⋅ 2 Baths ⋅ 20996686 MLS Indulge in the convenience of single-story living in this home featuring a seamless open concept kitchen and living room, along with a private den. The gourmet kitchen boasts granite countertops, stainless steel appliances, and a gas range stove. The primary bath offers raised cabinets, an extended vanity, and a fiberglass tub with a tile surround. Step outside to enjoy the extended patio and a fully equipped automatic sprinkler system. Additional features include a 2-car garage, upgraded 42” cabinets, a SmartKey entry door, and a smart thermostat for modern comfort. Ask sales counselor about closing cost and rate buy down opportunities. 4109 Buffalo Grass Trl, Crandall