$349,999 Historic Charm on Nearly Half an Acre! Step into timeless elegance with this beautifully preserved 1900s Craftsman featuring charming Dutch-inspired architectural details. Nestled on a spacious 0.40-acre corner lot, this one-of-a-kind property is surrounded by mature trees, lush landscaping, and a peaceful bird sanctuary atmosphere. A quiet dead-end side street provides additional privacy while being located among other historic homes. Inside, you’ll find an abundance of original character, including rich hardwood floors, custom built-ins, a grand wood staircase, and a welcoming foyer that sets the tone for the home. The oversized living room features a classic brick fireplace, creating the perfect gathering space. A bright glass-enclosed lanai offers a relaxing spot to enjoy the surrounding gardens year-round. The flexible floor plan includes: 3 Bedrooms - 2 Full Baths Primary-level bedroom and full bath with walk-in shower. Spacious formal dining room. Large kitchen with plentiful storage. Two oversized upstairs bedrooms. Large upstairs bath featuring the home’s original steel soaking tub. Storage is abundant throughout the home, and the rear of the property offers an oversized detached two-car garage with additional storage space and a covered patio—ideal for entertaining or enjoying quiet evenings outdoors. If you’ve been searching for a home with authentic craftsmanship, historic character, and an incredible setting, this rare gem offers the perfect blend of charm, space, and privacy. Schedule your private showing today and experience the warmth and character that only a true historic home can offer. 3 Beds ⋅ 2 Baths ⋅ 21338607 MLS Historic Charm on Nearly Half an Acre! Step into timeless elegance with this beautifully preserved 1900s Craftsman featuring charming Dutch-inspired architectural details. Nestled on a spacious 0.40-acre corner lot, this one-of-a-kind property is surrounded by mature trees, lush landscaping, and a peaceful bird sanctuary atmosphere. A quiet dead-end side street provides additional privacy while being located among other historic homes. Inside, you’ll find an abundance of original character, including rich hardwood floors, custom built-ins, a grand wood staircase, and a welcoming foyer that sets the tone for the home. The oversized living room features a classic brick fireplace, creating the perfect gathering space. A bright glass-enclosed lanai offers a relaxing spot to enjoy the surrounding gardens year-round. The flexible floor plan includes: 3 Bedrooms - 2 Full Baths Primary-level bedroom and full bath with walk-in shower. Spacious formal dining room. Large kitchen with plentiful storage. Two oversized upstairs bedrooms. Large upstairs bath featuring the home’s original steel soaking tub. Storage is abundant throughout the home, and the rear of the property offers an oversized detached two-car garage with additional storage space and a covered patio—ideal for entertaining or enjoying quiet evenings outdoors. If you’ve been searching for a home with authentic craftsmanship, historic character, and an incredible setting, this rare gem offers the perfect blend of charm, space, and privacy. Schedule your private showing today and experience the warmth and character that only a true historic home can offer. 604 Johnson St, Terrell
$339,000 Experience modern living in this brand-new completed construction situated on a desirable corner lot. This stunning 4-bedroom, 2.5-bath home showcases an open-concept floor plan highlighted by soaring 20-foot ceilings, elegant wrought iron stair railings, decorative lighting, and a striking statement fireplace that anchors the spacious living area. The kitchen is designed to impress with a dramatic waterfall island, farmhouse sink, pot filler, and a complete suite of brand-new stainless steel appliances, including the refrigerator. The main-level primary suite offers a private retreat featuring a luxurious ensuite bath with an oversized walk-in shower and a spacious walk-in closet. Upstairs, you'll find three generously sized secondary bedrooms, providing ample space for family, guests, or a home office. Step outside to enjoy the covered patio overlooking the expansive, fully fenced backyard with a privacy fence and gated access—perfect for entertaining, pets, or play. With designer finishes throughout, exceptional craftsmanship, and a prime corner-lot location, this move-in-ready home offers the perfect blend of style, comfort, and functionality. Don't miss your opportunity to make it yours! Conveniently located near HWY 34, I-20 and US-80. 4 Beds ⋅ 3 Baths ⋅ 21336552 MLS Experience modern living in this brand-new completed construction situated on a desirable corner lot. This stunning 4-bedroom, 2.5-bath home showcases an open-concept floor plan highlighted by soaring 20-foot ceilings, elegant wrought iron stair railings, decorative lighting, and a striking statement fireplace that anchors the spacious living area. The kitchen is designed to impress with a dramatic waterfall island, farmhouse sink, pot filler, and a complete suite of brand-new stainless steel appliances, including the refrigerator. The main-level primary suite offers a private retreat featuring a luxurious ensuite bath with an oversized walk-in shower and a spacious walk-in closet. Upstairs, you'll find three generously sized secondary bedrooms, providing ample space for family, guests, or a home office. Step outside to enjoy the covered patio overlooking the expansive, fully fenced backyard with a privacy fence and gated access—perfect for entertaining, pets, or play. With designer finishes throughout, exceptional craftsmanship, and a prime corner-lot location, this move-in-ready home offers the perfect blend of style, comfort, and functionality. Don't miss your opportunity to make it yours! Conveniently located near HWY 34, I-20 and US-80. 411 Runnells St, Terrell
$315,000 Discover the perfect blend of country living and convenience on this beautiful 10-acre property just outside the city limits. Featuring a picturesque mix of open pasture and mature trees, this unrestricted property offers endless possibilities for your dream home, barndominium, or private retreat. A large pond adds to the property's charm, providing scenic views and recreational opportunities. Bring your horses, cows, chickens, and other animals—there are no known restrictions, giving you the freedom to create the lifestyle you've been dreaming of. Enjoy the peace and privacy of country living while remaining just minutes from shopping, restaurants, and everyday conveniences. The property is accessed by a permanent private easement, offering both privacy and reliable access. Whether you're ready to build now or invest for the future, this exceptional 10-acre tract is a rare opportunity to own unrestricted land in a highly convenient location. Access to I-20, US-80, Tanger Mall and Bucee's. 21336573 MLS Discover the perfect blend of country living and convenience on this beautiful 10-acre property just outside the city limits. Featuring a picturesque mix of open pasture and mature trees, this unrestricted property offers endless possibilities for your dream home, barndominium, or private retreat. A large pond adds to the property's charm, providing scenic views and recreational opportunities. Bring your horses, cows, chickens, and other animals—there are no known restrictions, giving you the freedom to create the lifestyle you've been dreaming of. Enjoy the peace and privacy of country living while remaining just minutes from shopping, restaurants, and everyday conveniences. The property is accessed by a permanent private easement, offering both privacy and reliable access. Whether you're ready to build now or invest for the future, this exceptional 10-acre tract is a rare opportunity to own unrestricted land in a highly convenient location. Access to I-20, US-80, Tanger Mall and Bucee's. Tbd County Rd, Terrell
$300,000 Whether you are looking for a primary residence, investment opportunity or a property with room for outdoor use and expansion; this one has great potential. Great location for a final build after your purchase. You have space for parking, animals, gardening storage or future improvements located in Kaufman county. This is a single wide 2 bedroom 2 bath manufactured home with Central Air and Heat and appliances including a refrigerator. A great view overlooking a pond atthe property line, Gorgeous approx One Acre. Has a fruit tree orchard with 11 different fruits including Granny, Golden, Russet, Pink Lady Apples, Prune, Plum and Asian Pear Trees. Plus you have a work shop with water, electricity and toilet. With creativity the workshop could serve as a secondary living quarter. This place gives you the feel of country living without being too far from Terrell's shopping, dining, schools and major road access. 2 Beds ⋅ 2 Baths ⋅ 21335027 MLS Whether you are looking for a primary residence, investment opportunity or a property with room for outdoor use and expansion; this one has great potential. Great location for a final build after your purchase. You have space for parking, animals, gardening storage or future improvements located in Kaufman county. This is a single wide 2 bedroom 2 bath manufactured home with Central Air and Heat and appliances including a refrigerator. A great view overlooking a pond atthe property line, Gorgeous approx One Acre. Has a fruit tree orchard with 11 different fruits including Granny, Golden, Russet, Pink Lady Apples, Prune, Plum and Asian Pear Trees. Plus you have a work shop with water, electricity and toilet. With creativity the workshop could serve as a secondary living quarter. This place gives you the feel of country living without being too far from Terrell's shopping, dining, schools and major road access. 5450 County Road 237a, Terrell
$349,000 Beautifully finished 5 bedroom home in Terrell with modern style, designer details, and a rare two primary suite layout. Step inside to an open floor plan filled with natural light, tall ceilings, luxury style flooring, recessed lighting, and eye catching fixtures. The spacious living and dining areas flow seamlessly into a gorgeous kitchen featuring a large island with seating, quartz style countertops, custom cabinetry, stainless steel appliances, pendant lighting, and plenty of storage. The downstairs primary suite offers a private retreat with a stunning en suite bathroom, dual sinks, large vanity with generous cabinet and drawer space, spacious walk-in shower, and walk-in closet. Upstairs you will find 4 additional bedrooms, including a secondary primary suite with its own private en suite bathroom, perfect for multi-generational living, guests, or a private teen suite. Enjoy the covered front porch, covered back patio, fenced backyard, and convenient location near Downtown Terrell, shopping, dining, schools, and major roadways for an easy commute to the Dallas area. 5 Beds ⋅ 4 Baths ⋅ 21333831 MLS Beautifully finished 5 bedroom home in Terrell with modern style, designer details, and a rare two primary suite layout. Step inside to an open floor plan filled with natural light, tall ceilings, luxury style flooring, recessed lighting, and eye catching fixtures. The spacious living and dining areas flow seamlessly into a gorgeous kitchen featuring a large island with seating, quartz style countertops, custom cabinetry, stainless steel appliances, pendant lighting, and plenty of storage. The downstairs primary suite offers a private retreat with a stunning en suite bathroom, dual sinks, large vanity with generous cabinet and drawer space, spacious walk-in shower, and walk-in closet. Upstairs you will find 4 additional bedrooms, including a secondary primary suite with its own private en suite bathroom, perfect for multi-generational living, guests, or a private teen suite. Enjoy the covered front porch, covered back patio, fenced backyard, and convenient location near Downtown Terrell, shopping, dining, schools, and major roadways for an easy commute to the Dallas area. 503 Bradshaw St, Terrell
$327,581 MLS# 21328345 - Built by Impression Homes - August 2026 completion ~ With 1,620 square feet of single-story, open-concept living, the Atlanta floorplan at Northspur offers 3 bedrooms, 2 bathrooms, and a 2-car garage. Inside, the family room flows into the dining area and modern kitchen, creating an easy connection across the main living spaces. The kitchen is anchored by a large center island and generous walk-in pantry, bringing everyday function and storage to the heart of the home. The primary bedroom is tucked at the rear of the home on the opposite side from the secondary bedrooms, offering added privacy with a large walk-in shower, dual vanity, and walk-in closet. Two secondary bedrooms are positioned on the opposite side of the home, while a separate utility room, coat closet, and linen closet add thoughtful storage and everyday function throughout the layout. *Representative Image – Features, colors & specifications may differ per home 3 Beds ⋅ 2 Baths ⋅ 21328345 MLS MLS# 21328345 - Built by Impression Homes - August 2026 completion ~ With 1,620 square feet of single-story, open-concept living, the Atlanta floorplan at Northspur offers 3 bedrooms, 2 bathrooms, and a 2-car garage. Inside, the family room flows into the dining area and modern kitchen, creating an easy connection across the main living spaces. The kitchen is anchored by a large center island and generous walk-in pantry, bringing everyday function and storage to the heart of the home. The primary bedroom is tucked at the rear of the home on the opposite side from the secondary bedrooms, offering added privacy with a large walk-in shower, dual vanity, and walk-in closet. Two secondary bedrooms are positioned on the opposite side of the home, while a separate utility room, coat closet, and linen closet add thoughtful storage and everyday function throughout the layout. *Representative Image – Features, colors & specifications may differ per home 211 Van Horn Dr, Terrell
$336,267 MLS# 21328342 - Built by Impression Homes - September 2026 completion ~ The Maple floorplan at Northspur is designed around 2,049 square feet of two-story, open-concept living with 3 bedrooms, 2.5 bathrooms, a game room, and 2-car garage. A covered front porch welcomes you inside, where the family room flows into the dining area and modern kitchen, creating an easy connection across the main living spaces. The kitchen is designed for everyday function with a large center island and walk-in pantry, offering space to prep, gather, store, and stay connected to the dining area and family room. Privately placed at the rear of the home, the main-floor primary suite offers a comfortable retreat with a dual vanity, large walk-in shower, and expansive walk-in closet. A powder bath, utility room, coat closet, and linen closet add practical function to the first floor, while upstairs secondary bedrooms with walk-in closets and a dedicated game room create added room for work, play, guests, and gathering. A covered backyard patio extends the living space outside. *Representative Image – Features, colors & specifications may differ per home 4 Beds ⋅ 3 Baths ⋅ 21328342 MLS MLS# 21328342 - Built by Impression Homes - September 2026 completion ~ The Maple floorplan at Northspur is designed around 2,049 square feet of two-story, open-concept living with 3 bedrooms, 2.5 bathrooms, a game room, and 2-car garage. A covered front porch welcomes you inside, where the family room flows into the dining area and modern kitchen, creating an easy connection across the main living spaces. The kitchen is designed for everyday function with a large center island and walk-in pantry, offering space to prep, gather, store, and stay connected to the dining area and family room. Privately placed at the rear of the home, the main-floor primary suite offers a comfortable retreat with a dual vanity, large walk-in shower, and expansive walk-in closet. A powder bath, utility room, coat closet, and linen closet add practical function to the first floor, while upstairs secondary bedrooms with walk-in closets and a dedicated game room create added room for work, play, guests, and gathering. A covered backyard patio extends the living space outside. *Representative Image – Features, colors & specifications may differ per home 106 Van Horn Dr, Terrell
$336,185 MLS# 21328325 - Built by Impression Homes - August 2026 completion ~ At Northspur, the Boston floorplan delivers 1,770 square feet of single-story, open-concept living with 3 bedrooms, 2 bathrooms, and a 2-car garage. A covered entryway welcomes you inside, where the family room flows into the dining area and modern kitchen, creating an easy connection across the main living spaces. The kitchen is designed for everyday function with a large center island and walk-in pantry, offering space to prep, gather, store, and stay connected to the dining area and family room. The primary suite is privately placed at the rear of the home with a dual vanity, large walk-in shower, and walk-in closet. Two secondary bedrooms, a mud room, utility room, coat closet, and linen closet add thoughtful storage and everyday function throughout the layout. *Representative Image – Features, colors & specifications may differ per home 3 Beds ⋅ 2 Baths ⋅ 21328325 MLS MLS# 21328325 - Built by Impression Homes - August 2026 completion ~ At Northspur, the Boston floorplan delivers 1,770 square feet of single-story, open-concept living with 3 bedrooms, 2 bathrooms, and a 2-car garage. A covered entryway welcomes you inside, where the family room flows into the dining area and modern kitchen, creating an easy connection across the main living spaces. The kitchen is designed for everyday function with a large center island and walk-in pantry, offering space to prep, gather, store, and stay connected to the dining area and family room. The primary suite is privately placed at the rear of the home with a dual vanity, large walk-in shower, and walk-in closet. Two secondary bedrooms, a mud room, utility room, coat closet, and linen closet add thoughtful storage and everyday function throughout the layout. *Representative Image – Features, colors & specifications may differ per home 217 Van Horn Dr, Terrell
$349,950 Discover the perfect blend of modern comfort and classic charm in this beautifully reimagined 3-bedroom, 3-full-bath home. This early 1900's home was taken down to the studs and completely updated in 2022 with a new roof, new windows, new flooring, new bathrooms, new kitchen, new heating & air system, new tankless hot water heater, new electrical panel & wiring, in 2024 a detached 1 car garage with concrete floor was added! With an open-concept floor plan, this residence offers an abundance of space for both everyday living and effortless entertaining. Step inside to a bright, airy living area that flows seamlessly into the heart of the home — a stunning chef’s kitchen featuring premium stainless steel appliances, custom-crafted cabinetry, and elegant Quartz countertops. The oversized eat-in island with a gas cooktop serves as the perfect gathering spot for family and friends, while the expansive walk-in pantry provides exceptional storage and organization. The primary suite is a true retreat, boasting a spacious walk-in closet with convenient direct access to the laundry room. The luxurious primary bathroom impresses with a frameless glass walk-in shower and double vanity topped with beautiful quartz countertops. Second bedroom downstairs also has a full guest bathroom off the hallway. Upstairs, you’ll find a versatile large bedroom or flexible game room complete with its own full bathroom, featuring quartz countertops and another elegant frameless walk-in shower — ideal for guests, teens, or a private retreat. Outside, enjoy peaceful mornings or relaxing evenings on the charming front porch or the spacious covered back patio. This thoughtfully updated home combines functionality, style, and comfort in one of the most desirable layouts available. Don’t miss your opportunity to make this move-in-ready gem your own! 3 Beds ⋅ 3 Baths ⋅ 21327945 MLS Discover the perfect blend of modern comfort and classic charm in this beautifully reimagined 3-bedroom, 3-full-bath home. This early 1900's home was taken down to the studs and completely updated in 2022 with a new roof, new windows, new flooring, new bathrooms, new kitchen, new heating & air system, new tankless hot water heater, new electrical panel & wiring, in 2024 a detached 1 car garage with concrete floor was added! With an open-concept floor plan, this residence offers an abundance of space for both everyday living and effortless entertaining. Step inside to a bright, airy living area that flows seamlessly into the heart of the home — a stunning chef’s kitchen featuring premium stainless steel appliances, custom-crafted cabinetry, and elegant Quartz countertops. The oversized eat-in island with a gas cooktop serves as the perfect gathering spot for family and friends, while the expansive walk-in pantry provides exceptional storage and organization. The primary suite is a true retreat, boasting a spacious walk-in closet with convenient direct access to the laundry room. The luxurious primary bathroom impresses with a frameless glass walk-in shower and double vanity topped with beautiful quartz countertops. Second bedroom downstairs also has a full guest bathroom off the hallway. Upstairs, you’ll find a versatile large bedroom or flexible game room complete with its own full bathroom, featuring quartz countertops and another elegant frameless walk-in shower — ideal for guests, teens, or a private retreat. Outside, enjoy peaceful mornings or relaxing evenings on the charming front porch or the spacious covered back patio. This thoughtfully updated home combines functionality, style, and comfort in one of the most desirable layouts available. Don’t miss your opportunity to make this move-in-ready gem your own! 608 N Catherine St, Terrell
$343,900 The Chatuge floor plan is a thoughtfully designed two-story home with four bedrooms and two and a half bathrooms, perfectly suited for everyday living and entertaining. An extended front porch welcomes you in and leads to a warm, inviting foyer that sets the tone for the home’s comfortable design. Inside, the open-concept layout connects the kitchen, dining area, and spacious family room, creating an ideal setting for quiet nights in or lively gatherings. The kitchen features granite countertops, wood cabinetry, and a large pantry, while the centrally located dining room enhances connection and effortless hosting. Upstairs, all four bedrooms, two full bathrooms, and a conveniently placed laundry room provide a private space for family living. 4 Beds ⋅ 3 Baths ⋅ 21328051 MLS The Chatuge floor plan is a thoughtfully designed two-story home with four bedrooms and two and a half bathrooms, perfectly suited for everyday living and entertaining. An extended front porch welcomes you in and leads to a warm, inviting foyer that sets the tone for the home’s comfortable design. Inside, the open-concept layout connects the kitchen, dining area, and spacious family room, creating an ideal setting for quiet nights in or lively gatherings. The kitchen features granite countertops, wood cabinetry, and a large pantry, while the centrally located dining room enhances connection and effortless hosting. Upstairs, all four bedrooms, two full bathrooms, and a conveniently placed laundry room provide a private space for family living. 216 N Island Dr, Terrell
$338,900 The Chatuge floor plan is a thoughtfully designed two-story home with four bedrooms and two and a half bathrooms, perfectly suited for everyday living and entertaining. An extended front porch welcomes you in and leads to a warm, inviting foyer that sets the tone for the home’s comfortable design. Inside, the open-concept layout connects the kitchen, dining area, and spacious family room, creating an ideal setting for quiet nights in or lively gatherings. The kitchen features granite countertops, wood cabinetry, and a large pantry, while the centrally located dining room enhances connection and effortless hosting. Upstairs, all four bedrooms, two full bathrooms, and a conveniently placed laundry room provide a private space for family living. 4 Beds ⋅ 3 Baths ⋅ 21328039 MLS The Chatuge floor plan is a thoughtfully designed two-story home with four bedrooms and two and a half bathrooms, perfectly suited for everyday living and entertaining. An extended front porch welcomes you in and leads to a warm, inviting foyer that sets the tone for the home’s comfortable design. Inside, the open-concept layout connects the kitchen, dining area, and spacious family room, creating an ideal setting for quiet nights in or lively gatherings. The kitchen features granite countertops, wood cabinetry, and a large pantry, while the centrally located dining room enhances connection and effortless hosting. Upstairs, all four bedrooms, two full bathrooms, and a conveniently placed laundry room provide a private space for family living. 215 N Island Dr, Terrell
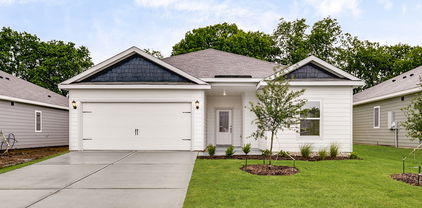
$324,900 The Reed floor plan offers four bedrooms, two bathrooms, and a spacious open layout, perfect for family living and entertaining. The upgraded kitchen boasts beautiful wood cabinetry, granite countertops, and stainless-steel Whirlpool® appliances, seamlessly connecting to the inviting dining area and bright family room. The private master suite provides a relaxing retreat with a large bedroom, spa-like bathroom, and generous walk-in closet. With an attached two-car garage for convenience and a full suite of designer upgrades included, the Reed delivers both style and functionality for a truly exceptional home. 4 Beds ⋅ 2 Baths ⋅ 21328035 MLS The Reed floor plan offers four bedrooms, two bathrooms, and a spacious open layout, perfect for family living and entertaining. The upgraded kitchen boasts beautiful wood cabinetry, granite countertops, and stainless-steel Whirlpool® appliances, seamlessly connecting to the inviting dining area and bright family room. The private master suite provides a relaxing retreat with a large bedroom, spa-like bathroom, and generous walk-in closet. With an attached two-car garage for convenience and a full suite of designer upgrades included, the Reed delivers both style and functionality for a truly exceptional home. 107 Southgate Dr, Terrell
$324,900 The Reed floor plan offers four bedrooms, two bathrooms, and a spacious open layout, perfect for family living and entertaining. The upgraded kitchen boasts beautiful wood cabinetry, granite countertops, and stainless-steel Whirlpool® appliances, seamlessly connecting to the inviting dining area and bright family room. The private master suite provides a relaxing retreat with a large bedroom, spa-like bathroom, and generous walk-in closet. With an attached two-car garage for convenience and a full suite of designer upgrades included, the Reed delivers both style and functionality for a truly exceptional home. 4 Beds ⋅ 2 Baths ⋅ 21328027 MLS The Reed floor plan offers four bedrooms, two bathrooms, and a spacious open layout, perfect for family living and entertaining. The upgraded kitchen boasts beautiful wood cabinetry, granite countertops, and stainless-steel Whirlpool® appliances, seamlessly connecting to the inviting dining area and bright family room. The private master suite provides a relaxing retreat with a large bedroom, spa-like bathroom, and generous walk-in closet. With an attached two-car garage for convenience and a full suite of designer upgrades included, the Reed delivers both style and functionality for a truly exceptional home. 106 Southgate Dr, Terrell
$315,900 The Sage floor plan is a well-designed one-story home that includes three bedrooms, two bathrooms, and a flex room. The open living areas connect the kitchen, dining room, and family room, making it easy to enjoy quiet family evenings or host lively gatherings with friends. The master suite is thoughtfully secluded from the other bedrooms, providing a peaceful space for rest and relaxation. Two secondary bedrooms offer comfort and privacy for family members or guests. The flex room adds extra versatility, giving you the opportunity to create a home office, playroom, or hobby area that suits your needs. A covered patio completes the home by offering a comfortable outdoor space to unwind or entertain, rain or shine. 3 Beds ⋅ 2 Baths ⋅ 21328007 MLS The Sage floor plan is a well-designed one-story home that includes three bedrooms, two bathrooms, and a flex room. The open living areas connect the kitchen, dining room, and family room, making it easy to enjoy quiet family evenings or host lively gatherings with friends. The master suite is thoughtfully secluded from the other bedrooms, providing a peaceful space for rest and relaxation. Two secondary bedrooms offer comfort and privacy for family members or guests. The flex room adds extra versatility, giving you the opportunity to create a home office, playroom, or hobby area that suits your needs. A covered patio completes the home by offering a comfortable outdoor space to unwind or entertain, rain or shine. 147 N Island Dr, Terrell
$300,900 The Collin floor plan is a thoughtfully designed one-story home that features three spacious bedrooms and two full bathrooms, offering plenty of room for families or guests. The open-concept layout connects the kitchen, dining room, and family room, creating a seamless flow that is perfect for both daily living and entertaining. The master suite serves as a peaceful retreat with a generously sized bedroom, a private ensuite bathroom with a glass, walk-in shower, and a walk-in closet that provides space for clothes, shoes, and other personal items. Thoughtful storage options throughout the home help keep everything organized, ensuring that everyone has a space of their own to feel comfortable and at home. 3 Beds ⋅ 2 Baths ⋅ 21327992 MLS The Collin floor plan is a thoughtfully designed one-story home that features three spacious bedrooms and two full bathrooms, offering plenty of room for families or guests. The open-concept layout connects the kitchen, dining room, and family room, creating a seamless flow that is perfect for both daily living and entertaining. The master suite serves as a peaceful retreat with a generously sized bedroom, a private ensuite bathroom with a glass, walk-in shower, and a walk-in closet that provides space for clothes, shoes, and other personal items. Thoughtful storage options throughout the home help keep everything organized, ensuring that everyone has a space of their own to feel comfortable and at home. 212 N Island Dr, Terrell
$310,900 The Collin floor plan is a thoughtfully designed one-story home that features three spacious bedrooms and two full bathrooms, offering plenty of room for families or guests. The open-concept layout connects the kitchen, dining room, and family room, creating a seamless flow that is perfect for both daily living and entertaining. The master suite serves as a peaceful retreat with a generously sized bedroom, a private ensuite bathroom with a glass, walk-in shower, and a walk-in closet that provides space for clothes, shoes, and other personal items. Thoughtful storage options throughout the home help keep everything organized, ensuring that everyone has a space of their own to feel comfortable and at home. 3 Beds ⋅ 2 Baths ⋅ 21328000 MLS The Collin floor plan is a thoughtfully designed one-story home that features three spacious bedrooms and two full bathrooms, offering plenty of room for families or guests. The open-concept layout connects the kitchen, dining room, and family room, creating a seamless flow that is perfect for both daily living and entertaining. The master suite serves as a peaceful retreat with a generously sized bedroom, a private ensuite bathroom with a glass, walk-in shower, and a walk-in closet that provides space for clothes, shoes, and other personal items. Thoughtful storage options throughout the home help keep everything organized, ensuring that everyone has a space of their own to feel comfortable and at home. 227 N Island Dr, Terrell
$320,000 Exceptional opportunity to own 10 acres of unimproved land on County Road 301 with endless potential! Whether you're an investor looking for your next project, planning to build your dream home, or searching for the perfect property for cattle and agricultural use, this versatile tract checks all the boxes. With no known restrictions, the possibilities are endless from a private country estate to a ranch, homestead, or future investment. This property qualifies for an AG exemption, offering potential tax benefits, and provides the privacy and wide-open space that country living is known for. Enjoy the freedom to create your own vision while still being conveniently located to nearby towns and amenities. Don't miss this rare opportunity to invest in a beautiful piece of Texas land with unlimited potential. 21321621 MLS Exceptional opportunity to own 10 acres of unimproved land on County Road 301 with endless potential! Whether you're an investor looking for your next project, planning to build your dream home, or searching for the perfect property for cattle and agricultural use, this versatile tract checks all the boxes. With no known restrictions, the possibilities are endless from a private country estate to a ranch, homestead, or future investment. This property qualifies for an AG exemption, offering potential tax benefits, and provides the privacy and wide-open space that country living is known for. Enjoy the freedom to create your own vision while still being conveniently located to nearby towns and amenities. Don't miss this rare opportunity to invest in a beautiful piece of Texas land with unlimited potential. Tbd County Road 301, Terrell
$329,999 Welcome to this charming home located in a peaceful, established neighborhood in Terrell. This property offers a comfortable layout designed for everyday living and easy entertaining. The spacious interior features a bright, inviting living area, a functional kitchen with ample storage, and well-proportioned bedrooms that provide comfort and privacy. 4 Beds ⋅ 3 Baths ⋅ 21300927 MLS Welcome to this charming home located in a peaceful, established neighborhood in Terrell. This property offers a comfortable layout designed for everyday living and easy entertaining. The spacious interior features a bright, inviting living area, a functional kitchen with ample storage, and well-proportioned bedrooms that provide comfort and privacy. 101 Spring Creek Ln, Terrell
$315,000 BUILD YOUR DREAM HOME HERE! Nestled in the highly sought after Poetry area, this beautiful 4.383 acre property offers the perfect opportunity to build the custom home you've always envisioned. Mature trees are scattered throughout the land, creating a picturesque setting with exceptional privacy, natural beauty, and endless possibilities for your future homesite. Located just outside the city limits, you'll enjoy the peace and tranquility of country living while remaining conveniently close to modern amenities. With I20 just minutes away, Rockwall approximately 25 minutes away, and Dallas within 45 minutes, this property provides the ideal balance of seclusion and accessibility. As the only remaining undeveloped lot in Woodland Estates, this property presents a rare opportunity to build in an established community surrounded by beautiful custom homes and large acreage properties. Whether you're planning a custom home, workshop, space for animals, or simply a private retreat to enjoy nature and abundant wildlife, this property offers the space and freedom to make it your own. Opportunities like this are becoming increasingly difficult to find. Come walk the property and see for yourself what makes it so special. 21300543 MLS BUILD YOUR DREAM HOME HERE! Nestled in the highly sought after Poetry area, this beautiful 4.383 acre property offers the perfect opportunity to build the custom home you've always envisioned. Mature trees are scattered throughout the land, creating a picturesque setting with exceptional privacy, natural beauty, and endless possibilities for your future homesite. Located just outside the city limits, you'll enjoy the peace and tranquility of country living while remaining conveniently close to modern amenities. With I20 just minutes away, Rockwall approximately 25 minutes away, and Dallas within 45 minutes, this property provides the ideal balance of seclusion and accessibility. As the only remaining undeveloped lot in Woodland Estates, this property presents a rare opportunity to build in an established community surrounded by beautiful custom homes and large acreage properties. Whether you're planning a custom home, workshop, space for animals, or simply a private retreat to enjoy nature and abundant wildlife, this property offers the space and freedom to make it your own. Opportunities like this are becoming increasingly difficult to find. Come walk the property and see for yourself what makes it so special. Tbd Woodland Estates Rd, Terrell
$325,000 Biggest bang for your buck and seller's $10,000 incentive, must see TODAY!! This 2026 new construction has all the space you need! Home has an open concept with new appliances, large energy savings windows plus 4 bedrooms and two and a half baths for maximum use and enjoyment. Home is located a short 5 minute drive from downtown Terrell and easily accessible to retail and restaurant options. It is nestled in a quiet neighborhood. Upon drive you will be welcomed with plenty of parking, fits 8 cars to be exact. Plenty of space in and out for all your needs. 4 Beds ⋅ 3 Baths ⋅ 21294319 MLS Biggest bang for your buck and seller's $10,000 incentive, must see TODAY!! This 2026 new construction has all the space you need! Home has an open concept with new appliances, large energy savings windows plus 4 bedrooms and two and a half baths for maximum use and enjoyment. Home is located a short 5 minute drive from downtown Terrell and easily accessible to retail and restaurant options. It is nestled in a quiet neighborhood. Upon drive you will be welcomed with plenty of parking, fits 8 cars to be exact. Plenty of space in and out for all your needs. 804 S Catherine St, Terrell
$304,000 Stylish and modern two-story home featuring 3 bedrooms, 2.5 bathrooms, and a convenient 1-car garage. Inside, you’ll find thoughtfully selected finishes throughout, including quartz countertops, stainless steel appliances, and elegant wrought iron stair railings that add a sophisticated touch. The bright, open-concept floorplan creates the perfect space for entertaining, hosting family and friends, or simply enjoying everyday living. Ideally located just minutes from shopping, dining, and entertainment at the Shops at Terrell and Tanger Outlets Terrell, this home also offers easy access to local attractions including the No. 1 British Flying Training School Museum, Terrell Heritage Museum, Southwestern Christian College, Terrell City Lake Park, and the Terrell ISD Memorial Stadium Complex. Convenient access to the Terrell Municipal Airport adds even more appeal to this well-located home. 3 Beds ⋅ 3 Baths ⋅ 21275333 MLS Stylish and modern two-story home featuring 3 bedrooms, 2.5 bathrooms, and a convenient 1-car garage. Inside, you’ll find thoughtfully selected finishes throughout, including quartz countertops, stainless steel appliances, and elegant wrought iron stair railings that add a sophisticated touch. The bright, open-concept floorplan creates the perfect space for entertaining, hosting family and friends, or simply enjoying everyday living. Ideally located just minutes from shopping, dining, and entertainment at the Shops at Terrell and Tanger Outlets Terrell, this home also offers easy access to local attractions including the No. 1 British Flying Training School Museum, Terrell Heritage Museum, Southwestern Christian College, Terrell City Lake Park, and the Terrell ISD Memorial Stadium Complex. Convenient access to the Terrell Municipal Airport adds even more appeal to this well-located home. 808 S Frances St, Terrell
$347,289 MLS# 21265285 - Built by Impression Homes - Ready Now! ~ Traditional 4 bed, 2 bath single family residence under construction in Northspur. Approximately 2,022 sq ft featuring an open floorplan with kitchen island, quartz counters, pantry, and smart home system. Interior finishes include carpet and ceramic tile; exterior offers a covered patio. Two-car garage. Slab foundation and composition roof. Located in Terrell ISD (Wood Elementary, Furlough Middle, Terrell High). 4 Beds ⋅ 2 Baths ⋅ 21265285 MLS MLS# 21265285 - Built by Impression Homes - Ready Now! ~ Traditional 4 bed, 2 bath single family residence under construction in Northspur. Approximately 2,022 sq ft featuring an open floorplan with kitchen island, quartz counters, pantry, and smart home system. Interior finishes include carpet and ceramic tile; exterior offers a covered patio. Two-car garage. Slab foundation and composition roof. Located in Terrell ISD (Wood Elementary, Furlough Middle, Terrell High). 214 Bandit Trl, Terrell
$346,252 MLS# 21265274 - Built by Impression Homes - Ready Now! ~ Traditional single family residence in Northspur offering 4 bedrooms and 2 full baths across 1,915 sq ft. Open floorplan with kitchen island, quartz counters, pantry and smart home system. Primary bedroom features a walk-in closet. Flooring includes carpet and ceramic tile. Covered patio, 2-car garage, slab foundation and composition roof. Located in Terrell ISD (Wood Elementary, Furlough Middle, Terrell High). Construction incomplete. 4 Beds ⋅ 2 Baths ⋅ 21265274 MLS MLS# 21265274 - Built by Impression Homes - Ready Now! ~ Traditional single family residence in Northspur offering 4 bedrooms and 2 full baths across 1,915 sq ft. Open floorplan with kitchen island, quartz counters, pantry and smart home system. Primary bedroom features a walk-in closet. Flooring includes carpet and ceramic tile. Covered patio, 2-car garage, slab foundation and composition roof. Located in Terrell ISD (Wood Elementary, Furlough Middle, Terrell High). Construction incomplete. 215 Van Horn Dr, Terrell
$304,990 New! Super cute single story floor plan. Four bedrooms, two full baths with open floor plan and covered patio. Home includes, island kitchen, granite counters throughout, LED lighting, full sprinkler system, professionally engineered post tension foundation, and much more! Introducing Northspur, our new home community in Terrell, TX. Northspur is a brand-new D.R. Horton community in the charming city of Terrell, Texas. Discover thoughtfully designed new homes featuring open concept layouts & modern finishes all built with the quality you would expect from America's Builder. Schedule a tour today! 4 Beds ⋅ 2 Baths ⋅ 21256701 MLS New! Super cute single story floor plan. Four bedrooms, two full baths with open floor plan and covered patio. Home includes, island kitchen, granite counters throughout, LED lighting, full sprinkler system, professionally engineered post tension foundation, and much more! Introducing Northspur, our new home community in Terrell, TX. Northspur is a brand-new D.R. Horton community in the charming city of Terrell, Texas. Discover thoughtfully designed new homes featuring open concept layouts & modern finishes all built with the quality you would expect from America's Builder. Schedule a tour today! 218 Van Horn Dr, Terrell