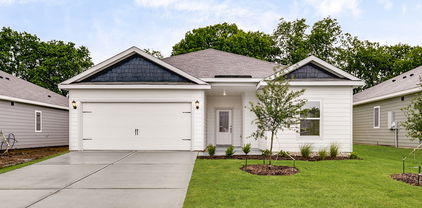
$355,999 MLS# 21340598 - Built by Impression Homes - Ready Now! ~ The Austin floorplan at Northspur is designed around 1,915 square feet of single - story, open - concept living with 4 bedrooms, 2 bathrooms, and a 2 - car garage. A covered entry welcomes you inside, where the family room flows into the dining area and modern kitchen, creating an easy connection across the main living spaces. The kitchen is anchored by a large center island and walk - in pantry, bringing everyday function to the heart of the home. The primary bedroom is set at the rear of the home, with a large walk - in shower, dual vanity, and generous walk - in closet. Three secondary bedrooms are positioned on the same level, while a mud room, separate utility room, coat closet, and linen closet add thoughtful storage and everyday function throughout the layout. *Representative Image – Features, colors & specifications may differ per home 4 Beds ⋅ 2 Baths ⋅ 21340598 MLS MLS# 21340598 - Built by Impression Homes - Ready Now! ~ The Austin floorplan at Northspur is designed around 1,915 square feet of single - story, open - concept living with 4 bedrooms, 2 bathrooms, and a 2 - car garage. A covered entry welcomes you inside, where the family room flows into the dining area and modern kitchen, creating an easy connection across the main living spaces. The kitchen is anchored by a large center island and walk - in pantry, bringing everyday function to the heart of the home. The primary bedroom is set at the rear of the home, with a large walk - in shower, dual vanity, and generous walk - in closet. Three secondary bedrooms are positioned on the same level, while a mud room, separate utility room, coat closet, and linen closet add thoughtful storage and everyday function throughout the layout. *Representative Image – Features, colors & specifications may differ per home 223 Van Horn Dr, Terrell
$339,000 Experience modern living in this brand-new completed construction situated on a desirable corner lot. This stunning 4-bedroom, 2.5-bath home showcases an open-concept floor plan highlighted by soaring 20-foot ceilings, elegant wrought iron stair railings, decorative lighting, and a striking statement fireplace that anchors the spacious living area. The kitchen is designed to impress with a dramatic waterfall island, farmhouse sink, pot filler, and a complete suite of brand-new stainless steel appliances, including the refrigerator. The main-level primary suite offers a private retreat featuring a luxurious ensuite bath with an oversized walk-in shower and a spacious walk-in closet. Upstairs, you'll find three generously sized secondary bedrooms, providing ample space for family, guests, or a home office. Step outside to enjoy the covered patio overlooking the expansive, fully fenced backyard with a privacy fence and gated access—perfect for entertaining, pets, or play. With designer finishes throughout, exceptional craftsmanship, and a prime corner-lot location, this move-in-ready home offers the perfect blend of style, comfort, and functionality. Don't miss your opportunity to make it yours! Conveniently located near HWY 34, I-20 and US-80. 4 Beds ⋅ 3 Baths ⋅ 21336552 MLS Experience modern living in this brand-new completed construction situated on a desirable corner lot. This stunning 4-bedroom, 2.5-bath home showcases an open-concept floor plan highlighted by soaring 20-foot ceilings, elegant wrought iron stair railings, decorative lighting, and a striking statement fireplace that anchors the spacious living area. The kitchen is designed to impress with a dramatic waterfall island, farmhouse sink, pot filler, and a complete suite of brand-new stainless steel appliances, including the refrigerator. The main-level primary suite offers a private retreat featuring a luxurious ensuite bath with an oversized walk-in shower and a spacious walk-in closet. Upstairs, you'll find three generously sized secondary bedrooms, providing ample space for family, guests, or a home office. Step outside to enjoy the covered patio overlooking the expansive, fully fenced backyard with a privacy fence and gated access—perfect for entertaining, pets, or play. With designer finishes throughout, exceptional craftsmanship, and a prime corner-lot location, this move-in-ready home offers the perfect blend of style, comfort, and functionality. Don't miss your opportunity to make it yours! Conveniently located near HWY 34, I-20 and US-80. 411 Runnells St, Terrell
$740,000 Your Own Ponderosa—Just Minutes from Dallas Escape the noise of the city without giving up its convenience. Welcome to your own Ponderosa—a peaceful retreat on approximately 3.8 acres where wide-open skies, fresh country air, and room to roam create the lifestyle you've been dreaming about. Whether you're sipping coffee while overlooking the tranquil pond, watching the kids explore the property, or enjoying a sunset ride with your horses, this is a place where lasting memories are made. The expansive acreage offers plenty of space for horses, a barn or workshop, gardening, outdoor entertaining, or simply enjoying the privacy that only country living can provide. Inside, you'll find a spacious, well-designed home with generous living areas perfect for family gatherings, holidays, and everyday comfort. Outside, the possibilities are endless—from creating your own hobby farm to building the backyard oasis you've always envisioned. Located just a short drive from Downtown Dallas, this property offers the best of both worlds: an easy commute to the city with the peace, privacy, and freedom of country living. If you've been searching for a place where your family can spread out, slow down, and truly feel at home, your search ends here. Come experience the charm, space, and serenity of owning your very own Ponderosa. 4 Beds ⋅ 4 Baths ⋅ 21334397 MLS Your Own Ponderosa—Just Minutes from Dallas Escape the noise of the city without giving up its convenience. Welcome to your own Ponderosa—a peaceful retreat on approximately 3.8 acres where wide-open skies, fresh country air, and room to roam create the lifestyle you've been dreaming about. Whether you're sipping coffee while overlooking the tranquil pond, watching the kids explore the property, or enjoying a sunset ride with your horses, this is a place where lasting memories are made. The expansive acreage offers plenty of space for horses, a barn or workshop, gardening, outdoor entertaining, or simply enjoying the privacy that only country living can provide. Inside, you'll find a spacious, well-designed home with generous living areas perfect for family gatherings, holidays, and everyday comfort. Outside, the possibilities are endless—from creating your own hobby farm to building the backyard oasis you've always envisioned. Located just a short drive from Downtown Dallas, this property offers the best of both worlds: an easy commute to the city with the peace, privacy, and freedom of country living. If you've been searching for a place where your family can spread out, slow down, and truly feel at home, your search ends here. Come experience the charm, space, and serenity of owning your very own Ponderosa. 7777 County Road 272, Terrell
$445,000 Nestled on a quiet, highly desirable cul-de-sac in Griffith Manor, this beautifully maintained custom-built home offers over 3,100 square feet of expansive and inviting living space. Featuring 4 spacious bedrooms and 3 full bathrooms, this timeless 2000-built property is completely move-in ready and perfectly designed for both everyday living and entertaining. Plus, you can't beat the location—enjoy being within walking distance to the fantastic outdoor amenities and community events at Ben Gill Park! The backyard is a true Texas oasis! Relax or host guests on your covered 10x12 patio, or beat the summer heat in your very own above-ground pool. Packed with so many additional features, an attached two-car garage, and undeniable curb appeal, this rare Terrell gem has been meticulously cared for and won't last long. Schedule your showing today! 4 Beds ⋅ 3 Baths ⋅ 21324161 MLS Nestled on a quiet, highly desirable cul-de-sac in Griffith Manor, this beautifully maintained custom-built home offers over 3,100 square feet of expansive and inviting living space. Featuring 4 spacious bedrooms and 3 full bathrooms, this timeless 2000-built property is completely move-in ready and perfectly designed for both everyday living and entertaining. Plus, you can't beat the location—enjoy being within walking distance to the fantastic outdoor amenities and community events at Ben Gill Park! The backyard is a true Texas oasis! Relax or host guests on your covered 10x12 patio, or beat the summer heat in your very own above-ground pool. Packed with so many additional features, an attached two-car garage, and undeniable curb appeal, this rare Terrell gem has been meticulously cared for and won't last long. Schedule your showing today! 4 Griffith Ct, Terrell
$397,000 Welcome home to one of Terrell's hidden gems! Nestled on an oversized .438-acre lot in the heart of Terrell, this beautifully maintained newer 4-bedroom, 2-bath home offers the perfect blend of modern living & an incredible outdoor retreat. Unforgettable curb appeal from the moment you arrive, the circular driveway, professionally landscaped flower beds, striking rock & stone elevation, & oversized covered front porch! Step inside to a bright, open-concept floorplan featuring luxury vinyl plank flooring throughout & a spacious living room centered around a cozy gas log fireplace. The chef-inspired kitchen overlooks the breathtaking backyard & features granite countertops, abundant white cabinetry, a large center island, stainless steel appliances, a generous walk-in pantry, & a window that brings the outdoors in. The private primary suite is designed for relaxation with dual vanities, a linen closet, an oversized glass-enclosed shower, & TWO large walk-in closets. Three additional bedrooms offer ceiling fans, window coverings, & generous closet space, while the oversized fourth bedroom easily doubles as a game room, home office, or craft space. The oversized backyard is truly the showstopper & feels like your own private park. Imagine spending evenings under the covered patio with outdoor ceiling fans, growing your favorite vegetables in the raised garden beds, planting herbs in the greenhouse, relaxing on the wood deck beneath mature shade trees, or letting pets play in the fenced turf area. A storage shed provides room for all your outdoor equipment too! Located within walking distance to Terrell ISD schools & just minutes from Buc-ee's, restaurants, shopping, a movie theater, & charming downtown! Near Lake Tawakoni for boating, fishing, camping, & year-round outdoor recreation. Easy quick access to highways for your commute. This is more than a home—it's a place where memories are made! 4 Beds ⋅ 2 Baths ⋅ 21326310 MLS Welcome home to one of Terrell's hidden gems! Nestled on an oversized .438-acre lot in the heart of Terrell, this beautifully maintained newer 4-bedroom, 2-bath home offers the perfect blend of modern living & an incredible outdoor retreat. Unforgettable curb appeal from the moment you arrive, the circular driveway, professionally landscaped flower beds, striking rock & stone elevation, & oversized covered front porch! Step inside to a bright, open-concept floorplan featuring luxury vinyl plank flooring throughout & a spacious living room centered around a cozy gas log fireplace. The chef-inspired kitchen overlooks the breathtaking backyard & features granite countertops, abundant white cabinetry, a large center island, stainless steel appliances, a generous walk-in pantry, & a window that brings the outdoors in. The private primary suite is designed for relaxation with dual vanities, a linen closet, an oversized glass-enclosed shower, & TWO large walk-in closets. Three additional bedrooms offer ceiling fans, window coverings, & generous closet space, while the oversized fourth bedroom easily doubles as a game room, home office, or craft space. The oversized backyard is truly the showstopper & feels like your own private park. Imagine spending evenings under the covered patio with outdoor ceiling fans, growing your favorite vegetables in the raised garden beds, planting herbs in the greenhouse, relaxing on the wood deck beneath mature shade trees, or letting pets play in the fenced turf area. A storage shed provides room for all your outdoor equipment too! Located within walking distance to Terrell ISD schools & just minutes from Buc-ee's, restaurants, shopping, a movie theater, & charming downtown! Near Lake Tawakoni for boating, fishing, camping, & year-round outdoor recreation. Easy quick access to highways for your commute. This is more than a home—it's a place where memories are made! 327 Walnut St, Terrell
$595,000 Discover this custom-built home designed for comfort, functionality, and everyday living. The open concept floor plan creates an ideal setting for entertaining and features quality craftsmanship throughout, including quartz and granite countertops, custom cabinetry, wood beams, stone accents, built-ins, abundant storage, and no carpet on the first floor. The chef-inspired kitchen showcases a large quartz island and opens seamlessly to the spacious dining area and family room, highlighted by a floor-to-ceiling stone fireplace with mantel. The private primary suite offers a spa-like bath, a generous walk-in closet, and convenient access to the laundry room. The first floor also includes two secondary bedrooms, a full bathroom, and a dedicated home office. Upstairs, a versatile flex room with a closet and ensuite bathroom can serve as a fourth bedroom, guest suite, game room, or additional living space. Step outside to the impressive 33 x 12 covered patio overlooking approximately one acre, providing ample room for a future shop, pool, garden, or outdoor recreation area. Please note that the pond beyond the backyard is not included with the property. Additional features include: Approximately one acre No HOA No MUD No PID One-year builder warranty 2-10 structural warranty. Conveniently located with easy access to Highway 80 and Highway 20, this home is less than an hour from Lake Fork, less than 30 minutes from Lake Tawakoni, and approximately six miles from Poetry Community Christian School. 4 Beds ⋅ 3 Baths ⋅ 21330440 MLS Discover this custom-built home designed for comfort, functionality, and everyday living. The open concept floor plan creates an ideal setting for entertaining and features quality craftsmanship throughout, including quartz and granite countertops, custom cabinetry, wood beams, stone accents, built-ins, abundant storage, and no carpet on the first floor. The chef-inspired kitchen showcases a large quartz island and opens seamlessly to the spacious dining area and family room, highlighted by a floor-to-ceiling stone fireplace with mantel. The private primary suite offers a spa-like bath, a generous walk-in closet, and convenient access to the laundry room. The first floor also includes two secondary bedrooms, a full bathroom, and a dedicated home office. Upstairs, a versatile flex room with a closet and ensuite bathroom can serve as a fourth bedroom, guest suite, game room, or additional living space. Step outside to the impressive 33 x 12 covered patio overlooking approximately one acre, providing ample room for a future shop, pool, garden, or outdoor recreation area. Please note that the pond beyond the backyard is not included with the property. Additional features include: Approximately one acre No HOA No MUD No PID One-year builder warranty 2-10 structural warranty. Conveniently located with easy access to Highway 80 and Highway 20, this home is less than an hour from Lake Fork, less than 30 minutes from Lake Tawakoni, and approximately six miles from Poetry Community Christian School. 14740 County Road 355, Terrell
$1,000,000 Location! Location! Exceptional opportunity to own 11.7 acres consisting of two tracts (6.7 acres and 5 acres) in one of Terrell's rapidly growing areas. Situated on County Road 305, this property is just minutes from IH-20, shopping, dining, entertainment, and the iconic Buc-ee's travel centers, one of Texas' most recognized destinations. Positioned in the path of continued residential, agricultural, and commercial growth, this property offers outstanding investment and development potential. With excellent accessibility, strong traffic exposure, and continued growth throughout the surrounding area, this property presents an exceptional opportunity for developers, investors, or anyone looking to secure acreage in a rapidly expanding market! Come check out this gem today!! 4 Beds ⋅ 2 Baths ⋅ 21328737 MLS Location! Location! Exceptional opportunity to own 11.7 acres consisting of two tracts (6.7 acres and 5 acres) in one of Terrell's rapidly growing areas. Situated on County Road 305, this property is just minutes from IH-20, shopping, dining, entertainment, and the iconic Buc-ee's travel centers, one of Texas' most recognized destinations. Positioned in the path of continued residential, agricultural, and commercial growth, this property offers outstanding investment and development potential. With excellent accessibility, strong traffic exposure, and continued growth throughout the surrounding area, this property presents an exceptional opportunity for developers, investors, or anyone looking to secure acreage in a rapidly expanding market! Come check out this gem today!! 11259 County Road 305, Terrell
$336,267 MLS# 21328342 - Built by Impression Homes - September 2026 completion ~ The Maple floorplan at Northspur is designed around 2,049 square feet of two-story, open-concept living with 3 bedrooms, 2.5 bathrooms, a game room, and 2-car garage. A covered front porch welcomes you inside, where the family room flows into the dining area and modern kitchen, creating an easy connection across the main living spaces. The kitchen is designed for everyday function with a large center island and walk-in pantry, offering space to prep, gather, store, and stay connected to the dining area and family room. Privately placed at the rear of the home, the main-floor primary suite offers a comfortable retreat with a dual vanity, large walk-in shower, and expansive walk-in closet. A powder bath, utility room, coat closet, and linen closet add practical function to the first floor, while upstairs secondary bedrooms with walk-in closets and a dedicated game room create added room for work, play, guests, and gathering. A covered backyard patio extends the living space outside. *Representative Image – Features, colors & specifications may differ per home 4 Beds ⋅ 3 Baths ⋅ 21328342 MLS MLS# 21328342 - Built by Impression Homes - September 2026 completion ~ The Maple floorplan at Northspur is designed around 2,049 square feet of two-story, open-concept living with 3 bedrooms, 2.5 bathrooms, a game room, and 2-car garage. A covered front porch welcomes you inside, where the family room flows into the dining area and modern kitchen, creating an easy connection across the main living spaces. The kitchen is designed for everyday function with a large center island and walk-in pantry, offering space to prep, gather, store, and stay connected to the dining area and family room. Privately placed at the rear of the home, the main-floor primary suite offers a comfortable retreat with a dual vanity, large walk-in shower, and expansive walk-in closet. A powder bath, utility room, coat closet, and linen closet add practical function to the first floor, while upstairs secondary bedrooms with walk-in closets and a dedicated game room create added room for work, play, guests, and gathering. A covered backyard patio extends the living space outside. *Representative Image – Features, colors & specifications may differ per home 106 Van Horn Dr, Terrell
$343,900 The Chatuge floor plan is a thoughtfully designed two-story home with four bedrooms and two and a half bathrooms, perfectly suited for everyday living and entertaining. An extended front porch welcomes you in and leads to a warm, inviting foyer that sets the tone for the home’s comfortable design. Inside, the open-concept layout connects the kitchen, dining area, and spacious family room, creating an ideal setting for quiet nights in or lively gatherings. The kitchen features granite countertops, wood cabinetry, and a large pantry, while the centrally located dining room enhances connection and effortless hosting. Upstairs, all four bedrooms, two full bathrooms, and a conveniently placed laundry room provide a private space for family living. 4 Beds ⋅ 3 Baths ⋅ 21328051 MLS The Chatuge floor plan is a thoughtfully designed two-story home with four bedrooms and two and a half bathrooms, perfectly suited for everyday living and entertaining. An extended front porch welcomes you in and leads to a warm, inviting foyer that sets the tone for the home’s comfortable design. Inside, the open-concept layout connects the kitchen, dining area, and spacious family room, creating an ideal setting for quiet nights in or lively gatherings. The kitchen features granite countertops, wood cabinetry, and a large pantry, while the centrally located dining room enhances connection and effortless hosting. Upstairs, all four bedrooms, two full bathrooms, and a conveniently placed laundry room provide a private space for family living. 216 N Island Dr, Terrell
$338,900 The Chatuge floor plan is a thoughtfully designed two-story home with four bedrooms and two and a half bathrooms, perfectly suited for everyday living and entertaining. An extended front porch welcomes you in and leads to a warm, inviting foyer that sets the tone for the home’s comfortable design. Inside, the open-concept layout connects the kitchen, dining area, and spacious family room, creating an ideal setting for quiet nights in or lively gatherings. The kitchen features granite countertops, wood cabinetry, and a large pantry, while the centrally located dining room enhances connection and effortless hosting. Upstairs, all four bedrooms, two full bathrooms, and a conveniently placed laundry room provide a private space for family living. 4 Beds ⋅ 3 Baths ⋅ 21328039 MLS The Chatuge floor plan is a thoughtfully designed two-story home with four bedrooms and two and a half bathrooms, perfectly suited for everyday living and entertaining. An extended front porch welcomes you in and leads to a warm, inviting foyer that sets the tone for the home’s comfortable design. Inside, the open-concept layout connects the kitchen, dining area, and spacious family room, creating an ideal setting for quiet nights in or lively gatherings. The kitchen features granite countertops, wood cabinetry, and a large pantry, while the centrally located dining room enhances connection and effortless hosting. Upstairs, all four bedrooms, two full bathrooms, and a conveniently placed laundry room provide a private space for family living. 215 N Island Dr, Terrell
$324,900 The Reed floor plan offers four bedrooms, two bathrooms, and a spacious open layout, perfect for family living and entertaining. The upgraded kitchen boasts beautiful wood cabinetry, granite countertops, and stainless-steel Whirlpool® appliances, seamlessly connecting to the inviting dining area and bright family room. The private master suite provides a relaxing retreat with a large bedroom, spa-like bathroom, and generous walk-in closet. With an attached two-car garage for convenience and a full suite of designer upgrades included, the Reed delivers both style and functionality for a truly exceptional home. 4 Beds ⋅ 2 Baths ⋅ 21328035 MLS The Reed floor plan offers four bedrooms, two bathrooms, and a spacious open layout, perfect for family living and entertaining. The upgraded kitchen boasts beautiful wood cabinetry, granite countertops, and stainless-steel Whirlpool® appliances, seamlessly connecting to the inviting dining area and bright family room. The private master suite provides a relaxing retreat with a large bedroom, spa-like bathroom, and generous walk-in closet. With an attached two-car garage for convenience and a full suite of designer upgrades included, the Reed delivers both style and functionality for a truly exceptional home. 107 Southgate Dr, Terrell
$324,900 The Reed floor plan offers four bedrooms, two bathrooms, and a spacious open layout, perfect for family living and entertaining. The upgraded kitchen boasts beautiful wood cabinetry, granite countertops, and stainless-steel Whirlpool® appliances, seamlessly connecting to the inviting dining area and bright family room. The private master suite provides a relaxing retreat with a large bedroom, spa-like bathroom, and generous walk-in closet. With an attached two-car garage for convenience and a full suite of designer upgrades included, the Reed delivers both style and functionality for a truly exceptional home. 4 Beds ⋅ 2 Baths ⋅ 21328027 MLS The Reed floor plan offers four bedrooms, two bathrooms, and a spacious open layout, perfect for family living and entertaining. The upgraded kitchen boasts beautiful wood cabinetry, granite countertops, and stainless-steel Whirlpool® appliances, seamlessly connecting to the inviting dining area and bright family room. The private master suite provides a relaxing retreat with a large bedroom, spa-like bathroom, and generous walk-in closet. With an attached two-car garage for convenience and a full suite of designer upgrades included, the Reed delivers both style and functionality for a truly exceptional home. 106 Southgate Dr, Terrell
$120,000 INVESTMENT OPPORTUNITY cash only property needs work. 4 Beds ⋅ 1 Baths ⋅ 21326507 MLS INVESTMENT OPPORTUNITY cash only property needs work. 1116 S Catherine St, Terrell
$425,000 Welcome to this beautifully maintained custom home, offering over 2,700 square feet of thoughtfully designed living space on more than an acre just outside the city limits. Nestled off Poetry Road, this property offers country living with the convenience of nearby shopping, dining, schools, and amenities. This spacious home features four generously sized bedrooms, three and a half bathrooms, a dedicated home office, two living areas, dining room, and a beautiful fireplace that anchors the main living space. Recent updates include flooring, decorative lighting, fresh interior paint, updated bathrooms, and numerous improvements throughout, making this home truly move in ready. The spacious kitchen features a large island, cooktop, double ovens, walk in pantry, abundant cabinetry, and generous counter space for preparing meals or entertaining family and friends. All kitchen appliances will convey making your move even easier. The primary suite offers a spacious bedroom, ensuite bath featuring dual vanities, a soaking tub, a separate shower, and a large walk in closet. One of the secondary bedrooms also includes its own private ensuite bathroom, making it ideal for guests, or multigenerational living. Step outside and enjoy your own backyard retreat. The large covered back porch is perfect for morning coffee, outdoor dining, or relaxing while overlooking the peaceful surroundings. A separate deck with a pergola provides another inviting gathering space, while mature trees along the back of the property create beautiful views and added privacy. This home has been meticulously maintained and thoughtfully updated over the years, with improvements to major mechanical systems, kitchen appliances, exterior components, and everyday conveniences. A complete list of updates and improvements is available for buyers to review. This is country living just minutes from everything Terrell has to offer, this exceptional property is one you won't want to miss. 4 Beds ⋅ 4 Baths ⋅ 21320459 MLS Welcome to this beautifully maintained custom home, offering over 2,700 square feet of thoughtfully designed living space on more than an acre just outside the city limits. Nestled off Poetry Road, this property offers country living with the convenience of nearby shopping, dining, schools, and amenities. This spacious home features four generously sized bedrooms, three and a half bathrooms, a dedicated home office, two living areas, dining room, and a beautiful fireplace that anchors the main living space. Recent updates include flooring, decorative lighting, fresh interior paint, updated bathrooms, and numerous improvements throughout, making this home truly move in ready. The spacious kitchen features a large island, cooktop, double ovens, walk in pantry, abundant cabinetry, and generous counter space for preparing meals or entertaining family and friends. All kitchen appliances will convey making your move even easier. The primary suite offers a spacious bedroom, ensuite bath featuring dual vanities, a soaking tub, a separate shower, and a large walk in closet. One of the secondary bedrooms also includes its own private ensuite bathroom, making it ideal for guests, or multigenerational living. Step outside and enjoy your own backyard retreat. The large covered back porch is perfect for morning coffee, outdoor dining, or relaxing while overlooking the peaceful surroundings. A separate deck with a pergola provides another inviting gathering space, while mature trees along the back of the property create beautiful views and added privacy. This home has been meticulously maintained and thoughtfully updated over the years, with improvements to major mechanical systems, kitchen appliances, exterior components, and everyday conveniences. A complete list of updates and improvements is available for buyers to review. This is country living just minutes from everything Terrell has to offer, this exceptional property is one you won't want to miss. 1157 Zajic Dr, Terrell
$650,000 ***Open House Sunday July 26th from 2 pm to 5 pm*** Gated Community Living in Terrell, TX! Located in one of Terrell’s desirable gated communities, 3313 Belmont offers the space, features, and upgrades you’ve been looking for. From the moment you enter, natural light fills the first floor through the large windows surrounding the stone fireplace, creating an inviting living space with views extending toward the backyard and pool. The kitchen is designed for both everyday living and entertaining, featuring stained cabinetry, granite countertops, and a layout that keeps you connected to the main living areas. In the primary suite, coffered ceilings and bay windows add character while creating a spacious retreat. The updated primary bathroom offers a beautiful finish-out with a comfortable layout and plenty of storage. This 4-bedroom, 3-bath home provides a flexible floor plan with room for guests, a home office, hobbies, or additional living needs. The outdoor space is where this property truly stands out, featuring a beautiful pool, an extended covered patio with a custom pergola, and plenty of room to enjoy the backyard. Need extra parking? This home includes an additional concrete pad designed for RV or boat parking — a rare find that adds convenience and flexibility. The oversized 3-car garage provides additional space for vehicles, storage, projects, and more. Located in Terrell, TX in Kaufman County, this home combines upgraded features, outdoor living, and a convenient location. Come see everything 3313 Belmont has to offer! 4 Beds ⋅ 3 Baths ⋅ 21300662 MLS ***Open House Sunday July 26th from 2 pm to 5 pm*** Gated Community Living in Terrell, TX! Located in one of Terrell’s desirable gated communities, 3313 Belmont offers the space, features, and upgrades you’ve been looking for. From the moment you enter, natural light fills the first floor through the large windows surrounding the stone fireplace, creating an inviting living space with views extending toward the backyard and pool. The kitchen is designed for both everyday living and entertaining, featuring stained cabinetry, granite countertops, and a layout that keeps you connected to the main living areas. In the primary suite, coffered ceilings and bay windows add character while creating a spacious retreat. The updated primary bathroom offers a beautiful finish-out with a comfortable layout and plenty of storage. This 4-bedroom, 3-bath home provides a flexible floor plan with room for guests, a home office, hobbies, or additional living needs. The outdoor space is where this property truly stands out, featuring a beautiful pool, an extended covered patio with a custom pergola, and plenty of room to enjoy the backyard. Need extra parking? This home includes an additional concrete pad designed for RV or boat parking — a rare find that adds convenience and flexibility. The oversized 3-car garage provides additional space for vehicles, storage, projects, and more. Located in Terrell, TX in Kaufman County, this home combines upgraded features, outdoor living, and a convenient location. Come see everything 3313 Belmont has to offer! 3133 Belmont Ln, Terrell
$259,999 Completely remodeled and move-in ready! This beautifully updated home at 404 New Hope St offers modern finishes and thoughtful upgrades throughout. The spacious floor plan features fresh interior and exterior paint, updated flooring, renovated kitchen and bathrooms, new fixtures, and stylish finishes that create a clean, contemporary feel. The bright living area flows seamlessly into the dining and kitchen spaces, making it ideal for both everyday living and entertaining. Situated on a generously sized lot, the property provides ample outdoor space for relaxation, play, or future customization. Conveniently located near schools, shopping, dining, and major commuter routes, this turnkey home combines modern comfort with everyday convenience. A must-see opportunity for buyers seeking a fully renovated home in Terrell. **PROPERTY WILL BE FULLY FENCED*** 4 Beds ⋅ 2 Baths ⋅ 21308947 MLS Completely remodeled and move-in ready! This beautifully updated home at 404 New Hope St offers modern finishes and thoughtful upgrades throughout. The spacious floor plan features fresh interior and exterior paint, updated flooring, renovated kitchen and bathrooms, new fixtures, and stylish finishes that create a clean, contemporary feel. The bright living area flows seamlessly into the dining and kitchen spaces, making it ideal for both everyday living and entertaining. Situated on a generously sized lot, the property provides ample outdoor space for relaxation, play, or future customization. Conveniently located near schools, shopping, dining, and major commuter routes, this turnkey home combines modern comfort with everyday convenience. A must-see opportunity for buyers seeking a fully renovated home in Terrell. **PROPERTY WILL BE FULLY FENCED*** 404 New Hope St, Terrell
$329,999 Welcome to this charming home located in a peaceful, established neighborhood in Terrell. This property offers a comfortable layout designed for everyday living and easy entertaining. The spacious interior features a bright, inviting living area, a functional kitchen with ample storage, and well-proportioned bedrooms that provide comfort and privacy. 4 Beds ⋅ 3 Baths ⋅ 21300927 MLS Welcome to this charming home located in a peaceful, established neighborhood in Terrell. This property offers a comfortable layout designed for everyday living and easy entertaining. The spacious interior features a bright, inviting living area, a functional kitchen with ample storage, and well-proportioned bedrooms that provide comfort and privacy. 101 Spring Creek Ln, Terrell
$450,000 Experience the perfect blend of country living and modern comfort in this stunning 4-bedroom, 3-bath custom home situated on a spacious, fenced homesite in the highly sought-after Saddle Ridge community. Thoughtfully designed with an open-concept floor plan, this home features a large living area that flows seamlessly into the chef’s eat in kitchen, complete with abundant cabinetry, granite countertops, stainless steel appliances, double ovens, and an oversized island perfect for gathering and entertaining. The private primary suite offers a relaxing retreat with a spa-inspired bath featuring dual vanities, a soaking tub, separate shower, and a generous walk-in closet. Two additional bedrooms are located on the main level, while the upstairs bedroom, full bath, and expansive loft provide the perfect space for guests, a game room, home office, or multi-generational living. Step outside to enjoy the impressive covered patio overlooking the expansive backyard, offering plenty of room for outdoor entertaining, recreation, pets, or future additions. The fenced yard, fire pit area, and wide-open views create the ideal setting to enjoy peaceful Texas sunsets. Conveniently located with easy access to Terrell, Forney, and major commuting routes, this property delivers the tranquility of country living without sacrificing convenience. 4 Beds ⋅ 3 Baths ⋅ 21291486 MLS Experience the perfect blend of country living and modern comfort in this stunning 4-bedroom, 3-bath custom home situated on a spacious, fenced homesite in the highly sought-after Saddle Ridge community. Thoughtfully designed with an open-concept floor plan, this home features a large living area that flows seamlessly into the chef’s eat in kitchen, complete with abundant cabinetry, granite countertops, stainless steel appliances, double ovens, and an oversized island perfect for gathering and entertaining. The private primary suite offers a relaxing retreat with a spa-inspired bath featuring dual vanities, a soaking tub, separate shower, and a generous walk-in closet. Two additional bedrooms are located on the main level, while the upstairs bedroom, full bath, and expansive loft provide the perfect space for guests, a game room, home office, or multi-generational living. Step outside to enjoy the impressive covered patio overlooking the expansive backyard, offering plenty of room for outdoor entertaining, recreation, pets, or future additions. The fenced yard, fire pit area, and wide-open views create the ideal setting to enjoy peaceful Texas sunsets. Conveniently located with easy access to Terrell, Forney, and major commuting routes, this property delivers the tranquility of country living without sacrificing convenience. 15077 Saddle Ridge Cir, Terrell
$325,000 Biggest bang for your buck and seller's $10,000 incentive, must see TODAY!! This 2026 new construction has all the space you need! Home has an open concept with new appliances, large energy savings windows plus 4 bedrooms and two and a half baths for maximum use and enjoyment. Home is located a short 5 minute drive from downtown Terrell and easily accessible to retail and restaurant options. It is nestled in a quiet neighborhood. Upon drive you will be welcomed with plenty of parking, fits 8 cars to be exact. Plenty of space in and out for all your needs. 4 Beds ⋅ 3 Baths ⋅ 21294319 MLS Biggest bang for your buck and seller's $10,000 incentive, must see TODAY!! This 2026 new construction has all the space you need! Home has an open concept with new appliances, large energy savings windows plus 4 bedrooms and two and a half baths for maximum use and enjoyment. Home is located a short 5 minute drive from downtown Terrell and easily accessible to retail and restaurant options. It is nestled in a quiet neighborhood. Upon drive you will be welcomed with plenty of parking, fits 8 cars to be exact. Plenty of space in and out for all your needs. 804 S Catherine St, Terrell
$774,999 Welcome to a rare countryside retreat where timeless farmhouse charm meets endless opportunity. Nestled on 14 wooded and fenced acres, this two story traditional farmhouse is rich with character, history, and the kind of warmth you simply can’t recreate. From the inviting wraparound covered porch to the cozy wood burning stove, every detail offers the charm and comfort of classic country living. The homes offers a full sized kitchen with eat in capability and a beautifully appointed formal dining room. The formal living room and office area are spacious and inviting. There is one bedroom situated downstairs along with a full sized bathroom. The over sized primary bedroom and an additional bedroom are located up one of the staircases. The over 100 years old reclaimed floors and staircase are just a whisper of the rich history of this home. All these unique features add to the main homes appeal. The homes is nestled among mature trees for exceptional privacy, this property feels like your own secluded sanctuary while still offering incredible functionality and versatility. Equestrian enthusiasts and hobbyists alike will appreciate the ready-to-use horse stalls, tack room, expansive pastureland, and the massive hangar-style workshop complete with electricity, ideal for equipment, projects, storage, or a home business. Additional structures include a separate barn and covered carport parking for added convenience. A picturesque pond creates a stunning backdrop for the property, while the separate guest house offers its own private entrance, porch, and tranquil pond views, perfect for guests, multigenerational living, short term rental income, or a private retreat. With low overall taxes, abundant land, and endless possibilities for livestock, retreats, rentals, or simply peaceful country living, this one of a kind estate is more than a home, it’s a lifestyle opportunity filled with charm, privacy, and potential. 4 Beds ⋅ 3 Baths ⋅ 21281913 MLS Welcome to a rare countryside retreat where timeless farmhouse charm meets endless opportunity. Nestled on 14 wooded and fenced acres, this two story traditional farmhouse is rich with character, history, and the kind of warmth you simply can’t recreate. From the inviting wraparound covered porch to the cozy wood burning stove, every detail offers the charm and comfort of classic country living. The homes offers a full sized kitchen with eat in capability and a beautifully appointed formal dining room. The formal living room and office area are spacious and inviting. There is one bedroom situated downstairs along with a full sized bathroom. The over sized primary bedroom and an additional bedroom are located up one of the staircases. The over 100 years old reclaimed floors and staircase are just a whisper of the rich history of this home. All these unique features add to the main homes appeal. The homes is nestled among mature trees for exceptional privacy, this property feels like your own secluded sanctuary while still offering incredible functionality and versatility. Equestrian enthusiasts and hobbyists alike will appreciate the ready-to-use horse stalls, tack room, expansive pastureland, and the massive hangar-style workshop complete with electricity, ideal for equipment, projects, storage, or a home business. Additional structures include a separate barn and covered carport parking for added convenience. A picturesque pond creates a stunning backdrop for the property, while the separate guest house offers its own private entrance, porch, and tranquil pond views, perfect for guests, multigenerational living, short term rental income, or a private retreat. With low overall taxes, abundant land, and endless possibilities for livestock, retreats, rentals, or simply peaceful country living, this one of a kind estate is more than a home, it’s a lifestyle opportunity filled with charm, privacy, and potential. 9875 Old Bridge Rd, Terrell
$430,000 Step into timeless charm and modern comfort with this beautifully updated 4bed 2.5bth on a .4591 acre corner lot. Built in 1884, this property offers character, craftsmanship, and thoughtful updates throughout. Enjoy peaceful mornings on the large wrap-around porch with ceiling fans, flagstone patios and landings, and room to relax in the private electric gated massive backyard ideal for entertaining with the New 8ft cedar fencing, speakeasy gates, flagstone patios, and newly roofed shed. The COMPLETELY REMODELED kitchen blends rustic, organic, and modern design framed by massive oak beams, granite countertops, a farmhouse sink, shaker cabinets, gas range, stainless steel appliances, built-in microwave, and large breakfast bar. The spacious pantry adds practical storage. Features include a rare blend of heritage and modern style with an Art Deco chandelier, original wood staircase, period lighting, wainscoting, and design details showcase the history. Modern Wood plantation shutters add elegance. The primary ensuite bathroom features Carrera marble split vanities, period tile, wood surround shower, and walk-in closet with extra storage spaces. Upstairs, find 3 large bedrooms, original wood floors, a reading niche, and an updated full bath. Notable upgrades include a NEW ROOF, Winslow metal carport, freshly painted exterior, new paved driveway ,low-E windows, double paned windows, NEW app controlled thermostat, and security system with video doorbell for modern efficiency and convenience. The spacious utility room can even double as office space. Located in Terrell’s historic district, near shopping, dining, and easy highway access, this home offers the best of Texas heritage and 21st-century living. Buyer and Buyer Agent to verify all measurements and schools. 4 Beds ⋅ 3 Baths ⋅ 21247098 MLS Step into timeless charm and modern comfort with this beautifully updated 4bed 2.5bth on a .4591 acre corner lot. Built in 1884, this property offers character, craftsmanship, and thoughtful updates throughout. Enjoy peaceful mornings on the large wrap-around porch with ceiling fans, flagstone patios and landings, and room to relax in the private electric gated massive backyard ideal for entertaining with the New 8ft cedar fencing, speakeasy gates, flagstone patios, and newly roofed shed. The COMPLETELY REMODELED kitchen blends rustic, organic, and modern design framed by massive oak beams, granite countertops, a farmhouse sink, shaker cabinets, gas range, stainless steel appliances, built-in microwave, and large breakfast bar. The spacious pantry adds practical storage. Features include a rare blend of heritage and modern style with an Art Deco chandelier, original wood staircase, period lighting, wainscoting, and design details showcase the history. Modern Wood plantation shutters add elegance. The primary ensuite bathroom features Carrera marble split vanities, period tile, wood surround shower, and walk-in closet with extra storage spaces. Upstairs, find 3 large bedrooms, original wood floors, a reading niche, and an updated full bath. Notable upgrades include a NEW ROOF, Winslow metal carport, freshly painted exterior, new paved driveway ,low-E windows, double paned windows, NEW app controlled thermostat, and security system with video doorbell for modern efficiency and convenience. The spacious utility room can even double as office space. Located in Terrell’s historic district, near shopping, dining, and easy highway access, this home offers the best of Texas heritage and 21st-century living. Buyer and Buyer Agent to verify all measurements and schools. 701 Johnson, Terrell
$377,490 New! Gorgeous single story floor plan. Four bedrooms, two full baths, with separate study-den. Home includes, island kitchen, granite counters throughout, LED lighting, full sprinkler system, professionally engineered post tension foundation, and much more! Introducing Northspur, our new home community in Terrell, TX. Northspur is a brand-new D.R. Horton community in the charming city of Terrell, Texas. Discover thoughtfully designed new homes featuring open concept layouts & modern finishes all built with the quality you would expect from America's Builder. Schedule a tour today! 4 Beds ⋅ 2 Baths ⋅ 21274233 MLS New! Gorgeous single story floor plan. Four bedrooms, two full baths, with separate study-den. Home includes, island kitchen, granite counters throughout, LED lighting, full sprinkler system, professionally engineered post tension foundation, and much more! Introducing Northspur, our new home community in Terrell, TX. Northspur is a brand-new D.R. Horton community in the charming city of Terrell, Texas. Discover thoughtfully designed new homes featuring open concept layouts & modern finishes all built with the quality you would expect from America's Builder. Schedule a tour today! 2003 Reveille Way, Terrell
$351,490 New! Beautiful single story floor plan. Four bedrooms, two full baths, open floor plan and large covered patio. Home includes, island kitchen, granite counters throughout, LED lighting, full sprinkler system, professionally engineered post tension foundation, and much more! Introducing Northspur, our new home community in Terrell, TX. Northspur is a brand-new D.R. Horton community in the charming city of Terrell, Texas. Discover thoughtfully designed new homes featuring open concept layouts & modern finishes all built with the quality you would expect from America's Builder. Schedule a tour today! 4 Beds ⋅ 2 Baths ⋅ 21274200 MLS New! Beautiful single story floor plan. Four bedrooms, two full baths, open floor plan and large covered patio. Home includes, island kitchen, granite counters throughout, LED lighting, full sprinkler system, professionally engineered post tension foundation, and much more! Introducing Northspur, our new home community in Terrell, TX. Northspur is a brand-new D.R. Horton community in the charming city of Terrell, Texas. Discover thoughtfully designed new homes featuring open concept layouts & modern finishes all built with the quality you would expect from America's Builder. Schedule a tour today! 2007 Reveille Way, Terrell
$650,000 Spacious and well-maintained home featuring a functional layout and generous storage throughout. The large walk-in closet offers abundant built-ins, shelving, and hanging space—perfect for organization and convenience. The kitchen is bright and inviting with ample cabinetry, extensive counter space, and a built-in oven and microwave. Its efficient layout makes it ideal for both everyday living and entertaining. The primary bathroom includes a double vanity, plenty of storage, and a separate walk-in shower. Natural light and a clean, neutral palette create a comfortable and versatile space ready for your personal touch. Additional highlights include durable tile flooring in key areas, well-kept finishes, and plenty of natural light throughout the home. 4 Beds ⋅ 3 Baths ⋅ 21247790 MLS Spacious and well-maintained home featuring a functional layout and generous storage throughout. The large walk-in closet offers abundant built-ins, shelving, and hanging space—perfect for organization and convenience. The kitchen is bright and inviting with ample cabinetry, extensive counter space, and a built-in oven and microwave. Its efficient layout makes it ideal for both everyday living and entertaining. The primary bathroom includes a double vanity, plenty of storage, and a separate walk-in shower. Natural light and a clean, neutral palette create a comfortable and versatile space ready for your personal touch. Additional highlights include durable tile flooring in key areas, well-kept finishes, and plenty of natural light throughout the home. 7644 County Rd 302nd Rd, Terrell
$365,000 Step into a home that feels like it was pulled straight from the pages of a storybook—where charm, warmth, and thoughtful design meet modern comfort in all the right ways. This beautifully maintained custom two-story invites you in with fresh interior paint, new blinds throughout, and timeless details like crown molding and rich baseboards that frame every space with character. The heart of the home is the stunning living room, where soaring vaulted ceilings and a striking stone wood-burning fireplace create a space that feels both grand and inviting—perfect for cozy nights or gathering with friends and family. The kitchen has been refreshed with an updated island and flows effortlessly into the main living areas, making entertaining feel natural and everyday living easy. Just off the main spaces, the downstairs primary suite offers a private retreat, complete with two cedar-lined closets, an ensuite bath, and a custom stone accent wall that adds a touch of rustic luxury and calm. Upstairs, you’ll find two generously sized bedrooms, a full bathroom, and a spacious bonus room that adapts to your lifestyle—whether you need a fourth bedroom, game room, media space, or second living area. Step outside and imagine the possibilities—a large backyard ready for summer evenings, weekend gatherings, gardening, or even your future pool. All of this is tucked into a quiet, well-kept neighborhood where pride of ownership shows. Meticulously cared for and completely pet-free, this home offers a pristine, move-in-ready experience with a personality you simply won’t find in today’s cookie-cutter builds. Homes like this don’t just check boxes—they tell a story. Come experience it for yourself. 4 Beds ⋅ 3 Baths ⋅ 21255387 MLS Step into a home that feels like it was pulled straight from the pages of a storybook—where charm, warmth, and thoughtful design meet modern comfort in all the right ways. This beautifully maintained custom two-story invites you in with fresh interior paint, new blinds throughout, and timeless details like crown molding and rich baseboards that frame every space with character. The heart of the home is the stunning living room, where soaring vaulted ceilings and a striking stone wood-burning fireplace create a space that feels both grand and inviting—perfect for cozy nights or gathering with friends and family. The kitchen has been refreshed with an updated island and flows effortlessly into the main living areas, making entertaining feel natural and everyday living easy. Just off the main spaces, the downstairs primary suite offers a private retreat, complete with two cedar-lined closets, an ensuite bath, and a custom stone accent wall that adds a touch of rustic luxury and calm. Upstairs, you’ll find two generously sized bedrooms, a full bathroom, and a spacious bonus room that adapts to your lifestyle—whether you need a fourth bedroom, game room, media space, or second living area. Step outside and imagine the possibilities—a large backyard ready for summer evenings, weekend gatherings, gardening, or even your future pool. All of this is tucked into a quiet, well-kept neighborhood where pride of ownership shows. Meticulously cared for and completely pet-free, this home offers a pristine, move-in-ready experience with a personality you simply won’t find in today’s cookie-cutter builds. Homes like this don’t just check boxes—they tell a story. Come experience it for yourself. 147 Birdsong Ln, Terrell
$449,000 Welcome to your own slice of country serenity in sought after Forney! Nestled inside a gated community on a spacious one acre lot, this beautifully maintained 4-bedroom, 2-bath home offers the perfect blend of comfort, style, and privacy. Surrounded by mature trees and wide-open space, with a solid iron gate built to keep those you love secure, the curb appeal alone makes a lasting first impression. Inside, you’ll find an open-concept layout with soaring ceilings, abundant natural light, and warm, inviting finishes throughout. The expansive living area centers around a charming brick fireplace and flows seamlessly into the dining and kitchen spaces perfect for entertaining or everyday living. The home features updated flooring installed within the past four years, giving the entire space a fresh, modern feel while maintaining its cozy character. Spacious secondary bedrooms provide flexibility for family, guests, or a home office, while the oversized primary suite offers a relaxing retreat at the end of the day. Large windows throughout the home showcase peaceful outdoor views and fill the interior with natural light. The generously sized backyard offers endless possibilities room for a pool, workshop, garden, or simply enjoying the quiet Texas evenings under the trees. If you’ve been searching for space, privacy, and modern comfort all within a secure gated community, this Forney gem checks every box. 4 Beds ⋅ 2 Baths ⋅ 21265838 MLS Welcome to your own slice of country serenity in sought after Forney! Nestled inside a gated community on a spacious one acre lot, this beautifully maintained 4-bedroom, 2-bath home offers the perfect blend of comfort, style, and privacy. Surrounded by mature trees and wide-open space, with a solid iron gate built to keep those you love secure, the curb appeal alone makes a lasting first impression. Inside, you’ll find an open-concept layout with soaring ceilings, abundant natural light, and warm, inviting finishes throughout. The expansive living area centers around a charming brick fireplace and flows seamlessly into the dining and kitchen spaces perfect for entertaining or everyday living. The home features updated flooring installed within the past four years, giving the entire space a fresh, modern feel while maintaining its cozy character. Spacious secondary bedrooms provide flexibility for family, guests, or a home office, while the oversized primary suite offers a relaxing retreat at the end of the day. Large windows throughout the home showcase peaceful outdoor views and fill the interior with natural light. The generously sized backyard offers endless possibilities room for a pool, workshop, garden, or simply enjoying the quiet Texas evenings under the trees. If you’ve been searching for space, privacy, and modern comfort all within a secure gated community, this Forney gem checks every box. 1393 W Alamosa Dr, Talty
$347,289 MLS# 21265285 - Built by Impression Homes - Ready Now! ~ Traditional 4 bed, 2 bath single family residence under construction in Northspur. Approximately 2,022 sq ft featuring an open floorplan with kitchen island, quartz counters, pantry, and smart home system. Interior finishes include carpet and ceramic tile; exterior offers a covered patio. Two-car garage. Slab foundation and composition roof. Located in Terrell ISD (Wood Elementary, Furlough Middle, Terrell High). 4 Beds ⋅ 2 Baths ⋅ 21265285 MLS MLS# 21265285 - Built by Impression Homes - Ready Now! ~ Traditional 4 bed, 2 bath single family residence under construction in Northspur. Approximately 2,022 sq ft featuring an open floorplan with kitchen island, quartz counters, pantry, and smart home system. Interior finishes include carpet and ceramic tile; exterior offers a covered patio. Two-car garage. Slab foundation and composition roof. Located in Terrell ISD (Wood Elementary, Furlough Middle, Terrell High). 214 Bandit Trl, Terrell
$346,252 MLS# 21265274 - Built by Impression Homes - Ready Now! ~ Traditional single family residence in Northspur offering 4 bedrooms and 2 full baths across 1,915 sq ft. Open floorplan with kitchen island, quartz counters, pantry and smart home system. Primary bedroom features a walk-in closet. Flooring includes carpet and ceramic tile. Covered patio, 2-car garage, slab foundation and composition roof. Located in Terrell ISD (Wood Elementary, Furlough Middle, Terrell High). Construction incomplete. 4 Beds ⋅ 2 Baths ⋅ 21265274 MLS MLS# 21265274 - Built by Impression Homes - Ready Now! ~ Traditional single family residence in Northspur offering 4 bedrooms and 2 full baths across 1,915 sq ft. Open floorplan with kitchen island, quartz counters, pantry and smart home system. Primary bedroom features a walk-in closet. Flooring includes carpet and ceramic tile. Covered patio, 2-car garage, slab foundation and composition roof. Located in Terrell ISD (Wood Elementary, Furlough Middle, Terrell High). Construction incomplete. 215 Van Horn Dr, Terrell