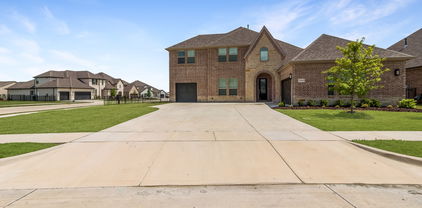
$339,000 HUGE home on a HUGE lot priced to sell fast! This spacious property offers 4 bedrooms PLUS a dedicated office and 3.5 baths, giving you all the room you need to spread out and enjoy. A fantastic opportunity to own a large, versatile home at an incredible value in Windmill Farms. 4 Beds ⋅ 4 Baths ⋅ 21332871 MLS HUGE home on a HUGE lot priced to sell fast! This spacious property offers 4 bedrooms PLUS a dedicated office and 3.5 baths, giving you all the room you need to spread out and enjoy. A fantastic opportunity to own a large, versatile home at an incredible value in Windmill Farms. 5220 Prairie Rose Dr, Forney
$591,000 Welcome to 1907 Huron Drive in the sought-after Las Lomas community! This stunning 2023-built home offers 4 bedrooms, 3.5 bathrooms, 3,231 square feet, and an exceptional open-concept layout designed for modern living. Situated on an oversized corner lot, enjoy breathtaking water views from the kitchen, breakfast nook, family room, media room, rear patio, backyard, and even the front porch. The upgraded white brick elevation creates impressive curb appeal, while the interior features luxury vinyl plank flooring throughout the first floor, a chef-inspired kitchen with a 5-burner cooktop, double ovens, curved staircase, spacious game room, dedicated media room, oversized utility room, and an expansive primary suite with oversized his-and-hers closets. Conveniently located near schools, shopping, dining, and major highways, this move-in-ready home truly has it all. Schedule your private showing today! 4 Beds ⋅ 4 Baths ⋅ 21335746 MLS Welcome to 1907 Huron Drive in the sought-after Las Lomas community! This stunning 2023-built home offers 4 bedrooms, 3.5 bathrooms, 3,231 square feet, and an exceptional open-concept layout designed for modern living. Situated on an oversized corner lot, enjoy breathtaking water views from the kitchen, breakfast nook, family room, media room, rear patio, backyard, and even the front porch. The upgraded white brick elevation creates impressive curb appeal, while the interior features luxury vinyl plank flooring throughout the first floor, a chef-inspired kitchen with a 5-burner cooktop, double ovens, curved staircase, spacious game room, dedicated media room, oversized utility room, and an expansive primary suite with oversized his-and-hers closets. Conveniently located near schools, shopping, dining, and major highways, this move-in-ready home truly has it all. Schedule your private showing today! 1907 Huron Dr, Forney
$699,000 Welcome to 1108 Devonshire Drive in Forney—a stunning custom home offering the perfect blend of luxury craftsmanship and the opportunity to make it uniquely yours. Set on a premium half-acre homesite overlooking a tranquil water feature, this exceptional property provides beautiful views and an unmatched sense of space and serenity. Inside, you'll find thoughtfully designed living spaces with quality finishes throughout, while still enjoying the rare opportunity to personalize the home to fit your style. Think of it as a blank canvas ready for your vision, with the flexibility to select finishes and design elements that truly make it feel like home. To make your dream even more attainable, the builder is offering up to $15,000 in buyer incentives. Use these funds to buy down your interest rate, cover closing costs, or personalize the home with design selections that reflect your taste and lifestyle. Don't miss the chance to own a custom home on one of the community's most desirable lots—where exceptional craftsmanship, peaceful waterfront views, and personalized possibilities come together. 5 Beds ⋅ 4 Baths ⋅ 21341144 MLS Welcome to 1108 Devonshire Drive in Forney—a stunning custom home offering the perfect blend of luxury craftsmanship and the opportunity to make it uniquely yours. Set on a premium half-acre homesite overlooking a tranquil water feature, this exceptional property provides beautiful views and an unmatched sense of space and serenity. Inside, you'll find thoughtfully designed living spaces with quality finishes throughout, while still enjoying the rare opportunity to personalize the home to fit your style. Think of it as a blank canvas ready for your vision, with the flexibility to select finishes and design elements that truly make it feel like home. To make your dream even more attainable, the builder is offering up to $15,000 in buyer incentives. Use these funds to buy down your interest rate, cover closing costs, or personalize the home with design selections that reflect your taste and lifestyle. Don't miss the chance to own a custom home on one of the community's most desirable lots—where exceptional craftsmanship, peaceful waterfront views, and personalized possibilities come together. 1108 Devonshire Dr N, Forney
$540,900 Home office with French doors set at entry with 12-foot ceiling. Extended entry highlights coffered ceiling. Open kitchen features generous counter space, a 5-burner gas cooktop, corner walk-in pantry and island with built-in seating space. Dining area flows into open family room with a wood mantel fireplace and a wall of windows. Primary suite includes bedroom with wall of windows. Dual vanities, garden tub, separate glass-enclosed shower and two large walk-in closets in primary bath. A guest suite with private bath adds to this four-bedroom home. Covered backyard patio. Mud room off three-car garage. 4 Beds ⋅ 4 Baths ⋅ 21340830 MLS Home office with French doors set at entry with 12-foot ceiling. Extended entry highlights coffered ceiling. Open kitchen features generous counter space, a 5-burner gas cooktop, corner walk-in pantry and island with built-in seating space. Dining area flows into open family room with a wood mantel fireplace and a wall of windows. Primary suite includes bedroom with wall of windows. Dual vanities, garden tub, separate glass-enclosed shower and two large walk-in closets in primary bath. A guest suite with private bath adds to this four-bedroom home. Covered backyard patio. Mud room off three-car garage. 2512 Swansong Ln, Forney
$748,783 Welcome home to the Madison—a beautifully designed Beazer Home where style meets comfort. From the moment you step inside, soaring ceilings and a breathtaking staircase banister set the tone for a home that’s both stunning and inviting. This 4-bedroom, 3.5-bathroom home features a study, media room, loft, solar panels, three car garage, and a covered patio. The first-floor guest suite offers a warm welcome to visitors, while the thoughtfully designed layout ensures space for every part of your life. Designed with the latest trends in mind, this home showcases quartz countertops, rich hardwood flooring, and striking 42-inch rye and black cabinetry. Every Beazer home is certified by the Department of Energy as a Zero Energy Ready Home, designed for superior energy efficiency and healthier indoor air quality with Indoor airPLUS. This solar-ready home is built with durable 2x6 exterior walls and spray foam insulation, achieving an impressive average HERS score of 40. Plus, every Beazer home in Heath Golf & Yacht Club comes with solar panels for no additional cost. Live the vacation lifestyle every day at Heath Golf & Yacht Club, an amenity-rich community nestled on the shores of Lake Ray Hubbard. Centered around an 18-hole golf course, this vibrant neighborhood features a private lakefront restaurant exclusively for residents, a fitness center with locker rooms, available boat slip rentals, sand volleyball and pickleball courts, and a resort-style amenity center with an infinity pool. Students will attend highly regarded Rockwall-Heath ISD schools. Plus, there are NO MUD or PID taxes. At Heath Golf & Yacht Club, every day feels like a getaway. Estimated completion: September 2026 4 Beds ⋅ 4 Baths ⋅ 21338875 MLS Welcome home to the Madison—a beautifully designed Beazer Home where style meets comfort. From the moment you step inside, soaring ceilings and a breathtaking staircase banister set the tone for a home that’s both stunning and inviting. This 4-bedroom, 3.5-bathroom home features a study, media room, loft, solar panels, three car garage, and a covered patio. The first-floor guest suite offers a warm welcome to visitors, while the thoughtfully designed layout ensures space for every part of your life. Designed with the latest trends in mind, this home showcases quartz countertops, rich hardwood flooring, and striking 42-inch rye and black cabinetry. Every Beazer home is certified by the Department of Energy as a Zero Energy Ready Home, designed for superior energy efficiency and healthier indoor air quality with Indoor airPLUS. This solar-ready home is built with durable 2x6 exterior walls and spray foam insulation, achieving an impressive average HERS score of 40. Plus, every Beazer home in Heath Golf & Yacht Club comes with solar panels for no additional cost. Live the vacation lifestyle every day at Heath Golf & Yacht Club, an amenity-rich community nestled on the shores of Lake Ray Hubbard. Centered around an 18-hole golf course, this vibrant neighborhood features a private lakefront restaurant exclusively for residents, a fitness center with locker rooms, available boat slip rentals, sand volleyball and pickleball courts, and a resort-style amenity center with an infinity pool. Students will attend highly regarded Rockwall-Heath ISD schools. Plus, there are NO MUD or PID taxes. At Heath Golf & Yacht Club, every day feels like a getaway. Estimated completion: September 2026 239 Maritime Ct, Heath
$409,997 **$10,000 IN SELLER CONCESSIONS! Use it toward your closing costs or to buy down your interest rate!** Welcome to this beautiful home in one of Forney's most desirable and fast-growing communities! Offering **4 spacious bedrooms, 3.5 bathrooms, a dedicated home office, a fully equipped kitchen, and a 2-car garage**, this home is designed for both everyday living and entertaining. Enjoy incredible neighborhood amenities including **multiple fishing ponds, two resort-style community pools, a clubhouse, scenic walking trails, a dog park, playgrounds, and much more**. Conveniently located near shopping, dining, schools, and major highways, this home offers the perfect combination of comfort, convenience, and community. Don't miss this opportunity to own a beautiful home while taking advantage of the **$10,000 seller concession** to help reduce your upfront costs! 4 Beds ⋅ 4 Baths ⋅ 21335613 MLS **$10,000 IN SELLER CONCESSIONS! Use it toward your closing costs or to buy down your interest rate!** Welcome to this beautiful home in one of Forney's most desirable and fast-growing communities! Offering **4 spacious bedrooms, 3.5 bathrooms, a dedicated home office, a fully equipped kitchen, and a 2-car garage**, this home is designed for both everyday living and entertaining. Enjoy incredible neighborhood amenities including **multiple fishing ponds, two resort-style community pools, a clubhouse, scenic walking trails, a dog park, playgrounds, and much more**. Conveniently located near shopping, dining, schools, and major highways, this home offers the perfect combination of comfort, convenience, and community. Don't miss this opportunity to own a beautiful home while taking advantage of the **$10,000 seller concession** to help reduce your upfront costs! 2066 Avondown Rd, Forney
$621,999 Welcome to Bellagio. Welcome Home. Some communities offer amenities. Bellagio offers a lifestyle. A New Vision. A New Dream Vacation everyday at home. Welcome to where resort-style living becomes your everyday reality. Nestled on a quiet cul-de-sac in one of Forney's most sought-after communities, this beautifully designed home (The Madision) is a little over a year old & barely lived in. This 4 BD, 4 BA offers the rare opportunity to own more than a residence—it offers a front-row seat to the iconic crystal-clear Bellagio Lagoon. Imagine starting your mornings with peaceful walks along the water, spending weekends on white-sand beaches, paddleboarding across turquoise waters, or gathering with friends at one of North Texas' most talked-about lifestyle destinations. This is the kind of community people dream about—and few get to call home. Inside, timeless design meets effortless comfort. Light-filled living spaces, an open-concept layout, and elegant finishes create the perfect backdrop for everyday living and unforgettable entertaining. The spacious kitchen flows seamlessly into the main living area, while the private primary suite offers a relaxing retreat at the end of the day. Every detail was designed for the way you live today. Every amenity was created for the life you've worked hard to build. Just minutes from shopping, dining, and convenient access to Dallas, this home delivers the perfect balance of luxury, location, and lifestyle, Because the true luxury isn't just the home...it's waking up every day in Bellagio. DISCLAIMER NOTE: ALL SCHOOL INFO SHOULD BE VERIFIED WITH THE SCHOOL DISTRICT TO CONFIRM ACCURACY. 4 Beds ⋅ 4 Baths ⋅ 21318694 MLS Welcome to Bellagio. Welcome Home. Some communities offer amenities. Bellagio offers a lifestyle. A New Vision. A New Dream Vacation everyday at home. Welcome to where resort-style living becomes your everyday reality. Nestled on a quiet cul-de-sac in one of Forney's most sought-after communities, this beautifully designed home (The Madision) is a little over a year old & barely lived in. This 4 BD, 4 BA offers the rare opportunity to own more than a residence—it offers a front-row seat to the iconic crystal-clear Bellagio Lagoon. Imagine starting your mornings with peaceful walks along the water, spending weekends on white-sand beaches, paddleboarding across turquoise waters, or gathering with friends at one of North Texas' most talked-about lifestyle destinations. This is the kind of community people dream about—and few get to call home. Inside, timeless design meets effortless comfort. Light-filled living spaces, an open-concept layout, and elegant finishes create the perfect backdrop for everyday living and unforgettable entertaining. The spacious kitchen flows seamlessly into the main living area, while the private primary suite offers a relaxing retreat at the end of the day. Every detail was designed for the way you live today. Every amenity was created for the life you've worked hard to build. Just minutes from shopping, dining, and convenient access to Dallas, this home delivers the perfect balance of luxury, location, and lifestyle, Because the true luxury isn't just the home...it's waking up every day in Bellagio. DISCLAIMER NOTE: ALL SCHOOL INFO SHOULD BE VERIFIED WITH THE SCHOOL DISTRICT TO CONFIRM ACCURACY. 1026 Joseph Ct, Forney
$621,898 NEW & NEVER LIVED IN! Move In Ready NOW! The Classic Series Seaberry by Bloomfield Homes is a spacious and flexible two-story layout offering 4 bedrooms, 3.5 bathrooms, and an impressive array of multifunctional living spaces. With the Formal Dining Room, Media Room, and Study, this floor plan is ideal for growing households or those seeking extra room to tailor to their lifestyle. Step into the expansive Family Room anchored by a dramatic tile-to-ceiling gas fireplace, soaring vaulted ceilings, and abundant natural light. The Deluxe Kitchen impresses with built-in stainless appliances, custom cabinetry, pot and pan drawers, and an oversized island perfect for entertaining. Stylish and durable Wood-look Ceramic Tile flooring flows through all main living areas, excluding the secondary bedrooms, blending beauty and easy maintenance. The Primary Suite, tucked privately on the first floor, includes a luxurious bath and walk-in closet, while upstairs you'll find 3 additional bedrooms, a Game Room, and a Media Room for endless entertainment. Outside, this home sits on a beautiful lot backing to open space, offering added privacy and peaceful views. A covered patio, gas stub for grilling, and full landscaping with greenbelt access complete the outdoor experience. Enjoy life in a vibrant master-planned community with access to clubhouse, pool, park, trails, playground, and more. Visit Bloomfield Homes today to explore the Seaberry and its unmatched combination of flexibility, style, and comfort. 4 Beds ⋅ 4 Baths ⋅ 21334187 MLS NEW & NEVER LIVED IN! Move In Ready NOW! The Classic Series Seaberry by Bloomfield Homes is a spacious and flexible two-story layout offering 4 bedrooms, 3.5 bathrooms, and an impressive array of multifunctional living spaces. With the Formal Dining Room, Media Room, and Study, this floor plan is ideal for growing households or those seeking extra room to tailor to their lifestyle. Step into the expansive Family Room anchored by a dramatic tile-to-ceiling gas fireplace, soaring vaulted ceilings, and abundant natural light. The Deluxe Kitchen impresses with built-in stainless appliances, custom cabinetry, pot and pan drawers, and an oversized island perfect for entertaining. Stylish and durable Wood-look Ceramic Tile flooring flows through all main living areas, excluding the secondary bedrooms, blending beauty and easy maintenance. The Primary Suite, tucked privately on the first floor, includes a luxurious bath and walk-in closet, while upstairs you'll find 3 additional bedrooms, a Game Room, and a Media Room for endless entertainment. Outside, this home sits on a beautiful lot backing to open space, offering added privacy and peaceful views. A covered patio, gas stub for grilling, and full landscaping with greenbelt access complete the outdoor experience. Enjoy life in a vibrant master-planned community with access to clubhouse, pool, park, trails, playground, and more. Visit Bloomfield Homes today to explore the Seaberry and its unmatched combination of flexibility, style, and comfort. 2415 Cornwall Ln, Forney
$450,000 Welcome to this beautifully designed home in the sought-after Overland Grove community of Forney! Offering a spacious open-concept floor plan, this home is perfect for both everyday living and entertaining. The heart of the home is the impressive kitchen, featuring a large center island, matching stainless steel appliances, abundant cabinetry, and plenty of counter space for meal prep and gathering with family and friends. The expansive living and dining areas flow seamlessly together, creating a bright and inviting atmosphere. Need a dedicated workspace? The private office, complete with elegant glass double doors, provides the perfect setting for working from home or a quiet study. Escape to the oversized primary suite, a true owner’s retreat with plenty of space to unwind after a long day. Step outside to enjoy the large backyard, offering endless possibilities for entertaining, play, gardening, or creating your own outdoor oasis. Additional highlights include a desirable three-car garage and fully paid-off solar panels, providing energy efficiency and long-term savings with no solar loan to assume. Conveniently located just minutes from shopping, dining, and major highways, this home offers the perfect combination of comfort, style, and accessibility. Don’t miss your opportunity to own this exceptional home in one of Forney’s most desirable master-planned communities! 4 Beds ⋅ 4 Baths ⋅ 21332625 MLS Welcome to this beautifully designed home in the sought-after Overland Grove community of Forney! Offering a spacious open-concept floor plan, this home is perfect for both everyday living and entertaining. The heart of the home is the impressive kitchen, featuring a large center island, matching stainless steel appliances, abundant cabinetry, and plenty of counter space for meal prep and gathering with family and friends. The expansive living and dining areas flow seamlessly together, creating a bright and inviting atmosphere. Need a dedicated workspace? The private office, complete with elegant glass double doors, provides the perfect setting for working from home or a quiet study. Escape to the oversized primary suite, a true owner’s retreat with plenty of space to unwind after a long day. Step outside to enjoy the large backyard, offering endless possibilities for entertaining, play, gardening, or creating your own outdoor oasis. Additional highlights include a desirable three-car garage and fully paid-off solar panels, providing energy efficiency and long-term savings with no solar loan to assume. Conveniently located just minutes from shopping, dining, and major highways, this home offers the perfect combination of comfort, style, and accessibility. Don’t miss your opportunity to own this exceptional home in one of Forney’s most desirable master-planned communities! 660 Cari Ln, Forney
$730,000 Luxury living meets lakeside community in this stunning 2021-built 5 bedroom 3.5 bath residence in Heath Golf & Yacht Club, one of Rockwall County's most sought-after master-planned communities. Steps from the clubhouse, lake, and resort-style amenities, this 3,575 sq ft traditional home delivers exceptional finishes and a functional open floor plan designed for effortless entertaining. The chef's kitchen features quartz countertops, a 6-burner commercial-grade gas cooktop, KitchenAid stainless appliances, double ovens, a large island with breakfast bar, dual sinks, walk-in pantry, and a refrigerator that conveys. The 18x22 living room anchors the main floor with a soaring vaulted ceiling and stone fireplace. A dedicated home office and media room with surround sound add versatility, while the 20x15 loft provides bonus space upstairs. The 17x18 owner's suite offers a garden tub, separate shower, dual vanities, and walk-in closet. All four bedrooms feature ensuite baths — a rare find at this price. Step outside to a covered patio with a second stone fireplace and gas stub, ready for your outdoor kitchen build-out. The fully fenced 0.32-acre corner lot includes a full sprinkler system and 5 hardwired security cameras. Community amenities include golf, resort pool, community dock, fitness center, tennis, pickleball, jogging trails, fishing, and an on-site restaurant — all walking distance from your door. Zoned to top-rated Rockwall ISD: Linda Lyon Elementary, Cain Middle, Rockwall-Heath High. Oversized 3-car garage. Cash, Conventional, FHA, VA welcome. 4 Beds ⋅ 4 Baths ⋅ 21329933 MLS Luxury living meets lakeside community in this stunning 2021-built 5 bedroom 3.5 bath residence in Heath Golf & Yacht Club, one of Rockwall County's most sought-after master-planned communities. Steps from the clubhouse, lake, and resort-style amenities, this 3,575 sq ft traditional home delivers exceptional finishes and a functional open floor plan designed for effortless entertaining. The chef's kitchen features quartz countertops, a 6-burner commercial-grade gas cooktop, KitchenAid stainless appliances, double ovens, a large island with breakfast bar, dual sinks, walk-in pantry, and a refrigerator that conveys. The 18x22 living room anchors the main floor with a soaring vaulted ceiling and stone fireplace. A dedicated home office and media room with surround sound add versatility, while the 20x15 loft provides bonus space upstairs. The 17x18 owner's suite offers a garden tub, separate shower, dual vanities, and walk-in closet. All four bedrooms feature ensuite baths — a rare find at this price. Step outside to a covered patio with a second stone fireplace and gas stub, ready for your outdoor kitchen build-out. The fully fenced 0.32-acre corner lot includes a full sprinkler system and 5 hardwired security cameras. Community amenities include golf, resort pool, community dock, fitness center, tennis, pickleball, jogging trails, fishing, and an on-site restaurant — all walking distance from your door. Zoned to top-rated Rockwall ISD: Linda Lyon Elementary, Cain Middle, Rockwall-Heath High. Oversized 3-car garage. Cash, Conventional, FHA, VA welcome. 2146 Zurek Ln, Heath
$312,500 Welcome to this spacious 5-bedroom, 3.5-bath home offering over 3,000 square feet of living space on a desirable corner lot in Travis Ranch. The thoughtfully designed floor plan features a first-floor primary suite with ensuite bath, multiple living areas, an open-concept kitchen with walk-in pantry, and a versatile upstairs bonus room. Enjoy soaring ceilings, abundant natural light, a cozy wood-burning fireplace, and generously sized secondary bedrooms. The large fenced backyard and covered patio provide plenty of space for entertaining or relaxing outdoors. Community amenities include a neighborhood pool, parks, playgrounds, and walking trails. Conveniently located near Forney ISD schools, shopping, dining, and easy access to US-80 for commuting. This is an excellent opportunity to make this home your own. Buyer to verify all information. 5 Beds ⋅ 4 Baths ⋅ 21332782 MLS Welcome to this spacious 5-bedroom, 3.5-bath home offering over 3,000 square feet of living space on a desirable corner lot in Travis Ranch. The thoughtfully designed floor plan features a first-floor primary suite with ensuite bath, multiple living areas, an open-concept kitchen with walk-in pantry, and a versatile upstairs bonus room. Enjoy soaring ceilings, abundant natural light, a cozy wood-burning fireplace, and generously sized secondary bedrooms. The large fenced backyard and covered patio provide plenty of space for entertaining or relaxing outdoors. Community amenities include a neighborhood pool, parks, playgrounds, and walking trails. Conveniently located near Forney ISD schools, shopping, dining, and easy access to US-80 for commuting. This is an excellent opportunity to make this home your own. Buyer to verify all information. 2011 New Braunfels, Forney
$699,000 Experience luxury living in this exceptional custom built by Partners In Building! thoughtfully designed with elegance and everyday comfort in mind. The open concept layout seamlessly connects the spacious living area to a gourmet kitchen featuring premium appliances, an oversized island, and custom cabinetry, making it perfect for entertaining or everyday living. Step outside to the covered patio, an ideal space for outdoor dining, grilling, or relaxing with family and friends. The home also offers a generous game room, a formal dining room for special gatherings, and a private home office complete with a storage closet. The expansive primary suite provides a peaceful retreat with beautiful bay windows that fill the room with natural light. The spa inspired ensuite bath features dual vanities, a soaking tub, a separate walk in shower and more. Schedule your private tour today! 4 Beds ⋅ 4 Baths ⋅ 21325477 MLS Experience luxury living in this exceptional custom built by Partners In Building! thoughtfully designed with elegance and everyday comfort in mind. The open concept layout seamlessly connects the spacious living area to a gourmet kitchen featuring premium appliances, an oversized island, and custom cabinetry, making it perfect for entertaining or everyday living. Step outside to the covered patio, an ideal space for outdoor dining, grilling, or relaxing with family and friends. The home also offers a generous game room, a formal dining room for special gatherings, and a private home office complete with a storage closet. The expansive primary suite provides a peaceful retreat with beautiful bay windows that fill the room with natural light. The spa inspired ensuite bath features dual vanities, a soaking tub, a separate walk in shower and more. Schedule your private tour today! 1007 Devonshire Dr S, Forney
$435,000 Built in 2024 and now offered at just $435,000, this move in ready 5 bedroom, 4 bath home with a 3 car garage offers exceptional value in Gateway Parks. With 3,219 square feet and approximately $76,900 in builder upgrades, this spacious floor plan features a private first floor guest suite, a dedicated dining room, and an open kitchen with stone countertops, a large island, gas cooking, built in appliances, walk in pantry, and abundant cabinetry overlooking the family room with fireplace. The first floor primary suite includes a spa inspired bath with dual sinks, a freestanding tub, separate shower, and a generous walk in closet. Upstairs offers three additional bedrooms, two full baths, and a versatile loft perfect for a game room or second living area. Additional highlights include luxury vinyl plank flooring, smart home features, a covered patio, and a fenced backyard. The seller is relocating and motivated to sell. Sale is contingent upon seller lender approval. Contact the listing agent for details. Enjoy Gateway Parks’ resort style pools, fitness center, playgrounds, splash park, trails, and more. 5 Beds ⋅ 4 Baths ⋅ 21331195 MLS Built in 2024 and now offered at just $435,000, this move in ready 5 bedroom, 4 bath home with a 3 car garage offers exceptional value in Gateway Parks. With 3,219 square feet and approximately $76,900 in builder upgrades, this spacious floor plan features a private first floor guest suite, a dedicated dining room, and an open kitchen with stone countertops, a large island, gas cooking, built in appliances, walk in pantry, and abundant cabinetry overlooking the family room with fireplace. The first floor primary suite includes a spa inspired bath with dual sinks, a freestanding tub, separate shower, and a generous walk in closet. Upstairs offers three additional bedrooms, two full baths, and a versatile loft perfect for a game room or second living area. Additional highlights include luxury vinyl plank flooring, smart home features, a covered patio, and a fenced backyard. The seller is relocating and motivated to sell. Sale is contingent upon seller lender approval. Contact the listing agent for details. Enjoy Gateway Parks’ resort style pools, fitness center, playgrounds, splash park, trails, and more. 1316 Parkdale St, Forney
$599,900 Entry with a 12-foot ceiling leads past a home office with French doors and a guest suite with a private full bath to the main living areas. Open kitchen features generous counter space, a corner walk-in pantry, and an island with built-in seating space. Dining area flows between the kitchen and family room with a wood mantel fireplace and a wall of windows. Primary suite includes a spacious bedroom with a wall of windows. The ensuite bath features dual vanities, a garden tub, a separate glass-enclosed shower, and two large walk-in closets. Two secondary bedrooms and a full bath complete this home. Covered backyard patio. A mud room is just off the three-car garage. 4 Beds ⋅ 4 Baths ⋅ 21330731 MLS Entry with a 12-foot ceiling leads past a home office with French doors and a guest suite with a private full bath to the main living areas. Open kitchen features generous counter space, a corner walk-in pantry, and an island with built-in seating space. Dining area flows between the kitchen and family room with a wood mantel fireplace and a wall of windows. Primary suite includes a spacious bedroom with a wall of windows. The ensuite bath features dual vanities, a garden tub, a separate glass-enclosed shower, and two large walk-in closets. Two secondary bedrooms and a full bath complete this home. Covered backyard patio. A mud room is just off the three-car garage. 1101 Sandgate Dr, Forney
$559,990 Welcome home to the Madison—a beautifully designed Beazer Home where style meets comfort. From the moment you step inside, soaring ceilings and a breathtaking dining room with gallery set the tone for a home that’s both stunning and inviting. This 4 bedroom, 3.5 bathroom home features a study, dining room, a gorgeous porch, and a covered patio. The open-concept living area offers a warm welcome to visitors, while the thoughtfully designed layout ensures space for every part of your life. Designed with the latest trends in mind, this home showcases quartz countertops, rich hardwood flooring, and striking 42-inch rye cabinetry. Every Beazer home is certified by the Department of Energy as a Zero Energy Ready Home, designed for superior energy efficiency and healthier indoor air quality with Indoor airPLUS. This solar-ready home is built with durable 2x6 exterior walls and spray foam insulation, achieving an impressive average HERS score of 41. Looking for more space between neighbors? At Lovers Landing, you’ll find one-third acre (or larger) homesites, offering much more than the standard 10 feet between homes. Plus, you’ll have a backyard spacious enough for a future pool. Students living at Lovers Landing will attend Forney High School, and families will have easy access to the soon to be completed Village at Gateway development which will be home to a brand-new H-E-B, Target, Home Depot, and much more, as well as a new Costco within 10 minutes. Conveniently located just moments from I-80 and historic downtown Forney, Lovers Landing offers the perfect balance of space, community, and connection. Estimated completion: September 2026 *Days on market reflect the start of new home construction* 4 Beds ⋅ 4 Baths ⋅ 21331032 MLS Welcome home to the Madison—a beautifully designed Beazer Home where style meets comfort. From the moment you step inside, soaring ceilings and a breathtaking dining room with gallery set the tone for a home that’s both stunning and inviting. This 4 bedroom, 3.5 bathroom home features a study, dining room, a gorgeous porch, and a covered patio. The open-concept living area offers a warm welcome to visitors, while the thoughtfully designed layout ensures space for every part of your life. Designed with the latest trends in mind, this home showcases quartz countertops, rich hardwood flooring, and striking 42-inch rye cabinetry. Every Beazer home is certified by the Department of Energy as a Zero Energy Ready Home, designed for superior energy efficiency and healthier indoor air quality with Indoor airPLUS. This solar-ready home is built with durable 2x6 exterior walls and spray foam insulation, achieving an impressive average HERS score of 41. Looking for more space between neighbors? At Lovers Landing, you’ll find one-third acre (or larger) homesites, offering much more than the standard 10 feet between homes. Plus, you’ll have a backyard spacious enough for a future pool. Students living at Lovers Landing will attend Forney High School, and families will have easy access to the soon to be completed Village at Gateway development which will be home to a brand-new H-E-B, Target, Home Depot, and much more, as well as a new Costco within 10 minutes. Conveniently located just moments from I-80 and historic downtown Forney, Lovers Landing offers the perfect balance of space, community, and connection. Estimated completion: September 2026 *Days on market reflect the start of new home construction* 503 Alto Ave, Forney
$579,990 Welcome home to the Kerrville—a beautifully designed Beazer Home where style meets comfort. From the moment you step inside, soaring ceilings and a breathtaking dining room with gallery set the tone for a home that’s both stunning and inviting. This 5 bedroom, 4 bathroom home features a study, media room, a gorgeous porch, and a covered patio. The open-concept living area offers a warm welcome to visitors, while the thoughtfully designed layout ensures space for every part of your life. Designed with the latest trends in mind, this home showcases quartz countertops, rich hardwood flooring, and striking 42-inch linen cabinetry. Every Beazer home is certified by the Department of Energy as a Zero Energy Ready Home, designed for superior energy efficiency and healthier indoor air quality with Indoor airPLUS. This solar-ready home is built with durable 2x6 exterior walls and spray foam insulation, achieving an impressive average HERS score of 41. Looking for more space between neighbors? At Lovers Landing, you’ll find one-third acre (or larger) homesites, offering much more than the standard 10 feet between homes. Plus, you’ll have a backyard spacious enough for a future pool. Students living at Lovers Landing will attend Forney High School, and families will have easy access to the soon to be completed Village at Gateway development which will be home to a brand-new H-E-B, Target, Home Depot, and much more, as well as a new Costco within 10 minutes. Conveniently located just moments from I-80 and historic downtown Forney, Lovers Landing offers the perfect balance of space, community, and connection. Estimated completion: September 2026 *Days on market reflect the start of new home construction* 5 Beds ⋅ 4 Baths ⋅ 21330817 MLS Welcome home to the Kerrville—a beautifully designed Beazer Home where style meets comfort. From the moment you step inside, soaring ceilings and a breathtaking dining room with gallery set the tone for a home that’s both stunning and inviting. This 5 bedroom, 4 bathroom home features a study, media room, a gorgeous porch, and a covered patio. The open-concept living area offers a warm welcome to visitors, while the thoughtfully designed layout ensures space for every part of your life. Designed with the latest trends in mind, this home showcases quartz countertops, rich hardwood flooring, and striking 42-inch linen cabinetry. Every Beazer home is certified by the Department of Energy as a Zero Energy Ready Home, designed for superior energy efficiency and healthier indoor air quality with Indoor airPLUS. This solar-ready home is built with durable 2x6 exterior walls and spray foam insulation, achieving an impressive average HERS score of 41. Looking for more space between neighbors? At Lovers Landing, you’ll find one-third acre (or larger) homesites, offering much more than the standard 10 feet between homes. Plus, you’ll have a backyard spacious enough for a future pool. Students living at Lovers Landing will attend Forney High School, and families will have easy access to the soon to be completed Village at Gateway development which will be home to a brand-new H-E-B, Target, Home Depot, and much more, as well as a new Costco within 10 minutes. Conveniently located just moments from I-80 and historic downtown Forney, Lovers Landing offers the perfect balance of space, community, and connection. Estimated completion: September 2026 *Days on market reflect the start of new home construction* 501 Alto Ave, Forney
$458,000 Desirable Devonshire home built by Bloomfield Homes in 2022! Come discover this 5 bedroom, 3 full baths and a half bath home. You will find 2 luxurious primary suites, one on each floor for ultimate flexibility. Enjoy an open concept layout with sleek grey laminate wood flooring and an abundance of natural light. A gourmet kitchen is a chef’s dream with Stainless Steel appliances, stylish subway tile backsplash and dark mocha cabinetry. Stretch out in any of the spacious bedrooms, all have generous closet space including a primary suite with a beautifully tiled large walk-in shower. Added bonuses include plenty of storage sprinkled throughout the home. The upstairs flex space provides plenty of room to suit your needs along with a balcony that overlooks the neighborhood, perfect for unwinding. A covered back patio extends your living space outdoors while you enjoy afternoon sunsets. Community amenities include a sparkling pool, modern clubhouse, scenic walking paths, playgrounds and a tranquil pond. Modern elegance meets practical comfort! 5 Beds ⋅ 4 Baths ⋅ 21323637 MLS Desirable Devonshire home built by Bloomfield Homes in 2022! Come discover this 5 bedroom, 3 full baths and a half bath home. You will find 2 luxurious primary suites, one on each floor for ultimate flexibility. Enjoy an open concept layout with sleek grey laminate wood flooring and an abundance of natural light. A gourmet kitchen is a chef’s dream with Stainless Steel appliances, stylish subway tile backsplash and dark mocha cabinetry. Stretch out in any of the spacious bedrooms, all have generous closet space including a primary suite with a beautifully tiled large walk-in shower. Added bonuses include plenty of storage sprinkled throughout the home. The upstairs flex space provides plenty of room to suit your needs along with a balcony that overlooks the neighborhood, perfect for unwinding. A covered back patio extends your living space outdoors while you enjoy afternoon sunsets. Community amenities include a sparkling pool, modern clubhouse, scenic walking paths, playgrounds and a tranquil pond. Modern elegance meets practical comfort! 1303 Highcroft Ln, Forney
$594,642 Ready for a Year End move-in! This exquisite new construction single-story home offers over 2,600 sq. ft. of thoughtfully designed space. A striking modern brick exterior welcomes you with a covered front porch. Inside, the open dining and family rooms boast 10-foot high ceilings, gas fireplace, additional flex space and extended covered patio which accommodates private relaxation or large gatherings. The heart of the home impresses with a chef-inspired kitchen and dining area. Retreat to the secluded primary suite with bay window, offering a spa-like bath with a soaking tub, separate shower, dual sinks and vanity with knee space, and a walk-in closet. Complete with a peace-of-mind home warranty. Built by award-winning Highland Homes in the up and coming new Meraki community! Meraki will offer scenic trails, parks, a lakeside amenity center with pools and decks, and a planned on-site elementary school. Walkable streets, central greens, and vibrant public spaces will invite you to connect with neighbors and the outdoors. 4 Beds ⋅ 4 Baths ⋅ 21328660 MLS Ready for a Year End move-in! This exquisite new construction single-story home offers over 2,600 sq. ft. of thoughtfully designed space. A striking modern brick exterior welcomes you with a covered front porch. Inside, the open dining and family rooms boast 10-foot high ceilings, gas fireplace, additional flex space and extended covered patio which accommodates private relaxation or large gatherings. The heart of the home impresses with a chef-inspired kitchen and dining area. Retreat to the secluded primary suite with bay window, offering a spa-like bath with a soaking tub, separate shower, dual sinks and vanity with knee space, and a walk-in closet. Complete with a peace-of-mind home warranty. Built by award-winning Highland Homes in the up and coming new Meraki community! Meraki will offer scenic trails, parks, a lakeside amenity center with pools and decks, and a planned on-site elementary school. Walkable streets, central greens, and vibrant public spaces will invite you to connect with neighbors and the outdoors. 2033 Meraki Pkwy, Forney
$389,000 Welcome to this spacious and well-designed two-story home, offering 3,185 square feet of comfortable living space with 5 bedrooms, 3.5 bathrooms, and a versatile floor plan designed for today's lifestyle. The main level features a dedicated study, ideal for working from home, managing daily tasks, or creating a quiet reading space. Two generous living areas and an upstairs flex room provide exceptional flexibility for entertaining, recreation, hobbies, or additional gathering space. The gourmet kitchen is the heart of the home, showcasing a large eat-in island, spacious walk-in storage pantry, tile backsplash, and a stainless steel appliance package. Overlooking the breakfast nook and family room, this open-concept space is enhanced by LED disc lighting and luxury vinyl plank flooring, creating a bright and inviting atmosphere for everyday living and entertaining. The first-floor primary suite offers a thoughtfully designed ensuite bath featuring a spacious walk-in shower, dual vanities, a large linen closet, and an oversized walk-in closet. Four additional bedrooms upstairs provide ample space, while the flexible floor plan accommodates a variety of living arrangements. A three-car garage offers abundant room for vehicles, storage, and outdoor equipment. This home combines generous living space, modern finishes, and exceptional functionality in a location convenient to shopping, dining, parks, and area amenities. If you have questions about this home, please contact the listing agents Sharon Bartlett or Charles Honeycutt at Seeto Realty. 5 Beds ⋅ 4 Baths ⋅ 21329050 MLS Welcome to this spacious and well-designed two-story home, offering 3,185 square feet of comfortable living space with 5 bedrooms, 3.5 bathrooms, and a versatile floor plan designed for today's lifestyle. The main level features a dedicated study, ideal for working from home, managing daily tasks, or creating a quiet reading space. Two generous living areas and an upstairs flex room provide exceptional flexibility for entertaining, recreation, hobbies, or additional gathering space. The gourmet kitchen is the heart of the home, showcasing a large eat-in island, spacious walk-in storage pantry, tile backsplash, and a stainless steel appliance package. Overlooking the breakfast nook and family room, this open-concept space is enhanced by LED disc lighting and luxury vinyl plank flooring, creating a bright and inviting atmosphere for everyday living and entertaining. The first-floor primary suite offers a thoughtfully designed ensuite bath featuring a spacious walk-in shower, dual vanities, a large linen closet, and an oversized walk-in closet. Four additional bedrooms upstairs provide ample space, while the flexible floor plan accommodates a variety of living arrangements. A three-car garage offers abundant room for vehicles, storage, and outdoor equipment. This home combines generous living space, modern finishes, and exceptional functionality in a location convenient to shopping, dining, parks, and area amenities. If you have questions about this home, please contact the listing agents Sharon Bartlett or Charles Honeycutt at Seeto Realty. 1748 Sheldon Dr, Forney
$445,490 MLS# 21328778 - Built by Trophy Signature Homes - Aug 2026 completion! ~ Delivering form, function, beauty and comfort, the Wimbledon is a grand slam for buyers who demand more from their homes. Five bedrooms mean everyone gets their own room. Four baths mean no early morning squabbles about whose turn it is to brush their teeth. Your guests will be impressed by the spectacular, high-ceilinged family room and gourmet kitchen. Entertain at the center island so everyone can mingle. Send guests upstairs to enjoy the game room or enjoy movies in the media room while others converse. A home office, gracious primary suite, covered patio and plenty of storage space add to the appeal. 5 Beds ⋅ 4 Baths ⋅ 21328778 MLS MLS# 21328778 - Built by Trophy Signature Homes - Aug 2026 completion! ~ Delivering form, function, beauty and comfort, the Wimbledon is a grand slam for buyers who demand more from their homes. Five bedrooms mean everyone gets their own room. Four baths mean no early morning squabbles about whose turn it is to brush their teeth. Your guests will be impressed by the spectacular, high-ceilinged family room and gourmet kitchen. Entertain at the center island so everyone can mingle. Send guests upstairs to enjoy the game room or enjoy movies in the media room while others converse. A home office, gracious primary suite, covered patio and plenty of storage space add to the appeal. 1856 Balfour Bnd, Forney
$441,990 MLS# 21328739 - Built by Trophy Signature Homes - Aug 2026 completion! ~ Delivering form, function, beauty and comfort, the Wimbledon is a grand slam for buyers who demand more from their homes. Five bedrooms mean everyone gets their own room. Four baths mean no early morning squabbles about whose turn it is to brush their teeth. Your guests will be impressed by the spectacular, high-ceilinged family room and gourmet kitchen. Entertain at the center island so everyone can mingle. Send guests upstairs to enjoy the game room or enjoy movies in the media room while others converse. A home office, gracious primary suite, covered patio and plenty of storage space add to the appeal. 5 Beds ⋅ 4 Baths ⋅ 21328739 MLS MLS# 21328739 - Built by Trophy Signature Homes - Aug 2026 completion! ~ Delivering form, function, beauty and comfort, the Wimbledon is a grand slam for buyers who demand more from their homes. Five bedrooms mean everyone gets their own room. Four baths mean no early morning squabbles about whose turn it is to brush their teeth. Your guests will be impressed by the spectacular, high-ceilinged family room and gourmet kitchen. Entertain at the center island so everyone can mingle. Send guests upstairs to enjoy the game room or enjoy movies in the media room while others converse. A home office, gracious primary suite, covered patio and plenty of storage space add to the appeal. 1860 Balfour Bnd, Forney
$459,000 ***SELLER OFFERING RATE BUYDOWN TO MID 5%***Experience the exceptional craftsmanship and designer finishes of this former Bloomfield Homes Bayberry III model, now available for purchase. Professionally designed, meticulously maintained, and ideally positioned across from the community park, pool, and amenities, this 5-bedroom home offers a rare opportunity to own a showcase property loaded with premium upgrades on a huge lot. A grand staircase and elegant formal dining room create an impressive first impression, leading into an expansive open concept living area where the family room, gourmet kitchen, and breakfast nook come together for effortless living and entertaining. Rich wood-look tile flooring extends throughout the main level, while stained cabinetry, quartz countertops, and a floor-to-ceiling stone fireplace with a cedar mantel add warmth and timeless character. Custom designer paint, professionally selected window treatments, and built-in window seats complete the move-in-ready interior. Designed for style and functionality, the home features a spacious mudroom with built-in storage, an oversized walk-in pantry, and a built-in tech center in the upstairs game room. The private first floor primary suite provides a peaceful retreat, while upstairs offers four generously sized secondary bedrooms, including a Jack-and-Jill bath plus an additional full bath. Plush Level 4 carpet adds comfort throughout the second level. Outside, enjoy professionally maintained landscaping, a charming balcony elevation, cedar garage door, fully bricked front porch, architectural uplighting, gutters, and a covered patio overlooking a fully fenced, irrigated backyard ready for your personal outdoor retreat. Combining model-home quality, thoughtful design, and an unbeatable location, this exceptional home offers the perfect blend of elegance, comfort, and everyday functionality. Schedule your private showing today. 5 Beds ⋅ 4 Baths ⋅ 21317558 MLS ***SELLER OFFERING RATE BUYDOWN TO MID 5%***Experience the exceptional craftsmanship and designer finishes of this former Bloomfield Homes Bayberry III model, now available for purchase. Professionally designed, meticulously maintained, and ideally positioned across from the community park, pool, and amenities, this 5-bedroom home offers a rare opportunity to own a showcase property loaded with premium upgrades on a huge lot. A grand staircase and elegant formal dining room create an impressive first impression, leading into an expansive open concept living area where the family room, gourmet kitchen, and breakfast nook come together for effortless living and entertaining. Rich wood-look tile flooring extends throughout the main level, while stained cabinetry, quartz countertops, and a floor-to-ceiling stone fireplace with a cedar mantel add warmth and timeless character. Custom designer paint, professionally selected window treatments, and built-in window seats complete the move-in-ready interior. Designed for style and functionality, the home features a spacious mudroom with built-in storage, an oversized walk-in pantry, and a built-in tech center in the upstairs game room. The private first floor primary suite provides a peaceful retreat, while upstairs offers four generously sized secondary bedrooms, including a Jack-and-Jill bath plus an additional full bath. Plush Level 4 carpet adds comfort throughout the second level. Outside, enjoy professionally maintained landscaping, a charming balcony elevation, cedar garage door, fully bricked front porch, architectural uplighting, gutters, and a covered patio overlooking a fully fenced, irrigated backyard ready for your personal outdoor retreat. Combining model-home quality, thoughtful design, and an unbeatable location, this exceptional home offers the perfect blend of elegance, comfort, and everyday functionality. Schedule your private showing today. 1228 Abbeygreen Rd, Forney
$499,900 Welcome to this beautifully maintained 4-bedroom 4-bath brick home in the highly desirable Grayhawk subdivision, where comfort, functionality and modern style come together in an exceptional floor plan. Designed with both everyday living and entertaining in mind, the open concept layout features an inviting living room centered around a stunning floor to ceiling stone fireplace. The spacious living area flows seamlessly into the gourmet kitchen, complete with stainless steel appliances, double ovens, a 5 burner gas stove top, a pot filler. a butlers pantry, and large walk in pantry, offering outstanding style, storage, and functionality for any home chef. The private primary suite provides a relaxing retreat with a well appointed ensuite bath and generous walk in closet. Each additional bedroom is spacious and versatile. Stunning home office, bonus room and media room adds even more space for movie night, gaming, or entertaining. Step outside to enjoy nicely sized backyard , perfect for gatherings, pets, or simply unwinding after a long day. Don't miss your opportunity to make this beautiful home your own! 4 Beds ⋅ 4 Baths ⋅ 21326675 MLS Welcome to this beautifully maintained 4-bedroom 4-bath brick home in the highly desirable Grayhawk subdivision, where comfort, functionality and modern style come together in an exceptional floor plan. Designed with both everyday living and entertaining in mind, the open concept layout features an inviting living room centered around a stunning floor to ceiling stone fireplace. The spacious living area flows seamlessly into the gourmet kitchen, complete with stainless steel appliances, double ovens, a 5 burner gas stove top, a pot filler. a butlers pantry, and large walk in pantry, offering outstanding style, storage, and functionality for any home chef. The private primary suite provides a relaxing retreat with a well appointed ensuite bath and generous walk in closet. Each additional bedroom is spacious and versatile. Stunning home office, bonus room and media room adds even more space for movie night, gaming, or entertaining. Step outside to enjoy nicely sized backyard , perfect for gatherings, pets, or simply unwinding after a long day. Don't miss your opportunity to make this beautiful home your own! 1212 Glendon Dr, Forney
$429,000 Pride in ownership is evident in this stunning two-story home offering a thoughtfully designed floor plan with room for everyone. A flex space off the entry can serve as a formal dining room, home office, or sitting area, while the open-concept living room features a cozy brick fireplace and flows seamlessly into the kitchen, creating the perfect setting for everyday living and entertaining. The kitchen is equipped with a large center island, double ovens, a gas cooktop, abundant cabinetry, and an adjoining butler's pantry with a convenient coffee bar. The private primary suite is located on the main level and provides a relaxing retreat with a bay window, dual vanities, a soaking tub, separate shower, and generous closet space. An additional first-floor bedroom offers flexibility for guests or multigenerational living. Upstairs, you'll find three secondary bedrooms, a spacious game room, and a dedicated media room complete with a snack bar for recreation and entertaining. Step outside to enjoy the extended covered patio overlooking the backyard, ideal for outdoor dining or relaxing evenings. Numerous builder upgrades include Custom cabinets, upgraded island, Coffee Bar upgrade, All flooring upgraded, New carpet last June and 2 55 gallon hot water heaters. The entire inside was painted last year. The three-car garage offers ample room for vehicles, storage, and hobbies. Combining spacious living areas with a versatile layout, this home is ready to welcome its next owners. Washer, Dryer and Refrigerator convey with an Acceptable offer. Roof evaluation completed in June. Click the Virtual Tour link to view the 3D walkthrough. Discounted rate options and no lender fee future refinancing may be available for qualified buyers of this home. 5 Beds ⋅ 4 Baths ⋅ 21325817 MLS Pride in ownership is evident in this stunning two-story home offering a thoughtfully designed floor plan with room for everyone. A flex space off the entry can serve as a formal dining room, home office, or sitting area, while the open-concept living room features a cozy brick fireplace and flows seamlessly into the kitchen, creating the perfect setting for everyday living and entertaining. The kitchen is equipped with a large center island, double ovens, a gas cooktop, abundant cabinetry, and an adjoining butler's pantry with a convenient coffee bar. The private primary suite is located on the main level and provides a relaxing retreat with a bay window, dual vanities, a soaking tub, separate shower, and generous closet space. An additional first-floor bedroom offers flexibility for guests or multigenerational living. Upstairs, you'll find three secondary bedrooms, a spacious game room, and a dedicated media room complete with a snack bar for recreation and entertaining. Step outside to enjoy the extended covered patio overlooking the backyard, ideal for outdoor dining or relaxing evenings. Numerous builder upgrades include Custom cabinets, upgraded island, Coffee Bar upgrade, All flooring upgraded, New carpet last June and 2 55 gallon hot water heaters. The entire inside was painted last year. The three-car garage offers ample room for vehicles, storage, and hobbies. Combining spacious living areas with a versatile layout, this home is ready to welcome its next owners. Washer, Dryer and Refrigerator convey with an Acceptable offer. Roof evaluation completed in June. Click the Virtual Tour link to view the 3D walkthrough. Discounted rate options and no lender fee future refinancing may be available for qualified buyers of this home. 1105 Somerset Cir, Forney
$649,900 Nestled in a serene neighborhood in Forney, TX, this one-owner exquisite 4-bedroom, 3.5-bathroom home boasts pristine architecture and thoughtful design throughout. Built for entertainment and with a plethora of luxurious features, this property is ideal for those seeking comfort and style. Step inside to discover an expansive open floor plan. A private study, with closet storage, offers a quiet space for work or relaxation, while the large formal dining room is perfect for hosting gatherings. The open-style family room, complete with a cozy fireplace and elegant built-in bookcases, flows seamlessly into a grand kitchen. Culinary enthusiasts will delight in the kitchen's gas rangetop, double ovens, and abundant granite countertops. The breakfast bar and bountiful custom cabinetry make it an entertainer's dream, complemented by a spacious walk-in pantry. The private primary retreat is a sanctuary of luxury, featuring a beautifully appointed bath with double vanities, a soothing jetted tub, and a dual head walk-in shower. The walk-in closet, equipped with a built-in chest of drawers, offers ample storage. Upstairs, a game room, with a wet bar, provides additional entertainment space, accompanied by three generous bedrooms, each outfitted with walk-in closets. Conveniently located, a half bath serves guests, and a large utility room with a folding area and sink adds to the home's functionality. Exterior features include a grand, covered balcony and a large covered porch, ideal for enjoying the picturesque landscaping maintained by a sprinkler system. Additional parking is available with a driveway and a covered carport. Craftsman details extend to the 3-car garage, which features a mud sink and full staircase leading to great attic storage. This home's exceptional drive-up appeal is enhanced by meticulous landscaping, offering both beauty and charm. Experience luxury living in this stunning Grandview Estates residence, where every detail is designed to impress. 4 Beds ⋅ 4 Baths ⋅ 21327245 MLS Nestled in a serene neighborhood in Forney, TX, this one-owner exquisite 4-bedroom, 3.5-bathroom home boasts pristine architecture and thoughtful design throughout. Built for entertainment and with a plethora of luxurious features, this property is ideal for those seeking comfort and style. Step inside to discover an expansive open floor plan. A private study, with closet storage, offers a quiet space for work or relaxation, while the large formal dining room is perfect for hosting gatherings. The open-style family room, complete with a cozy fireplace and elegant built-in bookcases, flows seamlessly into a grand kitchen. Culinary enthusiasts will delight in the kitchen's gas rangetop, double ovens, and abundant granite countertops. The breakfast bar and bountiful custom cabinetry make it an entertainer's dream, complemented by a spacious walk-in pantry. The private primary retreat is a sanctuary of luxury, featuring a beautifully appointed bath with double vanities, a soothing jetted tub, and a dual head walk-in shower. The walk-in closet, equipped with a built-in chest of drawers, offers ample storage. Upstairs, a game room, with a wet bar, provides additional entertainment space, accompanied by three generous bedrooms, each outfitted with walk-in closets. Conveniently located, a half bath serves guests, and a large utility room with a folding area and sink adds to the home's functionality. Exterior features include a grand, covered balcony and a large covered porch, ideal for enjoying the picturesque landscaping maintained by a sprinkler system. Additional parking is available with a driveway and a covered carport. Craftsman details extend to the 3-car garage, which features a mud sink and full staircase leading to great attic storage. This home's exceptional drive-up appeal is enhanced by meticulous landscaping, offering both beauty and charm. Experience luxury living in this stunning Grandview Estates residence, where every detail is designed to impress. 16055 S Skyview Ct, Forney
$339,900 Boasting a beautiful open-concept, single-story layout, the Sadler plan welcomes you with a charming front porch entrance. Inside, the home is centered around a spacious great room with patio access that flows seamlessly into a versatile dining area and a well-appointed kitchen featuring a center island. Toward the front of the home, the foyer provides access to three secondary bedrooms, with two sharing a full bath and one featuring a private en-suite bath, along with a convenient half bath for guests. Tucked away at the back of the home for added privacy, the owner’s suite offers an attached bath and a generous walk-in closet. A conveniently located laundry room sits just off the owner’s suite. The home is also equipped with perimeter security cameras for added peace of mind. 4 Beds ⋅ 4 Baths ⋅ 21327177 MLS Boasting a beautiful open-concept, single-story layout, the Sadler plan welcomes you with a charming front porch entrance. Inside, the home is centered around a spacious great room with patio access that flows seamlessly into a versatile dining area and a well-appointed kitchen featuring a center island. Toward the front of the home, the foyer provides access to three secondary bedrooms, with two sharing a full bath and one featuring a private en-suite bath, along with a convenient half bath for guests. Tucked away at the back of the home for added privacy, the owner’s suite offers an attached bath and a generous walk-in closet. A conveniently located laundry room sits just off the owner’s suite. The home is also equipped with perimeter security cameras for added peace of mind. 655 Scarlett St, Forney
$410,000 Room for everyone in this rare 5-bedroom home with the space, layout, and pristine condition! Step inside to soaring ceilings, abundant natural light, and an open feel that makes the home stand out right away. The flexible floor plan offers multiple living areas, including a large upstairs game room and additional living space, giving plenty of room to gather, relax, work, or entertain. Well cared for by a single owner and in good condition, this home offers the comfort of an established property with a newer community. Opportunities like this do not come up often, especially with 5 bedrooms and multiple living spaces. Schedule your showing before it is gone! 5 Beds ⋅ 4 Baths ⋅ 21325286 MLS Room for everyone in this rare 5-bedroom home with the space, layout, and pristine condition! Step inside to soaring ceilings, abundant natural light, and an open feel that makes the home stand out right away. The flexible floor plan offers multiple living areas, including a large upstairs game room and additional living space, giving plenty of room to gather, relax, work, or entertain. Well cared for by a single owner and in good condition, this home offers the comfort of an established property with a newer community. Opportunities like this do not come up often, especially with 5 bedrooms and multiple living spaces. Schedule your showing before it is gone! 5125 Pleasant Springs Ct, Forney
$650,000 This gorgeous custom built home on 1.25 acres with a sparkling pool, and private wooded wonderland to explore can be yours! The Home is located in a quiet peaceful neighborhood outside of city limits, but only 5 minutes from all the conveniences you could want or need. The beautiful heated pool, hot tub, tanning ledge, and covered patio will provide hours of outdoor relaxation year round. The extensive features of this home leave nothing lacking, Open Floor Plan, gourmet kitchen, two dining areas, two living areas, spacious bedrooms with ensuite bathrooms and so much more. The kitchen is equipped with a spacious island and breakfast bar, farm house sink, expansive cabinets to the ceiling with under cabinet lighting and lighted upper display cabinets, gas cooktop, built in oven and microwave, an attached breakfast room, and a formal dining room providing extensive entertaining options. The spacious living room is flooded with natural light, vaulted ceilings, a fireplace and hookups for a mounted TV. The massive light and bright primary bedroom has space for a sitting area, while the primary bathroom has a free-standing tub, and huge walk-in shower with, dual separate vanities, an expansive master closet with pass through access to the laundry room. The upstairs Game Room has a half bath and plenty of space for a pool table, or media room setup. Two of the secondary bedrooms have ensuite bathrooms and large walk in closets. You will not be disappointed by the attached three car garage with plenty of room for a work bench, exercise equipment or whatever you have in mind. The backyard is fenced to the wooded area with a partial wood fence and wrought iron fence, but extends beyond the wrought iron fence into the wooded area to the wood perimeter fencing. This area is great for exploring, building a tree house, or setting up a hammock or she-shed, the options are limitless. Please schedule a showing today this home is gorgeous! Buyer to verify details. Assumable VA. 4 Beds ⋅ 4 Baths ⋅ 21325780 MLS This gorgeous custom built home on 1.25 acres with a sparkling pool, and private wooded wonderland to explore can be yours! The Home is located in a quiet peaceful neighborhood outside of city limits, but only 5 minutes from all the conveniences you could want or need. The beautiful heated pool, hot tub, tanning ledge, and covered patio will provide hours of outdoor relaxation year round. The extensive features of this home leave nothing lacking, Open Floor Plan, gourmet kitchen, two dining areas, two living areas, spacious bedrooms with ensuite bathrooms and so much more. The kitchen is equipped with a spacious island and breakfast bar, farm house sink, expansive cabinets to the ceiling with under cabinet lighting and lighted upper display cabinets, gas cooktop, built in oven and microwave, an attached breakfast room, and a formal dining room providing extensive entertaining options. The spacious living room is flooded with natural light, vaulted ceilings, a fireplace and hookups for a mounted TV. The massive light and bright primary bedroom has space for a sitting area, while the primary bathroom has a free-standing tub, and huge walk-in shower with, dual separate vanities, an expansive master closet with pass through access to the laundry room. The upstairs Game Room has a half bath and plenty of space for a pool table, or media room setup. Two of the secondary bedrooms have ensuite bathrooms and large walk in closets. You will not be disappointed by the attached three car garage with plenty of room for a work bench, exercise equipment or whatever you have in mind. The backyard is fenced to the wooded area with a partial wood fence and wrought iron fence, but extends beyond the wrought iron fence into the wooded area to the wood perimeter fencing. This area is great for exploring, building a tree house, or setting up a hammock or she-shed, the options are limitless. Please schedule a showing today this home is gorgeous! Buyer to verify details. Assumable VA. 1520 Lynx Loop, Forney
$450,000 Pride of ownership shows in this meticulously maintained home with a resort-style backyard! New roof and gutters (2022), fence (2020), fresh exterior and interior paint, new kitchen appliances (Dec. 2024) — move-in ready! Hardwood floors, granite kitchen countertops, stainless steel appliances, custom-tiled primary shower, built-in workstation. Upstairs media room with full bath could be used as a 5th bedroom. Backyard oasis: updated hot tub (2024), rock spa, gas fire pit, water fountain, covered patio, custom stone BBQ grill, fully landscaped backyard. Four car garage. Must-see! 4 Beds ⋅ 4 Baths ⋅ 21316960 MLS Pride of ownership shows in this meticulously maintained home with a resort-style backyard! New roof and gutters (2022), fence (2020), fresh exterior and interior paint, new kitchen appliances (Dec. 2024) — move-in ready! Hardwood floors, granite kitchen countertops, stainless steel appliances, custom-tiled primary shower, built-in workstation. Upstairs media room with full bath could be used as a 5th bedroom. Backyard oasis: updated hot tub (2024), rock spa, gas fire pit, water fountain, covered patio, custom stone BBQ grill, fully landscaped backyard. Four car garage. Must-see! 1010 Ranger Rd, Forney
$650,000 Rare opportunity to own a 5-bedroom, 4-bath home with FOUR bedrooms on the main level in the highly sought-after Heath Golf & Yacht Club! Located on a spacious corner cul-de-sac lot with an oversized side yard, this beautifully designed home offers the perfect blend of luxury, comfort, and functionality in one of Heath's premier lakeside communities on Lake Ray Hubbard. Inside, you'll find engineered hardwood floors throughout the main level, soaring ceilings, abundant natural light, and a wide-open floor plan perfect for entertaining. The gourmet kitchen features stunning quartz countertops, abundant cabinetry, and overlooks the spacious living and dining areas. The luxurious primary suite showcases decorative wood beam ceilings, separate his-and-her closets, and direct access to the laundry room with a utility sink and extra storage. Four bedrooms are conveniently located downstairs, including a private ensuite with an adjoining bonus room—ideal for multigenerational living, a guest retreat, home office, playroom, or private sitting area. Upstairs offers an additional bedroom, full bath, and flexible living space. Quality upgrades throughout include a rare central vacuum system, striking black solid wood staircase, solid-core interior doors, ceiling fans in every bedroom, spacious secondary bedrooms with oversized closets, and a split 3-car garage with built-in shelving. The seller also invested over $6,000 in mature trees along the fence line, creating added backyard privacy. Enjoy resort-style living with exceptional community amenities including a private clubhouse with full-service restaurant and bar, resort-style pool overlooking Lake Ray Hubbard, fitness center, tennis and pickleball courts, sand volleyball, lake access, scenic walking trails, and an optional championship golf membership. Located in highly acclaimed Rockwall ISD, this home offers the lifestyle you've been searching for. 5 Beds ⋅ 4 Baths ⋅ 21325936 MLS Rare opportunity to own a 5-bedroom, 4-bath home with FOUR bedrooms on the main level in the highly sought-after Heath Golf & Yacht Club! Located on a spacious corner cul-de-sac lot with an oversized side yard, this beautifully designed home offers the perfect blend of luxury, comfort, and functionality in one of Heath's premier lakeside communities on Lake Ray Hubbard. Inside, you'll find engineered hardwood floors throughout the main level, soaring ceilings, abundant natural light, and a wide-open floor plan perfect for entertaining. The gourmet kitchen features stunning quartz countertops, abundant cabinetry, and overlooks the spacious living and dining areas. The luxurious primary suite showcases decorative wood beam ceilings, separate his-and-her closets, and direct access to the laundry room with a utility sink and extra storage. Four bedrooms are conveniently located downstairs, including a private ensuite with an adjoining bonus room—ideal for multigenerational living, a guest retreat, home office, playroom, or private sitting area. Upstairs offers an additional bedroom, full bath, and flexible living space. Quality upgrades throughout include a rare central vacuum system, striking black solid wood staircase, solid-core interior doors, ceiling fans in every bedroom, spacious secondary bedrooms with oversized closets, and a split 3-car garage with built-in shelving. The seller also invested over $6,000 in mature trees along the fence line, creating added backyard privacy. Enjoy resort-style living with exceptional community amenities including a private clubhouse with full-service restaurant and bar, resort-style pool overlooking Lake Ray Hubbard, fitness center, tennis and pickleball courts, sand volleyball, lake access, scenic walking trails, and an optional championship golf membership. Located in highly acclaimed Rockwall ISD, this home offers the lifestyle you've been searching for. 2908 Standing Tall Ct, Heath