$349,999 Historic Charm on Nearly Half an Acre! Step into timeless elegance with this beautifully preserved 1900s Craftsman featuring charming Dutch-inspired architectural details. Nestled on a spacious 0.40-acre corner lot, this one-of-a-kind property is surrounded by mature trees, lush landscaping, and a peaceful bird sanctuary atmosphere. A quiet dead-end side street provides additional privacy while being located among other historic homes. Inside, you’ll find an abundance of original character, including rich hardwood floors, custom built-ins, a grand wood staircase, and a welcoming foyer that sets the tone for the home. The oversized living room features a classic brick fireplace, creating the perfect gathering space. A bright glass-enclosed lanai offers a relaxing spot to enjoy the surrounding gardens year-round. The flexible floor plan includes: 3 Bedrooms - 2 Full Baths Primary-level bedroom and full bath with walk-in shower. Spacious formal dining room. Large kitchen with plentiful storage. Two oversized upstairs bedrooms. Large upstairs bath featuring the home’s original steel soaking tub. Storage is abundant throughout the home, and the rear of the property offers an oversized detached two-car garage with additional storage space and a covered patio—ideal for entertaining or enjoying quiet evenings outdoors. If you’ve been searching for a home with authentic craftsmanship, historic character, and an incredible setting, this rare gem offers the perfect blend of charm, space, and privacy. Schedule your private showing today and experience the warmth and character that only a true historic home can offer. 3 Beds ⋅ 2 Baths ⋅ 21338607 MLS Historic Charm on Nearly Half an Acre! Step into timeless elegance with this beautifully preserved 1900s Craftsman featuring charming Dutch-inspired architectural details. Nestled on a spacious 0.40-acre corner lot, this one-of-a-kind property is surrounded by mature trees, lush landscaping, and a peaceful bird sanctuary atmosphere. A quiet dead-end side street provides additional privacy while being located among other historic homes. Inside, you’ll find an abundance of original character, including rich hardwood floors, custom built-ins, a grand wood staircase, and a welcoming foyer that sets the tone for the home. The oversized living room features a classic brick fireplace, creating the perfect gathering space. A bright glass-enclosed lanai offers a relaxing spot to enjoy the surrounding gardens year-round. The flexible floor plan includes: 3 Bedrooms - 2 Full Baths Primary-level bedroom and full bath with walk-in shower. Spacious formal dining room. Large kitchen with plentiful storage. Two oversized upstairs bedrooms. Large upstairs bath featuring the home’s original steel soaking tub. Storage is abundant throughout the home, and the rear of the property offers an oversized detached two-car garage with additional storage space and a covered patio—ideal for entertaining or enjoying quiet evenings outdoors. If you’ve been searching for a home with authentic craftsmanship, historic character, and an incredible setting, this rare gem offers the perfect blend of charm, space, and privacy. Schedule your private showing today and experience the warmth and character that only a true historic home can offer. 604 Johnson St, Terrell
$250,000 Welcome home! This charming 3-bedroom, 2-bath home features an open layout, modern kitchen, smart home features, and a spacious backyard-perfect for relaxing or entertaining. This home is move-in ready so come on by and fall in love with your new home. 3 Beds ⋅ 2 Baths ⋅ 21340072 MLS Welcome home! This charming 3-bedroom, 2-bath home features an open layout, modern kitchen, smart home features, and a spacious backyard-perfect for relaxing or entertaining. This home is move-in ready so come on by and fall in love with your new home. 115 Rock Crk, Terrell
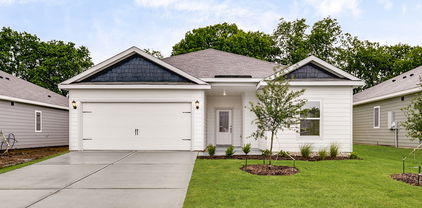
$355,999 MLS# 21340598 - Built by Impression Homes - Ready Now! ~ The Austin floorplan at Northspur is designed around 1,915 square feet of single - story, open - concept living with 4 bedrooms, 2 bathrooms, and a 2 - car garage. A covered entry welcomes you inside, where the family room flows into the dining area and modern kitchen, creating an easy connection across the main living spaces. The kitchen is anchored by a large center island and walk - in pantry, bringing everyday function to the heart of the home. The primary bedroom is set at the rear of the home, with a large walk - in shower, dual vanity, and generous walk - in closet. Three secondary bedrooms are positioned on the same level, while a mud room, separate utility room, coat closet, and linen closet add thoughtful storage and everyday function throughout the layout. *Representative Image – Features, colors & specifications may differ per home 4 Beds ⋅ 2 Baths ⋅ 21340598 MLS MLS# 21340598 - Built by Impression Homes - Ready Now! ~ The Austin floorplan at Northspur is designed around 1,915 square feet of single - story, open - concept living with 4 bedrooms, 2 bathrooms, and a 2 - car garage. A covered entry welcomes you inside, where the family room flows into the dining area and modern kitchen, creating an easy connection across the main living spaces. The kitchen is anchored by a large center island and walk - in pantry, bringing everyday function to the heart of the home. The primary bedroom is set at the rear of the home, with a large walk - in shower, dual vanity, and generous walk - in closet. Three secondary bedrooms are positioned on the same level, while a mud room, separate utility room, coat closet, and linen closet add thoughtful storage and everyday function throughout the layout. *Representative Image – Features, colors & specifications may differ per home 223 Van Horn Dr, Terrell
$249,999 Welcome to this charming single-story home situated on 1.1 acres with tons of tree coverage, offering the perfect blend of privacy and country living. With NO HOA and plenty of space between neighbors, you'll enjoy the peace and freedom you've been looking for. This spacious home features 4 bedrooms, 2 bathrooms, a second living area or home office, a large family room, and an open-concept kitchen designed for everyday living and entertaining. Recent updates include new kitchen cabinets (approximately 4 years old), granite countertops, recently installed light fixtures, hardwood laminate flooring throughout, HVAC replaced in 2022, and roof installed in December 2025. The oversized garage and covered back patio provide additional space for storage, hobbies, and outdoor relaxation. Move right in while adding your own personal style and finishing touches. This property offers an excellent opportunity to build instant equity in a desirable country setting. Conveniently located just minutes from FM 429 with easy access to US Highway 80, Interstate 20, and SH 205, making commuting to Terrell, Kaufman, Rockwall, and the Dallas metro area a breeze. 4 Beds ⋅ 2 Baths ⋅ 21333457 MLS Welcome to this charming single-story home situated on 1.1 acres with tons of tree coverage, offering the perfect blend of privacy and country living. With NO HOA and plenty of space between neighbors, you'll enjoy the peace and freedom you've been looking for. This spacious home features 4 bedrooms, 2 bathrooms, a second living area or home office, a large family room, and an open-concept kitchen designed for everyday living and entertaining. Recent updates include new kitchen cabinets (approximately 4 years old), granite countertops, recently installed light fixtures, hardwood laminate flooring throughout, HVAC replaced in 2022, and roof installed in December 2025. The oversized garage and covered back patio provide additional space for storage, hobbies, and outdoor relaxation. Move right in while adding your own personal style and finishing touches. This property offers an excellent opportunity to build instant equity in a desirable country setting. Conveniently located just minutes from FM 429 with easy access to US Highway 80, Interstate 20, and SH 205, making commuting to Terrell, Kaufman, Rockwall, and the Dallas metro area a breeze. 7400 County Road 131a, Terrell
$230,000 Thoughtfully updated from top to bottom, this home offers the charm of an established property with the comfort and convenience of major improvements, including NEW plumbing, electrical, roof, foundation, and everything in-between. Welcome home!! This beautifully renovated 3-bedroom, 2-bath property is situated on approximately one-third of an acre. The refreshed interior provides a move-in-ready space where the new owner can settle in and make it their own. The kitchen is stunning with it overlooking the living room you will have a great time hosting and using your new appliances. Kitchen is also equipped with a gas line, giving buyers the option to install a gas range if preferred. Outside, the home features a spacious covered front porch that is perfect for enjoying your morning coffee or relaxing at the end of the day. A long driveway offers plenty of room for parking, while the large, fully fenced backyard provides space for pets, outdoor entertaining, gardening, or future projects. Three separate storage sheds are located in the backyard, offering plenty of room for lawn equipment, tools, hobbies, and additional storage. Conveniently located just a two-minute drive from historic downtown Terrell, this home places you close to local shopping, dining, community events, and small-town charm. Easy access to the highway also makes commuting to surrounding areas simple and convenient. With extensive renovations, generous outdoor space, and a great location, this property offers a wonderful combination of character, functionality, and refreshing modern updates. 3 Beds ⋅ 2 Baths ⋅ 21338564 MLS Thoughtfully updated from top to bottom, this home offers the charm of an established property with the comfort and convenience of major improvements, including NEW plumbing, electrical, roof, foundation, and everything in-between. Welcome home!! This beautifully renovated 3-bedroom, 2-bath property is situated on approximately one-third of an acre. The refreshed interior provides a move-in-ready space where the new owner can settle in and make it their own. The kitchen is stunning with it overlooking the living room you will have a great time hosting and using your new appliances. Kitchen is also equipped with a gas line, giving buyers the option to install a gas range if preferred. Outside, the home features a spacious covered front porch that is perfect for enjoying your morning coffee or relaxing at the end of the day. A long driveway offers plenty of room for parking, while the large, fully fenced backyard provides space for pets, outdoor entertaining, gardening, or future projects. Three separate storage sheds are located in the backyard, offering plenty of room for lawn equipment, tools, hobbies, and additional storage. Conveniently located just a two-minute drive from historic downtown Terrell, this home places you close to local shopping, dining, community events, and small-town charm. Easy access to the highway also makes commuting to surrounding areas simple and convenient. With extensive renovations, generous outdoor space, and a great location, this property offers a wonderful combination of character, functionality, and refreshing modern updates. 909 E High St, Terrell
$275,500 Welcome to 126 Poinsettia Circle in Terrell a charming, well maintained brick home. The inviting 3 bedroom home, 2 bath residential home offers approximately 1,688 square feet of comfortable living space. Step inside to a spacious living room with a cozy wood-burning fireplace perfect for relaxing or entertaining. Outside, you'll find a large, fenced backyard with a covered patio. Whether you're a first-time homebuyer, downsizing, or looking for a great investment opportunity this home offers comfort and space. Schedule your private showing today! 3 Beds ⋅ 2 Baths ⋅ 21332778 MLS Welcome to 126 Poinsettia Circle in Terrell a charming, well maintained brick home. The inviting 3 bedroom home, 2 bath residential home offers approximately 1,688 square feet of comfortable living space. Step inside to a spacious living room with a cozy wood-burning fireplace perfect for relaxing or entertaining. Outside, you'll find a large, fenced backyard with a covered patio. Whether you're a first-time homebuyer, downsizing, or looking for a great investment opportunity this home offers comfort and space. Schedule your private showing today! 126 Poinsettia Cir, Terrell
$255,000 Welcome to this beautifully remodeled 3 bed, 2 bath home featuring a bright open concept layout designed for modern living! The stunning kitchen is the heart of the home, showcasing custom cabinetry, stainless steel appliances, a designer backsplash, sleek countertops, and a spacious center island perfect for gathering and entertaining. Enjoy the stylish updates all throughout the home, spacious bedrooms, and a large, fully fenced backyard with plenty of room to relax, play, or entertain. Move in ready and thoughtfully renovated from top to bottom, this home offers the perfect blend of comfort and style! Don't miss the chance to make it yours! 3 Beds ⋅ 2 Baths ⋅ 21337916 MLS Welcome to this beautifully remodeled 3 bed, 2 bath home featuring a bright open concept layout designed for modern living! The stunning kitchen is the heart of the home, showcasing custom cabinetry, stainless steel appliances, a designer backsplash, sleek countertops, and a spacious center island perfect for gathering and entertaining. Enjoy the stylish updates all throughout the home, spacious bedrooms, and a large, fully fenced backyard with plenty of room to relax, play, or entertain. Move in ready and thoughtfully renovated from top to bottom, this home offers the perfect blend of comfort and style! Don't miss the chance to make it yours! 509 Bethlehem St, Terrell
$260,000 Great Deal for this Gorgeous Home! Move in Ready, 3 bedroom 2 bathroom, 2 car garage. Espresso Kitchen cabinets with Crown Molding, Energy Saving Insulation and Stainless Steel Whirlpool kitchen appliances. Irrigation system included! The beautiful covered patio is perfect for summer evenings with the family. Enjoy all of the communities amenities, the pool and playground are ready for you to enjoy! This spacious backyard is perfect for your fur babies! Master suite includes the Tub-Shower combo! Come see this home today! 3 Beds ⋅ 2 Baths ⋅ 21337846 MLS Great Deal for this Gorgeous Home! Move in Ready, 3 bedroom 2 bathroom, 2 car garage. Espresso Kitchen cabinets with Crown Molding, Energy Saving Insulation and Stainless Steel Whirlpool kitchen appliances. Irrigation system included! The beautiful covered patio is perfect for summer evenings with the family. Enjoy all of the communities amenities, the pool and playground are ready for you to enjoy! This spacious backyard is perfect for your fur babies! Master suite includes the Tub-Shower combo! Come see this home today! 107 Spring Creek Ln, Terrell
$219,900 Opportunity awaits at 18833 County Road 331, Terrell, Tx. This property offers great potential for homeowners, investors, or anyone looking for a place to make their own. Being sold AS IS! 3 Beds ⋅ 2 Baths ⋅ 21335507 MLS Opportunity awaits at 18833 County Road 331, Terrell, Tx. This property offers great potential for homeowners, investors, or anyone looking for a place to make their own. Being sold AS IS! 18833 County Road 331, Terrell
$599,000 Welcome to this beautiful one-owner home situated on a stunning corner lot in the desirable Timber Ridge Estates. Nestled on 5 scenic acres, this exceptional property offers the perfect blend of peaceful country living and everyday comfort. A tree-lined driveway creates a picturesque entrance, leading to a charming 3 bedroom, 2 bathroom home complete with a welcoming wraparound porch. Inside, you'll find beautiful hardwood flooring, a spacious living room centered around a decorative wood-burning fireplace, and a thoughtfully designed kitchen offering abundant workspace and functionality for everyday living and entertaining. The private primary suite serves as a relaxing retreat with an ensuite bathroom featuring dual sinks, a garden tub, and a separate walk-in shower. The generously sized secondary bedrooms provide plenty of space for family or guests. Step outside to enjoy the covered back patio overlooking the fenced backyard. A detached garage includes an additional living space or bedroom above, offering flexibility for guests, a home office, or hobby space. The impressive 30x48 insulated workshop provides ample room for projects, storage, or equipment. The partially wooded acreage is home to abundant wildlife, including deer, creating a peaceful and private setting with beautiful natural views. This meticulously maintained one-owner property offers a rare opportunity to enjoy privacy, space, and the beauty of country living while still being conveniently located to nearby amenities. 3 Beds ⋅ 2 Baths ⋅ 21335284 MLS Welcome to this beautiful one-owner home situated on a stunning corner lot in the desirable Timber Ridge Estates. Nestled on 5 scenic acres, this exceptional property offers the perfect blend of peaceful country living and everyday comfort. A tree-lined driveway creates a picturesque entrance, leading to a charming 3 bedroom, 2 bathroom home complete with a welcoming wraparound porch. Inside, you'll find beautiful hardwood flooring, a spacious living room centered around a decorative wood-burning fireplace, and a thoughtfully designed kitchen offering abundant workspace and functionality for everyday living and entertaining. The private primary suite serves as a relaxing retreat with an ensuite bathroom featuring dual sinks, a garden tub, and a separate walk-in shower. The generously sized secondary bedrooms provide plenty of space for family or guests. Step outside to enjoy the covered back patio overlooking the fenced backyard. A detached garage includes an additional living space or bedroom above, offering flexibility for guests, a home office, or hobby space. The impressive 30x48 insulated workshop provides ample room for projects, storage, or equipment. The partially wooded acreage is home to abundant wildlife, including deer, creating a peaceful and private setting with beautiful natural views. This meticulously maintained one-owner property offers a rare opportunity to enjoy privacy, space, and the beauty of country living while still being conveniently located to nearby amenities. 10495 Holly Creek Rd, Terrell
$300,000 Whether you are looking for a primary residence, investment opportunity or a property with room for outdoor use and expansion; this one has great potential. Great location for a final build after your purchase. You have space for parking, animals, gardening storage or future improvements located in Kaufman county. This is a single wide 2 bedroom 2 bath manufactured home with Central Air and Heat and appliances including a refrigerator. A great view overlooking a pond atthe property line, Gorgeous approx One Acre. Has a fruit tree orchard with 11 different fruits including Granny, Golden, Russet, Pink Lady Apples, Prune, Plum and Asian Pear Trees. Plus you have a work shop with water, electricity and toilet. With creativity the workshop could serve as a secondary living quarter. This place gives you the feel of country living without being too far from Terrell's shopping, dining, schools and major road access. 2 Beds ⋅ 2 Baths ⋅ 21335027 MLS Whether you are looking for a primary residence, investment opportunity or a property with room for outdoor use and expansion; this one has great potential. Great location for a final build after your purchase. You have space for parking, animals, gardening storage or future improvements located in Kaufman county. This is a single wide 2 bedroom 2 bath manufactured home with Central Air and Heat and appliances including a refrigerator. A great view overlooking a pond atthe property line, Gorgeous approx One Acre. Has a fruit tree orchard with 11 different fruits including Granny, Golden, Russet, Pink Lady Apples, Prune, Plum and Asian Pear Trees. Plus you have a work shop with water, electricity and toilet. With creativity the workshop could serve as a secondary living quarter. This place gives you the feel of country living without being too far from Terrell's shopping, dining, schools and major road access. 5450 County Road 237a, Terrell
$379,900 Quaint and cozy ranch home on 3 picturesque acres with mature hardwood trees and breathtaking views of surrounding ranchland and rolling hilltops. This 4-bedroom, 2-bath home features spacious bedrooms, a large living room with a beautiful stone fireplace, and an eat-in kitchen with wood-look laminate flooring. The oversized laundry room offers space for a freezer, and the bright solarium is perfect for plants or relaxing year-round. Outside, you’ll find a large shop with electricity, an equipment shed, and an additional storage building. A newer roof adds peace of mind. Enjoy peaceful country living with room to work, play, and take in the beautiful Texas sunsets. Bring your ideas and make this your new home. New aerobic coming prior to closing. 4 Beds ⋅ 2 Baths ⋅ 21330829 MLS Quaint and cozy ranch home on 3 picturesque acres with mature hardwood trees and breathtaking views of surrounding ranchland and rolling hilltops. This 4-bedroom, 2-bath home features spacious bedrooms, a large living room with a beautiful stone fireplace, and an eat-in kitchen with wood-look laminate flooring. The oversized laundry room offers space for a freezer, and the bright solarium is perfect for plants or relaxing year-round. Outside, you’ll find a large shop with electricity, an equipment shed, and an additional storage building. A newer roof adds peace of mind. Enjoy peaceful country living with room to work, play, and take in the beautiful Texas sunsets. Bring your ideas and make this your new home. New aerobic coming prior to closing. 8487 County Road 308, Terrell
$224,999 Welcome home to this adorable 3-bed, 2-bath gem in Terrell! Perfectly move-in ready, this home features fresh paint and brand-new carpet throughout, creating a bright and welcoming atmosphere. Modern convenience is at your fingertips with smart home upgrades controlling the thermostat, lighting, and ceiling fans. Outside, you'll find a fully fenced backyard perfect for pets or family life, along with a 15'x20' workshop complete with electricity—ideal for a hobbyist, extra storage, or the ultimate DIY space. Don't miss out on this charming property that perfectly blends classic comfort with modern efficiency! 3 Beds ⋅ 2 Baths ⋅ 21331282 MLS Welcome home to this adorable 3-bed, 2-bath gem in Terrell! Perfectly move-in ready, this home features fresh paint and brand-new carpet throughout, creating a bright and welcoming atmosphere. Modern convenience is at your fingertips with smart home upgrades controlling the thermostat, lighting, and ceiling fans. Outside, you'll find a fully fenced backyard perfect for pets or family life, along with a 15'x20' workshop complete with electricity—ideal for a hobbyist, extra storage, or the ultimate DIY space. Don't miss out on this charming property that perfectly blends classic comfort with modern efficiency! 116 Gantt St, Terrell
$397,000 Welcome home to one of Terrell's hidden gems! Nestled on an oversized .438-acre lot in the heart of Terrell, this beautifully maintained newer 4-bedroom, 2-bath home offers the perfect blend of modern living & an incredible outdoor retreat. Unforgettable curb appeal from the moment you arrive, the circular driveway, professionally landscaped flower beds, striking rock & stone elevation, & oversized covered front porch! Step inside to a bright, open-concept floorplan featuring luxury vinyl plank flooring throughout & a spacious living room centered around a cozy gas log fireplace. The chef-inspired kitchen overlooks the breathtaking backyard & features granite countertops, abundant white cabinetry, a large center island, stainless steel appliances, a generous walk-in pantry, & a window that brings the outdoors in. The private primary suite is designed for relaxation with dual vanities, a linen closet, an oversized glass-enclosed shower, & TWO large walk-in closets. Three additional bedrooms offer ceiling fans, window coverings, & generous closet space, while the oversized fourth bedroom easily doubles as a game room, home office, or craft space. The oversized backyard is truly the showstopper & feels like your own private park. Imagine spending evenings under the covered patio with outdoor ceiling fans, growing your favorite vegetables in the raised garden beds, planting herbs in the greenhouse, relaxing on the wood deck beneath mature shade trees, or letting pets play in the fenced turf area. A storage shed provides room for all your outdoor equipment too! Located within walking distance to Terrell ISD schools & just minutes from Buc-ee's, restaurants, shopping, a movie theater, & charming downtown! Near Lake Tawakoni for boating, fishing, camping, & year-round outdoor recreation. Easy quick access to highways for your commute. This is more than a home—it's a place where memories are made! 4 Beds ⋅ 2 Baths ⋅ 21326310 MLS Welcome home to one of Terrell's hidden gems! Nestled on an oversized .438-acre lot in the heart of Terrell, this beautifully maintained newer 4-bedroom, 2-bath home offers the perfect blend of modern living & an incredible outdoor retreat. Unforgettable curb appeal from the moment you arrive, the circular driveway, professionally landscaped flower beds, striking rock & stone elevation, & oversized covered front porch! Step inside to a bright, open-concept floorplan featuring luxury vinyl plank flooring throughout & a spacious living room centered around a cozy gas log fireplace. The chef-inspired kitchen overlooks the breathtaking backyard & features granite countertops, abundant white cabinetry, a large center island, stainless steel appliances, a generous walk-in pantry, & a window that brings the outdoors in. The private primary suite is designed for relaxation with dual vanities, a linen closet, an oversized glass-enclosed shower, & TWO large walk-in closets. Three additional bedrooms offer ceiling fans, window coverings, & generous closet space, while the oversized fourth bedroom easily doubles as a game room, home office, or craft space. The oversized backyard is truly the showstopper & feels like your own private park. Imagine spending evenings under the covered patio with outdoor ceiling fans, growing your favorite vegetables in the raised garden beds, planting herbs in the greenhouse, relaxing on the wood deck beneath mature shade trees, or letting pets play in the fenced turf area. A storage shed provides room for all your outdoor equipment too! Located within walking distance to Terrell ISD schools & just minutes from Buc-ee's, restaurants, shopping, a movie theater, & charming downtown! Near Lake Tawakoni for boating, fishing, camping, & year-round outdoor recreation. Easy quick access to highways for your commute. This is more than a home—it's a place where memories are made! 327 Walnut St, Terrell
$299,900 Escape to the charm of country living without sacrificing convenience! Nestled on just over an acre in the highly sought-after Forney ISD, this darling home offers the perfect blend of comfort, character, and functionality. Step inside to an inviting open-concept floor plan where warm wood accents on the entryway wall create a welcoming first impression and add timeless charm throughout the living space. The beautifully appointed kitchen is designed for everyday living and entertaining, featuring granite countertops, a breakfast bar, stainless-style appliances, and an adorable barn door leading to the pantry. The spacious utility room provides plenty of room for laundry and extra storage, while the private split primary suite offers a relaxing retreat with dual vanities, a soaking tub, separate shower, and a generous walk-in closet. The secondary bedrooms are thoughtfully sized and beautifully appointed, making them ideal for family, guests, or a home office. Outside, you'll find even more to love. The expansive backyard offers endless possibilities, complete with a metal shop-barn that's perfect for hobbies, equipment, workshop space, it has dirt floors, or additional storage. With room to spread out and enjoy the outdoors, this property offers the peaceful lifestyle you've been searching for. Don't miss this incredible opportunity to own a charming home with acreage, a shop, and plenty of space to make it your own! 3 Beds ⋅ 2 Baths ⋅ 21330188 MLS Escape to the charm of country living without sacrificing convenience! Nestled on just over an acre in the highly sought-after Forney ISD, this darling home offers the perfect blend of comfort, character, and functionality. Step inside to an inviting open-concept floor plan where warm wood accents on the entryway wall create a welcoming first impression and add timeless charm throughout the living space. The beautifully appointed kitchen is designed for everyday living and entertaining, featuring granite countertops, a breakfast bar, stainless-style appliances, and an adorable barn door leading to the pantry. The spacious utility room provides plenty of room for laundry and extra storage, while the private split primary suite offers a relaxing retreat with dual vanities, a soaking tub, separate shower, and a generous walk-in closet. The secondary bedrooms are thoughtfully sized and beautifully appointed, making them ideal for family, guests, or a home office. Outside, you'll find even more to love. The expansive backyard offers endless possibilities, complete with a metal shop-barn that's perfect for hobbies, equipment, workshop space, it has dirt floors, or additional storage. With room to spread out and enjoy the outdoors, this property offers the peaceful lifestyle you've been searching for. Don't miss this incredible opportunity to own a charming home with acreage, a shop, and plenty of space to make it your own! 1129 Ragsdale St, Terrell
$245,000 Beautifully updated corner-lot home featuring an open floor plan perfect for entertaining. The stylish kitchen and renovated bathroom showcase beautiful tile work, while the bright, inviting living spaces offer comfort and functionality. Conveniently located near shopping, dining, schools, and major highways, this move-in-ready home is one you won't want to miss. 3 Beds ⋅ 2 Baths ⋅ 21330366 MLS Beautifully updated corner-lot home featuring an open floor plan perfect for entertaining. The stylish kitchen and renovated bathroom showcase beautiful tile work, while the bright, inviting living spaces offer comfort and functionality. Conveniently located near shopping, dining, schools, and major highways, this move-in-ready home is one you won't want to miss. 101 Boone St, Terrell
$675,000 Some properties simply have to be experienced in person to fully appreciate, and this is one of them. Set on 4.5 private acres at the end of a quiet country road, this beautifully reimagined home offers peaceful country living with an interior that feels nearly new. Built in 1988 and lovingly maintained by its original owner until April 2026, the home had great bones and has since undergone an extensive, thoughtfully designed remodel. Engineered white oak hardwood floors flow throughout the bright, open-concept layout, complemented by designer-selected paint colors, curated fixtures, and timeless finishes. The living area features a new gas fireplace with custom built-in cabinetry and shelving, while an impressive 10' sliding glass door frames sweeping views of the property and tree line beyond. The redesigned kitchen offers all-new soft-close cabinetry, quartz countertops, new GE appliances, a large island, and designer lighting. An oversized walk-in pantry features custom cabinetry, open wood shelving, and generous counter space. The primary suite includes a spa-inspired bath with dual vanities, freestanding soaking tub, oversized walk-in shower, and picture window overlooking the acreage. Major improvements include a new roof, gutters, fascia, soffits, all-new windows, and a new aerobic septic system. Step outside to a new 15'x19' covered cedar patio thoughtfully integrated into the roofline of the home. The fully fenced 4.5 acres include a new iron fence across the front, private pond, mature trees, and a back pasture ready for your horses. A beautiful tree line creates a peaceful backdrop and stunning views from the home. More than a remodel, this is a complete reimagining of a well-built home where every detail was intentionally selected. Come experience what makes this property truly special. 3 Beds ⋅ 2 Baths ⋅ 21325946 MLS Some properties simply have to be experienced in person to fully appreciate, and this is one of them. Set on 4.5 private acres at the end of a quiet country road, this beautifully reimagined home offers peaceful country living with an interior that feels nearly new. Built in 1988 and lovingly maintained by its original owner until April 2026, the home had great bones and has since undergone an extensive, thoughtfully designed remodel. Engineered white oak hardwood floors flow throughout the bright, open-concept layout, complemented by designer-selected paint colors, curated fixtures, and timeless finishes. The living area features a new gas fireplace with custom built-in cabinetry and shelving, while an impressive 10' sliding glass door frames sweeping views of the property and tree line beyond. The redesigned kitchen offers all-new soft-close cabinetry, quartz countertops, new GE appliances, a large island, and designer lighting. An oversized walk-in pantry features custom cabinetry, open wood shelving, and generous counter space. The primary suite includes a spa-inspired bath with dual vanities, freestanding soaking tub, oversized walk-in shower, and picture window overlooking the acreage. Major improvements include a new roof, gutters, fascia, soffits, all-new windows, and a new aerobic septic system. Step outside to a new 15'x19' covered cedar patio thoughtfully integrated into the roofline of the home. The fully fenced 4.5 acres include a new iron fence across the front, private pond, mature trees, and a back pasture ready for your horses. A beautiful tree line creates a peaceful backdrop and stunning views from the home. More than a remodel, this is a complete reimagining of a well-built home where every detail was intentionally selected. Come experience what makes this property truly special. 10435 County Road 2462, Terrell
$1,000,000 Location! Location! Exceptional opportunity to own 11.7 acres consisting of two tracts (6.7 acres and 5 acres) in one of Terrell's rapidly growing areas. Situated on County Road 305, this property is just minutes from IH-20, shopping, dining, entertainment, and the iconic Buc-ee's travel centers, one of Texas' most recognized destinations. Positioned in the path of continued residential, agricultural, and commercial growth, this property offers outstanding investment and development potential. With excellent accessibility, strong traffic exposure, and continued growth throughout the surrounding area, this property presents an exceptional opportunity for developers, investors, or anyone looking to secure acreage in a rapidly expanding market! Come check out this gem today!! 4 Beds ⋅ 2 Baths ⋅ 21328737 MLS Location! Location! Exceptional opportunity to own 11.7 acres consisting of two tracts (6.7 acres and 5 acres) in one of Terrell's rapidly growing areas. Situated on County Road 305, this property is just minutes from IH-20, shopping, dining, entertainment, and the iconic Buc-ee's travel centers, one of Texas' most recognized destinations. Positioned in the path of continued residential, agricultural, and commercial growth, this property offers outstanding investment and development potential. With excellent accessibility, strong traffic exposure, and continued growth throughout the surrounding area, this property presents an exceptional opportunity for developers, investors, or anyone looking to secure acreage in a rapidly expanding market! Come check out this gem today!! 11259 County Road 305, Terrell
$327,581 MLS# 21328345 - Built by Impression Homes - August 2026 completion ~ With 1,620 square feet of single-story, open-concept living, the Atlanta floorplan at Northspur offers 3 bedrooms, 2 bathrooms, and a 2-car garage. Inside, the family room flows into the dining area and modern kitchen, creating an easy connection across the main living spaces. The kitchen is anchored by a large center island and generous walk-in pantry, bringing everyday function and storage to the heart of the home. The primary bedroom is tucked at the rear of the home on the opposite side from the secondary bedrooms, offering added privacy with a large walk-in shower, dual vanity, and walk-in closet. Two secondary bedrooms are positioned on the opposite side of the home, while a separate utility room, coat closet, and linen closet add thoughtful storage and everyday function throughout the layout. *Representative Image – Features, colors & specifications may differ per home 3 Beds ⋅ 2 Baths ⋅ 21328345 MLS MLS# 21328345 - Built by Impression Homes - August 2026 completion ~ With 1,620 square feet of single-story, open-concept living, the Atlanta floorplan at Northspur offers 3 bedrooms, 2 bathrooms, and a 2-car garage. Inside, the family room flows into the dining area and modern kitchen, creating an easy connection across the main living spaces. The kitchen is anchored by a large center island and generous walk-in pantry, bringing everyday function and storage to the heart of the home. The primary bedroom is tucked at the rear of the home on the opposite side from the secondary bedrooms, offering added privacy with a large walk-in shower, dual vanity, and walk-in closet. Two secondary bedrooms are positioned on the opposite side of the home, while a separate utility room, coat closet, and linen closet add thoughtful storage and everyday function throughout the layout. *Representative Image – Features, colors & specifications may differ per home 211 Van Horn Dr, Terrell
$356,088 MLS# 21328329 - Built by Impression Homes - Ready Now! ~ With 1,861 square feet of single-story, open-concept living, the Lincoln floorplan at Northspur offers 3 bedrooms, 2 bathrooms, and a 2-car garage. Inside, a spacious family room with vaulted ceilings flows into the dining area and modern kitchen, creating an easy connection across the main living spaces. The kitchen is anchored by a large center island and spacious walk-in pantry, bringing everyday function to the heart of the home. The primary bedroom is set at the rear for privacy, with an oversized walk-in shower, dual vanity, and walk-in closet. Two secondary bedrooms and a separate laundry room round out the interior layout, while a covered backyard patio extends the living space outside. *Representative Image – Features, colors & specifications may differ per home 3 Beds ⋅ 2 Baths ⋅ 21328329 MLS MLS# 21328329 - Built by Impression Homes - Ready Now! ~ With 1,861 square feet of single-story, open-concept living, the Lincoln floorplan at Northspur offers 3 bedrooms, 2 bathrooms, and a 2-car garage. Inside, a spacious family room with vaulted ceilings flows into the dining area and modern kitchen, creating an easy connection across the main living spaces. The kitchen is anchored by a large center island and spacious walk-in pantry, bringing everyday function to the heart of the home. The primary bedroom is set at the rear for privacy, with an oversized walk-in shower, dual vanity, and walk-in closet. Two secondary bedrooms and a separate laundry room round out the interior layout, while a covered backyard patio extends the living space outside. *Representative Image – Features, colors & specifications may differ per home 213 Van Horn Dr, Terrell
$336,185 MLS# 21328325 - Built by Impression Homes - August 2026 completion ~ At Northspur, the Boston floorplan delivers 1,770 square feet of single-story, open-concept living with 3 bedrooms, 2 bathrooms, and a 2-car garage. A covered entryway welcomes you inside, where the family room flows into the dining area and modern kitchen, creating an easy connection across the main living spaces. The kitchen is designed for everyday function with a large center island and walk-in pantry, offering space to prep, gather, store, and stay connected to the dining area and family room. The primary suite is privately placed at the rear of the home with a dual vanity, large walk-in shower, and walk-in closet. Two secondary bedrooms, a mud room, utility room, coat closet, and linen closet add thoughtful storage and everyday function throughout the layout. *Representative Image – Features, colors & specifications may differ per home 3 Beds ⋅ 2 Baths ⋅ 21328325 MLS MLS# 21328325 - Built by Impression Homes - August 2026 completion ~ At Northspur, the Boston floorplan delivers 1,770 square feet of single-story, open-concept living with 3 bedrooms, 2 bathrooms, and a 2-car garage. A covered entryway welcomes you inside, where the family room flows into the dining area and modern kitchen, creating an easy connection across the main living spaces. The kitchen is designed for everyday function with a large center island and walk-in pantry, offering space to prep, gather, store, and stay connected to the dining area and family room. The primary suite is privately placed at the rear of the home with a dual vanity, large walk-in shower, and walk-in closet. Two secondary bedrooms, a mud room, utility room, coat closet, and linen closet add thoughtful storage and everyday function throughout the layout. *Representative Image – Features, colors & specifications may differ per home 217 Van Horn Dr, Terrell
$324,900 The Reed floor plan offers four bedrooms, two bathrooms, and a spacious open layout, perfect for family living and entertaining. The upgraded kitchen boasts beautiful wood cabinetry, granite countertops, and stainless-steel Whirlpool® appliances, seamlessly connecting to the inviting dining area and bright family room. The private master suite provides a relaxing retreat with a large bedroom, spa-like bathroom, and generous walk-in closet. With an attached two-car garage for convenience and a full suite of designer upgrades included, the Reed delivers both style and functionality for a truly exceptional home. 4 Beds ⋅ 2 Baths ⋅ 21328035 MLS The Reed floor plan offers four bedrooms, two bathrooms, and a spacious open layout, perfect for family living and entertaining. The upgraded kitchen boasts beautiful wood cabinetry, granite countertops, and stainless-steel Whirlpool® appliances, seamlessly connecting to the inviting dining area and bright family room. The private master suite provides a relaxing retreat with a large bedroom, spa-like bathroom, and generous walk-in closet. With an attached two-car garage for convenience and a full suite of designer upgrades included, the Reed delivers both style and functionality for a truly exceptional home. 107 Southgate Dr, Terrell
$324,900 The Reed floor plan offers four bedrooms, two bathrooms, and a spacious open layout, perfect for family living and entertaining. The upgraded kitchen boasts beautiful wood cabinetry, granite countertops, and stainless-steel Whirlpool® appliances, seamlessly connecting to the inviting dining area and bright family room. The private master suite provides a relaxing retreat with a large bedroom, spa-like bathroom, and generous walk-in closet. With an attached two-car garage for convenience and a full suite of designer upgrades included, the Reed delivers both style and functionality for a truly exceptional home. 4 Beds ⋅ 2 Baths ⋅ 21328027 MLS The Reed floor plan offers four bedrooms, two bathrooms, and a spacious open layout, perfect for family living and entertaining. The upgraded kitchen boasts beautiful wood cabinetry, granite countertops, and stainless-steel Whirlpool® appliances, seamlessly connecting to the inviting dining area and bright family room. The private master suite provides a relaxing retreat with a large bedroom, spa-like bathroom, and generous walk-in closet. With an attached two-car garage for convenience and a full suite of designer upgrades included, the Reed delivers both style and functionality for a truly exceptional home. 106 Southgate Dr, Terrell
$315,900 The Sage floor plan is a well-designed one-story home that includes three bedrooms, two bathrooms, and a flex room. The open living areas connect the kitchen, dining room, and family room, making it easy to enjoy quiet family evenings or host lively gatherings with friends. The master suite is thoughtfully secluded from the other bedrooms, providing a peaceful space for rest and relaxation. Two secondary bedrooms offer comfort and privacy for family members or guests. The flex room adds extra versatility, giving you the opportunity to create a home office, playroom, or hobby area that suits your needs. A covered patio completes the home by offering a comfortable outdoor space to unwind or entertain, rain or shine. 3 Beds ⋅ 2 Baths ⋅ 21328007 MLS The Sage floor plan is a well-designed one-story home that includes three bedrooms, two bathrooms, and a flex room. The open living areas connect the kitchen, dining room, and family room, making it easy to enjoy quiet family evenings or host lively gatherings with friends. The master suite is thoughtfully secluded from the other bedrooms, providing a peaceful space for rest and relaxation. Two secondary bedrooms offer comfort and privacy for family members or guests. The flex room adds extra versatility, giving you the opportunity to create a home office, playroom, or hobby area that suits your needs. A covered patio completes the home by offering a comfortable outdoor space to unwind or entertain, rain or shine. 147 N Island Dr, Terrell
$300,900 The Collin floor plan is a thoughtfully designed one-story home that features three spacious bedrooms and two full bathrooms, offering plenty of room for families or guests. The open-concept layout connects the kitchen, dining room, and family room, creating a seamless flow that is perfect for both daily living and entertaining. The master suite serves as a peaceful retreat with a generously sized bedroom, a private ensuite bathroom with a glass, walk-in shower, and a walk-in closet that provides space for clothes, shoes, and other personal items. Thoughtful storage options throughout the home help keep everything organized, ensuring that everyone has a space of their own to feel comfortable and at home. 3 Beds ⋅ 2 Baths ⋅ 21327992 MLS The Collin floor plan is a thoughtfully designed one-story home that features three spacious bedrooms and two full bathrooms, offering plenty of room for families or guests. The open-concept layout connects the kitchen, dining room, and family room, creating a seamless flow that is perfect for both daily living and entertaining. The master suite serves as a peaceful retreat with a generously sized bedroom, a private ensuite bathroom with a glass, walk-in shower, and a walk-in closet that provides space for clothes, shoes, and other personal items. Thoughtful storage options throughout the home help keep everything organized, ensuring that everyone has a space of their own to feel comfortable and at home. 212 N Island Dr, Terrell
$310,900 The Collin floor plan is a thoughtfully designed one-story home that features three spacious bedrooms and two full bathrooms, offering plenty of room for families or guests. The open-concept layout connects the kitchen, dining room, and family room, creating a seamless flow that is perfect for both daily living and entertaining. The master suite serves as a peaceful retreat with a generously sized bedroom, a private ensuite bathroom with a glass, walk-in shower, and a walk-in closet that provides space for clothes, shoes, and other personal items. Thoughtful storage options throughout the home help keep everything organized, ensuring that everyone has a space of their own to feel comfortable and at home. 3 Beds ⋅ 2 Baths ⋅ 21328000 MLS The Collin floor plan is a thoughtfully designed one-story home that features three spacious bedrooms and two full bathrooms, offering plenty of room for families or guests. The open-concept layout connects the kitchen, dining room, and family room, creating a seamless flow that is perfect for both daily living and entertaining. The master suite serves as a peaceful retreat with a generously sized bedroom, a private ensuite bathroom with a glass, walk-in shower, and a walk-in closet that provides space for clothes, shoes, and other personal items. Thoughtful storage options throughout the home help keep everything organized, ensuring that everyone has a space of their own to feel comfortable and at home. 227 N Island Dr, Terrell
$499,900 Rare Family Compound on 3.61 Acres. Two Homes Sold Together! At the end of the cul-de -sac! Discover the perfect opportunity for multi-generational living, extended family, or investment with this exceptional 3.61-acre property featuring two spacious homes. Offering privacy, comfort, and plenty of room to spread out, these homes are being sold together and provide endless possibilities. The first home features 4 bedrooms and 2 bathrooms with a welcoming front porch and covered carport. Inside, you'll find a spacious living room with two separate seating areas, creating the perfect space for entertaining or relaxing. The open-concept kitchen is designed for both style and function with a large island, granite counters, ceramic tile flooring, pantry, and double ovens. The private primary suite includes an ensuite bath with double vanities, a soaking tub, and a separate shower. Major updates completed in 2020 include replacement windows, wood-look plank flooring, and the HVAC system, providing added peace of mind. Also included are two storage buildings. The second home offers 5 bedrooms and 3 bathrooms, making it ideal for a large family or guests. An attractive iron fence surrounds the front yard, while the covered front porch with a handicap-accessible ramp provides easy entry. The bright kitchen and adjoining breakfast area flow seamlessly into the spacious living room featuring a cozy fireplace. The generous primary suite includes double vanities, a soaking tub, and a separate shower, creating a relaxing retreat. Three secondary bedrooms are serviced by two full bathrooms. Storage bldg. Whether you're looking for a true family compound, space for aging parents, adult children, or rental potential, this unique property offers flexibility that is hard to find. Enjoy the peaceful country setting with room to roam while still having all the comforts of home. Opportunities like this are rare. Schedule your showing today! 4 Beds ⋅ 2 Baths ⋅ 21324849 MLS Rare Family Compound on 3.61 Acres. Two Homes Sold Together! At the end of the cul-de -sac! Discover the perfect opportunity for multi-generational living, extended family, or investment with this exceptional 3.61-acre property featuring two spacious homes. Offering privacy, comfort, and plenty of room to spread out, these homes are being sold together and provide endless possibilities. The first home features 4 bedrooms and 2 bathrooms with a welcoming front porch and covered carport. Inside, you'll find a spacious living room with two separate seating areas, creating the perfect space for entertaining or relaxing. The open-concept kitchen is designed for both style and function with a large island, granite counters, ceramic tile flooring, pantry, and double ovens. The private primary suite includes an ensuite bath with double vanities, a soaking tub, and a separate shower. Major updates completed in 2020 include replacement windows, wood-look plank flooring, and the HVAC system, providing added peace of mind. Also included are two storage buildings. The second home offers 5 bedrooms and 3 bathrooms, making it ideal for a large family or guests. An attractive iron fence surrounds the front yard, while the covered front porch with a handicap-accessible ramp provides easy entry. The bright kitchen and adjoining breakfast area flow seamlessly into the spacious living room featuring a cozy fireplace. The generous primary suite includes double vanities, a soaking tub, and a separate shower, creating a relaxing retreat. Three secondary bedrooms are serviced by two full bathrooms. Storage bldg. Whether you're looking for a true family compound, space for aging parents, adult children, or rental potential, this unique property offers flexibility that is hard to find. Enjoy the peaceful country setting with room to roam while still having all the comforts of home. Opportunities like this are rare. Schedule your showing today! 10604 County Road 360, Terrell
$249,750 Opportunity awaits on this 3.316 acre property located outside the city limits of Terrell. Tucked back from the road and surrounded by mature trees, this property offers privacy, space, and endless potential. It includes a 1987 manufactured home offering 2 bedrooms and 2 bathrooms. This home is in need of repairs and being sold as-is. While no value has been assigned to the home, it offers good bones for someone looking to renovate, and a removal quote is available upon request. A standout feature of the property is the impressive 44' X 60' red iron shop with approx. 44'X40' of enclosed space. The shop is plumbed, includes an area designed for living quarters, wood burning stove. workbenches and three overhead doors, making it ideal for a workshop, storage, hobby space or future customization. Bring your vision and unlock the possibilities this unique property has to offer. 2 Beds ⋅ 2 Baths ⋅ 21321808 MLS Opportunity awaits on this 3.316 acre property located outside the city limits of Terrell. Tucked back from the road and surrounded by mature trees, this property offers privacy, space, and endless potential. It includes a 1987 manufactured home offering 2 bedrooms and 2 bathrooms. This home is in need of repairs and being sold as-is. While no value has been assigned to the home, it offers good bones for someone looking to renovate, and a removal quote is available upon request. A standout feature of the property is the impressive 44' X 60' red iron shop with approx. 44'X40' of enclosed space. The shop is plumbed, includes an area designed for living quarters, wood burning stove. workbenches and three overhead doors, making it ideal for a workshop, storage, hobby space or future customization. Bring your vision and unlock the possibilities this unique property has to offer. 15137 County Road 234th Rd, Terrell
$525,000 Exceptional Investment Opportunity – Priced Below Tax Appraised Value nestled on approximately 18.5 AG-exempt acres. This versatile ranch property offers a rare combination of comfortable living, functional improvements, privacy, and long-term investment value. Inside, the home features an open-concept layout with hardwood and tile flooring, a spacious living area with a fireplace, and a well-appointed kitchen designed for both everyday living and entertaining. The primary suite includes double vanities, a jetted tub, separate shower, and a walk-in closet. Step outside to enjoy peaceful Texas sunsets from the covered porch or patio while overlooking expansive acreage. The land is fenced, water features, and ample space for livestock, recreation, homesteading, or future expansion. Whether you envision a working ranch, private retreat, family compound, or income-producing property, the possibilities are endless. Conveniently located with easy access to Terrell, Dallas, and surrounding communities, this property offers the tranquility of rural living while remaining close to major amenities and transportation routes. With North Texas acreage becoming increasingly difficult to find, this property represents a compelling opportunity to acquire AG-exempt land with existing improvements at a price below the current tax appraised value. Ideal for investors seeking a long-term land hold, rental potential, agricultural use, or a future custom ranch estate. 2 Beds ⋅ 2 Baths ⋅ 21310086 MLS Exceptional Investment Opportunity – Priced Below Tax Appraised Value nestled on approximately 18.5 AG-exempt acres. This versatile ranch property offers a rare combination of comfortable living, functional improvements, privacy, and long-term investment value. Inside, the home features an open-concept layout with hardwood and tile flooring, a spacious living area with a fireplace, and a well-appointed kitchen designed for both everyday living and entertaining. The primary suite includes double vanities, a jetted tub, separate shower, and a walk-in closet. Step outside to enjoy peaceful Texas sunsets from the covered porch or patio while overlooking expansive acreage. The land is fenced, water features, and ample space for livestock, recreation, homesteading, or future expansion. Whether you envision a working ranch, private retreat, family compound, or income-producing property, the possibilities are endless. Conveniently located with easy access to Terrell, Dallas, and surrounding communities, this property offers the tranquility of rural living while remaining close to major amenities and transportation routes. With North Texas acreage becoming increasingly difficult to find, this property represents a compelling opportunity to acquire AG-exempt land with existing improvements at a price below the current tax appraised value. Ideal for investors seeking a long-term land hold, rental potential, agricultural use, or a future custom ranch estate. 16051 County Road 341, Terrell
$295,000 Full of potential and set on a spacious 0.384-acre lot, this ranch-style brick home in Terrell offers the kind of setting and flexibility buyers are always looking for. Located on a dead-end road with no neighbors directly behind the property or to the west, this home provides added privacy, a quieter setting, and room to imagine what could be next. With 3 bedrooms, 2 bathrooms, 2 living areas, 1,984 square feet, and a 2-car garage, the floor plan offers generous space for everyday living, entertaining, or future updates. The circular driveway adds convenience and curb appeal, while the classic ranch-style exterior gives the home a timeless feel. Inside, the two living areas create options for a formal living room, family room, game room, office, or flexible space depending on the buyer’s needs. The primary bedroom features multiple closets, offering more storage than typically expected in a home of this era. Built in 1969, this is an older home with character, solid bones, and plenty of opportunity for someone who wants to personalize a property and make it their own. The lot size gives buyers room to enjoy outdoor living, gardening, pets, hobbies, or future improvements, while the location provides a balance of privacy and convenience within Terrell. Even better, the solar panels will be paid off at closing, giving the next owner the benefit of an energy-conscious upgrade without taking on the existing solar balance. Whether you are looking for a home to update over time, a property with extra outdoor space, or a classic brick ranch in a quieter setting, 1081 Wright St. offers space, privacy, and potential in one inviting package. 3 Beds ⋅ 2 Baths ⋅ 21309532 MLS Full of potential and set on a spacious 0.384-acre lot, this ranch-style brick home in Terrell offers the kind of setting and flexibility buyers are always looking for. Located on a dead-end road with no neighbors directly behind the property or to the west, this home provides added privacy, a quieter setting, and room to imagine what could be next. With 3 bedrooms, 2 bathrooms, 2 living areas, 1,984 square feet, and a 2-car garage, the floor plan offers generous space for everyday living, entertaining, or future updates. The circular driveway adds convenience and curb appeal, while the classic ranch-style exterior gives the home a timeless feel. Inside, the two living areas create options for a formal living room, family room, game room, office, or flexible space depending on the buyer’s needs. The primary bedroom features multiple closets, offering more storage than typically expected in a home of this era. Built in 1969, this is an older home with character, solid bones, and plenty of opportunity for someone who wants to personalize a property and make it their own. The lot size gives buyers room to enjoy outdoor living, gardening, pets, hobbies, or future improvements, while the location provides a balance of privacy and convenience within Terrell. Even better, the solar panels will be paid off at closing, giving the next owner the benefit of an energy-conscious upgrade without taking on the existing solar balance. Whether you are looking for a home to update over time, a property with extra outdoor space, or a classic brick ranch in a quieter setting, 1081 Wright St. offers space, privacy, and potential in one inviting package. 1081 Wright St, Terrell