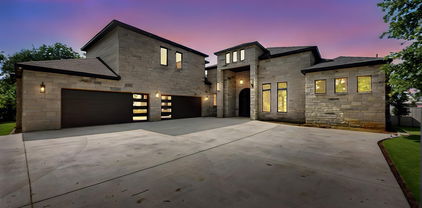
$3,200,000 Luxury Lakefront New Construction. Private Peninsula Estate on Lake Ray Hubbard with newly added SEA WALL and BOAT DOCK. Rockwall-Heath, TX Extraordinary opportunity to own a luxury waterfront home on a private peninsula along the shores of Lake Ray Hubbard. Experience vacation-inspired lifestyle without sacrificing city convenience, this modern custom residence delivers breathtaking water views, direct lake access, and exceptional architectural sophistication just 30 minutes from Downtown Dallas. Highly coveted in Rockwall-Heath, this lakefront estate offers the rare combination of privacy, boating, and refined design. Surrounded by a community known for sailing, golf, equestrian amenities, top-rated schools, and a relaxed lakeside atmosphere, this is where executives, athletes, and distinguished professionals come home to unwind. This residence showcases exceptional designer finishes including Ivory Macabus quartzite countertops, European oak flooring, large-format slate tile, designer lighting, dramatic 12-foot ceilings, expansive floor-to-ceiling windows, and 12-foot sliding iron glass doors framing panoramic lake views and seamless indoor-outdoor living. The open-concept design is ideal for sophisticated entertaining with a resort-style feel. The waterfront primary suite offers cathedral ceilings, sweeping lake views, a spa-inspired ensuite with a dual rain shower, freestanding soaking tub, quartz countertops, dual vanities, and a custom designer closet. The second-level entertainment loft provides the perfect setting for movie nights, game days, or sunset gatherings, complete with glass doors opening to a private balcony overlooking the water and evening sailing activity across Lake Ray Hubbard. Recent waterfront enhancements include a newly added seawall and private boathouse, creating the ultimate lake lifestyle. A rare Lake Ray Hubbard waterfront estate offering luxury, privacy, boating access, and an unmatched Dallas-area lifestyle. 4 Beds ⋅ 6 Baths ⋅ 21319053 MLS Luxury Lakefront New Construction. Private Peninsula Estate on Lake Ray Hubbard with newly added SEA WALL and BOAT DOCK. Rockwall-Heath, TX Extraordinary opportunity to own a luxury waterfront home on a private peninsula along the shores of Lake Ray Hubbard. Experience vacation-inspired lifestyle without sacrificing city convenience, this modern custom residence delivers breathtaking water views, direct lake access, and exceptional architectural sophistication just 30 minutes from Downtown Dallas. Highly coveted in Rockwall-Heath, this lakefront estate offers the rare combination of privacy, boating, and refined design. Surrounded by a community known for sailing, golf, equestrian amenities, top-rated schools, and a relaxed lakeside atmosphere, this is where executives, athletes, and distinguished professionals come home to unwind. This residence showcases exceptional designer finishes including Ivory Macabus quartzite countertops, European oak flooring, large-format slate tile, designer lighting, dramatic 12-foot ceilings, expansive floor-to-ceiling windows, and 12-foot sliding iron glass doors framing panoramic lake views and seamless indoor-outdoor living. The open-concept design is ideal for sophisticated entertaining with a resort-style feel. The waterfront primary suite offers cathedral ceilings, sweeping lake views, a spa-inspired ensuite with a dual rain shower, freestanding soaking tub, quartz countertops, dual vanities, and a custom designer closet. The second-level entertainment loft provides the perfect setting for movie nights, game days, or sunset gatherings, complete with glass doors opening to a private balcony overlooking the water and evening sailing activity across Lake Ray Hubbard. Recent waterfront enhancements include a newly added seawall and private boathouse, creating the ultimate lake lifestyle. A rare Lake Ray Hubbard waterfront estate offering luxury, privacy, boating access, and an unmatched Dallas-area lifestyle. 1960 Noe Blvd, Heath
$570,000 Discover this exceptional retreat at 7700 Farm Village Rd in Scurry, TX—where space, comfort, and peaceful surroundings come together. Situated on just under 2 acres, this immaculate estate offers an incredible opportunity for those seeking a private escape, multigenerational living, or a property with resort-style potential. Featuring an impressive 8 bedrooms and 9 bathrooms, this home provides endless flexibility to accommodate large households, guests, entertaining, or future expansion of your lifestyle vision. Thoughtfully designed with generous living spaces and room to grow, every corner invites comfort and possibility. Enjoy the serenity of country living while still maintaining convenience to nearby amenities. Whether you're envisioning a private retreat, creating memorable gatherings, or simply wanting more room to live and relax—this stunning Scurry property is ready to become your next destination. 8 Beds ⋅ 9 Baths ⋅ 21315705 MLS Discover this exceptional retreat at 7700 Farm Village Rd in Scurry, TX—where space, comfort, and peaceful surroundings come together. Situated on just under 2 acres, this immaculate estate offers an incredible opportunity for those seeking a private escape, multigenerational living, or a property with resort-style potential. Featuring an impressive 8 bedrooms and 9 bathrooms, this home provides endless flexibility to accommodate large households, guests, entertaining, or future expansion of your lifestyle vision. Thoughtfully designed with generous living spaces and room to grow, every corner invites comfort and possibility. Enjoy the serenity of country living while still maintaining convenience to nearby amenities. Whether you're envisioning a private retreat, creating memorable gatherings, or simply wanting more room to live and relax—this stunning Scurry property is ready to become your next destination. 7700 Farm Village Rd, Scurry
$1,925,000 Two residences with a 480 sq ft metal shop on approximately 2.27 acres with 413 feet of platted open waterfront in a private setting in a small quiet waterfront community. The charming hill county inspired 2,375-square-foot main residence offers one bedroom and one full bath on the main level, plus two additional bedrooms upstairs, including a large bunk room with eight custom queen size built-in bunks with storage, bonus room, and two additional full baths. Quality construction is evident throughout with tall ceilings, attractive woodwork, extensive stonework, wood flooring, custom cabinetry, electric blinds, surround sound, a whole-home lighting system, and an attached two-car garage. The open-concept living and dining areas capture open water views and feature a stone wood-burning fireplace with a gas starter, built-in bar with wine refrigerator, ice machine and refrigerated beverage drawers. The kitchen offers granite countertops, custom soft-close cabinetry, bar seating, farmhouse sink, gas cooktop, and built-in oven. A spacious utility and mudroom provides extensive built-in storage and durable slate flooring. Positioned atop the hill, the home overlooks the lake from an expansive covered patio finished in slate tile, with three separate stone fire pit seating areas. The 2,159-square-foot second residence offers five bedrooms, 3.5 bathrooms, and a spacious living area. The home is in need of repairs and updates, presenting an opportunity for renovation or new construction. The generous acreage provides ample space to tear down the second residence and construct a larger waterfront residence while retaining the existing main home as guest accommodations or sell one of the residences. Includes most furnishings with a few exclusions. Conveniently located just minutes from Highway 175, the property offers an easy commute to DFW while remaining close to Cedar Creek Country Club where golf and social memberships are available. Watercraft available separately. 8 Beds ⋅ 7 Baths ⋅ 21319537 MLS Two residences with a 480 sq ft metal shop on approximately 2.27 acres with 413 feet of platted open waterfront in a private setting in a small quiet waterfront community. The charming hill county inspired 2,375-square-foot main residence offers one bedroom and one full bath on the main level, plus two additional bedrooms upstairs, including a large bunk room with eight custom queen size built-in bunks with storage, bonus room, and two additional full baths. Quality construction is evident throughout with tall ceilings, attractive woodwork, extensive stonework, wood flooring, custom cabinetry, electric blinds, surround sound, a whole-home lighting system, and an attached two-car garage. The open-concept living and dining areas capture open water views and feature a stone wood-burning fireplace with a gas starter, built-in bar with wine refrigerator, ice machine and refrigerated beverage drawers. The kitchen offers granite countertops, custom soft-close cabinetry, bar seating, farmhouse sink, gas cooktop, and built-in oven. A spacious utility and mudroom provides extensive built-in storage and durable slate flooring. Positioned atop the hill, the home overlooks the lake from an expansive covered patio finished in slate tile, with three separate stone fire pit seating areas. The 2,159-square-foot second residence offers five bedrooms, 3.5 bathrooms, and a spacious living area. The home is in need of repairs and updates, presenting an opportunity for renovation or new construction. The generous acreage provides ample space to tear down the second residence and construct a larger waterfront residence while retaining the existing main home as guest accommodations or sell one of the residences. Includes most furnishings with a few exclusions. Conveniently located just minutes from Highway 175, the property offers an easy commute to DFW while remaining close to Cedar Creek Country Club where golf and social memberships are available. Watercraft available separately. 12391 Pleasure Hills Cir, Mabank
$535,000 Devonshire is Forney's benchmark master-planned community: English countryside design, a stone tower entrance, and less than 25 miles from downtown Dallas. Close enough for the commute, far enough that pulling through the gate feels like leaving the city behind. Ponds. Hike-and-bike trails. A resort-style pool and splashpad. A clubhouse, amphitheater, dog park, sand volleyball and basketball courts. Forney ISD, with an elementary school built right into the neighborhood. This is the community other Forney listings get measured against. This 2016 Bloomfield build matches it, room for room. Hardwood floors run through the main level. The kitchen opens straight into the living space. The dining room seats the crowd. A dedicated office covers everything else. Upstairs, a game room gives everyone their own space, and the primary suite closes it out with a walk-in closet that has its own chandelier, the kind of detail people bring up months later when they describe the house to friends. The garage is climate-controlled. The roof is new as of 2025. Out back, a private pool and covered sitting area went in together within the last five years, turning the backyard into real, usable space instead of a yard you just mow and look at. Devonshire brings the pool, the trails, the schools, and the gate. This home brings the upgrades already done: new roof, private pool, climate-controlled garage, and a layout built for how people live day to day, not just how a floor plan photographs. 5 Beds ⋅ 6 Baths ⋅ 21301199 MLS Devonshire is Forney's benchmark master-planned community: English countryside design, a stone tower entrance, and less than 25 miles from downtown Dallas. Close enough for the commute, far enough that pulling through the gate feels like leaving the city behind. Ponds. Hike-and-bike trails. A resort-style pool and splashpad. A clubhouse, amphitheater, dog park, sand volleyball and basketball courts. Forney ISD, with an elementary school built right into the neighborhood. This is the community other Forney listings get measured against. This 2016 Bloomfield build matches it, room for room. Hardwood floors run through the main level. The kitchen opens straight into the living space. The dining room seats the crowd. A dedicated office covers everything else. Upstairs, a game room gives everyone their own space, and the primary suite closes it out with a walk-in closet that has its own chandelier, the kind of detail people bring up months later when they describe the house to friends. The garage is climate-controlled. The roof is new as of 2025. Out back, a private pool and covered sitting area went in together within the last five years, turning the backyard into real, usable space instead of a yard you just mow and look at. Devonshire brings the pool, the trails, the schools, and the gate. This home brings the upgrades already done: new roof, private pool, climate-controlled garage, and a layout built for how people live day to day, not just how a floor plan photographs. 1116 Wedgewood Dr, Forney
$310,000 Welcome to this beautifully maintained home in the sought-after Gateway Parks community of Forney. This spacious residence offers an open-concept floor plan designed for comfortable everyday living and effortless entertaining. The well-appointed kitchen features ample cabinetry, generous counter space, and overlooks the living and dining areas. The private primary suite provides a relaxing retreat with an en-suite bath and walk-in closet. Additional bedrooms offer flexibility for family, guests, or a home office. Enjoy outdoor living in the fenced backyard with room to relax, play, or entertain. Conveniently located near shopping, dining, schools, and major highways, with access to community amenities including pools, parks, trails, and recreational spaces. 4 Beds ⋅ 6 Baths ⋅ 21292098 MLS Welcome to this beautifully maintained home in the sought-after Gateway Parks community of Forney. This spacious residence offers an open-concept floor plan designed for comfortable everyday living and effortless entertaining. The well-appointed kitchen features ample cabinetry, generous counter space, and overlooks the living and dining areas. The private primary suite provides a relaxing retreat with an en-suite bath and walk-in closet. Additional bedrooms offer flexibility for family, guests, or a home office. Enjoy outdoor living in the fenced backyard with room to relax, play, or entertain. Conveniently located near shopping, dining, schools, and major highways, with access to community amenities including pools, parks, trails, and recreational spaces. 1829 Lockhart Dr, Forney
$749,000 2 ACRES with TWO residences, 6 TOTAL BEDROOMS. Entertainers Dream! Highly desirable location nestled between Forney and Heath outside the city limits where you can enjoy the space and views of the countryside without sacrificing all the city conveniences just minutes away. Incredible opportunity with flexible multi-use options you can customize to your needs. Functional design to capture the impressive views. Main 4 Bedroom HM freshly painted and beautifully updated. Stunning hardwood floors, stately tray ceilings, stainless appliances, bay windows, abundant natural light and panoramic views overlooking pool and backyard. Seamless transitions. Highly desirable foyer entry for added privacy, separate mudroom entry and rear patio entry with storm door. Much much more! 2ND HM- Stunning build out with luxury features. Open floor plan with split bedrooms for added privacy. Kitchen a hostess dream with abundant cabinet and counter space, raised bar seating and oversized walk-in pantry. Bedrooms BOTH with ensuite bathrooms. Primary BR features SPACIOUS spa-bath, custom dual vanities, separate bath and shower, walk-in closet loaded with functional storage and private entry. Second Bedroom oversized with ensuite bath and walk-in. Impressive Guest Quarters, MIL Suite or rental opportunity. Private entry. Offers both privacy and inclusion. Enjoy the Texas Sunsets with Panoramic views and escape the heat large sparkling pool with a waterfall. Easy access to pool bath that has storage, water closet, vanity and more!! Separate Workshop with bay doors allowing cross ventilation. Generous hardscaping and native landscaping. Fully fenced backyard and gates for easy access to rest of property. Extended drive-way. No HOA. Rare find! Potential for uses ENDLESS. Live-Work Functionality, Multigenerational Living, and much more! See Property Feature Sheet for details. Optimal location with high market demand to potentially transition to a Special Use Property such as venue. 6 Beds ⋅ 6 Baths ⋅ 21300827 MLS 2 ACRES with TWO residences, 6 TOTAL BEDROOMS. Entertainers Dream! Highly desirable location nestled between Forney and Heath outside the city limits where you can enjoy the space and views of the countryside without sacrificing all the city conveniences just minutes away. Incredible opportunity with flexible multi-use options you can customize to your needs. Functional design to capture the impressive views. Main 4 Bedroom HM freshly painted and beautifully updated. Stunning hardwood floors, stately tray ceilings, stainless appliances, bay windows, abundant natural light and panoramic views overlooking pool and backyard. Seamless transitions. Highly desirable foyer entry for added privacy, separate mudroom entry and rear patio entry with storm door. Much much more! 2ND HM- Stunning build out with luxury features. Open floor plan with split bedrooms for added privacy. Kitchen a hostess dream with abundant cabinet and counter space, raised bar seating and oversized walk-in pantry. Bedrooms BOTH with ensuite bathrooms. Primary BR features SPACIOUS spa-bath, custom dual vanities, separate bath and shower, walk-in closet loaded with functional storage and private entry. Second Bedroom oversized with ensuite bath and walk-in. Impressive Guest Quarters, MIL Suite or rental opportunity. Private entry. Offers both privacy and inclusion. Enjoy the Texas Sunsets with Panoramic views and escape the heat large sparkling pool with a waterfall. Easy access to pool bath that has storage, water closet, vanity and more!! Separate Workshop with bay doors allowing cross ventilation. Generous hardscaping and native landscaping. Fully fenced backyard and gates for easy access to rest of property. Extended drive-way. No HOA. Rare find! Potential for uses ENDLESS. Live-Work Functionality, Multigenerational Living, and much more! See Property Feature Sheet for details. Optimal location with high market demand to potentially transition to a Special Use Property such as venue. 16810 Valley Vw, Forney
$1,199,000 Extraordinary in every way, this exceptional 4,533 sq ft estate is nestled on an idyllic 6+ acres, overlooking a sparkling pond and lush, scenic surroundings. The property is complete with a gated entrance, extended circular drive, barn that can double as a shop or outbuilding, and a playground—offering the perfect blend of elegance and country living. A charming wraparound veranda welcomes your arrival and sets the tone for what lies within. The grand foyer features soaring ceilings and a majestic staircase, opening to an elegant home office adorned with custom built-ins and a stunning fireplace. A beautifully detailed formal dining room provides the perfect setting for hosting memorable gatherings. The spacious family room is designed for comfort and connection, showcasing a dramatic floor-to-ceiling stone fireplace and seamless flow into the chef’s dream kitchen. This impressive kitchen features upscale stainless steel appliances, a farmhouse sink, center island, abundant custom cabinetry and countertop space, breakfast bar, and a walk-in pantry. The kitchen opens to a light-filled breakfast area, ideal for everyday living. Retreat to the luxurious owner’s suite, complete with a private sitting area or library with its own fireplace, and a spa-inspired bath designed for relaxation. A generous second living area offers the perfect space for entertaining, featuring a refreshment bar and built-in computer niche. Three spacious secondary bedrooms each include their own ensuite full baths, providing comfort and privacy for family and guests alike. Outdoor living is just as impressive, with an expansive covered patio featuring a floor-to-ceiling stone fireplace and breathtaking views of the surrounding landscape—perfect for year-round entertaining. Town and country living truly doesn’t get any better than this. 4 Beds ⋅ 6 Baths ⋅ 21263255 MLS Extraordinary in every way, this exceptional 4,533 sq ft estate is nestled on an idyllic 6+ acres, overlooking a sparkling pond and lush, scenic surroundings. The property is complete with a gated entrance, extended circular drive, barn that can double as a shop or outbuilding, and a playground—offering the perfect blend of elegance and country living. A charming wraparound veranda welcomes your arrival and sets the tone for what lies within. The grand foyer features soaring ceilings and a majestic staircase, opening to an elegant home office adorned with custom built-ins and a stunning fireplace. A beautifully detailed formal dining room provides the perfect setting for hosting memorable gatherings. The spacious family room is designed for comfort and connection, showcasing a dramatic floor-to-ceiling stone fireplace and seamless flow into the chef’s dream kitchen. This impressive kitchen features upscale stainless steel appliances, a farmhouse sink, center island, abundant custom cabinetry and countertop space, breakfast bar, and a walk-in pantry. The kitchen opens to a light-filled breakfast area, ideal for everyday living. Retreat to the luxurious owner’s suite, complete with a private sitting area or library with its own fireplace, and a spa-inspired bath designed for relaxation. A generous second living area offers the perfect space for entertaining, featuring a refreshment bar and built-in computer niche. Three spacious secondary bedrooms each include their own ensuite full baths, providing comfort and privacy for family and guests alike. Outdoor living is just as impressive, with an expansive covered patio featuring a floor-to-ceiling stone fireplace and breathtaking views of the surrounding landscape—perfect for year-round entertaining. Town and country living truly doesn’t get any better than this. 5900 Kings Creek Dr, Post Oak Bend
$1,800,000 Positioned on 1.5 acres in a gated waterfront community designed for privacy, this 5,000 sq ft modern lake estate offers open water views, beautiful eastern sunrises, and a convenient 55-minute commute to Dallas. A long winding circular drive leads to the home, privately set at the end of a cul-de-sac, featuring contemporary architecture, a dramatic courtyard-style entry, and two separate two-car garages. Inside, a dramatic two-story wall of glass frames expansive lake views and brings in abundant natural light. The kitchen is thoughtfully designed with a large gathering island, double ovens, a 5-burner gas range, and an oversized walk-in pantry. On the main level, two waterside ensuite bedrooms feature wood flooring, glass doors opening to private patios, expansive tiled showers, double vanities, and generous walk-in closets—all positioned to capture open water views. An additional full bath with a large walk-in shower and exterior access is ideally suited for guests or convenient use after a day on the water. Upstairs, two additional private waterside ensuites offer an elevated retreat, each with spacious baths featuring double vanities, soaking tubs, walk-in showers, walk-in closets, private balconies, and sweeping lake views. A loft-style living area overlooking the main level provides flexible space for a second living area or game room, complemented by an additional 430 sq ft media room. An oversized 330 sq ft bonus bedroom with a walk-in closet and adjacent full bath creates an ideal bunk room or additional guest space. A buried propane tank services the kitchen range and two tankless water heaters. The property offers 109 feet of dockable waterfront, with the ability to construct a boathouse subject to approval and permitting through Tarrant Regional Water District. 5 Beds ⋅ 6 Baths ⋅ 21249792 MLS Positioned on 1.5 acres in a gated waterfront community designed for privacy, this 5,000 sq ft modern lake estate offers open water views, beautiful eastern sunrises, and a convenient 55-minute commute to Dallas. A long winding circular drive leads to the home, privately set at the end of a cul-de-sac, featuring contemporary architecture, a dramatic courtyard-style entry, and two separate two-car garages. Inside, a dramatic two-story wall of glass frames expansive lake views and brings in abundant natural light. The kitchen is thoughtfully designed with a large gathering island, double ovens, a 5-burner gas range, and an oversized walk-in pantry. On the main level, two waterside ensuite bedrooms feature wood flooring, glass doors opening to private patios, expansive tiled showers, double vanities, and generous walk-in closets—all positioned to capture open water views. An additional full bath with a large walk-in shower and exterior access is ideally suited for guests or convenient use after a day on the water. Upstairs, two additional private waterside ensuites offer an elevated retreat, each with spacious baths featuring double vanities, soaking tubs, walk-in showers, walk-in closets, private balconies, and sweeping lake views. A loft-style living area overlooking the main level provides flexible space for a second living area or game room, complemented by an additional 430 sq ft media room. An oversized 330 sq ft bonus bedroom with a walk-in closet and adjacent full bath creates an ideal bunk room or additional guest space. A buried propane tank services the kitchen range and two tankless water heaters. The property offers 109 feet of dockable waterfront, with the ability to construct a boathouse subject to approval and permitting through Tarrant Regional Water District. 8983 Southern Shore Ct, Kemp
$2,999,000 One of a kind! Magnificent 5 bedrooms, 8 baths, nearly 7,000 square foot Palatial Estate on 6 acres. Impressive Gated entrance with meandering driveway leading to the Estate. The Main Residence of this Stately Estate is Designed with Craftsmanship. Every aspect of this home is Elegant and Prestigious. The Grand formal living room welcomes you and guests with Soaring cathedral and vaulted ceilings, natural woodwork, chandeliers, and designer lighting which create a warm yet sophisticated atmosphere. This Hilltop Estate comes with Complementary breathtaking views of the valley and open countryside. The resort style backyard has an outdoor kitchen, covered living area, magnificent swimming pool, jacuzzi, and detached 1.034 square foot guest house with kitchen , living room bedroom with abundant windows providing ambient light. The grounds are complemented by lush natural flora landscaping. The heart of the home is the must see chef's kitchen. built in refrigerator, granite counters, professional built in appliances, welcoming and thoughtful seating and gathering areas. Exquisitely impressive walk in wine cellar. The primary bedroom is truly a spacious retreat with fireplace and the most elegant primary bathroom I've ever seen. An impressive Owners Office with natural wood accents, and another formal fireplace. Fitness Center, Game Room with Pool table and wet bar overlooking one of the beautiful formal living rooms. Don't miss the hidden indoor elevator, state of the art movie theater room, Captured in the photos is the 6 car garage, a separate 2 car garage plus porte-cochère. - Shown by appointment! - Buyers must provide ability to purchase before showing will be authorized. There may be house guests. Listing agent will meet buyer-agent for showings. - there are approximately 44 contiguous acres available for purchase. - Buyers and Buyers agent to verify all information. 5 Beds ⋅ 8 Baths ⋅ 21229492 MLS One of a kind! Magnificent 5 bedrooms, 8 baths, nearly 7,000 square foot Palatial Estate on 6 acres. Impressive Gated entrance with meandering driveway leading to the Estate. The Main Residence of this Stately Estate is Designed with Craftsmanship. Every aspect of this home is Elegant and Prestigious. The Grand formal living room welcomes you and guests with Soaring cathedral and vaulted ceilings, natural woodwork, chandeliers, and designer lighting which create a warm yet sophisticated atmosphere. This Hilltop Estate comes with Complementary breathtaking views of the valley and open countryside. The resort style backyard has an outdoor kitchen, covered living area, magnificent swimming pool, jacuzzi, and detached 1.034 square foot guest house with kitchen , living room bedroom with abundant windows providing ambient light. The grounds are complemented by lush natural flora landscaping. The heart of the home is the must see chef's kitchen. built in refrigerator, granite counters, professional built in appliances, welcoming and thoughtful seating and gathering areas. Exquisitely impressive walk in wine cellar. The primary bedroom is truly a spacious retreat with fireplace and the most elegant primary bathroom I've ever seen. An impressive Owners Office with natural wood accents, and another formal fireplace. Fitness Center, Game Room with Pool table and wet bar overlooking one of the beautiful formal living rooms. Don't miss the hidden indoor elevator, state of the art movie theater room, Captured in the photos is the 6 car garage, a separate 2 car garage plus porte-cochère. - Shown by appointment! - Buyers must provide ability to purchase before showing will be authorized. There may be house guests. Listing agent will meet buyer-agent for showings. - there are approximately 44 contiguous acres available for purchase. - Buyers and Buyers agent to verify all information. 12425 Fm 740, Forney
$750,000 Living here feels like you're spending your days in your own private retreat—tucked away on a quiet cul-de-sac in scenic Dalview Estates, where space, privacy, and comfort come together on just over an acre of land. With open green space on both sides and a large corner lot, you’ll enjoy a sense of calm and room to breathe that’s hard to find these days. Start your mornings with coffee in your spacious owner’s suite sitting area, followed by a step straight out to the pool for a refreshing dip, or just to soak up some sun. The spa-like bath, with its sleek quartz countertops and beautifully tiled shower, makes everyday routines feel elevated. Throughout the home, natural light pours in, especially in the open-concept living area where the family room and gourmet kitchen create a warm, welcoming hub—perfect for gathering, entertaining, or simply unwinding by the fireplace. The kitchen is designed for both function and connection, with an oversized peninsula that invites conversation, casual meals, and shared moments. Whether hosting guests or enjoying a quiet evening, the flow of the home makes everything feel effortless. Step outside and you’ll find a true backyard escape—a resort-style pool and spa with a convenient pool bath, ideal for long Texas summers, weekend get-togethers, or peaceful evenings under the stars. With a private first-floor guest suite, additional en-suite bedrooms upstairs, and a spacious media room, everyone has their own place to relax and recharge. The oversized three-car garage adds plenty of space and convenience. The setting offers a rare blend of luxury, comfort, and everyday livability. This isn’t just a home—it’s a lifestyle! 4 Beds ⋅ 6 Baths ⋅ 21210369 MLS Living here feels like you're spending your days in your own private retreat—tucked away on a quiet cul-de-sac in scenic Dalview Estates, where space, privacy, and comfort come together on just over an acre of land. With open green space on both sides and a large corner lot, you’ll enjoy a sense of calm and room to breathe that’s hard to find these days. Start your mornings with coffee in your spacious owner’s suite sitting area, followed by a step straight out to the pool for a refreshing dip, or just to soak up some sun. The spa-like bath, with its sleek quartz countertops and beautifully tiled shower, makes everyday routines feel elevated. Throughout the home, natural light pours in, especially in the open-concept living area where the family room and gourmet kitchen create a warm, welcoming hub—perfect for gathering, entertaining, or simply unwinding by the fireplace. The kitchen is designed for both function and connection, with an oversized peninsula that invites conversation, casual meals, and shared moments. Whether hosting guests or enjoying a quiet evening, the flow of the home makes everything feel effortless. Step outside and you’ll find a true backyard escape—a resort-style pool and spa with a convenient pool bath, ideal for long Texas summers, weekend get-togethers, or peaceful evenings under the stars. With a private first-floor guest suite, additional en-suite bedrooms upstairs, and a spacious media room, everyone has their own place to relax and recharge. The oversized three-car garage adds plenty of space and convenience. The setting offers a rare blend of luxury, comfort, and everyday livability. This isn’t just a home—it’s a lifestyle! 100 Bailee Ct, Forney
$4,249,000 Proximity. Privacy. Peace: Delivered Day One. 211 Deer Valley stands as one of Cedar Creek Lake’s most distinguished estates, offering refined lakefront living just 55 minutes from Dallas. The rare proximity returns hours otherwise spent on the road, giving owners more time to enjoy the purpose of a lake home; rest, connection, and time on the water. Designed with intention at every turn, the home’s thoughtful 4,524 sqft layout offers an elevated yet effortless flow: two downstairs lake-view suites, two upstairs guest rooms, 5.1 baths, and two living spaces that support both quiet weekends for two or gatherings of ten or more. A $1M LandVisions transformation establishes privacy from the moment of arrival. A newly paved, winding drive slips through mature pines before revealing the home, screened from the road and neighboring estates. Sculpted iron terraces, curated lighting, and a secondary paved path to the ATV garage reinforce ease and seclusion. Inside, the influence of designer Laura Lee Clark is evident in the refined lighting, materials, and textures that create a calming, cohesive aesthetic. The kitchen features a Viking appliance suite, ice maker, and wine fridge, opening to dining and living areas framed by a wall of windows and doors that draw the lake inward. Outdoor living unfolds seamlessly through intentional seating areas, pergola, manicured turf, and Arboretum-style stonework leading to the shoreline. The precision-built boathouse includes dual lifts, touchless cover systems with discreet bird-deterrent integration, and efficient storage. Within 505 Ranch, owners enjoy boating, an infinity pool and beach, new sport courts, ATV and hiking trails, horseback riding, and a skeet range—amenities that complement the estate’s quiet Deer Valley setting, one of only nine along this coveted shoreline. Fully furnished and meticulously maintained, 211 Deer Valley offers immediate enjoyment and a rare peace of truly turnkey lake living. 4 Beds ⋅ 6 Baths ⋅ 21159546 MLS Proximity. Privacy. Peace: Delivered Day One. 211 Deer Valley stands as one of Cedar Creek Lake’s most distinguished estates, offering refined lakefront living just 55 minutes from Dallas. The rare proximity returns hours otherwise spent on the road, giving owners more time to enjoy the purpose of a lake home; rest, connection, and time on the water. Designed with intention at every turn, the home’s thoughtful 4,524 sqft layout offers an elevated yet effortless flow: two downstairs lake-view suites, two upstairs guest rooms, 5.1 baths, and two living spaces that support both quiet weekends for two or gatherings of ten or more. A $1M LandVisions transformation establishes privacy from the moment of arrival. A newly paved, winding drive slips through mature pines before revealing the home, screened from the road and neighboring estates. Sculpted iron terraces, curated lighting, and a secondary paved path to the ATV garage reinforce ease and seclusion. Inside, the influence of designer Laura Lee Clark is evident in the refined lighting, materials, and textures that create a calming, cohesive aesthetic. The kitchen features a Viking appliance suite, ice maker, and wine fridge, opening to dining and living areas framed by a wall of windows and doors that draw the lake inward. Outdoor living unfolds seamlessly through intentional seating areas, pergola, manicured turf, and Arboretum-style stonework leading to the shoreline. The precision-built boathouse includes dual lifts, touchless cover systems with discreet bird-deterrent integration, and efficient storage. Within 505 Ranch, owners enjoy boating, an infinity pool and beach, new sport courts, ATV and hiking trails, horseback riding, and a skeet range—amenities that complement the estate’s quiet Deer Valley setting, one of only nine along this coveted shoreline. Fully furnished and meticulously maintained, 211 Deer Valley offers immediate enjoyment and a rare peace of truly turnkey lake living. 211 Deer Vly, Mabank
$1,880,000 Welcome to your dream lakehouse on Cedar Creek Lake! This stunning new construction offers the perfect blend of modern luxury and lakeside living. The moment you walk in, you’re welcomed by soaring 16-foot ceilings in the living room, dining room, and kitchen, creating an open and inviting space ideal for relaxing or entertaining. Massive accordion glass doors open up to breathtaking lake views, blending indoor comfort with outdoor serenity. Whether you’re sipping your morning coffee or hosting a sunset gathering, the view never gets old. This home features 5 spacious bedrooms, each with its own private en-suite bathroom, ensuring comfort and privacy for every guest or family member. A 4-car garage provides ample space for vehicles, golf carts, and lake toys. Whether you're looking for a full-time residence or the perfect weekend escape, this Cedar Creek Lake beauty has everything you need for upscale waterfront living. 5 Beds ⋅ 6 Baths ⋅ 21169028 MLS Welcome to your dream lakehouse on Cedar Creek Lake! This stunning new construction offers the perfect blend of modern luxury and lakeside living. The moment you walk in, you’re welcomed by soaring 16-foot ceilings in the living room, dining room, and kitchen, creating an open and inviting space ideal for relaxing or entertaining. Massive accordion glass doors open up to breathtaking lake views, blending indoor comfort with outdoor serenity. Whether you’re sipping your morning coffee or hosting a sunset gathering, the view never gets old. This home features 5 spacious bedrooms, each with its own private en-suite bathroom, ensuring comfort and privacy for every guest or family member. A 4-car garage provides ample space for vehicles, golf carts, and lake toys. Whether you're looking for a full-time residence or the perfect weekend escape, this Cedar Creek Lake beauty has everything you need for upscale waterfront living. 8743 Southern Shore Ct, Kemp