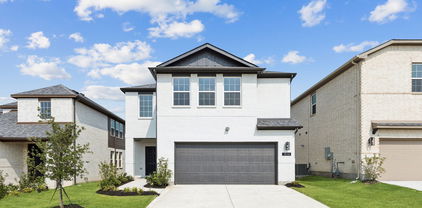
$340,000 Welcome to a beautiful home at Lakewood Trails. This property is located near a nice pond with a walking trail. This home is about 2060 square feet and it is 24 minutes away from downtown. The property has 4 bedrooms plus an office and 3 full bathrooms. The flooring is a wood look like tile thru out the house with a beautiful Fire Place. It has a decent size backyard and a nice patio. Seller willing to pay $5,000 towards closing cost. 4 Beds ⋅ 3 Baths ⋅ 21342218 MLS Welcome to a beautiful home at Lakewood Trails. This property is located near a nice pond with a walking trail. This home is about 2060 square feet and it is 24 minutes away from downtown. The property has 4 bedrooms plus an office and 3 full bathrooms. The flooring is a wood look like tile thru out the house with a beautiful Fire Place. It has a decent size backyard and a nice patio. Seller willing to pay $5,000 towards closing cost. 4010 Windswept Way, Forney
$290,000 Welcome to this beautiful home located at 885 Levi Lane in Forney. Perfectly situated on a large desirable corner lot with plenty of space for growing family and outdoor gatherings. Large outdoor covered patio for entertaining. Home featuring 5 spacious bedrooms, 2 full bathrooms, and 1 half bath. This floorplan gives plenty of room for both everyday living and entertaining. The open-concept design showcasing a seamless flow between kitchen, dining and living for great entertainment. Master bedroom downstairs with extended sitter area a plus with master bath including decorative shelving and spacious walk-in closet. Every families dream with upstairs open living area with 4 nice size bedrooms. HOA offers community pool for these hot summer days. This one is not to be missed. 5 Beds ⋅ 3 Baths ⋅ 21339521 MLS Welcome to this beautiful home located at 885 Levi Lane in Forney. Perfectly situated on a large desirable corner lot with plenty of space for growing family and outdoor gatherings. Large outdoor covered patio for entertaining. Home featuring 5 spacious bedrooms, 2 full bathrooms, and 1 half bath. This floorplan gives plenty of room for both everyday living and entertaining. The open-concept design showcasing a seamless flow between kitchen, dining and living for great entertainment. Master bedroom downstairs with extended sitter area a plus with master bath including decorative shelving and spacious walk-in closet. Every families dream with upstairs open living area with 4 nice size bedrooms. HOA offers community pool for these hot summer days. This one is not to be missed. 885 Levi Ln, Forney
$330,000 Fantastic home for the family. This home is located in the Travis Ranch Subdivision in Forney and features 4 bedrooms & 2.5 bathrooms. You'll love the large open kitchen that overlooks the living area. Large master bedroom with spacious shower & walk-in closet. Upstairs you'll find 3 spacious guest rooms and a workstation area perfect for kids homework area. Community includes pool, park, & Forney Elementary School. 4 Beds ⋅ 3 Baths ⋅ 21341710 MLS Fantastic home for the family. This home is located in the Travis Ranch Subdivision in Forney and features 4 bedrooms & 2.5 bathrooms. You'll love the large open kitchen that overlooks the living area. Large master bedroom with spacious shower & walk-in closet. Upstairs you'll find 3 spacious guest rooms and a workstation area perfect for kids homework area. Community includes pool, park, & Forney Elementary School. 2005 Brackettville, Forney
$349,900 Well maintained and upgraded two stories 4 bedrooms and two and half bathroom home. Master bath features a separate relaxing garden tub and separate shower. Open layout great to entertain and keep the family together. Some of the upgrades include the addition of a large size covered patio, concrete sidewalk from the covered patio to the front of the house, the addition of a tankless water heater, master bedroom window treatment, addition of shelves in master bedroom closet. Great location in the heart of Forney sorrounded with restaurants, shopping centers, sports and entertainment. Close proximity to major highway including I-20, I-30 which will get to Dallas Downtown in less than one hour. As a bonus the sellers agreed to leave the refrigerator, washer and dryer. 4 Beds ⋅ 3 Baths ⋅ 21338792 MLS Well maintained and upgraded two stories 4 bedrooms and two and half bathroom home. Master bath features a separate relaxing garden tub and separate shower. Open layout great to entertain and keep the family together. Some of the upgrades include the addition of a large size covered patio, concrete sidewalk from the covered patio to the front of the house, the addition of a tankless water heater, master bedroom window treatment, addition of shelves in master bedroom closet. Great location in the heart of Forney sorrounded with restaurants, shopping centers, sports and entertainment. Close proximity to major highway including I-20, I-30 which will get to Dallas Downtown in less than one hour. As a bonus the sellers agreed to leave the refrigerator, washer and dryer. 4220 Calla Dr, Forney
$425,900 Welcome to 1592 Sugarberry Drive, a spacious and beautifully designed 5-bedroom, 3-bathroom home offering the perfect blend of comfort, functionality, and style. thoughtfully designed for today's lifestyle, this home features an open-concept floorplan with generous living and dining spaces, making it ideal for both everyday living and entertaining. The private primary suite is conveniently located on the first floor, providing a peaceful retreat with an ensuite bath and spacious walk-in closet. Also on the main level is anice size bedroom and bath including a large dedicated office perfect for working from home, homeschooling or creating a flex space to fit your needs. Upstairs you'll find additional bedrooms and a large game room perfect for family and guests. There's a large kitchen overlooking the family room with beautiful stainless steel appliances. Schedule your appointment today to see all this exquisite home has to offer. This property is ready to welcome you home! 5 Beds ⋅ 3 Baths ⋅ 21340277 MLS Welcome to 1592 Sugarberry Drive, a spacious and beautifully designed 5-bedroom, 3-bathroom home offering the perfect blend of comfort, functionality, and style. thoughtfully designed for today's lifestyle, this home features an open-concept floorplan with generous living and dining spaces, making it ideal for both everyday living and entertaining. The private primary suite is conveniently located on the first floor, providing a peaceful retreat with an ensuite bath and spacious walk-in closet. Also on the main level is anice size bedroom and bath including a large dedicated office perfect for working from home, homeschooling or creating a flex space to fit your needs. Upstairs you'll find additional bedrooms and a large game room perfect for family and guests. There's a large kitchen overlooking the family room with beautiful stainless steel appliances. Schedule your appointment today to see all this exquisite home has to offer. This property is ready to welcome you home! 1592 Sugarberry Dr, Forney
$259,000 The owner recently painted the entire house and installed new floors!!! Immaculate and charming 4-bedroom, 2.1-bath, 2-car garage home located in a desirable neighborhood. Features include a dining room, a beautifully updated kitchen with granite countertops, and a spacious living area with laminate wood flooring. The inviting primary suite offers a private bath and walk-in closet. Upstairs includes three additional bedrooms, all with walk-in formal closets, plus a versatile second living area ideal for a game room or home office. Enjoy a beautifully landscaped backyard with a Patio, perfect for entertaining, along with mature trees providing shade and character. Don't miss it! 4 Beds ⋅ 3 Baths ⋅ 21340795 MLS The owner recently painted the entire house and installed new floors!!! Immaculate and charming 4-bedroom, 2.1-bath, 2-car garage home located in a desirable neighborhood. Features include a dining room, a beautifully updated kitchen with granite countertops, and a spacious living area with laminate wood flooring. The inviting primary suite offers a private bath and walk-in closet. Upstairs includes three additional bedrooms, all with walk-in formal closets, plus a versatile second living area ideal for a game room or home office. Enjoy a beautifully landscaped backyard with a Patio, perfect for entertaining, along with mature trees providing shade and character. Don't miss it! 2013 Gardenia Dr, Forney
$350,000 Discover modern comfort, generous space, and a peaceful setting at 1633 Ackerly Drive in the Travis Ranch community of Forney. Built in 2024, this two-story residence offers 4 bedrooms, 3 full bathrooms, and approximately 2,451 square feet of well-designed living space. The inviting floor plan provides flexibility for everyday living, entertaining, working from home, and hosting guests, while contemporary finishes create a move-in-ready atmosphere. The main living area centers around a spacious gathering room with an easy connection to the kitchen and dining spaces. Large windows bring in abundant natural light, enhancing the home's bright and welcoming feel. Sleek luxury vinyl plank flooring adds durability and modern style throughout key areas. The kitchen offers ample cabinetry, prep space, and an open layout that keeps the cook connected to surrounding activities. The oversized primary suite is designed as a relaxing retreat, featuring large windows and an elegant tray ceiling. The private ensuite bath includes dual sinks and an oversized shower. Three secondary bedrooms and additional full bathrooms provide versatile options for guests, a home office, fitness space, hobbies, or study areas. Upstairs, a light-filled loft expands the home's possibilities and can serve as a second living room, media area, game space, or quiet retreat. Smart-home wiring supports today's connected lifestyle, while the recently completed construction offers the appeal of modern systems and finishes. Neighborhood amenities include a community pool, park, and green space. The seller especially appreciates the home's peaceful atmosphere, lovely surroundings, and enjoyable area. Conveniently located in Forney near shopping, dining, schools, recreation, and major roadways, this Travis Ranch home combines modern construction with everyday functionality. The motivated seller presents an excellent opportunity to own a nearly new 4-bedroom home in a popular master-planned community. 4 Beds ⋅ 3 Baths ⋅ 21335211 MLS Discover modern comfort, generous space, and a peaceful setting at 1633 Ackerly Drive in the Travis Ranch community of Forney. Built in 2024, this two-story residence offers 4 bedrooms, 3 full bathrooms, and approximately 2,451 square feet of well-designed living space. The inviting floor plan provides flexibility for everyday living, entertaining, working from home, and hosting guests, while contemporary finishes create a move-in-ready atmosphere. The main living area centers around a spacious gathering room with an easy connection to the kitchen and dining spaces. Large windows bring in abundant natural light, enhancing the home's bright and welcoming feel. Sleek luxury vinyl plank flooring adds durability and modern style throughout key areas. The kitchen offers ample cabinetry, prep space, and an open layout that keeps the cook connected to surrounding activities. The oversized primary suite is designed as a relaxing retreat, featuring large windows and an elegant tray ceiling. The private ensuite bath includes dual sinks and an oversized shower. Three secondary bedrooms and additional full bathrooms provide versatile options for guests, a home office, fitness space, hobbies, or study areas. Upstairs, a light-filled loft expands the home's possibilities and can serve as a second living room, media area, game space, or quiet retreat. Smart-home wiring supports today's connected lifestyle, while the recently completed construction offers the appeal of modern systems and finishes. Neighborhood amenities include a community pool, park, and green space. The seller especially appreciates the home's peaceful atmosphere, lovely surroundings, and enjoyable area. Conveniently located in Forney near shopping, dining, schools, recreation, and major roadways, this Travis Ranch home combines modern construction with everyday functionality. The motivated seller presents an excellent opportunity to own a nearly new 4-bedroom home in a popular master-planned community. 1633 Ackerly Dr, Forney
$279,990 Immaculate 2021-Built Home with Flexible Layout Near Lake Ray Hubbard Welcome to this beautifully maintained, nearly new 4 Bedroom home offering the perfect blend of modern design and everyday functionality. Built in 2021, this move-in ready gem features an open-concept main floor with a bright and airy living and dining space—ideal for entertaining or relaxing with family. One bedroom on the 1st floor and three bedrooms including master upstairs with game room. The contemporary kitchen boasts stainless steel appliances, ample cabinetry, and a sleek layout perfect for cooking and hosting. A thoughtfully placed guest bedroom and full bath on the main level provide privacy for visitors or are ideal for multi-generational living. Upstairs, unwind in the spacious primary suite featuring a serene atmosphere and en-suite bath. Two additional bedrooms and a large game room offer plenty of space for movie nights, game time, or a home office. The upstairs laundry room adds extra convenience to your daily routine. Step outside to a generous backyard ready for your personal touch—whether it's weekend barbecues, a play area, or an outdoor retreat. Enjoy resort-style amenities including a community pool, clubhouse, and playground. Conveniently located just minutes from Lake Ray Hubbard, shopping, dining, and major highways. Don’t miss this opportunity—schedule your showing today! 4 Beds ⋅ 3 Baths ⋅ 21340563 MLS Immaculate 2021-Built Home with Flexible Layout Near Lake Ray Hubbard Welcome to this beautifully maintained, nearly new 4 Bedroom home offering the perfect blend of modern design and everyday functionality. Built in 2021, this move-in ready gem features an open-concept main floor with a bright and airy living and dining space—ideal for entertaining or relaxing with family. One bedroom on the 1st floor and three bedrooms including master upstairs with game room. The contemporary kitchen boasts stainless steel appliances, ample cabinetry, and a sleek layout perfect for cooking and hosting. A thoughtfully placed guest bedroom and full bath on the main level provide privacy for visitors or are ideal for multi-generational living. Upstairs, unwind in the spacious primary suite featuring a serene atmosphere and en-suite bath. Two additional bedrooms and a large game room offer plenty of space for movie nights, game time, or a home office. The upstairs laundry room adds extra convenience to your daily routine. Step outside to a generous backyard ready for your personal touch—whether it's weekend barbecues, a play area, or an outdoor retreat. Enjoy resort-style amenities including a community pool, clubhouse, and playground. Conveniently located just minutes from Lake Ray Hubbard, shopping, dining, and major highways. Don’t miss this opportunity—schedule your showing today! 1315 Panorama Dr, Forney
$590,000 Discover the perfect blend of timeless elegance, thoughtful updates, and peaceful country living in this exceptional 4 bedroom, 3 bath single-story estate. Nestled on a beautifully tree-lined lot behind a gated entrance, this remarkable property welcomes you with a long private driveway and a tranquil setting. Inside, you’ll find an inviting open floor plan enhanced by extensive updates. Rich hand scraped hardwood floors, custom cabinetry, and warm earthy finishes create a sophisticated Tuscan-inspired atmosphere. Designed with entertaining in mind, the stunning chef’s kitchen features a one-of-a-kind wine bar accented by a stacked stone feature wall, granite counter tops and ss appliances, creating the ultimate gathering space. The impressive library is anchored by a cozy wood-burning fireplace and features a rolling library ladder, plantation shutters, and a sliding barn door that creates a quiet retreat for work or reading. The primary suite serves as a private sanctuary with direct access to the expansive covered patio, allowing you to enjoy peaceful mornings. The primary bath features marble finishes, dual vanities, a relaxing tub, and generous space to unwind. Every bedroom offers oversized walk-in closets, providing exceptional storage throughout the home. One of this home’s most desirable features is its thoughtfully designed floor plan, offering a private retreat that’s ideal for multigenerational living, long-term guests, or an in-law suite. Whether you’re accommodating extended family, creating a private guest retreat, or simply enjoying the added versatility, this unique floor plan is designed to meet your needs. Step outside to experience outdoor living at its finest. The expansive covered patio overlooks picturesque pond views, creating the perfect backdrop for entertaining, relaxing, or simply enjoying the peaceful surroundings. This property combines luxury, comfort, and country charm in a setting that’s truly difficult to find. 4 Beds ⋅ 3 Baths ⋅ 21339173 MLS Discover the perfect blend of timeless elegance, thoughtful updates, and peaceful country living in this exceptional 4 bedroom, 3 bath single-story estate. Nestled on a beautifully tree-lined lot behind a gated entrance, this remarkable property welcomes you with a long private driveway and a tranquil setting. Inside, you’ll find an inviting open floor plan enhanced by extensive updates. Rich hand scraped hardwood floors, custom cabinetry, and warm earthy finishes create a sophisticated Tuscan-inspired atmosphere. Designed with entertaining in mind, the stunning chef’s kitchen features a one-of-a-kind wine bar accented by a stacked stone feature wall, granite counter tops and ss appliances, creating the ultimate gathering space. The impressive library is anchored by a cozy wood-burning fireplace and features a rolling library ladder, plantation shutters, and a sliding barn door that creates a quiet retreat for work or reading. The primary suite serves as a private sanctuary with direct access to the expansive covered patio, allowing you to enjoy peaceful mornings. The primary bath features marble finishes, dual vanities, a relaxing tub, and generous space to unwind. Every bedroom offers oversized walk-in closets, providing exceptional storage throughout the home. One of this home’s most desirable features is its thoughtfully designed floor plan, offering a private retreat that’s ideal for multigenerational living, long-term guests, or an in-law suite. Whether you’re accommodating extended family, creating a private guest retreat, or simply enjoying the added versatility, this unique floor plan is designed to meet your needs. Step outside to experience outdoor living at its finest. The expansive covered patio overlooks picturesque pond views, creating the perfect backdrop for entertaining, relaxing, or simply enjoying the peaceful surroundings. This property combines luxury, comfort, and country charm in a setting that’s truly difficult to find. 14412 Stanley Ln, Forney
$514,900 The perfect house has just hit the market. Located in Forney’s prestigious Davenshire neighborhood, 2109 Swanmore Way offers everything from a kids' park across the street to a backyard oasis you’ll never want to leave. This beautiful property boasts four bedrooms, three full baths, a media room, and a dedicated meditation room. The backyard features a perfect covered patio alongside a stunning pool and spa combo with travertine decking, making this house the ideal forever home. 4 Beds ⋅ 3 Baths ⋅ 21339689 MLS The perfect house has just hit the market. Located in Forney’s prestigious Davenshire neighborhood, 2109 Swanmore Way offers everything from a kids' park across the street to a backyard oasis you’ll never want to leave. This beautiful property boasts four bedrooms, three full baths, a media room, and a dedicated meditation room. The backyard features a perfect covered patio alongside a stunning pool and spa combo with travertine decking, making this house the ideal forever home. 2109 Swanmore Way, Forney
$468,270 NEW CONSTRUCTION: Overland Grove by Pulte Homes - Designed for you – the Harvard features 3,121 sq.ft. of open-concept living, a large kitchen island, and a covered patio for everyday comfort. This home features upgrades such as quartz countertops, stainless appliances, a formal dining room, a media room, and luxury vinyl plank flooring. Plus, you'll enjoy community amenities such as a resort-style pool, playground, fishing pier, and more! We can't wait for you experience what life looks like at Overland Grove. This home will be available for move-in October-November 2026. 4 Beds ⋅ 3 Baths ⋅ 21338817 MLS NEW CONSTRUCTION: Overland Grove by Pulte Homes - Designed for you – the Harvard features 3,121 sq.ft. of open-concept living, a large kitchen island, and a covered patio for everyday comfort. This home features upgrades such as quartz countertops, stainless appliances, a formal dining room, a media room, and luxury vinyl plank flooring. Plus, you'll enjoy community amenities such as a resort-style pool, playground, fishing pier, and more! We can't wait for you experience what life looks like at Overland Grove. This home will be available for move-in October-November 2026. 659 Pistachio Pkwy, Forney
$328,900 Welcome to this spacious two-story home in the highly desirable Travis Ranch community! Offering approximately 2,900 square feet of thoughtfully designed living space, this home features an open floor plan with generous living areas perfect for entertaining and everyday living. The oversized primary suite provides a private retreat, while the additional bedrooms offer flexibility for family, guests, or a home office. Two new AC units installed about 3 years back. The kitchen opens seamlessly to the living area, creating the ideal gathering space. Nice sun room out back. Enjoy a large backyard with plenty of room for outdoor entertaining, play, or future customization. Upstairs has an entertainment room that can also be an office and a bedroom next to it or that can be a Mother in Law suite. Conveniently located near schools, shopping, dining, and major highways for an easy commute to Dallas, this home combines comfort, space, and a fantastic location. Great work building in back yard. Floor plan is in transaction desk notes, only the first floor. Don't miss your opportunity to make this Forney gem your own! Great memories were built in this home, now its time for new owners to come build their memories! 5 Beds ⋅ 3 Baths ⋅ 21334986 MLS Welcome to this spacious two-story home in the highly desirable Travis Ranch community! Offering approximately 2,900 square feet of thoughtfully designed living space, this home features an open floor plan with generous living areas perfect for entertaining and everyday living. The oversized primary suite provides a private retreat, while the additional bedrooms offer flexibility for family, guests, or a home office. Two new AC units installed about 3 years back. The kitchen opens seamlessly to the living area, creating the ideal gathering space. Nice sun room out back. Enjoy a large backyard with plenty of room for outdoor entertaining, play, or future customization. Upstairs has an entertainment room that can also be an office and a bedroom next to it or that can be a Mother in Law suite. Conveniently located near schools, shopping, dining, and major highways for an easy commute to Dallas, this home combines comfort, space, and a fantastic location. Great work building in back yard. Floor plan is in transaction desk notes, only the first floor. Don't miss your opportunity to make this Forney gem your own! Great memories were built in this home, now its time for new owners to come build their memories! 1635 Luckenbach Dr, Forney
$319,900 Welcome to this beautifully appointed 4-bedroom, 3-bathroom home in the highly sought-after Travis Ranch community, where modern style and everyday comfort come together. From the moment you enter, you'll be greeted by luxury vinyl plank flooring, designer finishes, and elegant quartz and granite countertops that elevate the home's appeal. The chef-inspired kitchen is the heart of the home, featuring a massive center island that's perfect for meal prep, casual dining, and entertaining. With abundant counter space and an open layout, it's designed for both functionality and gathering with family and friends. Just off the entry, a versatile flex space offers endless possibilities to fit your lifestyle. Whether you need a home office, formal dining room, playroom, media room, sitting area, or even a potential fifth bedroom, this flexible space can easily adapt to your needs. The spacious primary suite serves as a relaxing retreat, complete with an oversized walk-in shower and an expansive walk-in closet providing exceptional storage. Situated on a premium lot with no neighbors directly in front, this home offers added privacy and peaceful views. Conveniently located just minutes from shopping, dining, entertainment, and community amenities, you'll enjoy both tranquility and accessibility. Combining style, space, flexibility, and an unbeatable location, this exceptional home is ready to welcome its next owners. Schedule your showing today! 4 Beds ⋅ 3 Baths ⋅ 21338560 MLS Welcome to this beautifully appointed 4-bedroom, 3-bathroom home in the highly sought-after Travis Ranch community, where modern style and everyday comfort come together. From the moment you enter, you'll be greeted by luxury vinyl plank flooring, designer finishes, and elegant quartz and granite countertops that elevate the home's appeal. The chef-inspired kitchen is the heart of the home, featuring a massive center island that's perfect for meal prep, casual dining, and entertaining. With abundant counter space and an open layout, it's designed for both functionality and gathering with family and friends. Just off the entry, a versatile flex space offers endless possibilities to fit your lifestyle. Whether you need a home office, formal dining room, playroom, media room, sitting area, or even a potential fifth bedroom, this flexible space can easily adapt to your needs. The spacious primary suite serves as a relaxing retreat, complete with an oversized walk-in shower and an expansive walk-in closet providing exceptional storage. Situated on a premium lot with no neighbors directly in front, this home offers added privacy and peaceful views. Conveniently located just minutes from shopping, dining, entertainment, and community amenities, you'll enjoy both tranquility and accessibility. Combining style, space, flexibility, and an unbeatable location, this exceptional home is ready to welcome its next owners. Schedule your showing today! 1221 Trevino Rd, Forney
$348,530 NEW CONSTRUCTION: Welcome to Arbordale by Centex. Discover a beautiful community in Forney, offering numerous recreation and dining opportunities. Introducing the Monroe plan, featuring 4 bedrooms, 3 bathrooms, and 2,429 sq. ft. of elegant living space. This home boasts stainless steel appliances and luxurious quartz countertops. Enjoy the convenience of a large shower with a linen closet. The owner's suite features a double vanity for added luxury. Available NOW. Located in the charming community of Arbordale, you'll enjoy serene living with easy access to local amenities and recreational activities. This family-friendly neighborhood offers beautiful green spaces and walking trails, perfect for relaxation and recreation. Experience the perfect blend of tranquility and convenience at Arbordale. 4 Beds ⋅ 3 Baths ⋅ 21338231 MLS NEW CONSTRUCTION: Welcome to Arbordale by Centex. Discover a beautiful community in Forney, offering numerous recreation and dining opportunities. Introducing the Monroe plan, featuring 4 bedrooms, 3 bathrooms, and 2,429 sq. ft. of elegant living space. This home boasts stainless steel appliances and luxurious quartz countertops. Enjoy the convenience of a large shower with a linen closet. The owner's suite features a double vanity for added luxury. Available NOW. Located in the charming community of Arbordale, you'll enjoy serene living with easy access to local amenities and recreational activities. This family-friendly neighborhood offers beautiful green spaces and walking trails, perfect for relaxation and recreation. Experience the perfect blend of tranquility and convenience at Arbordale. 2457 Arbutus Dr, Forney
$440,000 Welcome to this beautifully maintained, one-owner home in Forney, Texas, zoned for Forney ISD! The brick exterior, covered front porch and manicured landscaping create inviting curb appeal. Inside, the open-concept floor plan features rich engineered hardwood flooring in the main areas, abundant natural light and a dramatic dining area with soaring ceilings. The spacious kitchen offers granite countertops, stainless steel appliances, extensive cabinetry and a large island with bar seating overlooking the living room and fireplace. A dedicated home office with a wall of built-in shelving provides an ideal work or study space. Across from the office is a downstairs bedroom with a nearby full bath, making it an excellent option for guests or multigenerational living. The spacious primary suite includes a wall of windows and an ensuite bath with a large vanity, a makeup area, an oversized walk-in shower and generous closet space. Upstairs, two additional bedrooms share a full bath, while a versatile loft provides additional living and entertainment space. Outside, relax beneath the covered patio overlooking the landscaped, fenced backyard. Enjoy the tandem style 3 car garage. Neighborhood amenities include a community pool, fitness center, parks, walking paths and green spaces. Conveniently located near shopping, dining and entertainment with easy access to Highway 80 and Interstate 20 for commuting throughout the Dallas-Fort Worth area. Search address on YouTube for video. 4 Beds ⋅ 3 Baths ⋅ 21333209 MLS Welcome to this beautifully maintained, one-owner home in Forney, Texas, zoned for Forney ISD! The brick exterior, covered front porch and manicured landscaping create inviting curb appeal. Inside, the open-concept floor plan features rich engineered hardwood flooring in the main areas, abundant natural light and a dramatic dining area with soaring ceilings. The spacious kitchen offers granite countertops, stainless steel appliances, extensive cabinetry and a large island with bar seating overlooking the living room and fireplace. A dedicated home office with a wall of built-in shelving provides an ideal work or study space. Across from the office is a downstairs bedroom with a nearby full bath, making it an excellent option for guests or multigenerational living. The spacious primary suite includes a wall of windows and an ensuite bath with a large vanity, a makeup area, an oversized walk-in shower and generous closet space. Upstairs, two additional bedrooms share a full bath, while a versatile loft provides additional living and entertainment space. Outside, relax beneath the covered patio overlooking the landscaped, fenced backyard. Enjoy the tandem style 3 car garage. Neighborhood amenities include a community pool, fitness center, parks, walking paths and green spaces. Conveniently located near shopping, dining and entertainment with easy access to Highway 80 and Interstate 20 for commuting throughout the Dallas-Fort Worth area. Search address on YouTube for video. 1321 Meridian Dr, Forney
$326,430 NEW CONSTRUCTION: Welcome to Arbordale by Centex in Forney. Two-story Coolidge plan. Available for move-in NOW! 4BR, 3BA + Smart home features + Tray ceiling in owner's suite + Double vanity in owner’s bath + Open kitchen + Luxury Vinyl Plank and blinds throughout + Inviting front porch + Game room on second floor + Spacious bedrooms and living areas- This beautiful home spans 2,029 sq. ft. Spacious home perfect for growing families, or entertaining guests. 4 Beds ⋅ 3 Baths ⋅ 21337731 MLS NEW CONSTRUCTION: Welcome to Arbordale by Centex in Forney. Two-story Coolidge plan. Available for move-in NOW! 4BR, 3BA + Smart home features + Tray ceiling in owner's suite + Double vanity in owner’s bath + Open kitchen + Luxury Vinyl Plank and blinds throughout + Inviting front porch + Game room on second floor + Spacious bedrooms and living areas- This beautiful home spans 2,029 sq. ft. Spacious home perfect for growing families, or entertaining guests. 2461 Arbutus Dr, Forney
$384,900 Experience elevated living in this beautifully designed 4-bedroom, 2.5-bath home located in the highly acclaimed Rockwall ISD with stunning lake views! The spacious open-concept floor plan is filled with natural light and is perfect for both everyday living and entertaining. The gourmet kitchen features a large center island, elegant quartz countertops, abundant cabinetry, a walk-in pantry, and overlooks the expansive living and dining areas. The soaring ceilings in the main living room create a dramatic first impression, while the second living area upstairs provides the perfect flex space for a game room, media room, or family retreat. The private primary suite offers a relaxing escape with a spacious ensuite bath and generous walk-in closet. Three additional bedrooms provide plenty of room for family or guest. Enjoy peaceful mornings and relaxing evenings with beautiful lake views, all while being conveniently located near shopping, dining, and major commuter routes. Come make this stunning home yours! 4 Beds ⋅ 3 Baths ⋅ 21337040 MLS Experience elevated living in this beautifully designed 4-bedroom, 2.5-bath home located in the highly acclaimed Rockwall ISD with stunning lake views! The spacious open-concept floor plan is filled with natural light and is perfect for both everyday living and entertaining. The gourmet kitchen features a large center island, elegant quartz countertops, abundant cabinetry, a walk-in pantry, and overlooks the expansive living and dining areas. The soaring ceilings in the main living room create a dramatic first impression, while the second living area upstairs provides the perfect flex space for a game room, media room, or family retreat. The private primary suite offers a relaxing escape with a spacious ensuite bath and generous walk-in closet. Three additional bedrooms provide plenty of room for family or guest. Enjoy peaceful mornings and relaxing evenings with beautiful lake views, all while being conveniently located near shopping, dining, and major commuter routes. Come make this stunning home yours! 2121 Milligan St, Forney
$363,000 Motivated sellers—bring us an offer! Built in 2023 and priced to sell! Offering 2,887 square feet of energy-efficient living space, this is one of the largest homes in the neighborhood. Step inside to a versatile flex room overlooking the front yard—perfect for a home office, study or quiet den. The open-concept kitchen and dining area flow seamlessly into the spacious family room, creating an ideal setting for everyday living and entertaining. The private first-floor primary suite features a generous ensuite bath. Upstairs, you’ll find a HUGE game room plus three additional bedrooms, providing plenty of space for everyone. With abundant room, a newer build and an exceptional price, this home is an incredible opportunity. Motivated sellers—bring us an offer! 4 Beds ⋅ 3 Baths ⋅ 21332852 MLS Motivated sellers—bring us an offer! Built in 2023 and priced to sell! Offering 2,887 square feet of energy-efficient living space, this is one of the largest homes in the neighborhood. Step inside to a versatile flex room overlooking the front yard—perfect for a home office, study or quiet den. The open-concept kitchen and dining area flow seamlessly into the spacious family room, creating an ideal setting for everyday living and entertaining. The private first-floor primary suite features a generous ensuite bath. Upstairs, you’ll find a HUGE game room plus three additional bedrooms, providing plenty of space for everyone. With abundant room, a newer build and an exceptional price, this home is an incredible opportunity. Motivated sellers—bring us an offer! 1230 Green Timber Dr, Forney
$350,000 This is your chance to own the best floor plan in Travis Ranch! The open living room and kitchen are perfect for family time and entertaining, while the 3 spacious bedrooms and 3 full bathrooms provide everyone some well-deserved privacy. The owner's suite features a built-in window seat, separate sinks, and direct access to the laundry room. The large private office gives you a quiet place to work or study. The expansive backyard offers plenty of play room for humans and pets alike. Being one of the few homes in Travis Ranch zoned to the nationally acclaimed Rockwall ISD means children will have a top-tier education. Recent paint and new premium carpet make this home completely move-in ready. Located just minutes from one of several parks in Travis Ranch, and equidistant to the two community pools. All major retailers are just a short drive away, including Costco and HEB! 3 Beds ⋅ 3 Baths ⋅ 21336815 MLS This is your chance to own the best floor plan in Travis Ranch! The open living room and kitchen are perfect for family time and entertaining, while the 3 spacious bedrooms and 3 full bathrooms provide everyone some well-deserved privacy. The owner's suite features a built-in window seat, separate sinks, and direct access to the laundry room. The large private office gives you a quiet place to work or study. The expansive backyard offers plenty of play room for humans and pets alike. Being one of the few homes in Travis Ranch zoned to the nationally acclaimed Rockwall ISD means children will have a top-tier education. Recent paint and new premium carpet make this home completely move-in ready. Located just minutes from one of several parks in Travis Ranch, and equidistant to the two community pools. All major retailers are just a short drive away, including Costco and HEB! 2272 Templin Ave, Forney
$360,490 MLS# 21337027 - Built by Trophy Signature Homes - Aug 2026 completion! ~ Perfect proportions and an abundance of well - placed features make the Oscar a blockbuster design you'll love coming home to. Say hello to the sun as it streams through oversized windows in your primary suite. Just around the corner is your home office, an inviting space that encourages creativity and offers an escape to the back patio or the ultra - modern kitchen when it's time for a break. Life is centered in the great room with a cozy family room, chic dining area and an ultra - modern kitchen. Three additional bedrooms located near the front of the house are private, quiet and serene. 4 Beds ⋅ 3 Baths ⋅ 21337027 MLS MLS# 21337027 - Built by Trophy Signature Homes - Aug 2026 completion! ~ Perfect proportions and an abundance of well - placed features make the Oscar a blockbuster design you'll love coming home to. Say hello to the sun as it streams through oversized windows in your primary suite. Just around the corner is your home office, an inviting space that encourages creativity and offers an escape to the back patio or the ultra - modern kitchen when it's time for a break. Life is centered in the great room with a cozy family room, chic dining area and an ultra - modern kitchen. Three additional bedrooms located near the front of the house are private, quiet and serene. 1116 Nora Ln, Forney
$366,990 MLS# 21337015 - Built by Trophy Signature Homes - October 2026 completion ~ The Stanley II is a winning combination of comfort and adaptability. The main floor offers a bedroom with a full bath for guests. Of course, no one could blame you if you crafted an exceptional workout room instead. A wall of windows in the airy living room illuminates the space with natural light that carries into the casual dining area and the spectacular kitchen. Quartz countertops, stainless steel appliances and a gorgeous island ensure the kitchen will be everyone's favorite space. The presence of an upstairs loft near the bedrooms with a full bath creates a home - within - a - home! 4 Beds ⋅ 3 Baths ⋅ 21337015 MLS MLS# 21337015 - Built by Trophy Signature Homes - October 2026 completion ~ The Stanley II is a winning combination of comfort and adaptability. The main floor offers a bedroom with a full bath for guests. Of course, no one could blame you if you crafted an exceptional workout room instead. A wall of windows in the airy living room illuminates the space with natural light that carries into the casual dining area and the spectacular kitchen. Quartz countertops, stainless steel appliances and a gorgeous island ensure the kitchen will be everyone's favorite space. The presence of an upstairs loft near the bedrooms with a full bath creates a home - within - a - home! 2208 Willowbank Dr, Forney
$329,000 ** Visit a Megatel Homes Community and Buyers Receive a $500 Model Home Tour Bonus. Schedule Your Appointment Today! Limited Time Only. Terms and Conditions Apply. 2.99% FIXED RATE for a 30-Year Mortgage (3.75% APR) on Select Homes, Plus $5,000 in Closing Costs Through the End of the Month When Using MCI Mortgage ** Brand New Construction by Megatel Homes! Experience lagoon living in Forney ISD at Bellagio, a vibrant master planned community featuring highly rated schools, scenic parks, and a welcoming small-town atmosphere rich in history as the Antique Capital of Texas. Enjoy resort-style amenities including a lagoon, fitness and wellness spaces, a full-service restaurant and bar, plus entertainment and relaxation for all ages. Move-in ready and never occupied! Megatel Homes Sylvia plan is a 2-story, 2,278 square foot home featuring 4 spacious bedrooms, 2.5 bathrooms, an entry foyer, a utility room, a loft, an upgraded primary bath, and a 2-car garage. This home blends style and function with an open-concept layout that connects the kitchen and living areas, making it easy to enjoy daily life or host guests. The main-level primary suite offers comfort and privacy, complete with a roomy walk-in closet and a private ensuite bath. Situated on a 40 ft lot, this home is available with elevation A, showcasing a distinct and stylish exterior design. 4 Beds ⋅ 3 Baths ⋅ 21337014 MLS ** Visit a Megatel Homes Community and Buyers Receive a $500 Model Home Tour Bonus. Schedule Your Appointment Today! Limited Time Only. Terms and Conditions Apply. 2.99% FIXED RATE for a 30-Year Mortgage (3.75% APR) on Select Homes, Plus $5,000 in Closing Costs Through the End of the Month When Using MCI Mortgage ** Brand New Construction by Megatel Homes! Experience lagoon living in Forney ISD at Bellagio, a vibrant master planned community featuring highly rated schools, scenic parks, and a welcoming small-town atmosphere rich in history as the Antique Capital of Texas. Enjoy resort-style amenities including a lagoon, fitness and wellness spaces, a full-service restaurant and bar, plus entertainment and relaxation for all ages. Move-in ready and never occupied! Megatel Homes Sylvia plan is a 2-story, 2,278 square foot home featuring 4 spacious bedrooms, 2.5 bathrooms, an entry foyer, a utility room, a loft, an upgraded primary bath, and a 2-car garage. This home blends style and function with an open-concept layout that connects the kitchen and living areas, making it easy to enjoy daily life or host guests. The main-level primary suite offers comfort and privacy, complete with a roomy walk-in closet and a private ensuite bath. Situated on a 40 ft lot, this home is available with elevation A, showcasing a distinct and stylish exterior design. 1417 Enzo Ct, Forney
$319,000 ** Visit a Megatel Homes Community and Buyers Receive a $500 Model Home Tour Bonus. Schedule Your Appointment Today! Limited Time Only. Terms and Conditions Apply. 2.99% FIXED RATE for a 30-Year Mortgage (3.75% APR) on Select Homes, Plus $5,000 in Closing Costs Through the End of the Month When Using MCI Mortgage ** Brand New Construction by Megatel Homes! Experience lagoon living in Forney ISD at Bellagio, a vibrant master planned community featuring highly rated schools, scenic parks, and a welcoming small-town atmosphere rich in history as the Antique Capital of Texas. Enjoy resort-style amenities including a lagoon, fitness and wellness spaces, a full-service restaurant and bar, plus entertainment and relaxation for all ages. Move-in ready and never occupied! Megatel Homes Langston plan is a 2-story, 1,991 square foot home featuring 4 spacious bedrooms, 3 bathrooms, a cozy entry foyer & front porch, a utility room, and a 2-car garage. This home blends style and function with an open-concept layout that connects the kitchen and living areas, making it easy to enjoy daily life or host guests. The primary suite offers comfort and privacy, complete with a roomy walk-in closet and a private ensuite bath. Situated on a 40 ft lot, this home is available with elevation A, showcasing a distinct and stylish exterior design. 4 Beds ⋅ 3 Baths ⋅ 21336979 MLS ** Visit a Megatel Homes Community and Buyers Receive a $500 Model Home Tour Bonus. Schedule Your Appointment Today! Limited Time Only. Terms and Conditions Apply. 2.99% FIXED RATE for a 30-Year Mortgage (3.75% APR) on Select Homes, Plus $5,000 in Closing Costs Through the End of the Month When Using MCI Mortgage ** Brand New Construction by Megatel Homes! Experience lagoon living in Forney ISD at Bellagio, a vibrant master planned community featuring highly rated schools, scenic parks, and a welcoming small-town atmosphere rich in history as the Antique Capital of Texas. Enjoy resort-style amenities including a lagoon, fitness and wellness spaces, a full-service restaurant and bar, plus entertainment and relaxation for all ages. Move-in ready and never occupied! Megatel Homes Langston plan is a 2-story, 1,991 square foot home featuring 4 spacious bedrooms, 3 bathrooms, a cozy entry foyer & front porch, a utility room, and a 2-car garage. This home blends style and function with an open-concept layout that connects the kitchen and living areas, making it easy to enjoy daily life or host guests. The primary suite offers comfort and privacy, complete with a roomy walk-in closet and a private ensuite bath. Situated on a 40 ft lot, this home is available with elevation A, showcasing a distinct and stylish exterior design. 1814 Acosta Dr, Forney
$399,900 Stunning Highland Homes design meets effortless one-story living in this beautifully appointed home, thoughtfully designed for both everyday comfort and easy entertaining. From the moment you step inside, you'll appreciate the open, flowing floorplan and versatile layout. The stylish kitchen takes center stage with quartz countertops, a breakfast bar open to the living room, gas cooktop, built-in microwave and oven, subway tile backsplash, and plenty of workspace. A cozy breakfast nook complements the formal dining area, offering multiple options for gatherings and entertaining. The private primary suite is thoughtfully split from the secondary bedrooms and features dual sinks, a garden tub, separate shower, and walk-in closet. Two secondary bedrooms share a full bath, while an additional bedroom enjoys its own ensuite bath—perfect for guests or added flexibility. A dedicated study with double doors welcomes you at the front of the home and offers an ideal workspace or flex area. The media room is ready for movie nights, game days, and countless memorable moments. Luxury vinyl plank flooring flows throughout the main living areas, with carpet in the bedrooms, study, and media room and ceramic tile in the bathrooms. A spacious storage closet near the utility room adds even more everyday convenience. Ideally located near shopping, restaurants, and major highways, this is one of those homes you truly need to see to appreciate the thoughtful design, versatility, and ease of having everything on one level! 4 Beds ⋅ 3 Baths ⋅ 21334928 MLS Stunning Highland Homes design meets effortless one-story living in this beautifully appointed home, thoughtfully designed for both everyday comfort and easy entertaining. From the moment you step inside, you'll appreciate the open, flowing floorplan and versatile layout. The stylish kitchen takes center stage with quartz countertops, a breakfast bar open to the living room, gas cooktop, built-in microwave and oven, subway tile backsplash, and plenty of workspace. A cozy breakfast nook complements the formal dining area, offering multiple options for gatherings and entertaining. The private primary suite is thoughtfully split from the secondary bedrooms and features dual sinks, a garden tub, separate shower, and walk-in closet. Two secondary bedrooms share a full bath, while an additional bedroom enjoys its own ensuite bath—perfect for guests or added flexibility. A dedicated study with double doors welcomes you at the front of the home and offers an ideal workspace or flex area. The media room is ready for movie nights, game days, and countless memorable moments. Luxury vinyl plank flooring flows throughout the main living areas, with carpet in the bedrooms, study, and media room and ceramic tile in the bathrooms. A spacious storage closet near the utility room adds even more everyday convenience. Ideally located near shopping, restaurants, and major highways, this is one of those homes you truly need to see to appreciate the thoughtful design, versatility, and ease of having everything on one level! 1737 Sheldon Dr, Forney
$350,000 Welcome to 306 Cherrywood Trail - a beautifully updated, move-in ready home perfectly situated on an oversized lot in the quiet & well established Trails of Chestnut Meadows community in Forney! This 2 story residence highlighted by true open concept living featuring 4 spacious bedrooms, 2.5 bathrooms, multiple living & dining rooms & a dedicated home office. The open floor plan allows for seamless flow between the kitchen, living & dining areas, making it ideal for everyday living & entertaining guests. The main living room is anchored by a classic, brick surround fireplace, creating a warm focal point with an elevated feel. The kitchen is a chef's delight, equipped with new ss appliances, beautiful quartz counters, plenty of cabinetry, large center island with countertop seating & generous counter space, ready for all of your cooking needs. Upstairs you'll find a massive bonus room that offers flexibility & can serve as a playroom, media room or additional living space. The primary suite, an exceptionally spacious room features an ensuite bath with a large soaking tub, sep shower & huge walk-in closet. Each additional bedroom is generous in size, all with walk-in closets. Other features include a large designated laundry room off the kitchen, fresh interior paint that enhances every room & LVP flooring that flows throughout the home, creating a seamless transition between spaces while adding warmth, style & durability. Outside you'll find an expansive Texas sized backyard, fully fenced with ample room for relaxation & outdoor entertainment. An extended covered patio, full gutters, attached 2 car front entry garage & large storage shed are also for your convenience. With its classic brick exterior, spacious interior & outdoor living space, this home is a rare find that delivers both style & function. In one of North Texas's most exciting & fast growing areas, this home sits in a prime location with easy access to highways, schools, shopping & dining! 4 Beds ⋅ 3 Baths ⋅ 21334487 MLS Welcome to 306 Cherrywood Trail - a beautifully updated, move-in ready home perfectly situated on an oversized lot in the quiet & well established Trails of Chestnut Meadows community in Forney! This 2 story residence highlighted by true open concept living featuring 4 spacious bedrooms, 2.5 bathrooms, multiple living & dining rooms & a dedicated home office. The open floor plan allows for seamless flow between the kitchen, living & dining areas, making it ideal for everyday living & entertaining guests. The main living room is anchored by a classic, brick surround fireplace, creating a warm focal point with an elevated feel. The kitchen is a chef's delight, equipped with new ss appliances, beautiful quartz counters, plenty of cabinetry, large center island with countertop seating & generous counter space, ready for all of your cooking needs. Upstairs you'll find a massive bonus room that offers flexibility & can serve as a playroom, media room or additional living space. The primary suite, an exceptionally spacious room features an ensuite bath with a large soaking tub, sep shower & huge walk-in closet. Each additional bedroom is generous in size, all with walk-in closets. Other features include a large designated laundry room off the kitchen, fresh interior paint that enhances every room & LVP flooring that flows throughout the home, creating a seamless transition between spaces while adding warmth, style & durability. Outside you'll find an expansive Texas sized backyard, fully fenced with ample room for relaxation & outdoor entertainment. An extended covered patio, full gutters, attached 2 car front entry garage & large storage shed are also for your convenience. With its classic brick exterior, spacious interior & outdoor living space, this home is a rare find that delivers both style & function. In one of North Texas's most exciting & fast growing areas, this home sits in a prime location with easy access to highways, schools, shopping & dining! 306 Cherrywood Trl, Forney
$675,000 Discover the perfect blend of peaceful country living and everyday convenience at 10052 Helms Trail in Forney, Texas. Nestled on 5.178 beautiful acres, this property offers the space, privacy, and lifestyle so many buyers are searching for while remaining just minutes from shopping, dining, and major highways. The home features 4 spacious bedrooms, 3 full bathrooms, 2 inviting living areas, and a 2 car garage. One of the secondary bathrooms is designed as a convenient Jack and Jill layout, making it ideal for family or guests. Step outside and experience what truly makes this property special. Enjoy an incredible 1153 square feet of covered outdoor living space overlooking a picturesque spring fed, fully stocked pond, creating the perfect setting for relaxing, entertaining, fishing, or enjoying breathtaking Texas sunsets. The property also includes a chicken coop and a covered equipment shed that is ideal for tractors, lawn equipment, trailers, or additional storage. The home is equipped with a high impact roof, providing added durability and peace of mind. Location is another outstanding feature. Enjoy easy access to Interstate 20 and be just 10 minutes from Buc ees and the Terrell Crossroads shopping area. In only 15 minutes you can reach all the exciting shopping, restaurants, and entertainment Forney has to offer, including Target, HEB, Costco, BJs Wholesale Club, and much more. Whether you are looking for a horse property, hobby farm, country retreat, fishing property, or simply a private home with acreage near Dallas, this exceptional property offers endless possibilities. Experience the best of Texas country living without sacrificing convenience. 4 Beds ⋅ 3 Baths ⋅ 21334456 MLS Discover the perfect blend of peaceful country living and everyday convenience at 10052 Helms Trail in Forney, Texas. Nestled on 5.178 beautiful acres, this property offers the space, privacy, and lifestyle so many buyers are searching for while remaining just minutes from shopping, dining, and major highways. The home features 4 spacious bedrooms, 3 full bathrooms, 2 inviting living areas, and a 2 car garage. One of the secondary bathrooms is designed as a convenient Jack and Jill layout, making it ideal for family or guests. Step outside and experience what truly makes this property special. Enjoy an incredible 1153 square feet of covered outdoor living space overlooking a picturesque spring fed, fully stocked pond, creating the perfect setting for relaxing, entertaining, fishing, or enjoying breathtaking Texas sunsets. The property also includes a chicken coop and a covered equipment shed that is ideal for tractors, lawn equipment, trailers, or additional storage. The home is equipped with a high impact roof, providing added durability and peace of mind. Location is another outstanding feature. Enjoy easy access to Interstate 20 and be just 10 minutes from Buc ees and the Terrell Crossroads shopping area. In only 15 minutes you can reach all the exciting shopping, restaurants, and entertainment Forney has to offer, including Target, HEB, Costco, BJs Wholesale Club, and much more. Whether you are looking for a horse property, hobby farm, country retreat, fishing property, or simply a private home with acreage near Dallas, this exceptional property offers endless possibilities. Experience the best of Texas country living without sacrificing convenience. 10052 Helms Trl, Forney
$389,990 A beautifully designed home just 22 miles from Downtown Dallas, located in the amenity-rich, master-planned community of Gateway Parks in Forney. This stunning home boasts timeless curb appeal with Acme brick, a welcoming covered front porch, and charming window shutters. Inside, you’ll find the Industrial Essential Collection, featuring upgraded luxury flooring, 42-inch white cabinetry, quartz countertops, a stylish ceramic tile backsplash, Energy Star Whirlpool stainless steel gas appliances, an undermount sink, Moen faucets, LED lighting, and a spacious walk-in pantry. Just off the foyer, a versatile flex room offers the perfect space for a home office, formal dining room, or additional living area. The open-concept floor plan seamlessly connects the kitchen, dining, and family room, making it ideal for everyday living and entertaining. Additional highlights include a smart home system, a full sprinkler system, full gutters, professional landscaping, and a private fenced backyard with a gate—ready for relaxing or hosting family and friends. Enjoy the perfect balance of comfort, style, and convenience in one of Forney’s most sought-after communities, complete with exceptional neighbourhood amenities and an easy commute to Downtown Dallas. 3 Beds ⋅ 3 Baths ⋅ 21333360 MLS A beautifully designed home just 22 miles from Downtown Dallas, located in the amenity-rich, master-planned community of Gateway Parks in Forney. This stunning home boasts timeless curb appeal with Acme brick, a welcoming covered front porch, and charming window shutters. Inside, you’ll find the Industrial Essential Collection, featuring upgraded luxury flooring, 42-inch white cabinetry, quartz countertops, a stylish ceramic tile backsplash, Energy Star Whirlpool stainless steel gas appliances, an undermount sink, Moen faucets, LED lighting, and a spacious walk-in pantry. Just off the foyer, a versatile flex room offers the perfect space for a home office, formal dining room, or additional living area. The open-concept floor plan seamlessly connects the kitchen, dining, and family room, making it ideal for everyday living and entertaining. Additional highlights include a smart home system, a full sprinkler system, full gutters, professional landscaping, and a private fenced backyard with a gate—ready for relaxing or hosting family and friends. Enjoy the perfect balance of comfort, style, and convenience in one of Forney’s most sought-after communities, complete with exceptional neighbourhood amenities and an easy commute to Downtown Dallas. 1728 Pegasus Dr, Forney
$292,000 This 2024 built home offers 4 bedrooms, 3 full bathrooms, and a 2-car garage, ideal for both comfortable living and entertaining. Luxury vinyl plank flooring, Smart home wiring, white cabinets with quartz countertops. The owner’s suite is spacious and serves as a private retreat, featuring a tray ceiling, dual sinks, and an oversized walk-in shower. Three additional bedrooms and full bathrooms. The first-floor bedroom with a full bath is perfect for visitors or a private suite. Home is in great condition & seller is very motivated. Bring all offers! 4 Beds ⋅ 3 Baths ⋅ 21331431 MLS This 2024 built home offers 4 bedrooms, 3 full bathrooms, and a 2-car garage, ideal for both comfortable living and entertaining. Luxury vinyl plank flooring, Smart home wiring, white cabinets with quartz countertops. The owner’s suite is spacious and serves as a private retreat, featuring a tray ceiling, dual sinks, and an oversized walk-in shower. Three additional bedrooms and full bathrooms. The first-floor bedroom with a full bath is perfect for visitors or a private suite. Home is in great condition & seller is very motivated. Bring all offers! 2051 Henrietta Dr, Forney
$399,000 Welcome to this stunning, beautifully maintained home in the highly desirable Devonshire community offering 4 Bedrooms, 3 full Bathrooms and an office room. This one story home features an open concept living area, kitchen and Dining perfect for everyday living and gatherings. The kitchen is boasting a generous island with quartz countertop, complete cabinetry and modern finishes. A dedicated home office adds your convenience to work from home or use as a flex room. Modern touches include luxury vinyl plank flooring, carpet flooring for the bedrooms , tankless water heater and a 2 car garage. Devonshire residents can enjoy resort-style amenities including multiple ponds, clubhouse, community pools, basketball court, sand volleyball pit, greenbelts, walking trails, parks etc.. Conveniently located with easy access to shopping, dining, schools and Highway 80. 4 Beds ⋅ 3 Baths ⋅ 21330389 MLS Welcome to this stunning, beautifully maintained home in the highly desirable Devonshire community offering 4 Bedrooms, 3 full Bathrooms and an office room. This one story home features an open concept living area, kitchen and Dining perfect for everyday living and gatherings. The kitchen is boasting a generous island with quartz countertop, complete cabinetry and modern finishes. A dedicated home office adds your convenience to work from home or use as a flex room. Modern touches include luxury vinyl plank flooring, carpet flooring for the bedrooms , tankless water heater and a 2 car garage. Devonshire residents can enjoy resort-style amenities including multiple ponds, clubhouse, community pools, basketball court, sand volleyball pit, greenbelts, walking trails, parks etc.. Conveniently located with easy access to shopping, dining, schools and Highway 80. 625 Claverton Ln, Forney
$469,999 Welcome to this stunning 4-bedroom, 3-bathroom home with a spacious 3-car garage, offering the perfect blend of comfort, style, and functionality. The bright, open floor plan is filled with natural light and features soaring vaulted ceilings and dramatic two-story windows in the expansive game room, creating an impressive space for relaxing or entertaining. Designed with flexibility in mind, the home offers two bedrooms and two full bathrooms on the main level, making it ideal for guests or multi-generational living. A generously sized private office provides the perfect work-from-home space, while the open-concept kitchen flows seamlessly into the main living and dining areas. The oversized primary suite offers a peaceful retreat with plenty of room to unwind. Step outside to enjoy the large backyard, perfect for outdoor entertaining, play, or future customization. Conveniently located next to one of Forney's top-rated elementary schools, this exceptional home combines an unbeatable location with a thoughtfully designed layout that's ready to welcome its next owners. 4 Beds ⋅ 3 Baths ⋅ 21332760 MLS Welcome to this stunning 4-bedroom, 3-bathroom home with a spacious 3-car garage, offering the perfect blend of comfort, style, and functionality. The bright, open floor plan is filled with natural light and features soaring vaulted ceilings and dramatic two-story windows in the expansive game room, creating an impressive space for relaxing or entertaining. Designed with flexibility in mind, the home offers two bedrooms and two full bathrooms on the main level, making it ideal for guests or multi-generational living. A generously sized private office provides the perfect work-from-home space, while the open-concept kitchen flows seamlessly into the main living and dining areas. The oversized primary suite offers a peaceful retreat with plenty of room to unwind. Step outside to enjoy the large backyard, perfect for outdoor entertaining, play, or future customization. Conveniently located next to one of Forney's top-rated elementary schools, this exceptional home combines an unbeatable location with a thoughtfully designed layout that's ready to welcome its next owners. 1109 Almond Dr, Forney