2006 Woodhurst Trl, Heartland, TX 75126
- $230,000
- 3
- BD
- 2
- BA
- 1,521
- SqFt



- List Price
- $230,000
- Price Change
- ▼ $10,000 1783811088
- MLS#
- 21293866
- Status
- ACTIVE UNDER CONTRACT
- Type
- Single Family Residential
- Subtype
- Residential
- Style
- Detached
- Year Built
- 2006
- Bedrooms
- 3
- Full Baths
- 2
- Acres
- 0.18
- Living Area
- 1,521
- County
- Kaufman
- City
- Heartland
- Subdivision
- Heartland Tr A Ph 1a
- Number of Stories
- 1
- Architecture Style
- Detached
Property Description
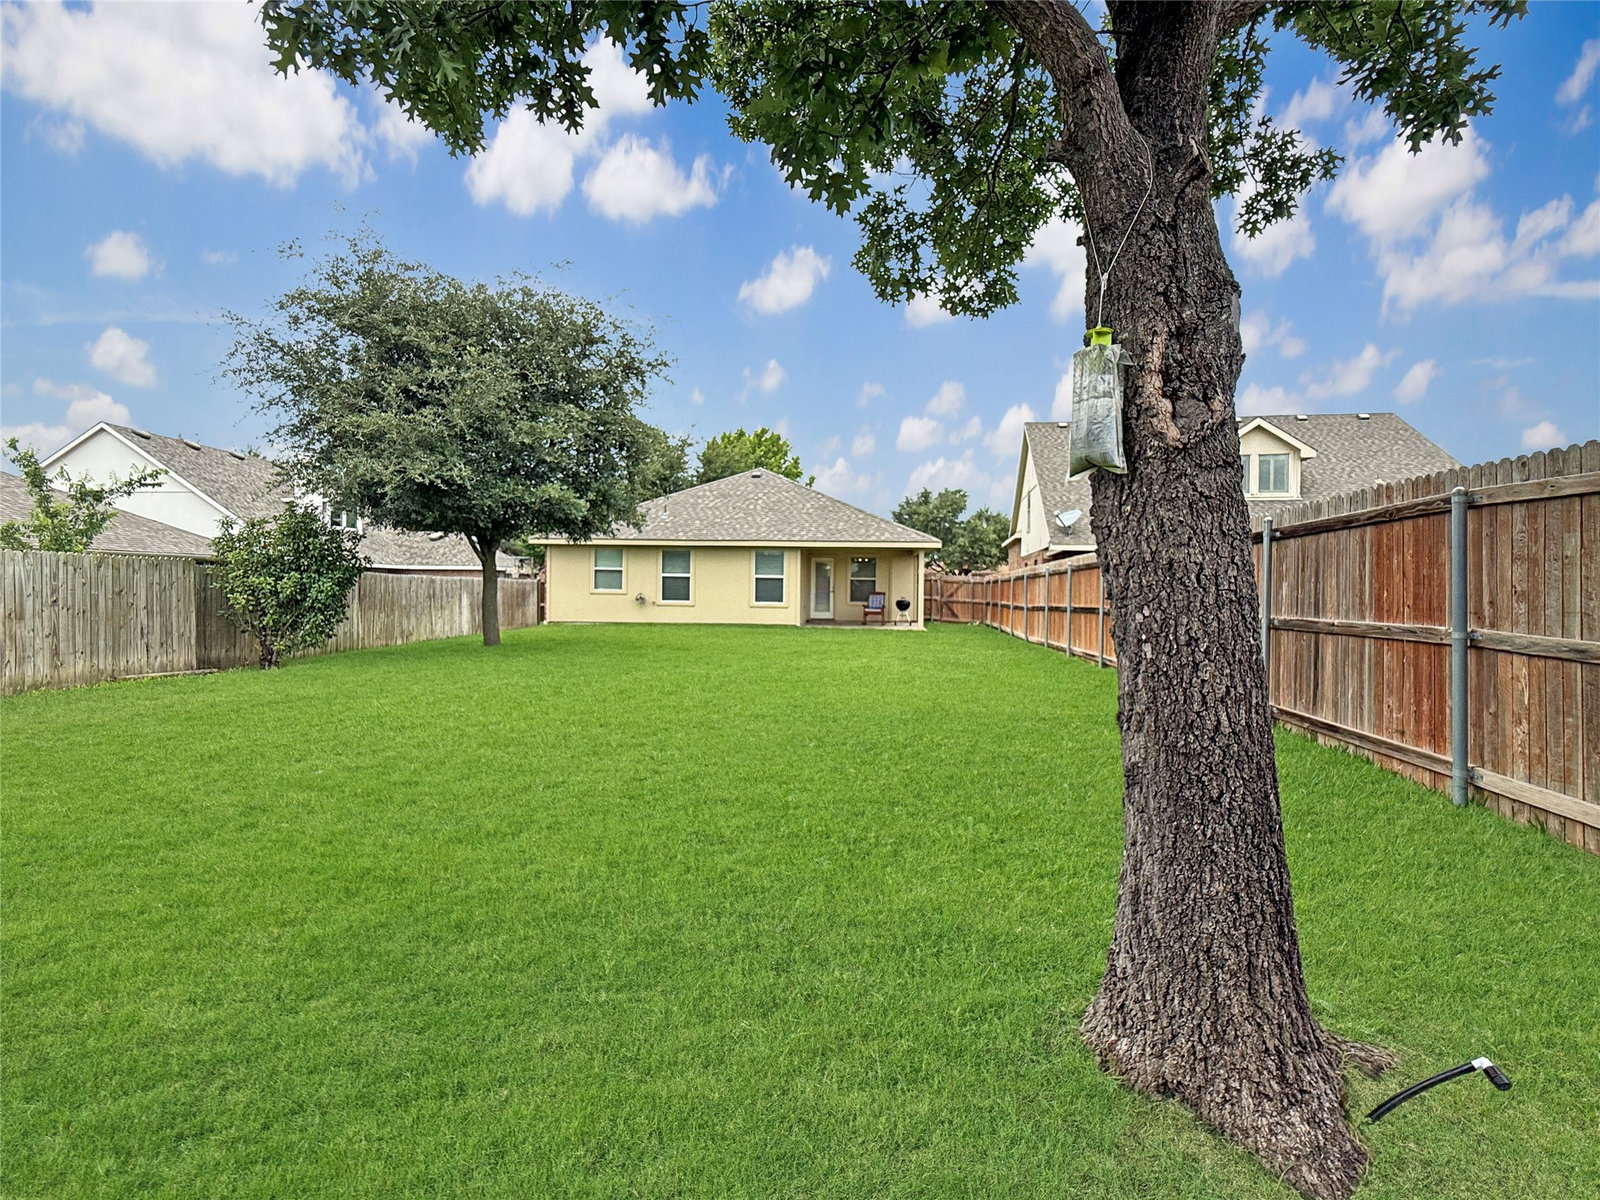
Nestled in the heart of Heartland, this beautifully updated 3-bedroom, 2-bathroom home offers the perfect combination of convenience and comfort. Located just a short stroll from the local elementary school and the neighborhood park, daily routines and outdoor playtime are entirely effortless. Step inside to find an inviting open-concept layout filled with natural light, fresh paint, and new flooring. The AC system, roof, and kitchen appliances have been updated recently, saving you thousands in future expenses: AC System: Replaced 2025 Stove & Microwave: Replaced 2026 Roof: Replaced 2024 (Upgraded Class 3 impact-resistant shingles) Dishwasher: Replaced 2021 The private primary suite is a true retreat and features dual sinks, a separate shower, a relaxing garden tub, and a spacious walk-in closet. Two additional bedrooms provide flexibility for family, guests, or a home office. Outside, enjoy an oversized backyard with a covered patio, perfect for pets, gardening, grilling, and entertaining. Living here means enjoying full access to resort-style amenities, including The Oasis complex (featuring a 6,000 sq ft fitness center, multiple pools, splash pad, and two 30-ft tall water slides), a 35-acre stocked fishing lake with a pier, miles of walking or bike trails, a dog park, and sports fields. Move-in ready and waiting for you!
/u.realgeeks.media/forneytxhomes/header.png)
Additional Information
- Unexempt Taxes
- $7,194
- HOA Fees
- $300
- HOA Freq
- SemiAnnually
- Lot Size
- 7,840
- Acres
- 0.18
- Interior Features
- High Speed Internet, Open Floor Plan, Pantry, Smart Home, Cable TV, Walk-In Closet(s)
- Stories
- 1
- Pool Features
- None
- Garage Spaces
- 2
- Parking Garage
- Garage Faces Front, Garage, Garage Door Opener
- School District
- Crandall Isd
- Elementary School
- Barbara Walker
- Middle School
- Heartland
- High School
- Crandall
- Possession
- CloseOfEscrow
- Community Features
- Sidewalks
Mortgage Calculator
Listing courtesy of Doug Mims from Keller Williams Realty DPR. Contact: 214-533-9151