9332 Crimson Sweet Dr, Mesquite, TX 75126
- $497,999
- 4
- BD
- 4
- BA
- 3,077
- SqFt




- List Price
- $497,999
- Price Change
- ▲ $18,000 1784746078
- MLS#
- 21265259
- Status
- ACTIVE
- Type
- Single Family Residential
- Subtype
- Residential
- Style
- Traditional, Detached
- Year Built
- 2025
- Construction Status
- New Construction - Complete
- Bedrooms
- 4
- Full Baths
- 3
- Half Baths
- 1
- Acres
- 0.14
- Living Area
- 3,077
- County
- Kaufman
- City
- Mesquite
- Subdivision
- Talia
- Number of Stories
- 2
- Architecture Style
- Traditional, Detached
Property Description
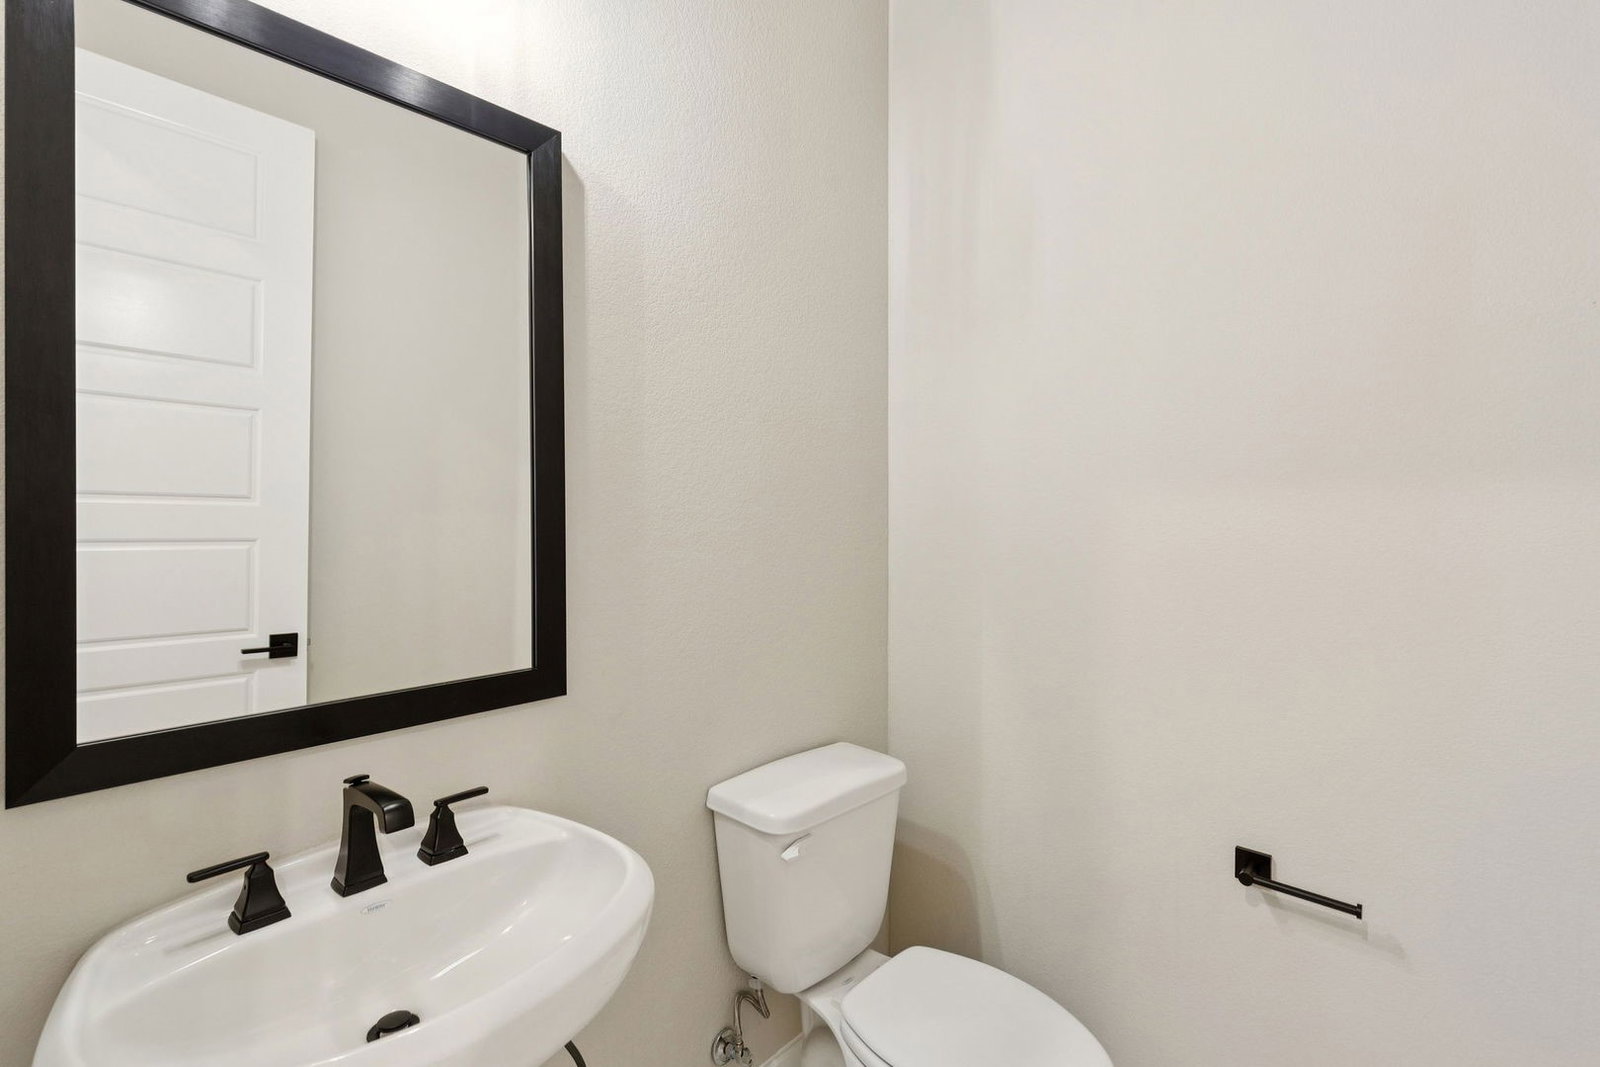
MLS# 21265259 - Built by Chesmar Homes - Ready Now! ~ Experience the epitome of comfortable living in this 3077 sq. ft. single-family residence built in 2025, situated in the tranquil subdivision of Talia, and served by the reputable Forney ISD. This property boasts 4 primary bedrooms and 4 bathrooms (3 full, 1 half), offering ample space for family living. The open floor plan includes a spacious kitchen with a kitchen island and a walk-in pantry, a dining room, and a living room made cozy by an electric fireplace. Interior features include cable TV availability, high-speed internet, sound system wiring, a double vanity master bathroom, and sizable walk-in closets. The home is equipped with a central heating system and central air, ensuring year-round comfort. Exterior highlights include a covered patio,porch and rain gutters. The home sits on a sturdy slab foundation under a composition roof. The 2.5-car garage completes the package for this family retreat.
/u.realgeeks.media/forneytxhomes/header.png)
Additional Information
- HOA Fees
- $325
- HOA Freq
- Quarterly
- Amenities
- Fireplace
- Lot Size
- 6,150
- Acres
- 0.14
- Interior Features
- Double Vanity, High Speed Internet, Kitchen Island, Open Floor Plan, Pantry, Cable TV, Walk-In Closet(s), Wired Audio
- Flooring
- Carpet, Laminate, Wood
- Foundation
- Slab
- Roof
- Composition
- Stories
- 2
- Pool Features
- None, Community
- Fireplaces
- 1
- Fireplace Type
- Electric
- Exterior
- Rain Gutters
- Garage Spaces
- 2
- Parking Garage
- Garage, Garage Door Opener, Garage Faces Rear
- School District
- Forney Isd
- Elementary School
- Johnson
- Middle School
- Warren
- High School
- Forney
- Possession
- CloseOfEscrow
- Community Features
- Club House, Dock, Fitness Center, Fishing, Lake, Playground, Park, Pool, Near Trails/Greenway, Curbs, Sidewalks
Mortgage Calculator
Listing courtesy of Ben Caballero from Chesmar Homes. Contact: 888-872-6006